
Views



Address
665 Windsor Street Sw, Atlanta, GA
Price
$ 470,000
Property Attributes
- MLS#7514981
- TypeSingle Family
- Listing Status Active
- CountyFulton
- CityAtlanta
- NeighborhoodMechanicsville
- Zip30310
- StyleCraftsman, Traditional
- Year Built2005
- Taxes$ 5476
- Price$ 470,000
- Bedrooms3
- Full Bathrooms2
- Half Bathrooms1
- Lot Size0.1132 Acres
Data Source:
First Multiple Listing Services (FMLS)
Property Description
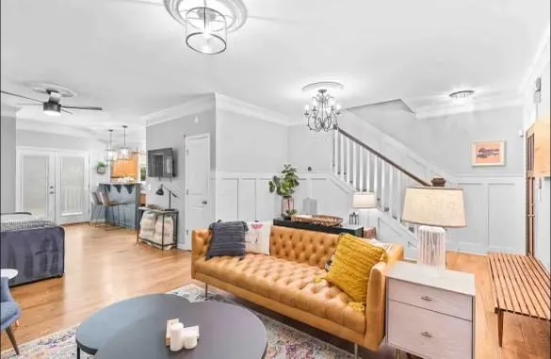
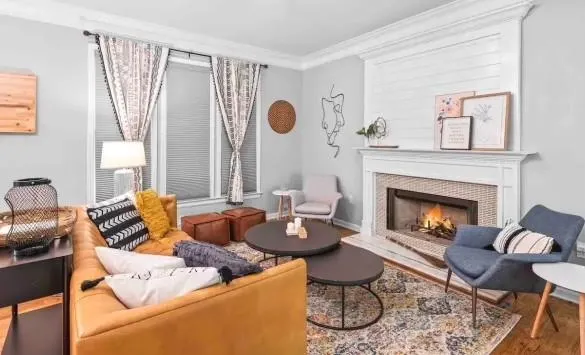
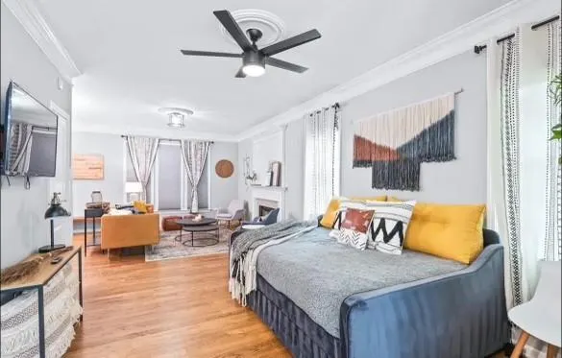
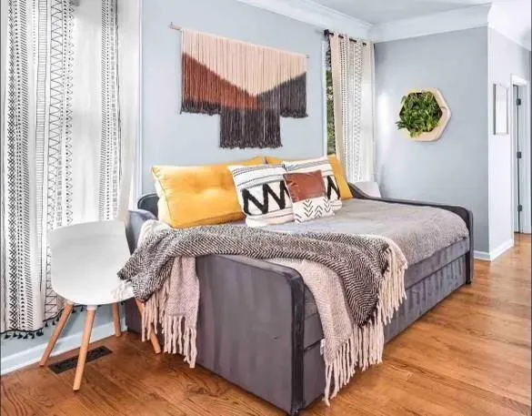
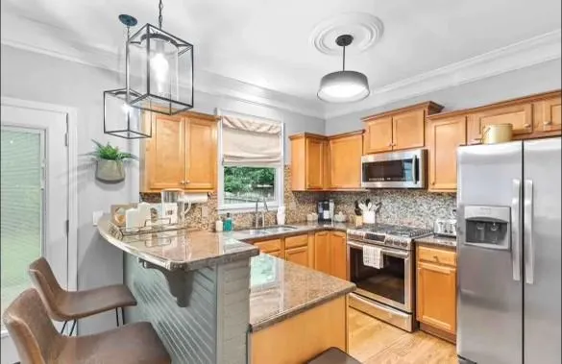
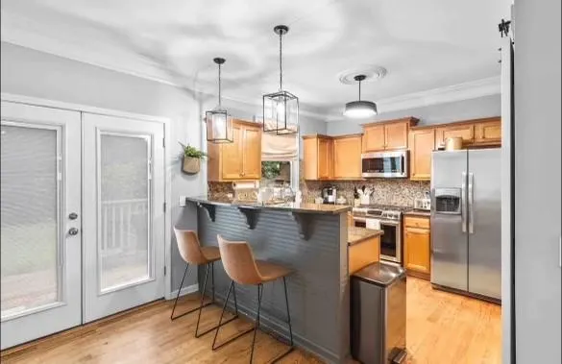
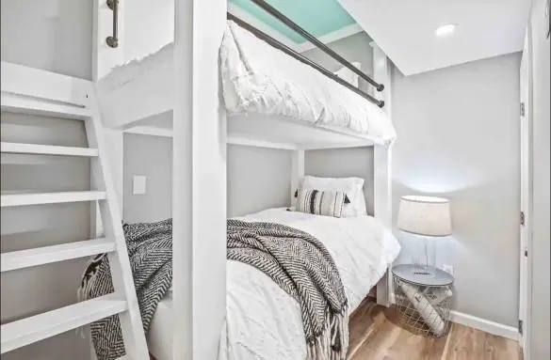
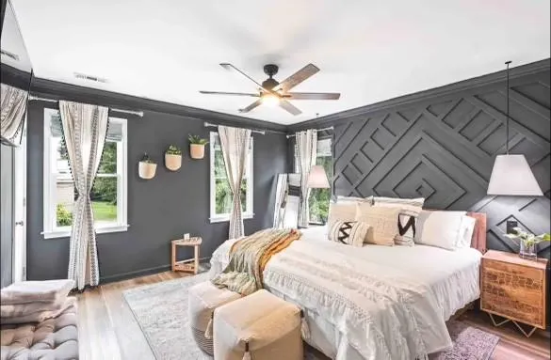
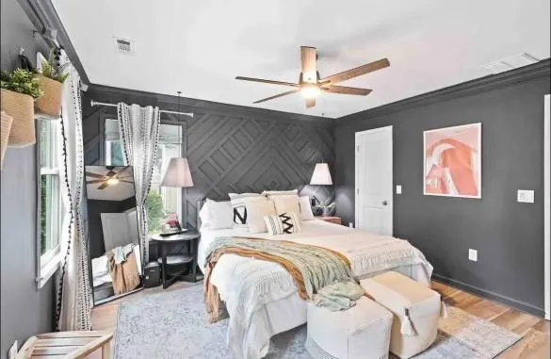
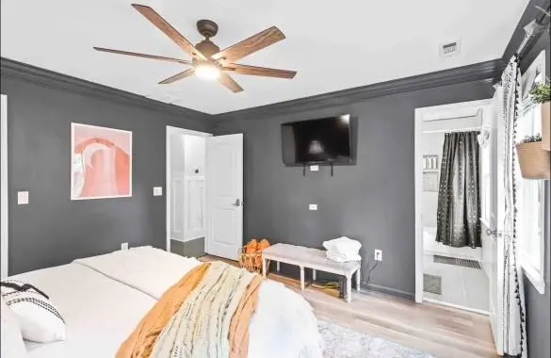
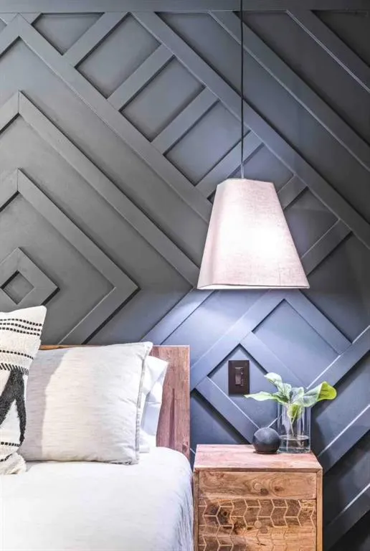
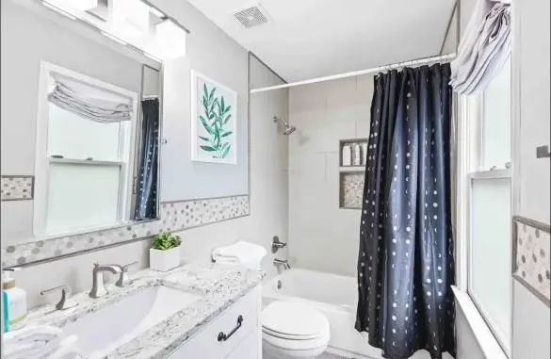
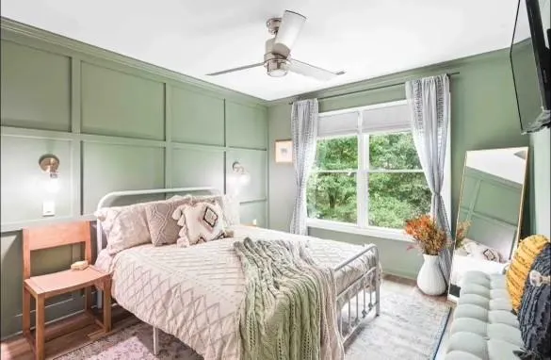
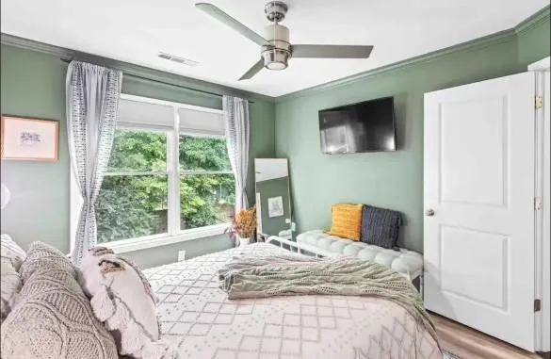
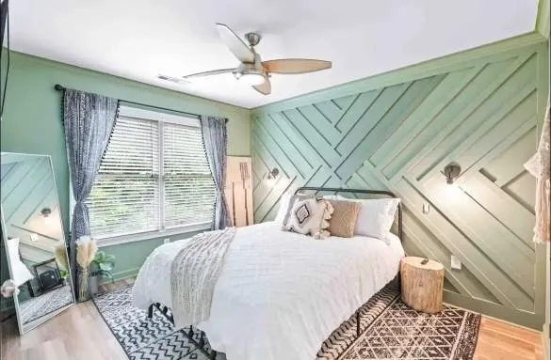
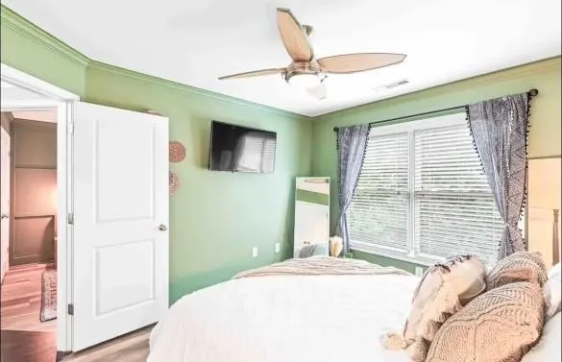
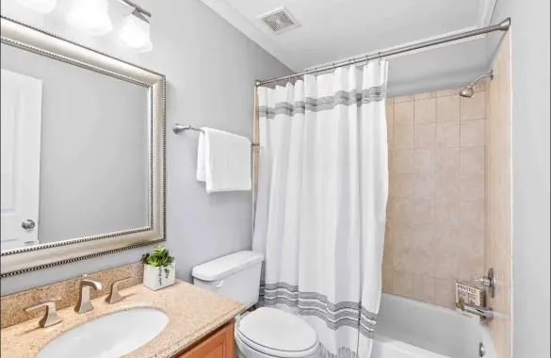
PRICE IMPROVEMENT TO $470,000! Welcome to a beautifully maintained home in the heart of downtown Atlanta with excellent proximity to Atlanta’s top gathering and entertainment destinations and the Atlanta BeltLine, offering quick access to some of the city’s best dining, nightlife, and outdoor trails. This charming 3 bedroom, 2.5 bathroom residence features a traditional floor plan and thoughtful finishes throughout, including granite countertops, stained cabinetry, stainless steel appliances, and hardwood floors on the main level, with durable luxury plank flooring upstairs. Step outside to a gorgeous, oversized backyard with inviting amenities that make it ideal for relaxing, hosting friends, or enjoying Atlanta’s year round weather, plus rare gated off street parking for two to three vehicles. This property has been renovated and thoughtfully configured to maximize occupancy and guest experience as a short term rental, offering flexible sleeping options including an additional downstairs bunk bed perfect for kids or extra guests, and it is being sold fully furnished for a TURNKEY opportunity so a new owner can step right into operations. The home has operated successfully as a high performing Airbnb for the past six years and generated gross income of approximately $65,000 in 2025, with peak seasons in the fall and holidays. Income documentation is available upon request. Days on market reflect the seller’s pricing strategy and continued short term rental performance, as the home remains profitable and the seller is only open to selling near the current price point. Cash offers are preferred, and if financing please submit as close to asking price as possible.
| Elementary School | Middle School | High School |
|---|---|---|
| Paul L. Dunbar Elementary School | Martin L. King Jr. Middle School | Maynard Jackson High School |
| Price History | |
|---|---|
| 3/2/2026 | Listed $470,000 |
General Features
| Sewer | Public Sewer |
|---|---|
| Heating | Central,Forced Air,Natural Gas |
| Cooling | Ceiling Fan(s),Central Air,Electric |
| Utilities | Cable Available,Electricity Available,Natural Gas Available,Phone Available,Sewer Available,Water Available |
| Roof | Composition |
| Appliances | Dishwasher,Disposal,Microwave,Refrigerator |
| Patio/Porch Features | Covered,Deck |
| Architectural Style | Craftsman,Traditional |
| Pool Features | None |
| Security Features | None |
| Construction Materials | Concrete |
| Year Built | 2005 |
| Electric | 220 Volts |
| View | City |
| Levels | Two |
| Property Subtype | Single Family Residence |
| Tax Year | 2024 |
| Parcel Number | 14 008600031722 |
| Waterfront Features | None |
| Community Features | Near Beltline,Near Public Transport,Near Schools,Near Shopping,Near Trails/Greenway,Park,Playground,Sidewalks |
| Accessibility | None |
| County | Fulton - GA |
| Property Type | Residential |
| HOA | false |
| Energy Efficient | None |
| Subdivision Name | Mechanicsville |
| Green Energy Generation | None |
| Other Structures | None |
| Full Baths | 2 |
| Status | Active |
| Directions | Take I-20 West to Windsor Street exit, make a left then continue straight for about .5 miles. Once you cross over Ralph David Abernathy, the house is on your right. |
| High School | Maynard Jackson |
| City | Atlanta |
| Body of Water | None |
| Spa Features | None |
| Elementary School | Paul L. Dunbar |
| Property Attached Y/N | false |
| Land Lease Y/N | false |
| Tax Annual Amount | 5476 |
| Home Warranty Y/N | false |
| Middle/Junior High School | Martin L. King Jr. |
| Property Condition | Resale |
| Standard Status | Active |
| Freehold | IDX |
| Corporate Owner | Investor Owned,Live/Work |
Interior Features
| Interior Amenities | Crown Molding,High Ceilings 9 ft Main,High Ceilings 9 ft Upper |
|---|---|
| Basement | None |
| Flooring | Hardwood |
| Total Fireplaces | 1 |
| Fireplace Features | Decorative |
| Common Walls | No Common Walls |
| Window Features | Double Pane Windows |
| Half Baths | 1 |
| Laundry Features | None |
| Total Bedrooms | 3 |
| Room Type | Den,Family Room,Loft |
| Kitchen Features | Breakfast Bar,Cabinets Other,Eat-in Kitchen,Laminate Counters,Pantry,Solid Surface Counters,View to Family Room |
| Total Baths | 3 |
| RoomBedroomFeatures | Roommate Floor Plan,Split Bedroom Plan |
| Primary Bathroom Features | Shower Only |
| Dining Room Features | Open Concept |
Exterior Features
| Exterior Amenities | Awning(s) |
|---|---|
| Fencing | Privacy,Wood |
| Parking Features | Level Driveway,Parking Pad |
| Lot Features | Back Yard,Level,Private,Wooded |
| Water Source | Public |
| Foundation Details | None |
| Building Area Total | 1452 |
| Lot Dimensions | x |
| Lot Size Acres | 0.1132 |
| Road Surface Type | Asphalt |
| Lot Size Source | Public Records |
| Road Frontage Type | City Street,Private Road |
| Other Equipment | None |
| Horse Amenities | None |
Amenities
- Foreclosure
- Views
- Short Sale
- New Construction
- Adult 55+
- Lease To Own
- No HOA Fees
- Furnished
- Primary On Main
- Air Conditioning
- Seller Finance
- Green
- Fixer Upper
- Horse
- Golf
- Fireplace
- Deck
- Garage
- Basement
- Pool
Property vs Single Family Average in 30310
Statistics provided by Inside Real Estate
Price
Taxes
Year Built

 ©2026 Georgia Multiple Listing Service All information deemed reliable but not guaranteed. All properties are subject to prior sale, change or withdrawal. Neither listing broker(s) or information provider(s) shall be responsible for any typographical errors, misinformation, misprints and shall be held totally harmless. Listing(s) information is provided for consumer's personal, non-commercial use and may not be used for any purpose other than to identify prospective properties consumers may
