
Views - New Construction - Primary on Main







Address
167 Cohutta Sunset Drive, Blue Ridge, GA
Price
$ 2,645,000
Property Attributes
- MLS#7761170
- TypeSingle Family
- Listing Status Pending
- CountyFannin
- CityBlue Ridge
- NeighborhoodSunset Over Cohuttas
- Zip30513
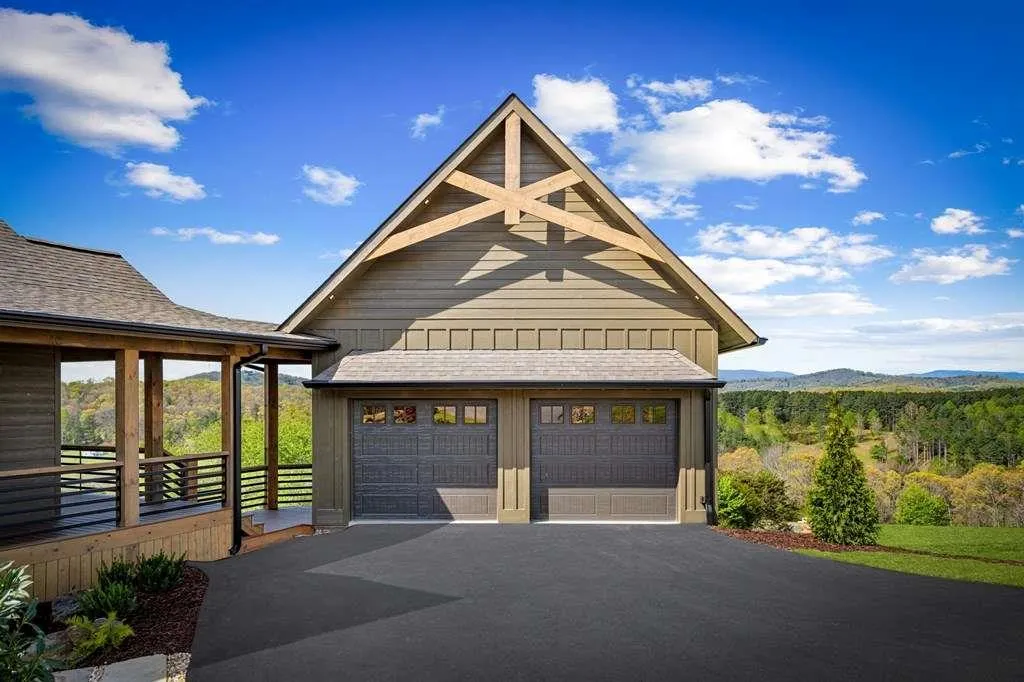
- StyleCabin, Country, Rustic
- Year Built2026
- Price$ 2,645,000
- Bedrooms4
- Full Bathrooms4
- Half Bathrooms1
- Lot Size3.37 Acres
Data Source:
First Multiple Listing Services (FMLS)
Property Description
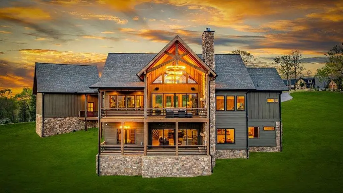
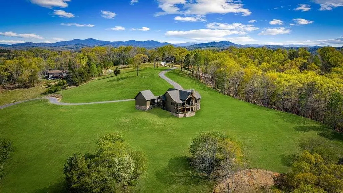
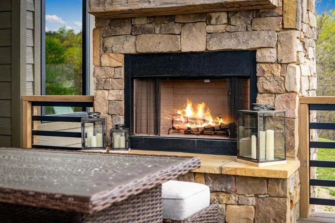
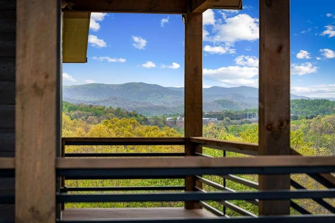
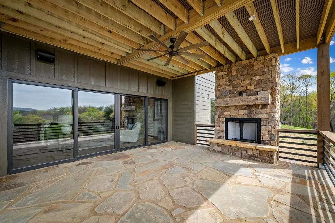
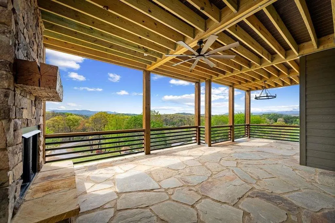
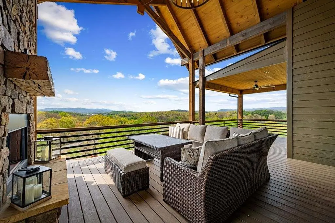
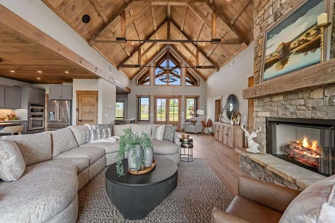
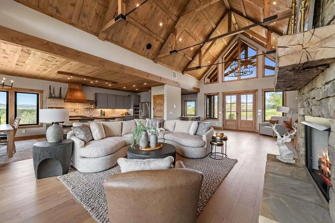
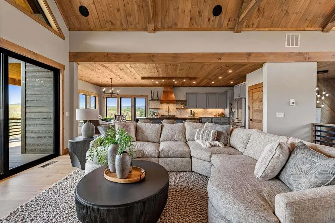
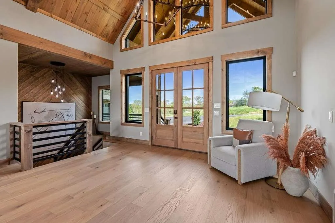
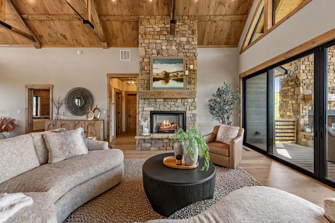
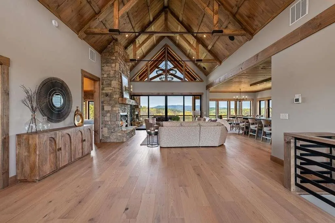
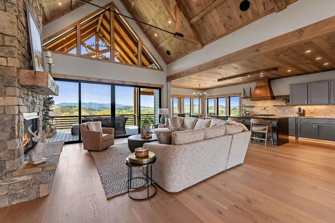
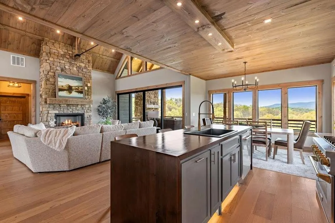
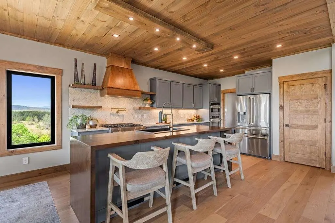
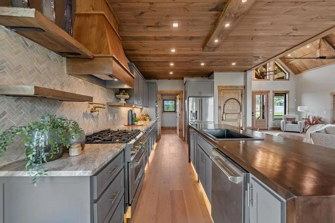
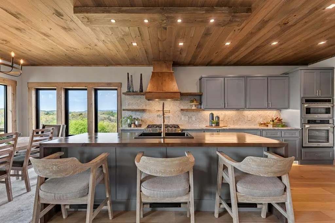
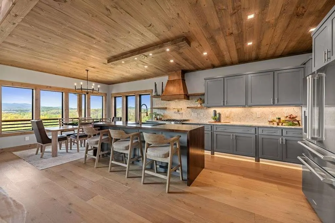
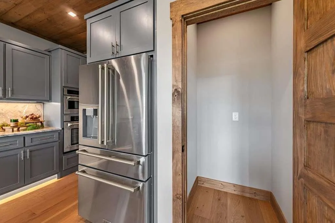
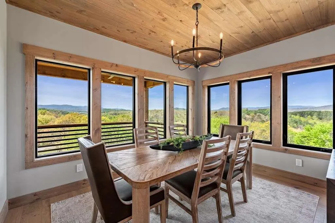
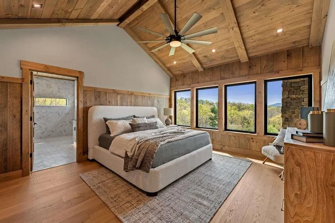
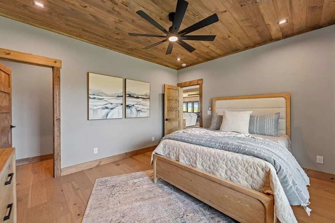
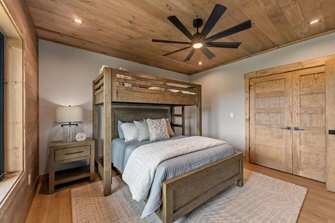
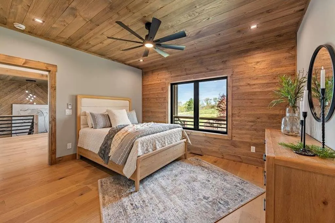
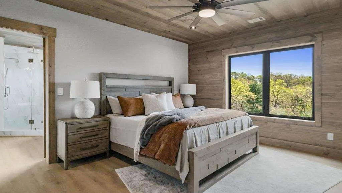
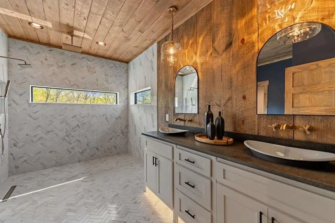
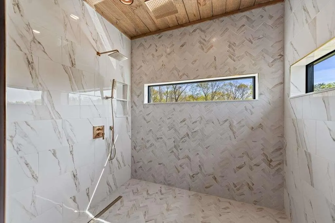
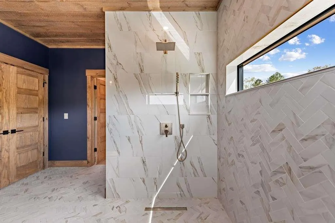
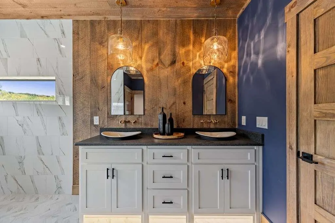
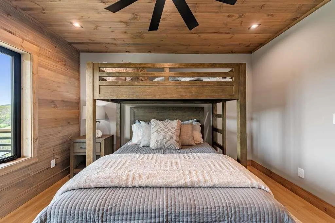
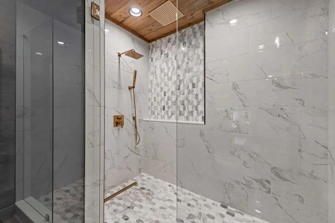
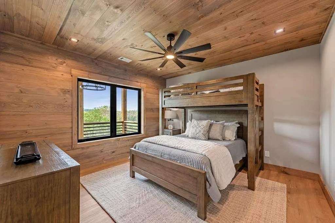
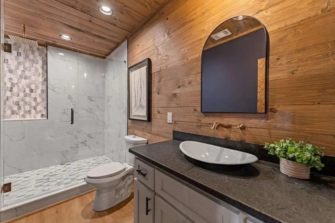
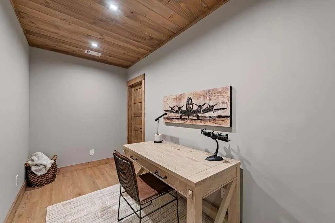
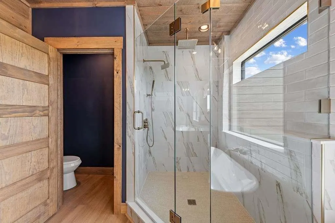
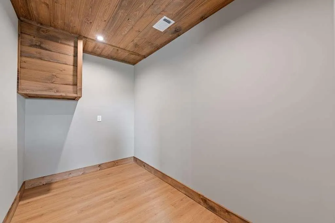
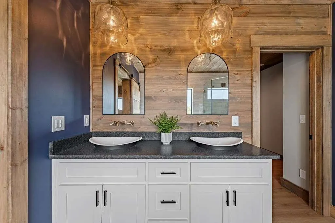
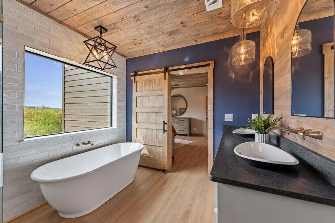
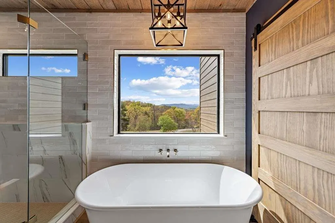
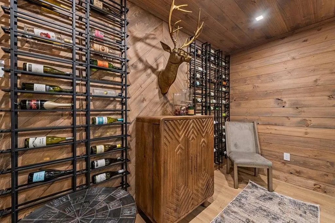
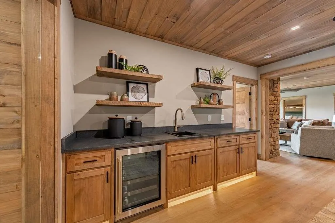
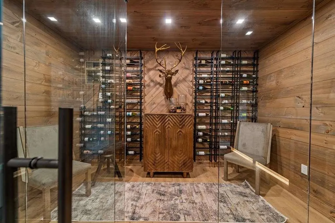
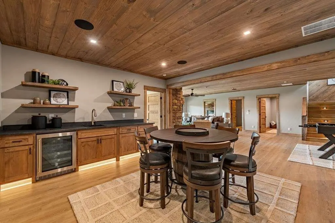
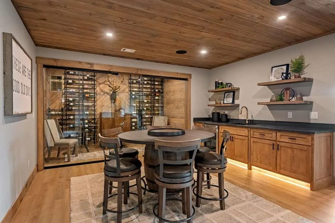
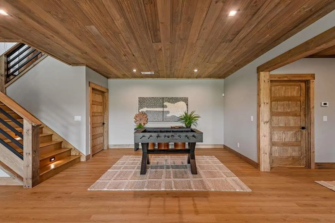
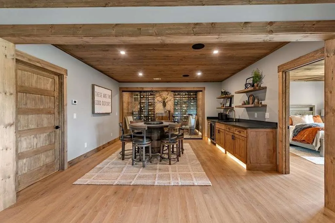
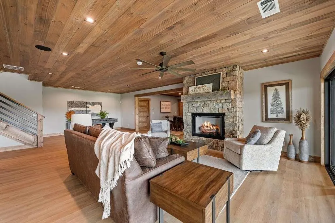
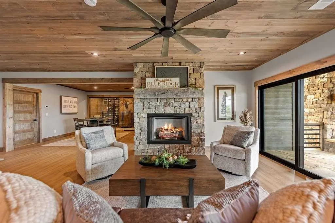
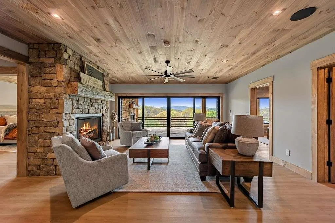
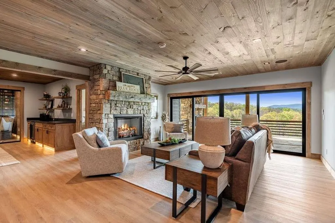
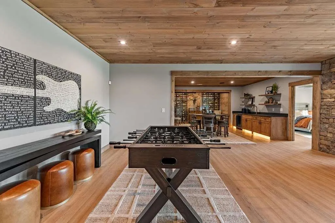
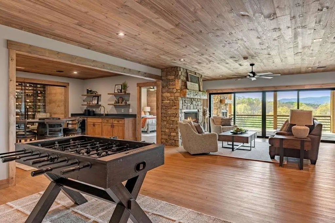
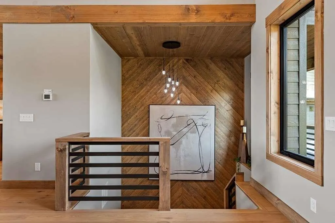
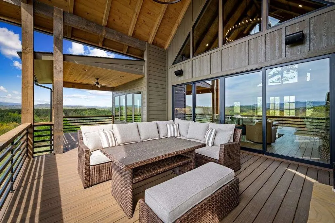
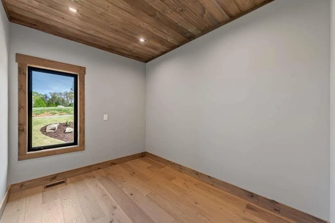
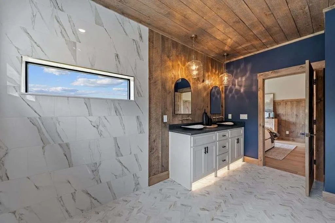
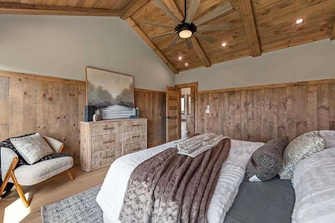
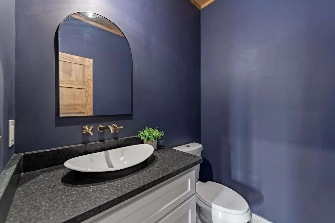
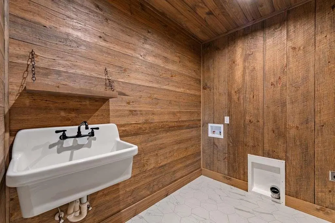
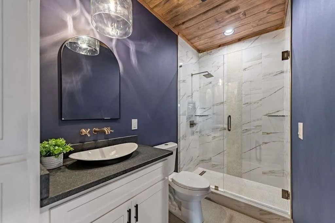
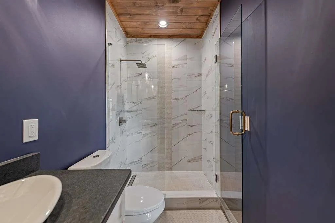
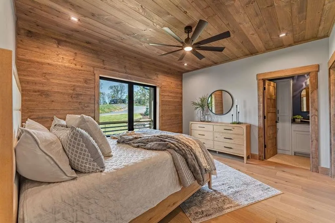
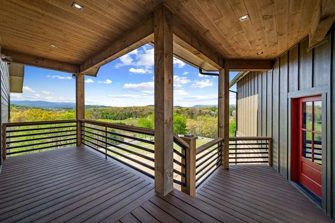
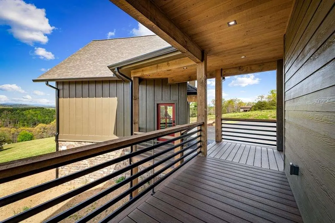
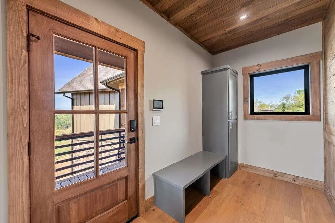
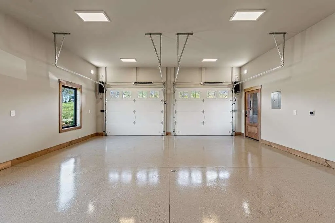
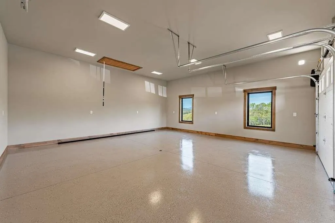
Welcome to this extraordinary mountain sanctuary within the exclusive enclave of Sunset Over Cohuttas! This residence represents a masterful fusion of timeless elegance, sophisticated design, and breathtaking natural surroundings. Located just 2.4 miles from the heart of Downtown Blue Ridge, this exceptional property offers a private retreat for those with discerning taste seeking tranquility, style, and comfort. As you step through the inviting foyer, you are immediately greeted by sweeping, layered mountain views that unfold through expansive windows in the great room-an awe-inspiring vibe that sets the tone for the home's refined atmosphere. The open-concept living area features rich hardwood floors & a beautiful stone fireplace giving a sense of timeless elegance. The gourmet kitchen showcases custom cabinetry, luxurious stone countertops, and an intelligently designed layout. Adjacent, the sophisticated dining space provides an ideal setting for intimate gatherings or larger celebrations. Thoughtful details enhance everyday living, including a well-appointed laundry area on the main level and a spacious mudroom off the two-car garage, ensuring seamless practicality infused with style. The lower level elevates the home's sophistication, offering two additional bedrooms and two full bathrooms. A versatile flex space or office provides an inspiring environment for work or creative pursuits. Wine connoisseurs will appreciate the dedicated climate controlled wine room, thoughtfully designed to house and savor fine vintages. An expansive storage area keeps belongings organized and the home clutter-free, preserving its sleek, elegant aesthetic. Step outside to a highly functional yard-ideal for outdoor entertaining, or peaceful solitude amid nature's serenity. Gated access and paved roads enhance both privacy and convenience, while the landscape's natural beauty is accentuated by spectacular sunset vistas that paint the sky in vibrant hues every evening.
| Elementary School | Middle School | High School |
|---|---|---|
| Blue Ridge - Fannin Elementary School | Fannin County Middle School | Fannin County High School |
| Price History | |
|---|---|
| 4/28/2026 | Listed $2,495,000 |
| 5/27/2026 | 6$2,645,000 |
General Features
| Sewer | Septic Tank |
|---|---|
| Heating | Heat Pump |
| Cooling | Central Air |
| Utilities | Cable Available,Electricity Available |
| Roof | Other |
| Appliances | Dishwasher,Gas Water Heater,Microwave,Refrigerator,Tankless Water Heater |
| HOA Fee | 800 |
| Garage Spaces | 2 |
| Patio/Porch Features | Deck,Front Porch,Rear Porch |
| Architectural Style | Cabin,Country,Rustic |
| Pool Features | None |
| Security Features | None |
| Construction Materials | Cement Siding,Concrete,Stone |
| Year Built | 2026 |
| Electric | 110 Volts |
| View | Mountain(s) |
| Levels | Two |
| Property Subtype | Single Family Residence |
| Tax Year | 2023 |
| Ownership | Fee Simple |
| Parcel Number | 0052 102C |
| Waterfront Features | None |
| Community Features | Gated,Homeowners Assoc |
| Accessibility | None |
| Assoc Fee Paid Per | Annually |
| County | Fannin - GA |
| Property Type | Residential |
| HOA | true |
| Energy Efficient | None |
| Subdivision Name | Sunset Over Cohuttas |
| Green Energy Generation | None |
| Other Structures | None |
| Full Baths | 4 |
| Status | Pending |
| Directions | From Downtown Blue Ridge, travel Ada St 2.5 mi to L in Sunset Over Cohuttas. Go through gate and follow to home on L. |
| High School | Fannin County |
| City | Blue Ridge |
| Body of Water | None |
| Spa Features | None |
| Elementary School | Blue Ridge - Fannin |
| Property Attached Y/N | false |
| Land Lease Y/N | false |
| Home Warranty Y/N | false |
| Middle/Junior High School | Fannin County |
| Property Condition | New Construction |
| Standard Status | Pending |
| Tax Lot | 5 |
| Freehold | IDX |
| Corporate Owner | None |
Interior Features
| Interior Amenities | Entrance Foyer,High Ceilings,High Ceilings 9 ft Lower,High Ceilings 9 ft Main,High Ceilings 9 ft Upper,High Speed Internet |
|---|---|
| Basement | Finished,Full |
| Flooring | Hardwood |
| Total Fireplaces | 2 |
| Fireplace Features | Gas Log |
| Common Walls | No Common Walls |
| Window Features | Insulated Windows |
| Above Grade Finished Area | 2108 |
| Half Baths | 1 |
| Laundry Features | Common Area,Laundry Room |
| Total Bedrooms | 4 |
| Below Grade Finished Area | 2108 |
| Room Type | Bonus Room,Great Room - 2 Story,Laundry |
| Main Level Bedrooms | 2 |
| Main Level Bathrooms | 2 |
| Kitchen Features | Eat-in Kitchen |
| Total Baths | 5 |
| RoomBedroomFeatures | Master on Main |
| Primary Bathroom Features | Other |
| Dining Room Features | Great Room |
Exterior Features
| Exterior Amenities | Balcony |
|---|---|
| Fencing | None |
| Parking Features | Garage |
| Lot Features | Level |
| Water Source | Public |
| Foundation Details | See Remarks |
| Building Area Total | 4216 |
| Lot Size Acres | 3.37 |
| Road Surface Type | Paved |
| Lot Size Source | Assessor |
| Road Frontage Type | County Road |
| Other Equipment | None |
| Horse Amenities | None |
Amenities
- Foreclosure
- Views
- Short Sale
- New Construction
- Adult 55+
- Lease To Own
- No HOA Fees
- Furnished
- Primary On Main
- Air Conditioning
- Seller Finance
- Green
- Fixer Upper
- Horse
- Golf
- Fireplace
- Deck
- Garage
- Basement
- Pool
Property vs Single Family Average in 30513
Statistics provided by Inside Real Estate
Price
Year Built
 ©2026 Georgia Multiple Listing Service All information deemed reliable but not guaranteed. All properties are subject to prior sale, change or withdrawal. Neither listing broker(s) or information provider(s) shall be responsible for any typographical errors, misinformation, misprints and shall be held totally harmless. Listing(s) information is provided for consumer's personal, non-commercial use and may not be used for any purpose other than to identify prospective properties consumers may
 Listings identified with the FMLS IDX logo come from FMLS and are held by brokerage firms other than the owner of this website. The listing brokerage is identified in any listing details. Information is deemed reliable but is not guaranteed. If you believe any FMLS listing contains material that infringes your copyrighted work please