
Views - Primary on Main
Address
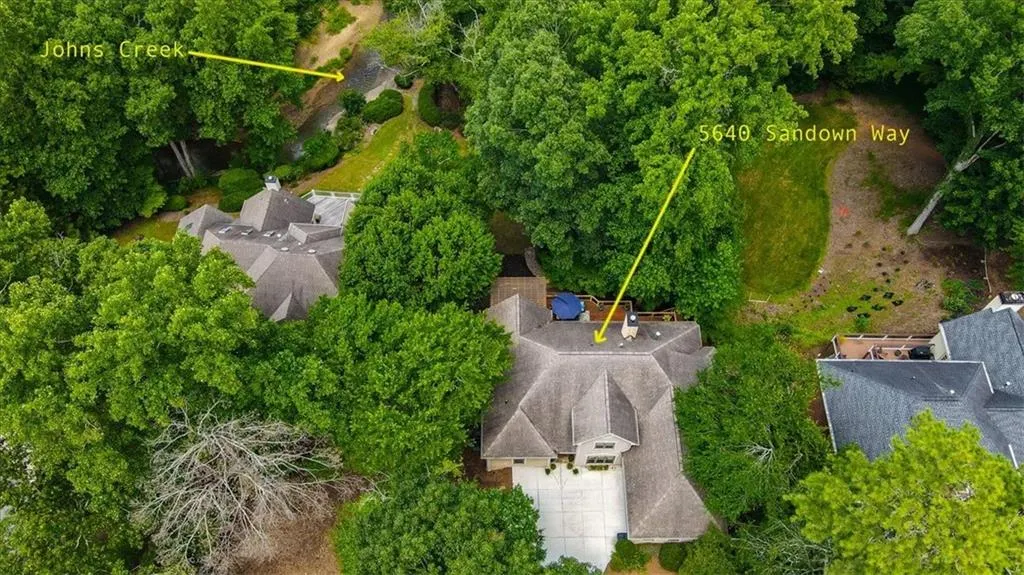
5640 Sandown Way, Johns Creek, GA
Price
$ 999,900
Property Attributes
- MLS#7772219
- TypeSingle Family
- Listing Status Active
- CountyFulton
- CityJohns Creek
- NeighborhoodStonehaven
- Zip30097
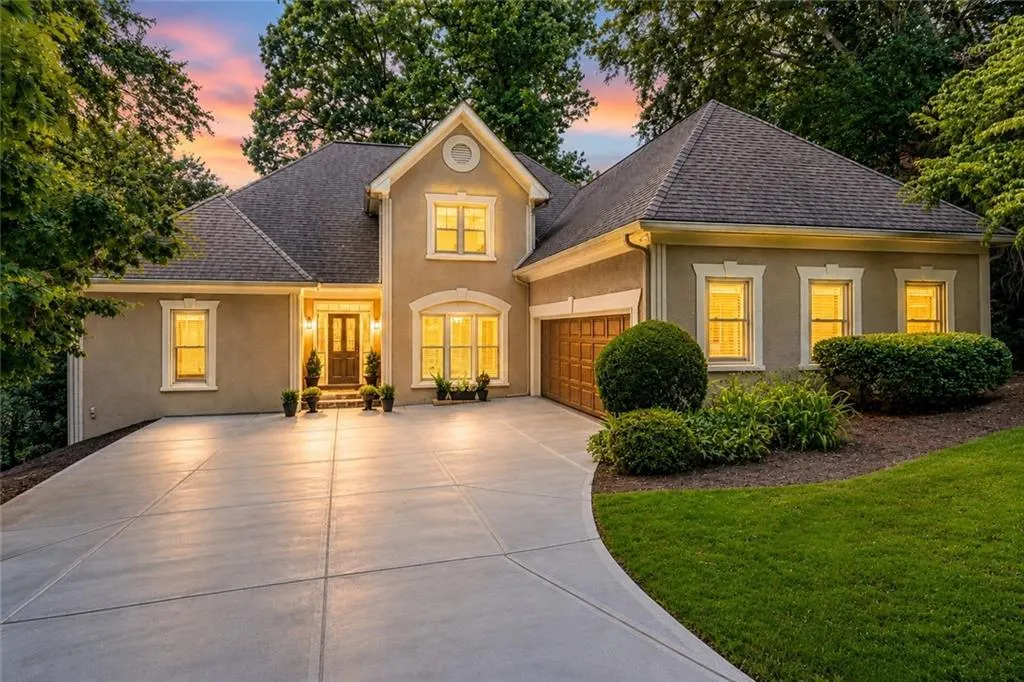
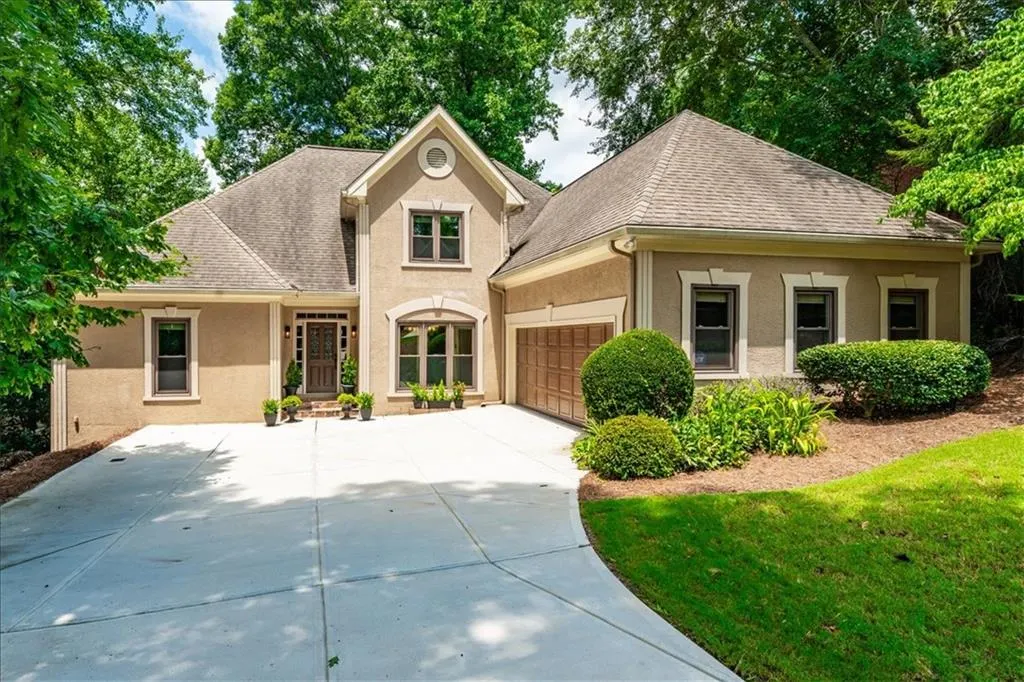
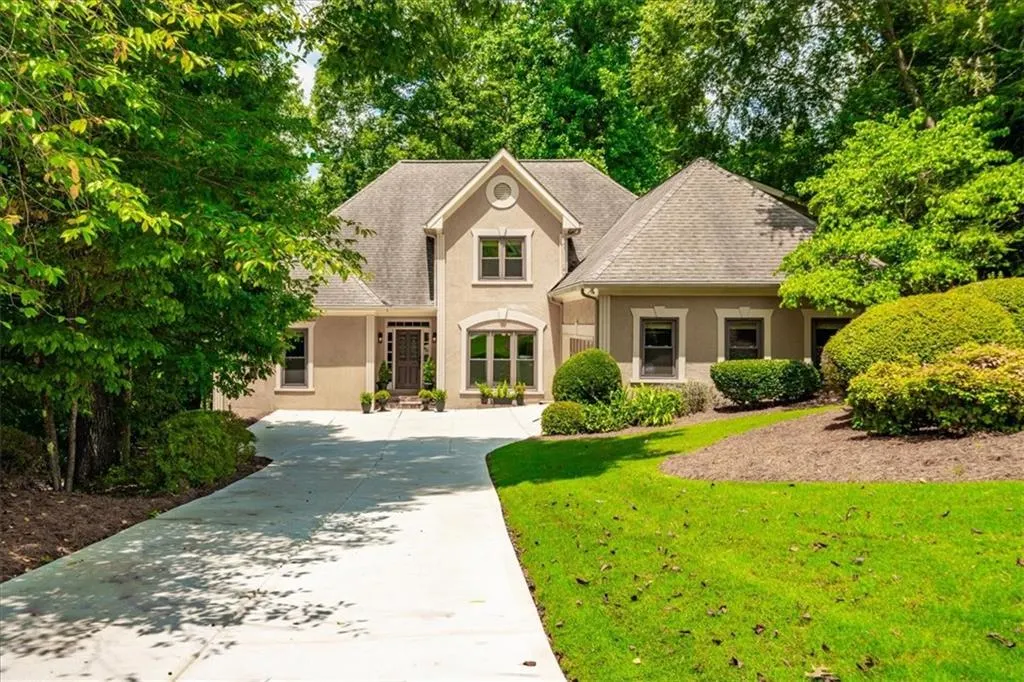
- StyleEuropean
- Year Built1988
- Taxes$ 6606
- Price$ 999,900
- Bedrooms6
- Full Bathrooms4
- Half Bathrooms1
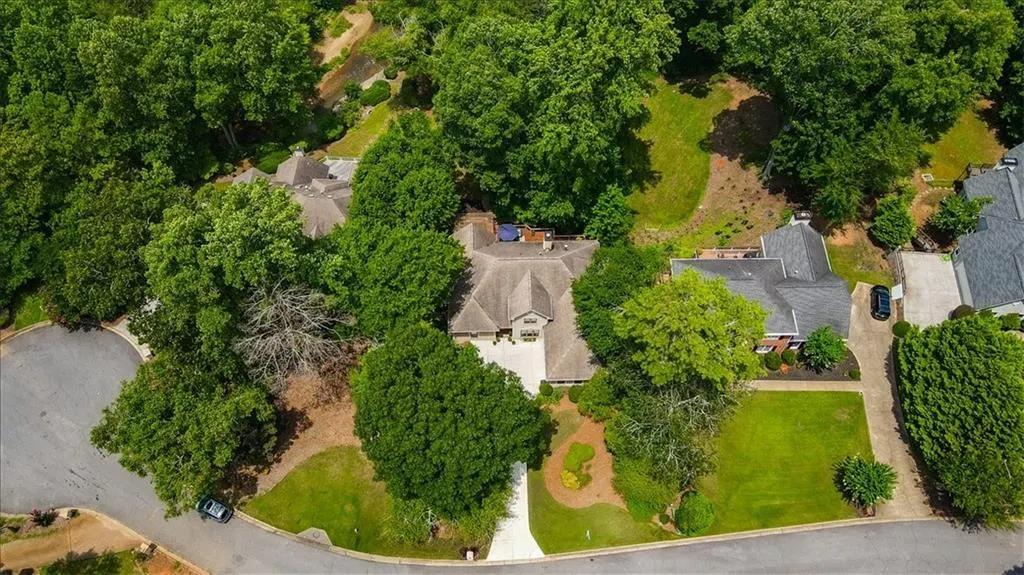
- Lot Size0.591 Acres
Data Source:
First Multiple Listing Services (FMLS)
Property Description
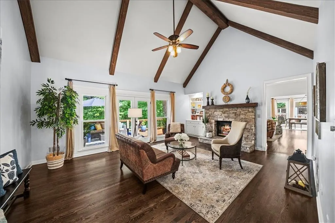
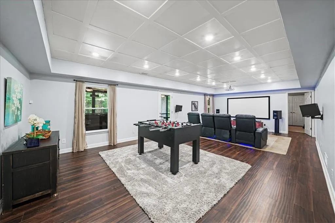
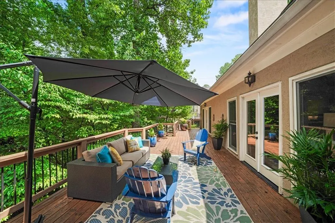
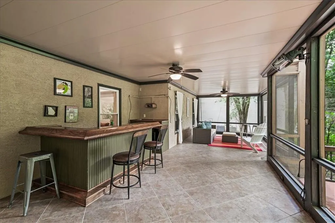
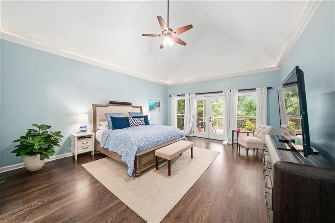
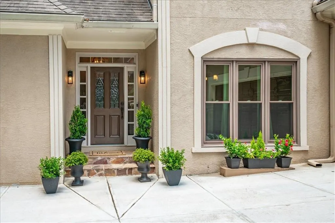
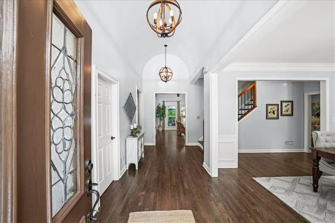
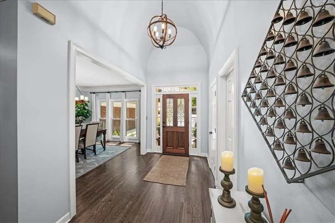

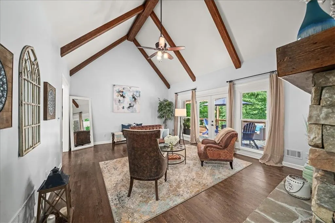
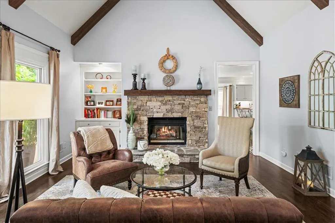
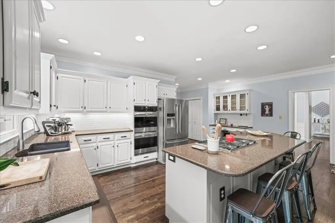
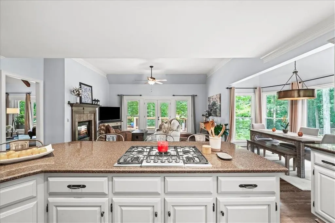
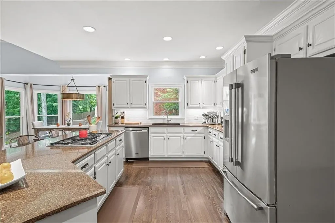
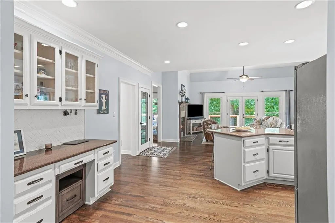
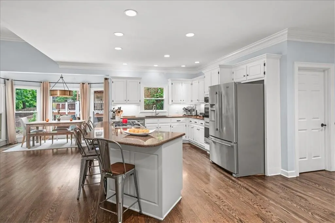
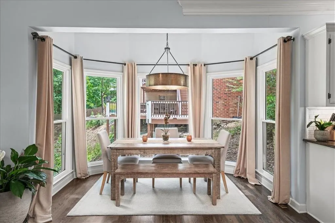
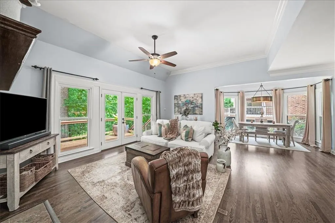
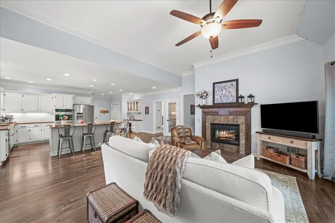
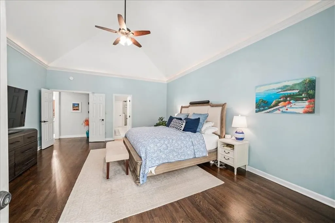
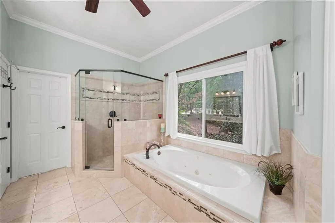
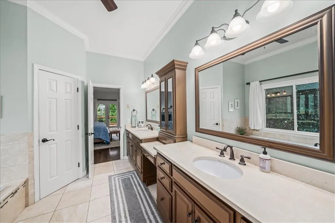
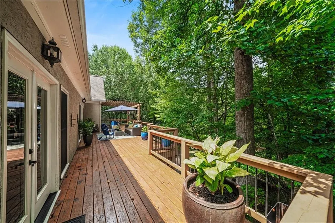
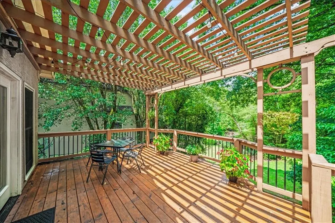
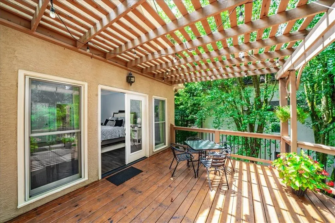
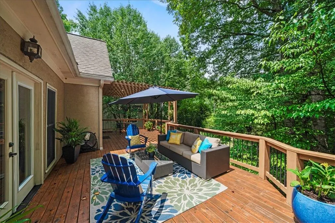
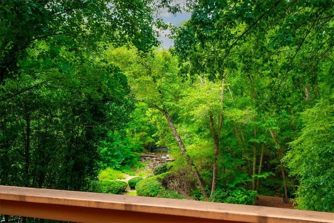
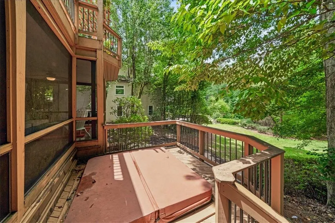
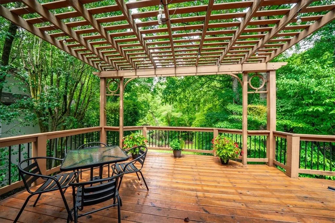
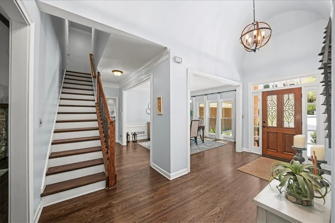
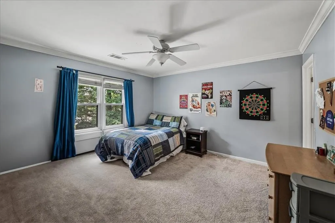
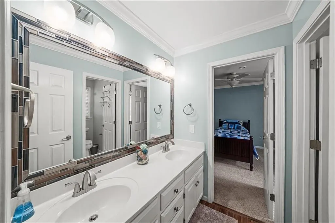
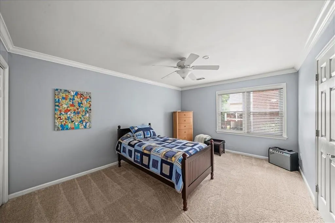
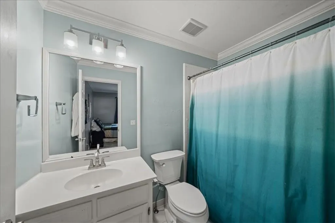
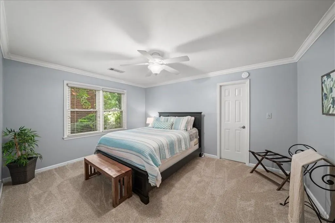
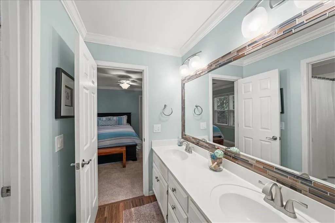
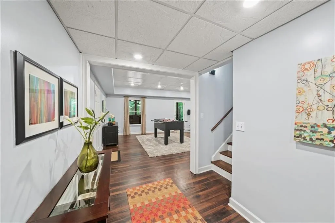
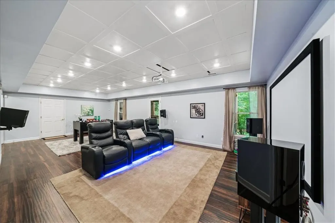
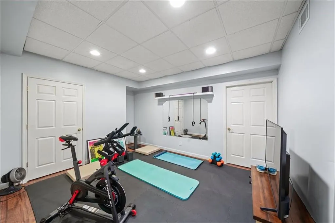
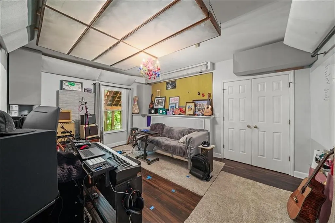
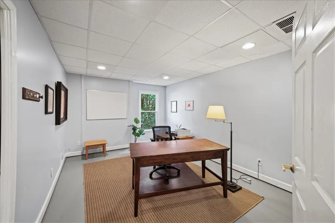
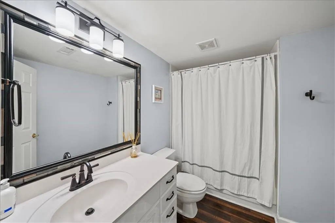
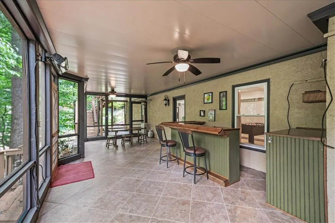
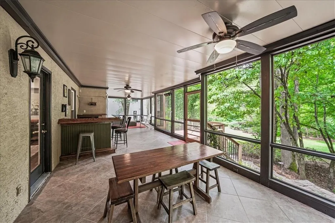
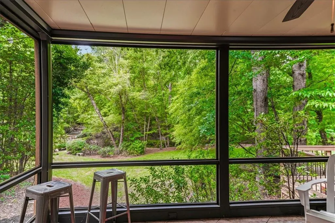
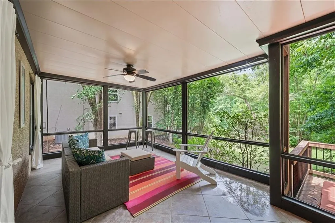
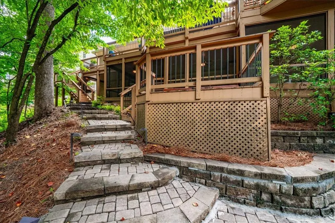
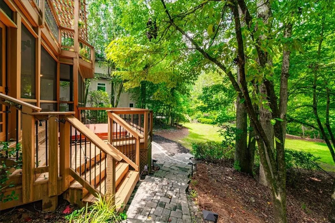
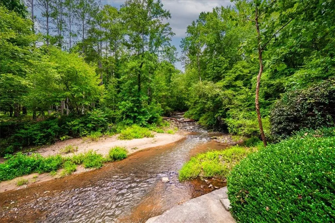
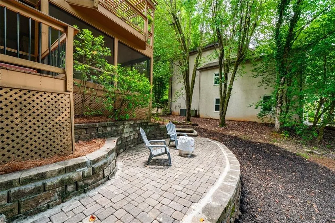
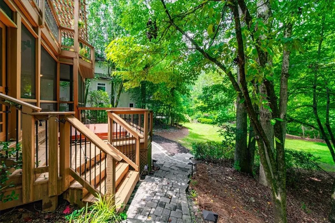
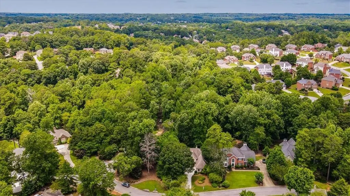
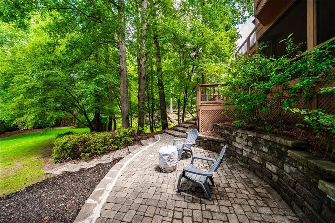
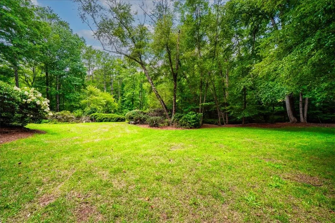
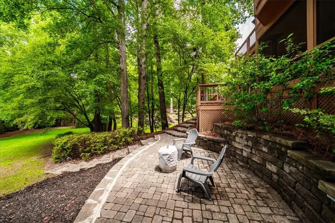
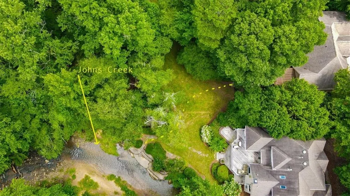
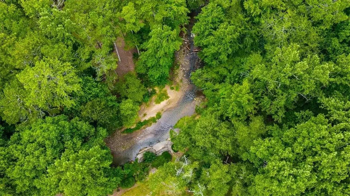
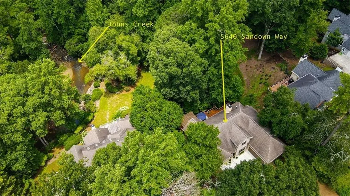
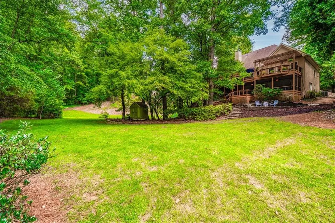
Welcome to 5640 Sandown Way, where nearly 5,000 square feet of finished living space, a primary suite on the main level, a finished terrace level, and a beautiful natural setting come together in one of Johns Creek’s most desirable areas. Set on more than half an acre in Stonehaven, this spacious 6-bedroom home offers room to spread out both inside and out. The main level features a two-story great room filled with natural light, a well-appointed kitchen with abundant cabinetry and workspace, and a generous primary suite that makes everyday living easy. Upstairs offers additional bedrooms and flexible space for family, guests, or a home office. The finished terrace level adds an entirely separate dimension to the home, with plenty of space for entertaining, recreation, guests, a home gym, or additional work-from-home space. Outside may be the home's best surprise. A screened porch and expansive deck overlook a private, wooded backyard with beautiful views toward Johns Creek, creating a peaceful setting for morning coffee, outdoor dining, or evenings with friends. Located in the sought-after Northview High School district and convenient to shopping, dining, parks, schools, and everything Johns Creek has to offer, 5640 Sandown Way delivers the combination that can be hard to find: nearly 5,000 finished square feet, six bedrooms, a primary suite on the main, a finished basement, more than half an acre, and a backyard setting you'll want to enjoy every day.
| Elementary School | Middle School | High School |
|---|---|---|
| Medlock Bridge Elementary School | River Trail Middle School | Northview High School |
| Price History | |
|---|---|
| 5/17/2026 | Listed $1,025,000 |
| 8/13/2026 | 2$999,900 |
General Features
| Sewer | Public Sewer |
|---|---|
| Heating | Heat Pump |
| Cooling | Heat Pump |
| Utilities | Cable Available,Electricity Available,Natural Gas Available,Underground Utilities,Water Available |
| Roof | Composition |
| Appliances | Dishwasher,Disposal,Gas Water Heater,Microwave,Refrigerator |
| HOA Fee | 950 |
| Garage Spaces | 2 |
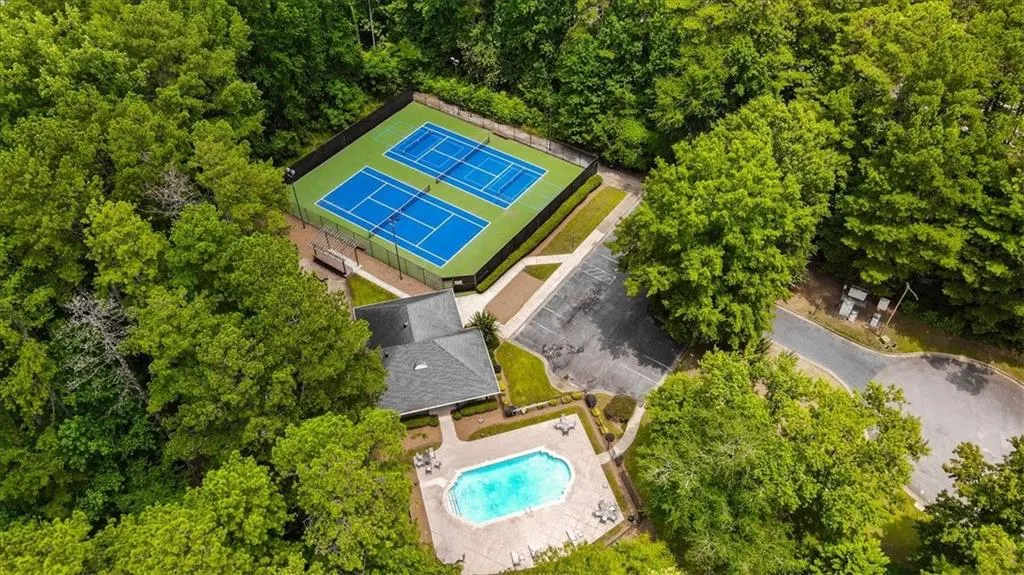
| Association Fee Includes | Maintenance Grounds,Reserve Fund,Swim,Tennis |
| Patio/Porch Features | Covered,Deck,Screened |
| Architectural Style | European |
| Pool Features | None |
| Security Features | Fire Alarm,Smoke Detector(s) |
| Construction Materials | Stucco |
| Year Built | 1988 |
| Electric | 220 Volts |
| View | Trees/Woods,Water |
| Levels | Three Or More |
| Property Subtype | Single Family Residence |
| Tax Year | 2024 |
| Ownership | Fee Simple |
| Parcel Number | 11 080302810287 |
| Waterfront Features | Creek |
| Community Features | Clubhouse,Homeowners Assoc,Playground,Pool,Sidewalks,Street Lights,Swim Team,Tennis Court(s) |
| Accessibility | None |
| Assoc Fee Paid Per | Annually |
| County | Fulton - GA |
| Property Type | Residential |
| HOA | true |
| Energy Efficient | None |
| Subdivision Name | Stonehaven |
| Green Energy Generation | None |
| Other Structures | None |
| Full Baths | 4 |
| Status | Active |
| Directions | 285 to 141 N, continue onto Peachtree Pkwy. Go 7 miles and turn left on Parson's Rd. .04 miles turn left on Stonefield Landing. .02 miles, right on Sandown Way. destination on your right |
| High School | Northview |
| City | Johns Creek |
| Body of Water | None |
| Spa Features | None |
| Elementary School | Medlock Bridge |
| Property Attached Y/N | false |
| Land Lease Y/N | false |
| Tax Annual Amount | 6606 |
| Home Warranty Y/N | false |
| Middle/Junior High School | River Trail |
| Property Condition | Resale |
| Standard Status | Active |
| Tax Lot | 38 |
| Freehold | IDX |
| Corporate Owner | None |
Interior Features
| Interior Amenities | Beamed Ceilings,Bookcases,Double Vanity,High Ceilings,High Ceilings 9 ft Lower,High Ceilings 9 ft Main,High Ceilings 9 ft Upper,High Speed Internet,Tray Ceiling(s),Vaulted Ceiling(s),Walk-In Closet(s) |
|---|---|
| Basement | Daylight,Finished,Finished Bath,Full |
| Flooring | Carpet,Hardwood |
| Total Fireplaces | 1 |
| Fireplace Features | Gas Log,Living Room |
| Common Walls | No Common Walls |
| Window Features | None |
| Above Grade Finished Area | 3469 |
| Half Baths | 1 |
| Laundry Features | Laundry Room,Mud Room |
| Total Bedrooms | 6 |
| Below Grade Finished Area | 1461 |
| Room Type | Bonus Room,Den,Exercise Room,Family Room,Game Room,Laundry,Media Room,Office |
| Main Level Bedrooms | 1 |
| Main Level Bathrooms | 1 |
| Kitchen Features | Breakfast Bar,Eat-in Kitchen,Kitchen Island,Pantry,Solid Surface Counters |
| Total Baths | 5 |
| RoomBedroomFeatures | In-Law Floorplan,Master on Main |
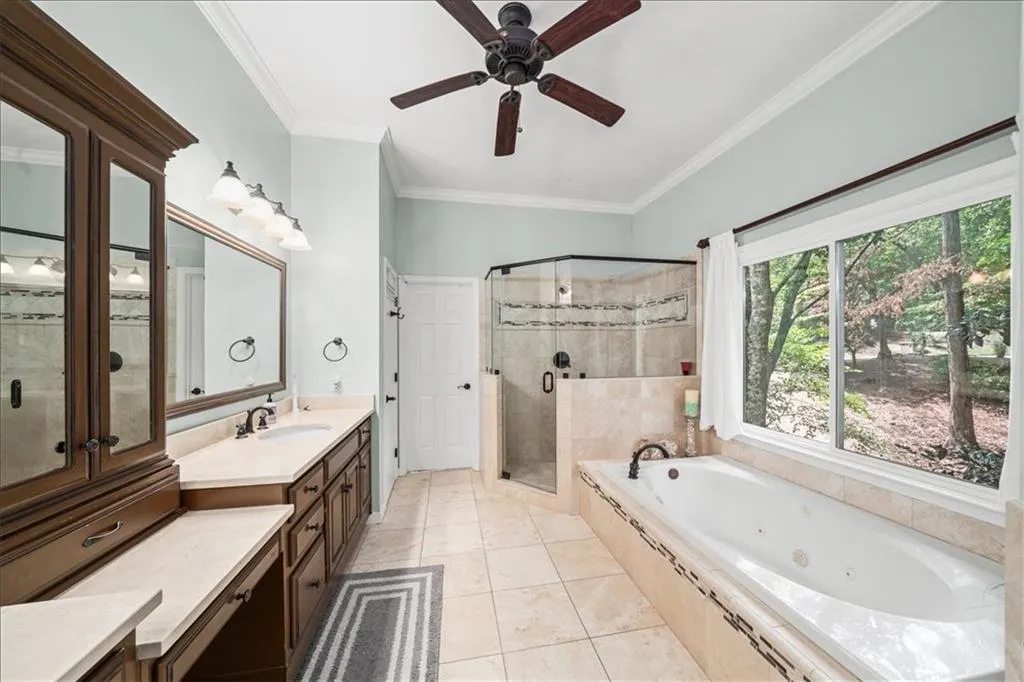
| Primary Bathroom Features | Double Vanity,Separate Tub/Shower,Whirlpool Tub |
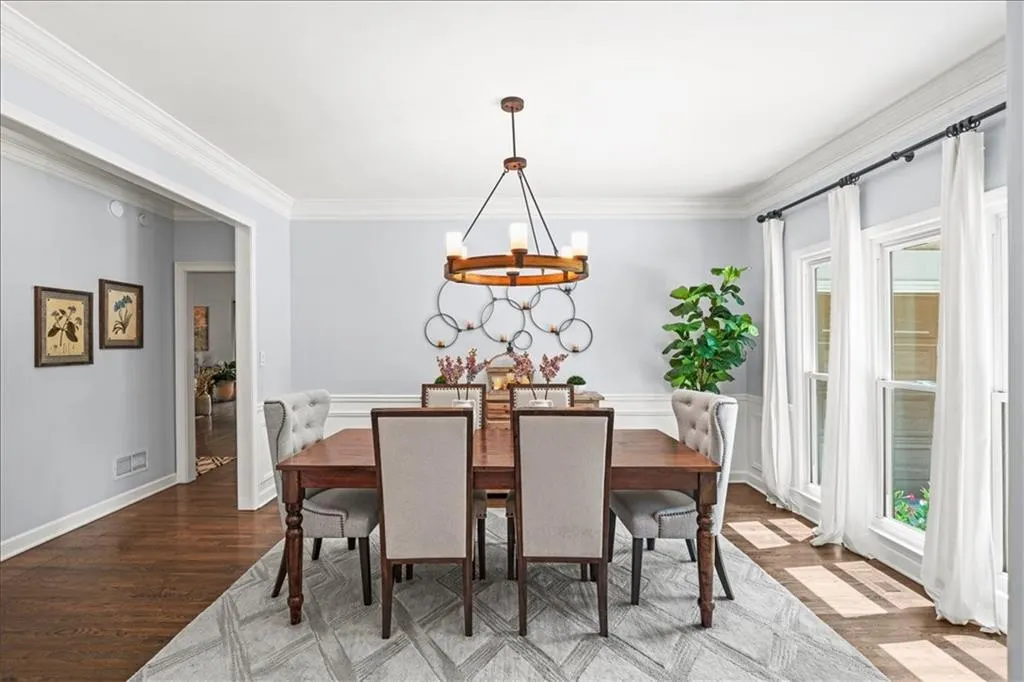
| Dining Room Features | Seats 12+ |
Exterior Features
| Exterior Amenities | Lighting,Storage |
|---|---|
| Fencing | None |
| Parking Features | Attached,Garage,Garage Door Opener |
| Lot Features | Sloped |
| Water Source | Public |
| Total Parking | 2 |
| Foundation Details | Slab |
| Lot Size Acres | 0.591 |
| Road Surface Type | Asphalt |
| Lot Size Source | Other |
| Road Frontage Type | Private Road |
| Other Equipment | None |
| Horse Amenities | None |
Amenities
- Foreclosure
- Views
- Short Sale
- New Construction
- Adult 55+
- Lease To Own
- No HOA Fees
- Furnished
- Primary On Main
- Air Conditioning
- Seller Finance
- Green
- Fixer Upper
- Horse
- Golf
- Fireplace
- Deck
- Garage
- Basement
- Pool
Property vs Single Family Average in 30097
Statistics provided by Inside Real Estate
Price
Taxes
Year Built

 ©2026 Georgia Multiple Listing Service All information deemed reliable but not guaranteed. All properties are subject to prior sale, change or withdrawal. Neither listing broker(s) or information provider(s) shall be responsible for any typographical errors, misinformation, misprints and shall be held totally harmless. Listing(s) information is provided for consumer's personal, non-commercial use and may not be used for any purpose other than to identify prospective properties consumers may
