
Views - New Construction - Primary on Main - Eco Friendly
Address
Not Disclosed, Maysville, GA
Price
$ 432,893
Property Attributes
- MLS#7798723
- TypeSingle Family
- Listing Status Active Under Contract
- CountyJackson
- CityMaysville
- NeighborhoodEagle Heights
- Zip30558
- StyleRanch, Traditional
- Year Built2025
- Taxes$ 733
- Price$ 432,893
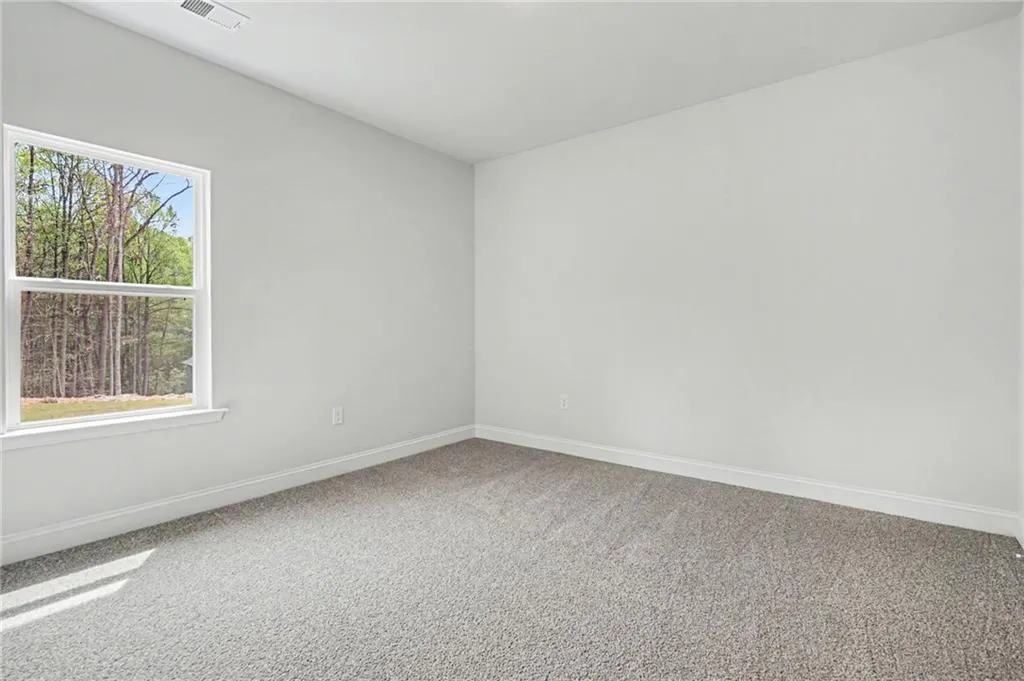
- Bedrooms4
- Full Bathrooms2
- Half Bathrooms1
- Lot Size1.06 Acres
Data Source:
First Multiple Listing Services (FMLS)
Property Description
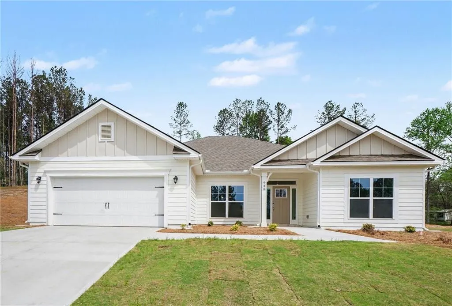
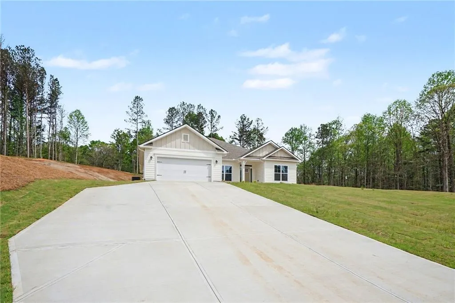
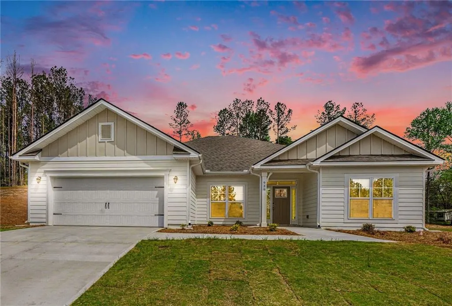
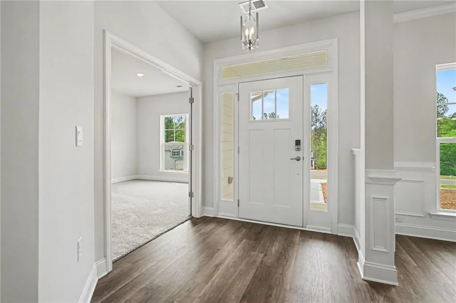
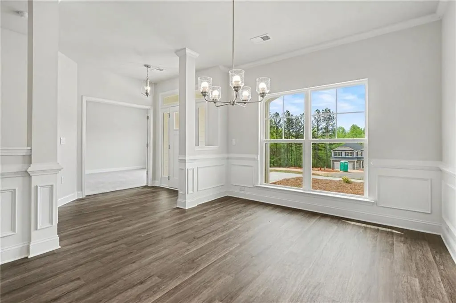
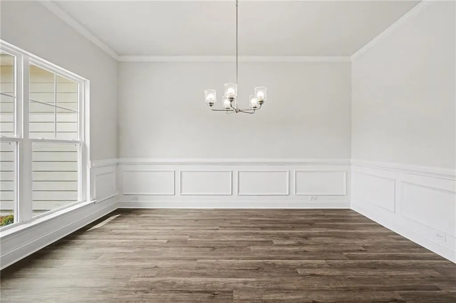
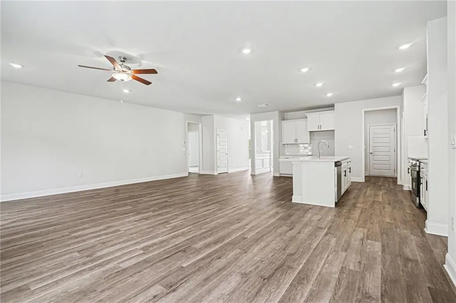
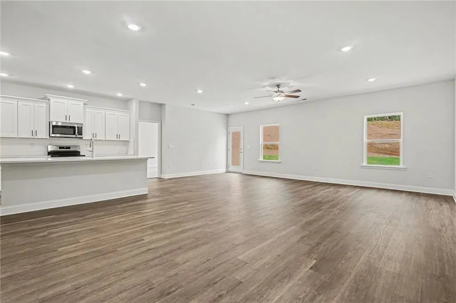
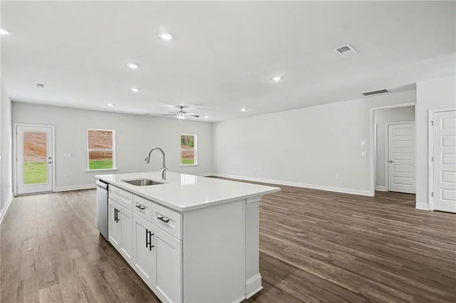
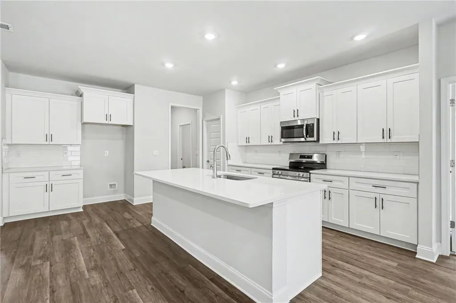
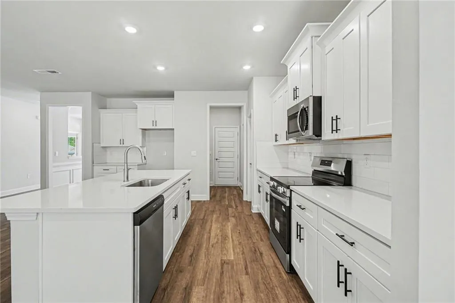
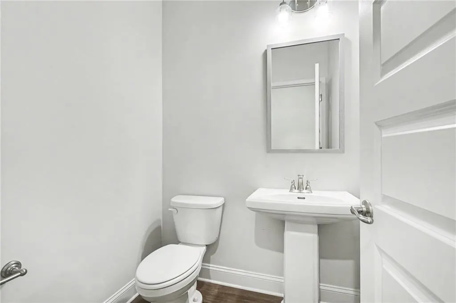
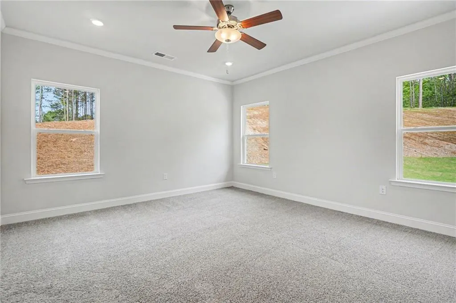
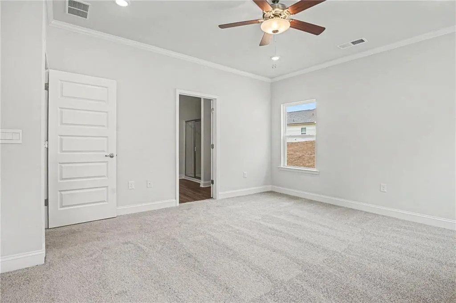
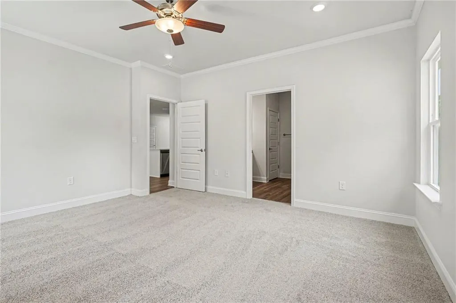
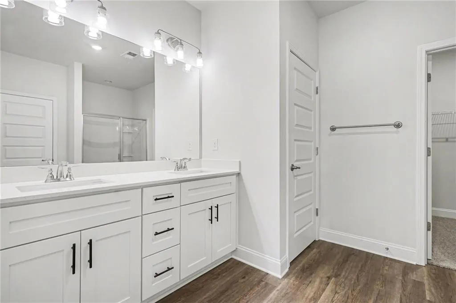
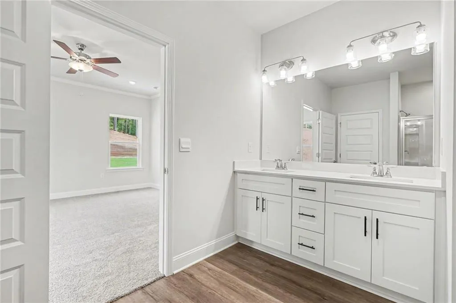
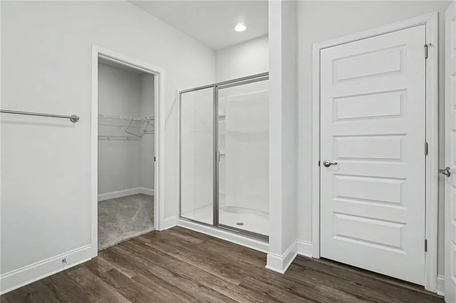
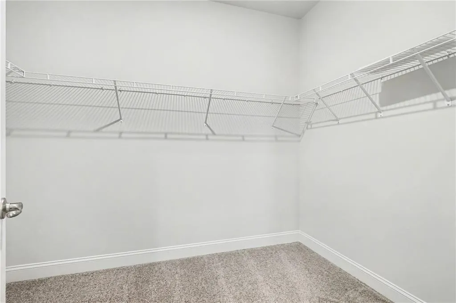
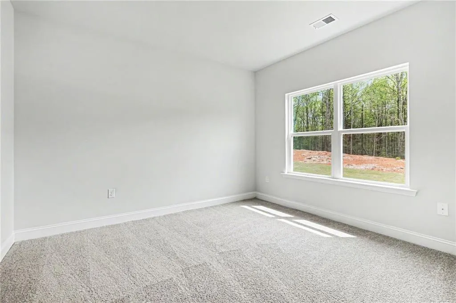
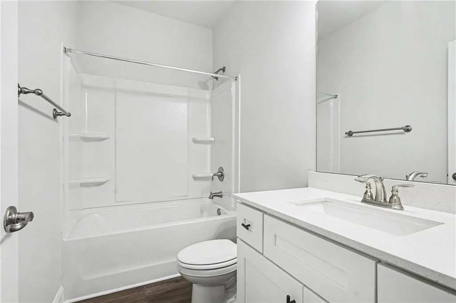
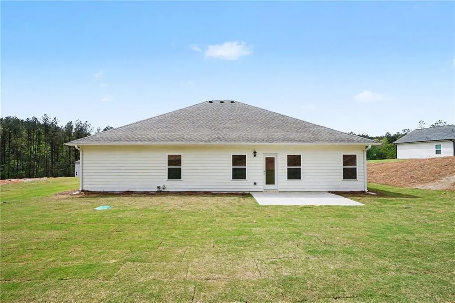
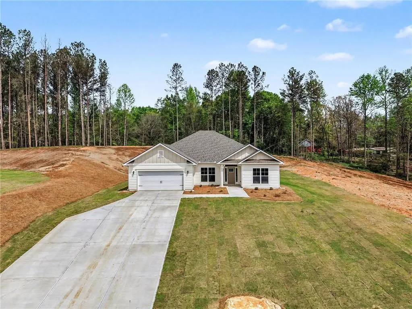
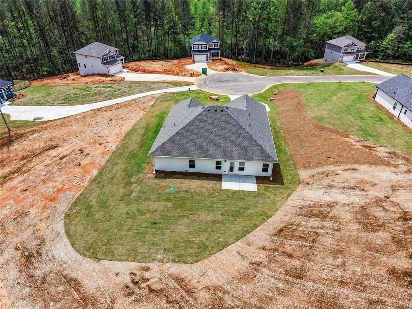
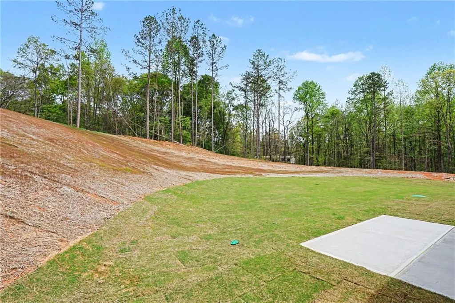
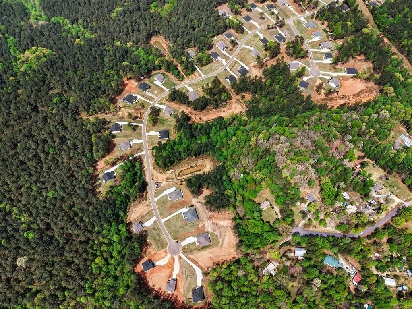
Welcome to Eagle Heights, where rolling hills, wooded homesites, and peaceful country surroundings create the perfect Northeast Georgia setting! This exquisite new 2,328-square-foot ranch offers four bedrooms, two-and-a-half baths, and a spacious one-acre wooded homesite. The open, inviting design features an expansive family room with views into the beautifully appointed kitchen. The kitchen showcases a gorgeous quartz-topped island, upgraded painted Sand cabinetry, and stainless-steel appliances—creating a stylish and functional space for everyday living and entertaining. The enormous primary suite offers a private retreat with a spacious walk-in closet, dual quartz vanity, and five-foot shower. Three additional generously sized bedrooms provide plenty of room for family, guests, or a home office. A four-zone irrigation system is also included. Only $1,000 earnest money! Builder incentives are available—call for current details. A contingency may be considered when the buyer’s current property is listed or under contract. Located in highly sought-after Jackson County, Eagle Heights offers a beautiful rural setting with a budget-friendly HOA while remaining convenient to shopping, dining, and recreation. Enjoy easy access to I-85 from the Pendergrass/Jefferson or Maysville/Commerce exits for travel to Atlanta, Lake Hartwell, and Greenville, as well as Highway 129 for easy access to Athens. Built by a multi-award-winning, family-owned builder and backed by a one-year builder warranty, two-year systems warranty, and 10-year structural warranty. The home also includes two pre-closing walkthroughs and a Smart Home package. Model Home is by appointment only. Renderings and plans are for illustration purposes only and may include additions, options, or modifications that are not part of the standard offering and are subject to change without notice or obligation.
| Elementary School | Middle School | High School |
|---|---|---|
| Maysville Elementary School | East Jackson Middle School | East Jackson High School |
| Price History | |
|---|---|
| 7/2/2026 | Listed $442,893 |
| 7/20/2026 | 2$432,893 |
General Features
| Sewer | Septic Tank |
|---|---|
| Heating | Central,Heat Pump |
| Cooling | Ceiling Fan(s),Central Air,Heat Pump |
| Utilities | Cable Available,Electricity Available,Phone Available,Underground Utilities,Water Available |
| Roof | Composition |
| Appliances | Dishwasher,Microwave |
| Garage Spaces | 2 |
| Association Fee Includes | Reserve Fund |
| Patio/Porch Features | Front Porch,Patio |
| Architectural Style | Ranch,Traditional |
| Pool Features | None |
| Security Features | Carbon Monoxide Detector(s) |
| Construction Materials | Cement Siding |
| Year Built | 2025 |
| Electric | 220 Volts |
| View | Neighborhood,Trees/Woods |
| Levels | One |
| Property Subtype | Single Family Residence |
| Tax Year | 2025 |
| Parcel Number | 061B 019 |
| Waterfront Features | None |
| Community Features | Near Schools |
| Accessibility | None |
| County | Jackson - GA |
| Property Type | Residential |
| HOA | true |
| Energy Efficient | Appliances,Thermostat |
| Subdivision Name | Eagle Heights |
| Green Energy Generation | None |
| Other Structures | None |
| Full Baths | 2 |
| Status | Active Under Contract |
| Directions | Use 936 Eagle Heights Drive, Maysville, GA in GPS. |
| High School | East Jackson |
| City | Maysville |
| Body of Water | None |
| Spa Features | None |
| Elementary School | Maysville |
| Property Attached Y/N | false |
| Land Lease Y/N | false |
| Tax Annual Amount | 733 |
| Home Warranty Y/N | true |
| Middle/Junior High School | East Jackson |
| Property Condition | New Construction |
| Standard Status | Active Under Contract |
| Tax Lot | 19 |
| Freehold | IDX |
| Corporate Owner | None |
Interior Features
| Interior Amenities | Disappearing Attic Stairs,Low Flow Plumbing Fixtures,Walk-In Closet(s) |
|---|---|
| Basement | None |
| Flooring | Carpet |
| Fireplace Features | None |
| Common Walls | No Common Walls |
| Window Features | Double Pane Windows |
| Above Grade Finished Area | 2328 |
| Half Baths | 1 |
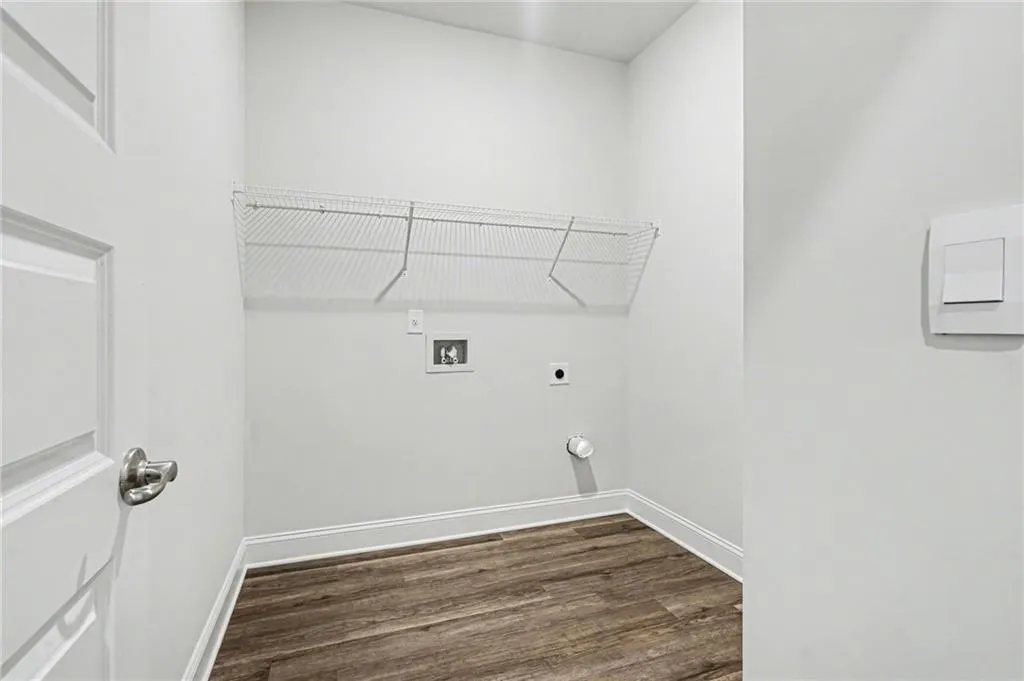
| Laundry Features | Mud Room |
| Total Bedrooms | 4 |
| Room Type | Family Room |
| Main Level Bedrooms | 4 |
| Main Level Bathrooms | 2 |
| Kitchen Features | Breakfast Bar,Kitchen Island,Pantry Walk-In |
| Total Baths | 3 |
| RoomBedroomFeatures | Master on Main |
| Primary Bathroom Features | Double Vanity |
| Dining Room Features | Seats 12+,Separate Dining Room |
Exterior Features
| Exterior Amenities | Lighting,Private Entrance,Rain Gutters |
|---|---|
| Fencing | None |
| Parking Features | Garage,Kitchen Level |
| Lot Features | Cul-De-Sac,Wooded |
| Water Source | Public |
| Foundation Details | Slab |
| Building Area Total | 2328 |
| Lot Dimensions | 0X0 |
| Lot Size Acres | 1.06 |
| Road Surface Type | Asphalt |
| Lot Size Source | Public Records |
| Road Frontage Type | City Street |
| Other Equipment | Irrigation Equipment |
| Horse Amenities | None |
Amenities
- Foreclosure
- Views
- Short Sale
- New Construction
- Adult 55+
- Lease To Own
- No HOA Fees
- Furnished
- Primary On Main
- Air Conditioning
- Seller Finance
- Green
- Fixer Upper
- Horse
- Golf
- Fireplace
- Deck
- Garage
- Basement
- Pool
Property vs Single Family Average in 30558
Statistics provided by Inside Real Estate
Price
Taxes
Year Built

 ©2026 Georgia Multiple Listing Service All information deemed reliable but not guaranteed. All properties are subject to prior sale, change or withdrawal. Neither listing broker(s) or information provider(s) shall be responsible for any typographical errors, misinformation, misprints and shall be held totally harmless. Listing(s) information is provided for consumer's personal, non-commercial use and may not be used for any purpose other than to identify prospective properties consumers may
