
Views














Address
830 Monroe Circle Ne, Atlanta, GA
Price
$ 849,000
Property Attributes
- MLS#7816095
- TypeSingle Family
- Listing Status Active
- CountyFulton
- CityAtlanta
- NeighborhoodMidtown
- Zip30308
- StyleCraftsman, Traditional
- Year Built1995
- Taxes$ 8604
- Price$ 849,000
- Bedrooms3
- Full Bathrooms2
- Half Bathrooms1
- Lot Size0.155 Acres
Data Source:
First Multiple Listing Services (FMLS)
Property Description
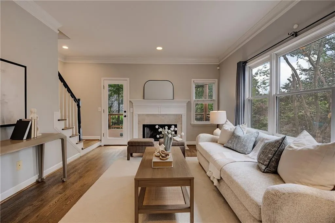
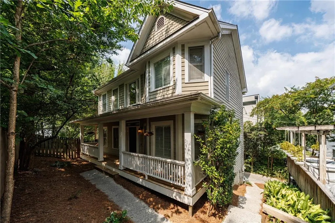
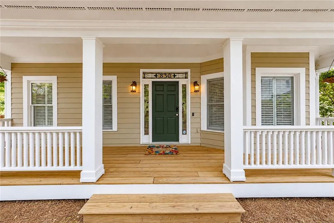
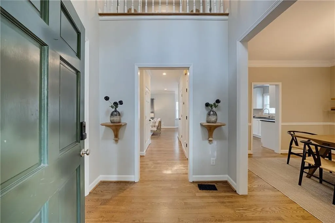
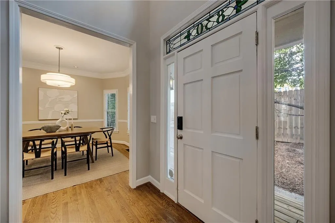
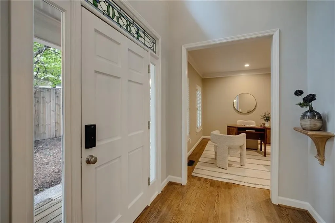
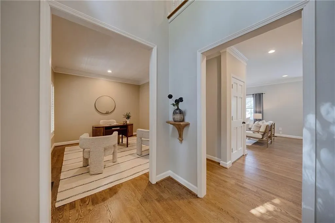
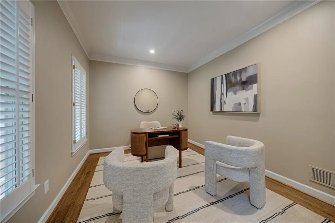
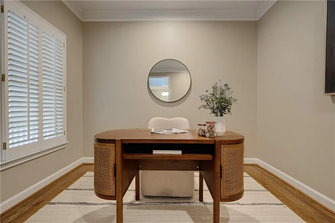
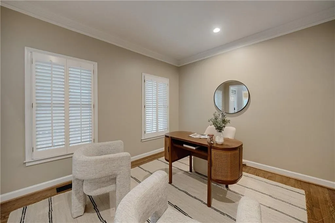
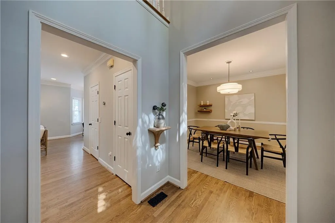
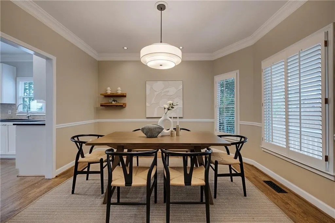
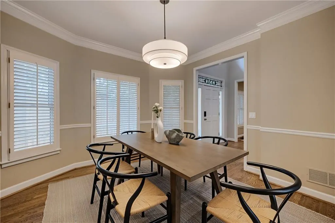
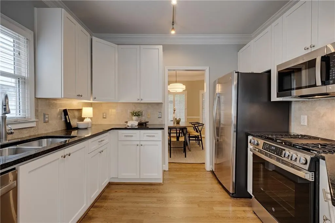
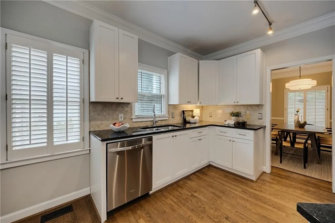
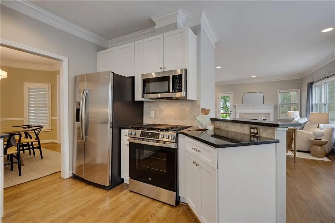
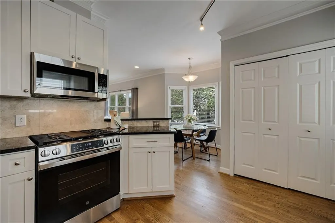
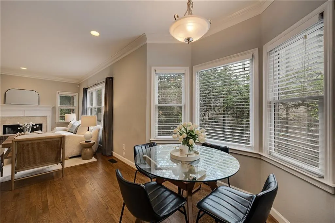
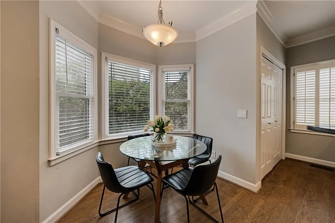
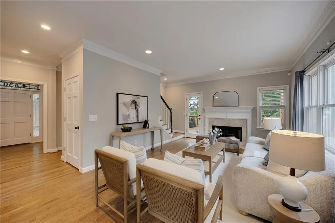
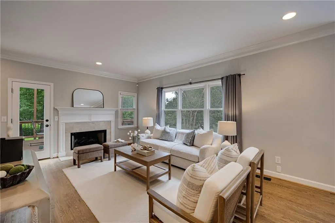
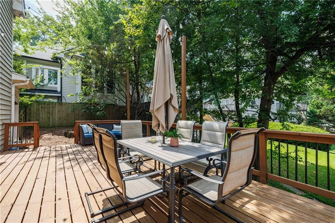
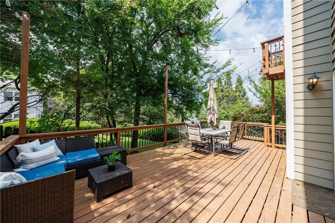
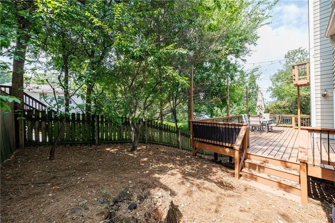
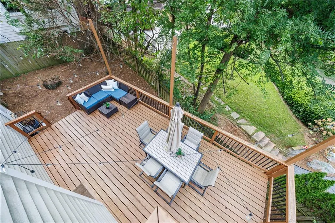
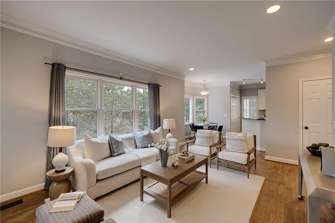
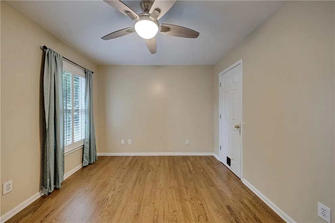
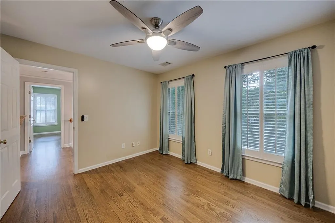
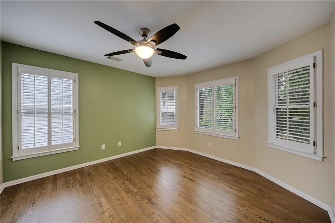
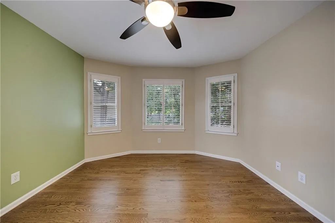
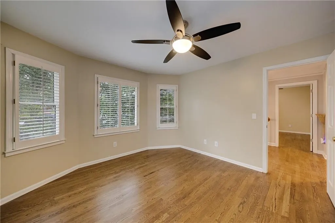
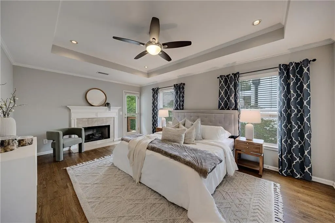
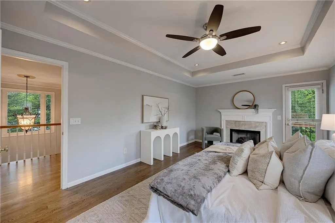
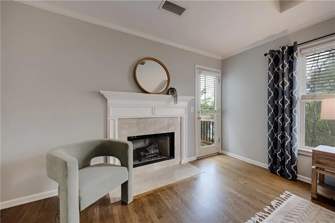
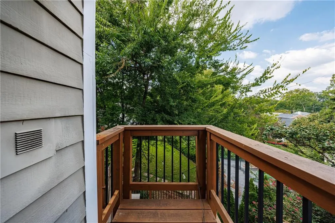
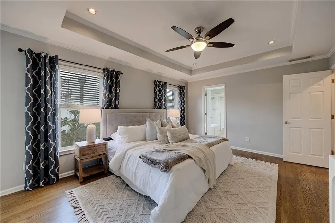
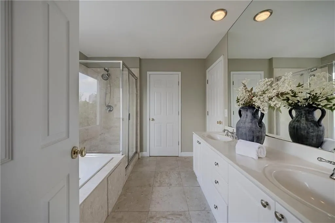
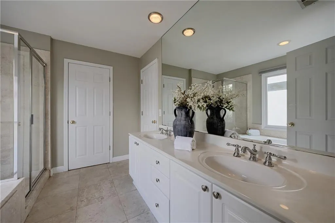
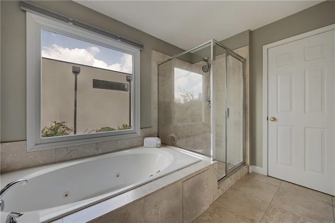
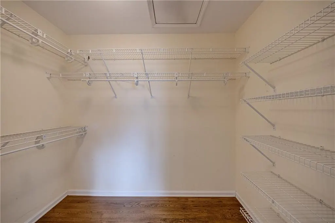
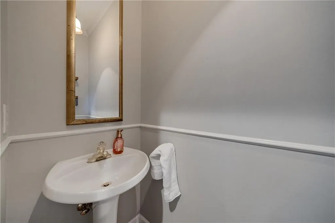
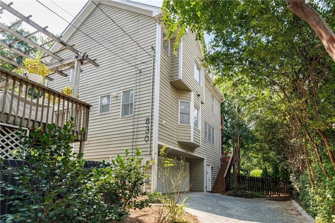
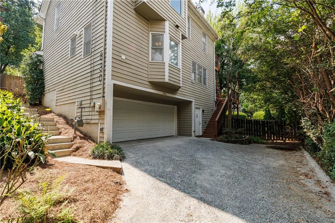
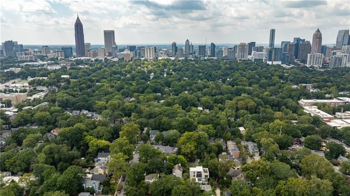
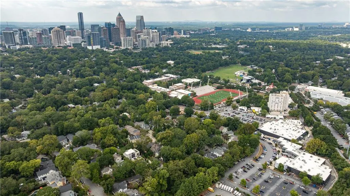
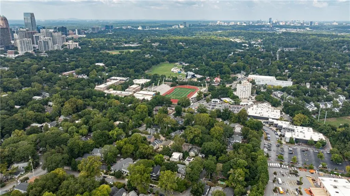
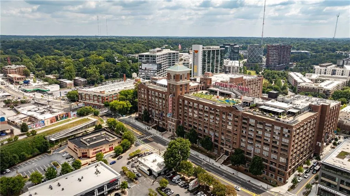
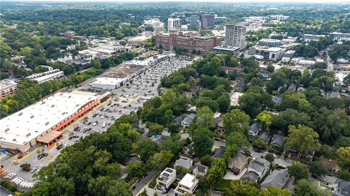
Fantastic 3 bed, 2.5 bath entertainer’s turnkey residence situated on a quiet tree-lined street in the heart of Midtown & steps from everything including Piedmont Park w/ dog park & Green Market every Sat & the BeltLine (both .4 miles away)! Rare 2-car garage, private fenced backyard & (2) outdoor entertainment spaces! Perfect lock-and-leave, low maintenance single-family home w/ no HOA. Upon entry you are met w/ a bright, inviting 2-story foyer w/ oversized window for abundant natural light leading to an open floor plan w/ 10’ ceilings, quintessential craftsman details + crown molding, beautiful hardwoods, plantation shutters & recessed lighting throughout. Front flex living room makes for ideal wfh space. Formal dining room open to chef’s eat-in kitchen w/ newly painted wood cabinetry, granite counters & stainless appliance suite w/ slide-in 5 burner gas range w/ griddle. The well-appointed kitchen w/ breakfast room seamlessly flows into the light-filled family room boasting a wood-burning fireplace & an abundance of natural light through the wall of windows & glass door leading to a private expansive deck & outdoor oasis perfect for pets, al fresco dining, relaxation, game day & gardening! Main-level powder room. Fireside primary retreat features balcony & en suite bath w/ dual vanity, walk-in glass shower, jetted soaking tub & large walk-in closet. Two spacious guest bedrooms w/ full hall bath w/ soaking tub/shower combo. Main-level laundry w/ full-sized machines off kitchen. Lower level w/ (2) storage areas + attic storage. True lifestyle location w/ close proximity to all of Atlanta’s best - Trader Joe's, Whole Foods Market, BeltLine Kroger, Ponce City Market, the Atlanta Botanical Garden, Inman Park, Georgia Tech, Emory University, the CDC, the best dining, entertainment + shopping options & MARTA to catch an Atlanta United FC game or quick commute to Hartsfield-Jackson Atlanta International Airport. Minutes to Buckhead & I-85/75.
| Elementary School | Middle School | High School |
|---|---|---|
| Virginia-Highland Elementary School | David T Howard Middle School | Midtown High School |
| Price History | |
|---|---|
| 9/22/2026 | Listed $849,000 |
General Features
| Sewer | Public Sewer |
|---|---|
| Heating | Central |
| Cooling | Ceiling Fan(s),Central Air |
| Utilities | Cable Available,Electricity Available,Natural Gas Available,Phone Available,Sewer Available,Water Available |
| Roof | Composition |
| Appliances | Dishwasher,Dryer,Gas Range,Microwave,Refrigerator,Washer |
| Garage Spaces | 2 |
| Patio/Porch Features | Covered,Front Porch,Rear Porch |
| Architectural Style | Craftsman,Traditional |
| Pool Features | None |
| Security Features | Smoke Detector(s) |
| Construction Materials | Fiber Cement |
| Year Built | 1995 |
| Electric | None |
| View | City,Neighborhood |
| Levels | Three Or More |
| Property Subtype | Single Family Residence |
| Tax Year | 2025 |
| Parcel Number | 14 004800040738 |
| Waterfront Features | None |
| Community Features | Near Beltline,Near Public Transport,Near Schools,Near Shopping,Near Trails/Greenway |
| Accessibility | None |
| County | Fulton - GA |
| Property Type | Residential |
| HOA | false |
| Energy Efficient | None |
| Subdivision Name | Midtown |
| Green Energy Generation | None |
| Other Structures | None |
| Full Baths | 2 |
| Status | Active |
| Directions | GPS |
| High School | Midtown |
| City | Atlanta |
| Body of Water | None |
| Spa Features | None |
| Elementary School | Virginia-Highland |
| Property Attached Y/N | false |
| Land Lease Y/N | false |
| Tax Annual Amount | 8604 |
| Home Warranty Y/N | false |
| Middle/Junior High School | David T Howard |
| Property Condition | Resale |
| Virtual Tour | https://vimeo.com/reviews/d5d92595-4f9f-4e78-8ed4-da8ddec6a198/videos/1227701934 |
| Standard Status | Active |
| Freehold | IDX |
| Corporate Owner | None |
Interior Features
| Interior Amenities | Crown Molding,Double Vanity,Entrance Foyer 2 Story,High Ceilings 10 ft Main,High Speed Internet,Recessed Lighting,Walk-In Closet(s) |
|---|---|
| Basement | None |
| Flooring | Hardwood |
| Total Fireplaces | 2 |
| Fireplace Features | Family Room,Gas Starter,Master Bedroom |
| Common Walls | No Common Walls |
| Window Features | None |
| Half Baths | 1 |
| Laundry Features | Main Level |
| Total Bedrooms | 3 |
| Room Type | Family Room |
| Kitchen Features | Breakfast Bar,Breakfast Room,Cabinets White,Eat-in Kitchen,Stone Counters,View to Family Room |
| Total Baths | 3 |
| RoomBedroomFeatures | Roommate Floor Plan |
| Primary Bathroom Features | Double Vanity,Separate Tub/Shower,Soaking Tub |
| Dining Room Features | Seats 12+ |
Exterior Features
| Exterior Amenities | Balcony,Lighting,Private Entrance,Private Yard |
|---|---|
| Fencing | Back Yard,Fenced,Wood |
| Parking Features | Attached,Driveway,Garage,Garage Door Opener |
| Lot Features | Landscaped |
| Water Source | Public |
| Foundation Details | Concrete Perimeter |
| Building Area Total | 1922 |
| Lot Dimensions | x |
| Lot Size Acres | 0.155 |
| Road Surface Type | Asphalt |
| Lot Size Source | Public Records |
| Road Frontage Type | City Street |
| Other Equipment | None |
| Horse Amenities | None |
Amenities
- Foreclosure
- Views
- Short Sale
- New Construction
- Adult 55+
- Lease To Own
- No HOA Fees
- Furnished
- Primary On Main
- Air Conditioning
- Seller Finance
- Green
- Fixer Upper
- Horse
- Golf
- Fireplace
- Deck
- Garage
- Basement
- Pool
Property vs Single Family Average in 30308
Statistics provided by Inside Real Estate
Price
Taxes
Year Built

 ©2026 Georgia Multiple Listing Service All information deemed reliable but not guaranteed. All properties are subject to prior sale, change or withdrawal. Neither listing broker(s) or information provider(s) shall be responsible for any typographical errors, misinformation, misprints and shall be held totally harmless. Listing(s) information is provided for consumer's personal, non-commercial use and may not be used for any purpose other than to identify prospective properties consumers may
