
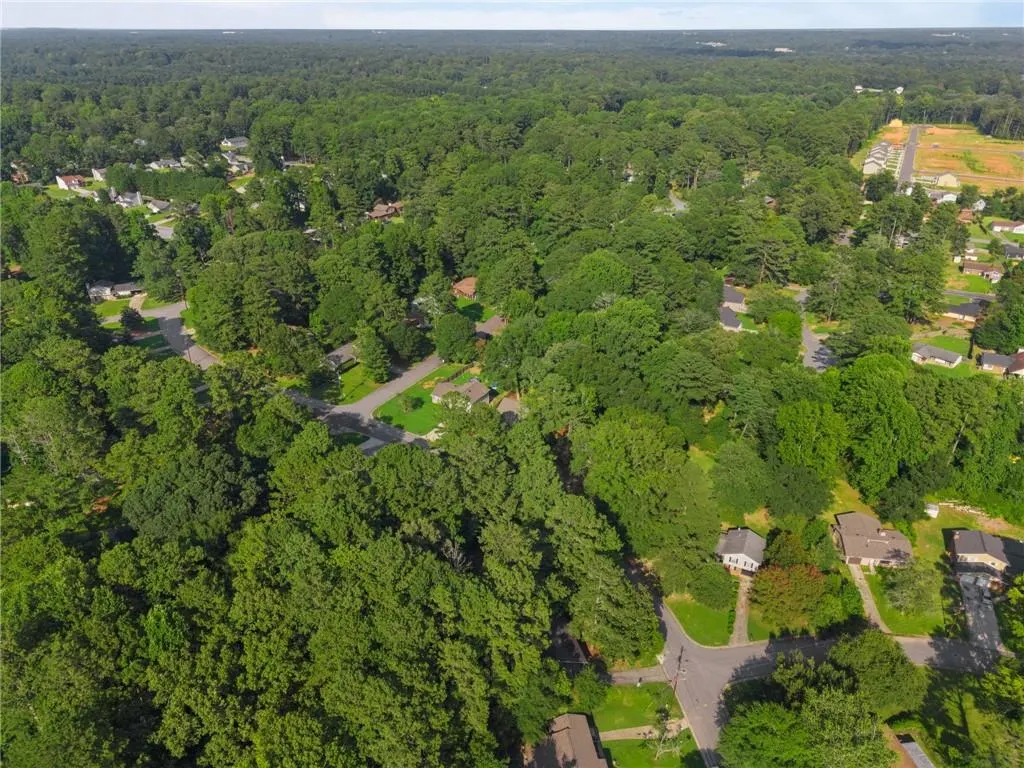
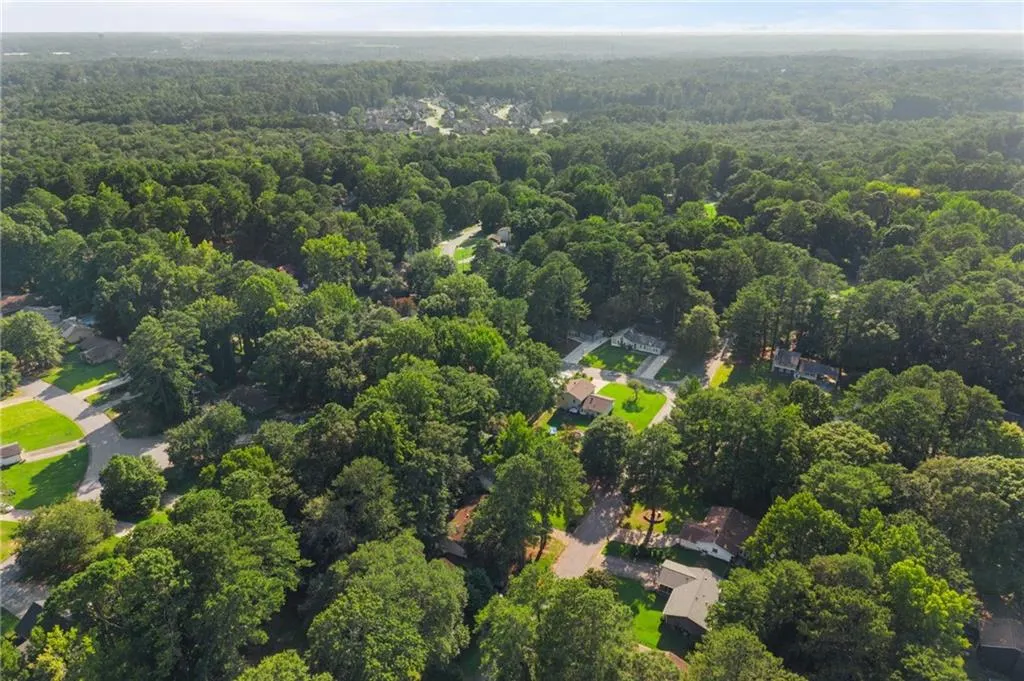
Views - New Construction - Primary on Main









Address
9241 Raven Drive, Jonesboro, GA
Price
$ 384,999
Property Attributes
- MLS#7822659
- TypeSingle Family
- Listing Status Active
- CountyClayton
- CityJonesboro
- NeighborhoodCountry Lane South
- Zip30238
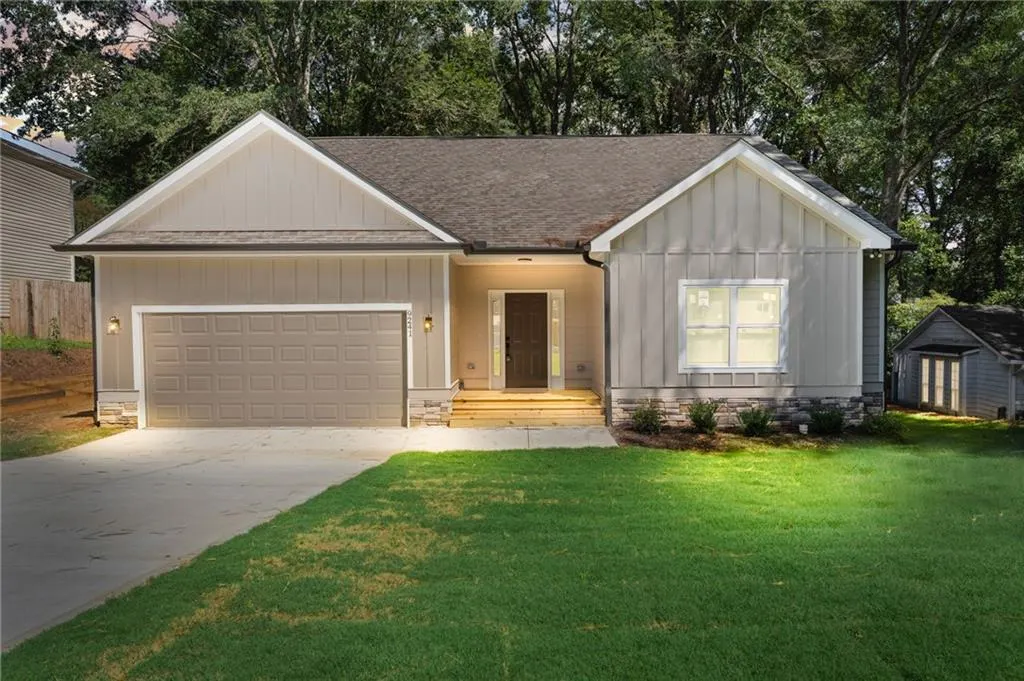
- StyleRanch
- Year Built2026
- Taxes$ 311
- Price$ 384,999
- Bedrooms3
- Full Bathrooms2
- Half Bathrooms0
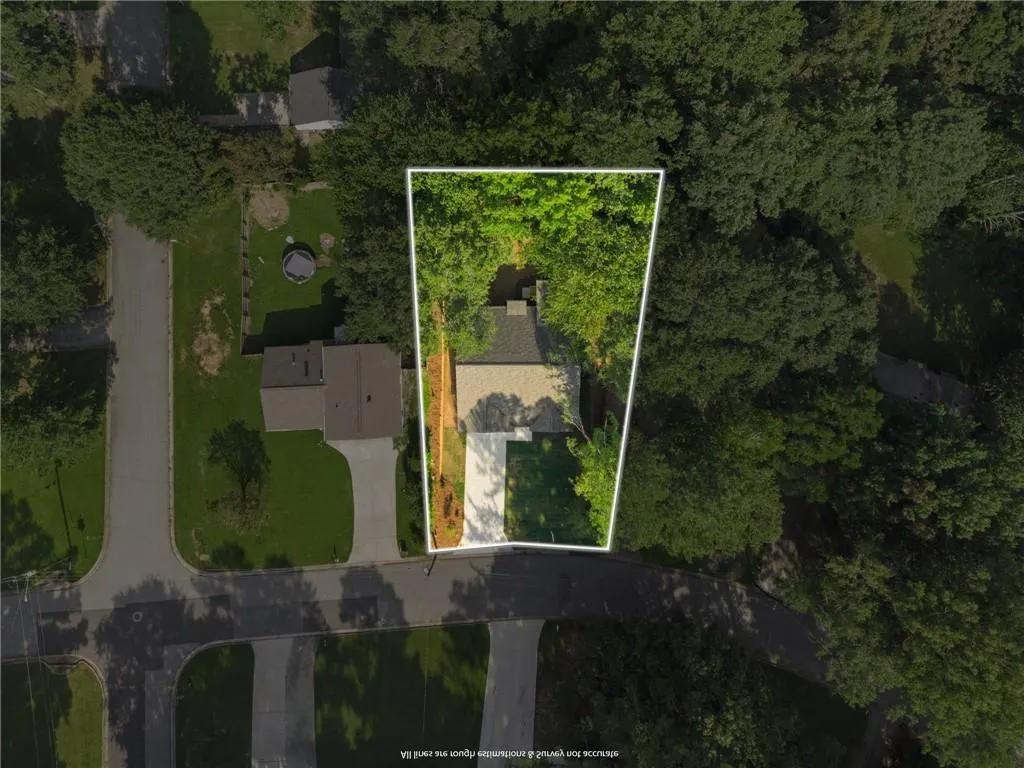
- Lot Size0.2711 Acres
Data Source:
First Multiple Listing Services (FMLS)
Property Description
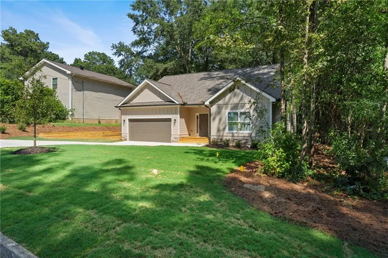
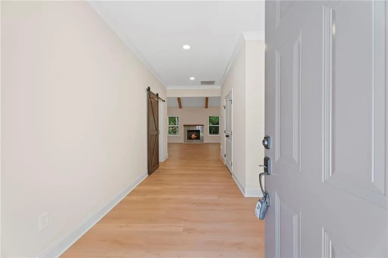
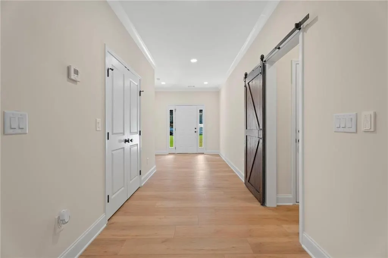
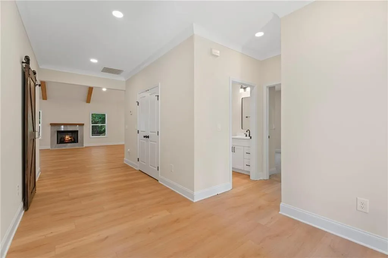
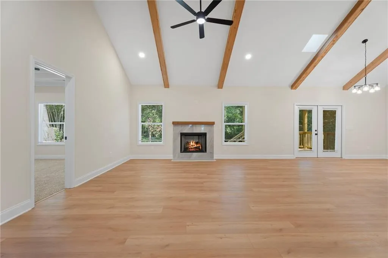
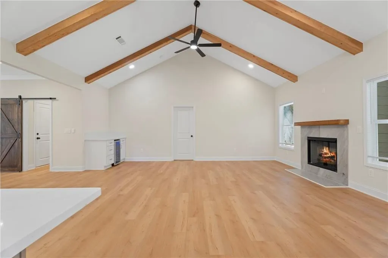
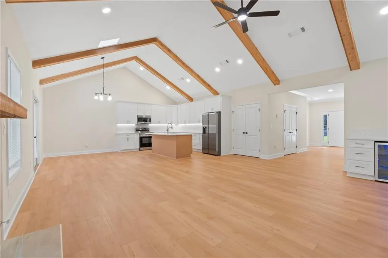
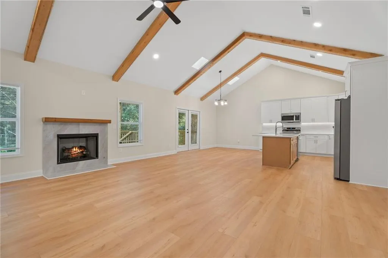
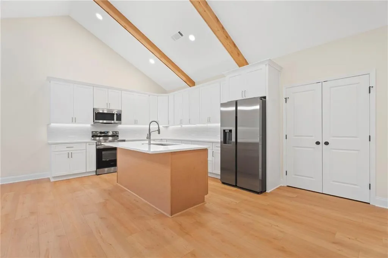
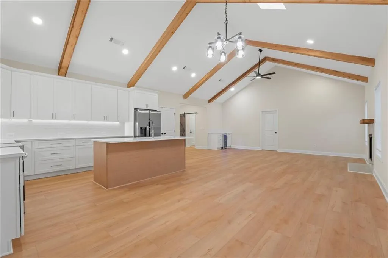
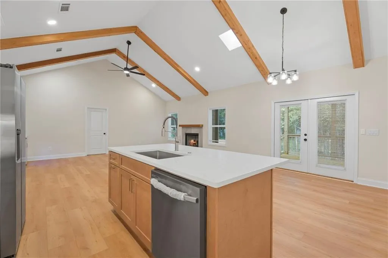
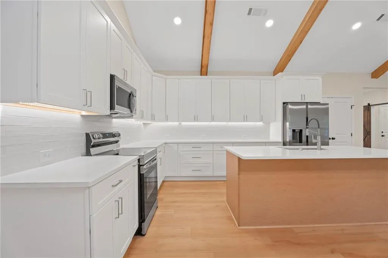
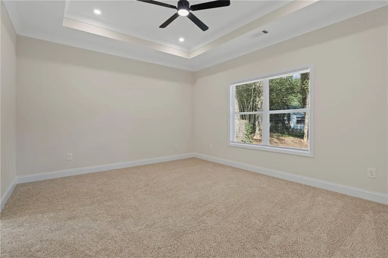
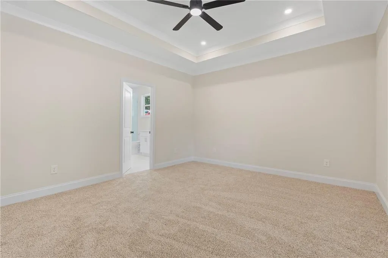
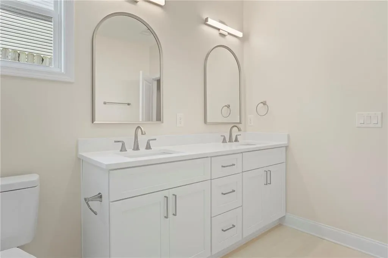
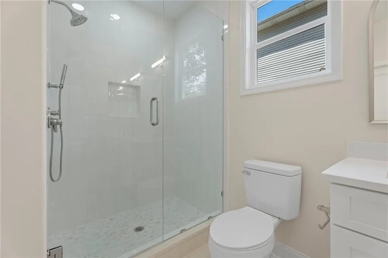
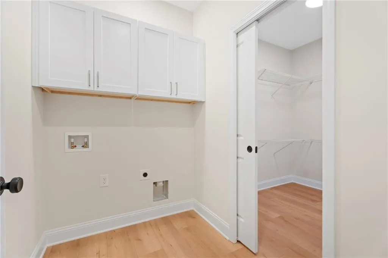
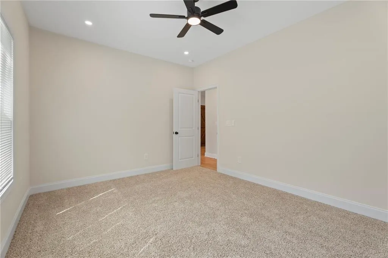
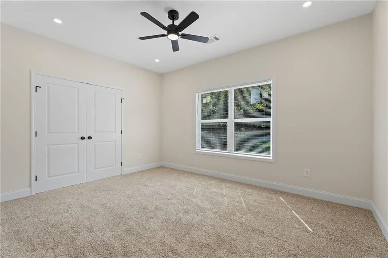
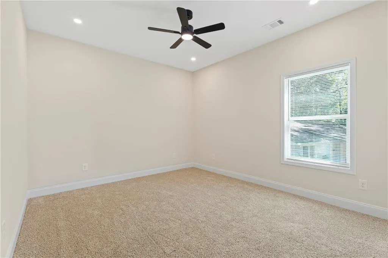
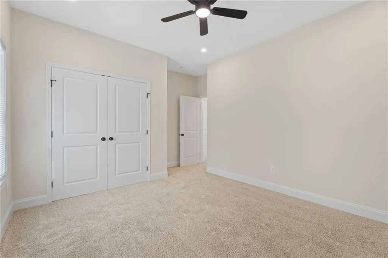
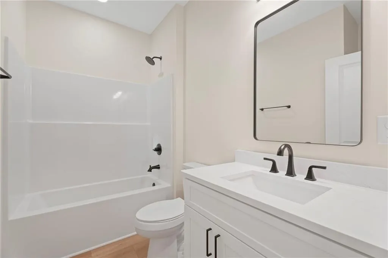
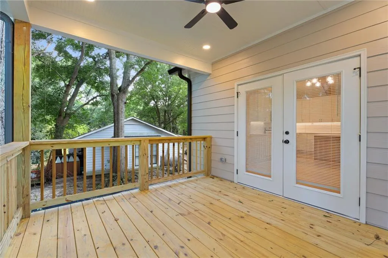
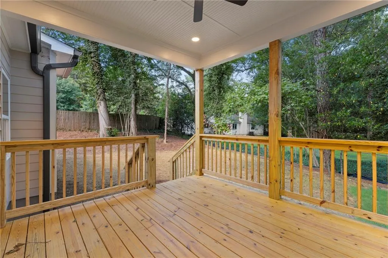
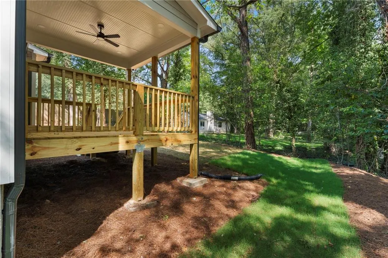
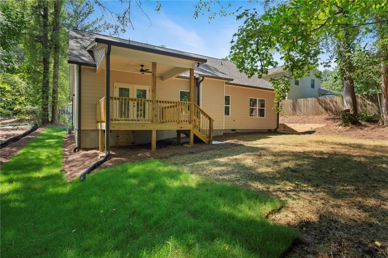
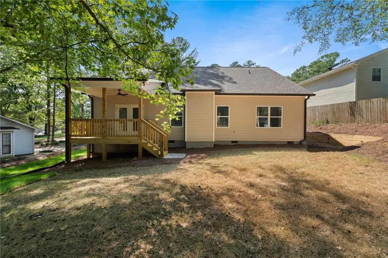
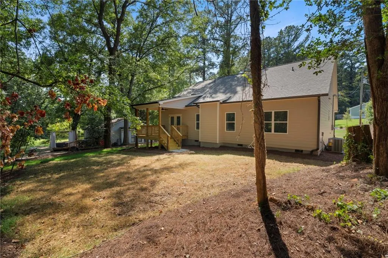
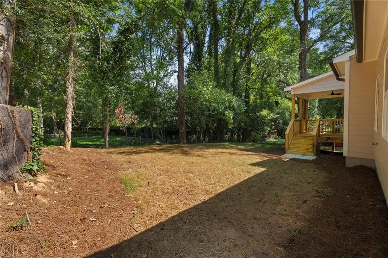
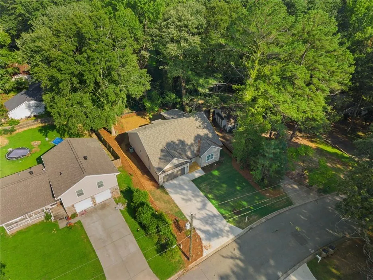
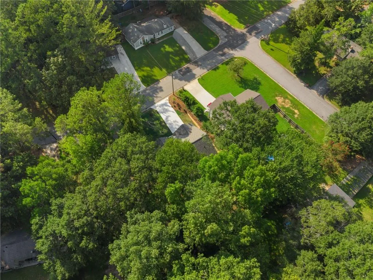
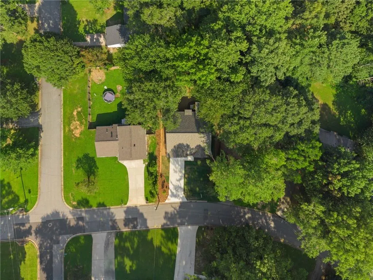
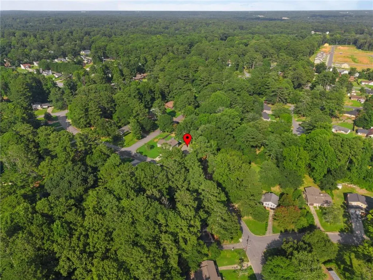
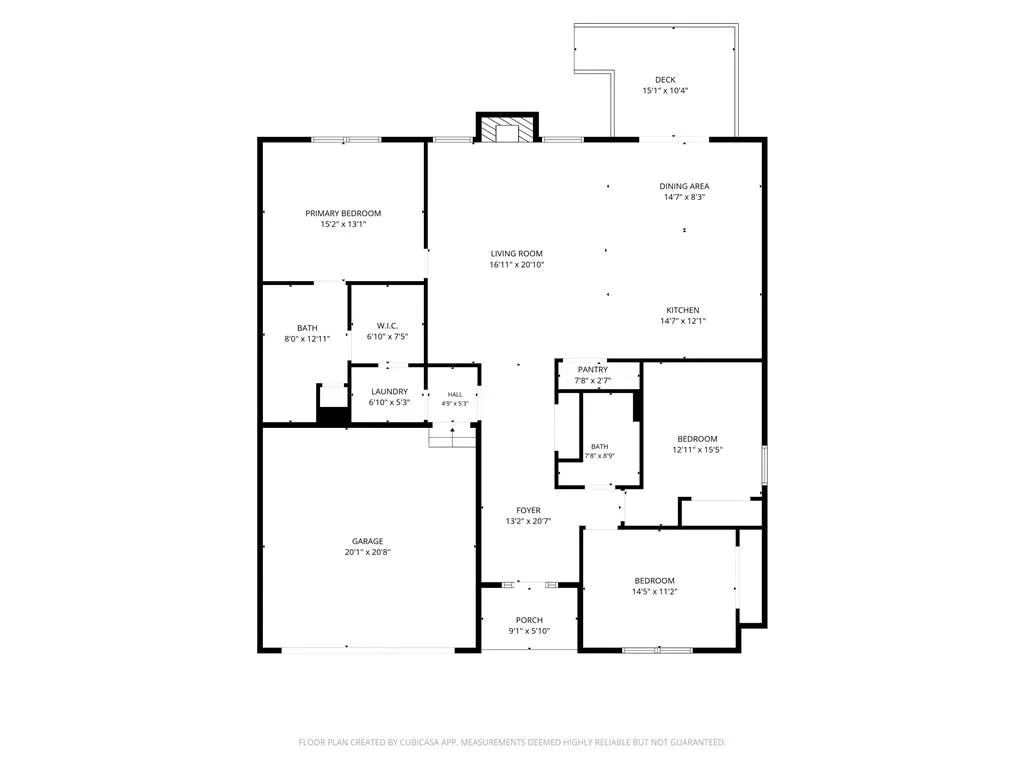
This beautifully designed new construction ranch home offers the perfect blend of custom finishes, comfortable one-level living, and a spacious setting with mature trees in an established quiet neighborhood. No HOA. The open-concept floor plan is ideal for everyday living and entertaining, highlighted by a stunning great room with soaring vaulted ceilings, beautiful cedar-stained beams and custom wood accents that add warmth and character. Durable LVP flooring, recessed lighting, a cozy gas log fireplace, and a convenient bar complete this inviting space. The stylish kitchen is the heart of the home, complete with white cabinetry, under cabinet lighting, stone countertops, a modern backsplash, stainless steel appliances, a pantry, and a large island with breakfast bar seating. Throughout the home, custom details and carefully selected finishes create a polished, elevated feel. The spacious primary suite is conveniently located on the main level and features a tray ceiling, walk-in closet, and a custom-designed primary bath with distinctive finishes, a double vanity, and a beautifully tiled shower that creates a spa-like retreat. Two additional bedrooms and a full bath provide plenty of space for family, guests, a home office, or flexible living needs. Additional thoughtful details include a spacious laundry room with cabinetry and a functional mudroom. Double doors open to a beautiful covered back deck featuring a ceiling fan and recessed lighting, an ideal space for morning coffee, outdoor dining, or relaxing with family and friends. The level front and back yards offer plenty of room for entertaining, play, gardening, or simply enjoying the peaceful surroundings. Located in Jonesboro, the historic county seat of Clayton County, residents enjoy convenient access to shopping, dining, parks, schools, and everyday amenities. The location also offers easy access to major roadways, making travel throughout metro Atlanta convenient, with Hartsfield-Jackson Atlanta International Airport, downtown Atlanta, and surrounding employment and entertainment destinations within easy reach. One-year home warranty paid by Seller! Seller is also offering $5,000 toward Buyer’s closing costs when using preferred lender. Don’t miss this opportunity to enjoy brand-new construction, modern comfort, and peaceful living with no HOA!
| Elementary School | Middle School | High School |
|---|---|---|
| Swint Elementary School | Pointe South Middle School | Mundys Mill High School |
| Price History | |
|---|---|
| 8/21/2026 | Listed $384,999 |
General Features
| Sewer | Public Sewer |
|---|---|
| Heating | Central,Forced Air |
| Cooling | Ceiling Fan(s),Central Air |
| Utilities | Electricity Available,Sewer Available,Water Available |
| Roof | Composition,Shingle |
| Appliances | Dishwasher,Electric Range,Microwave,Refrigerator |
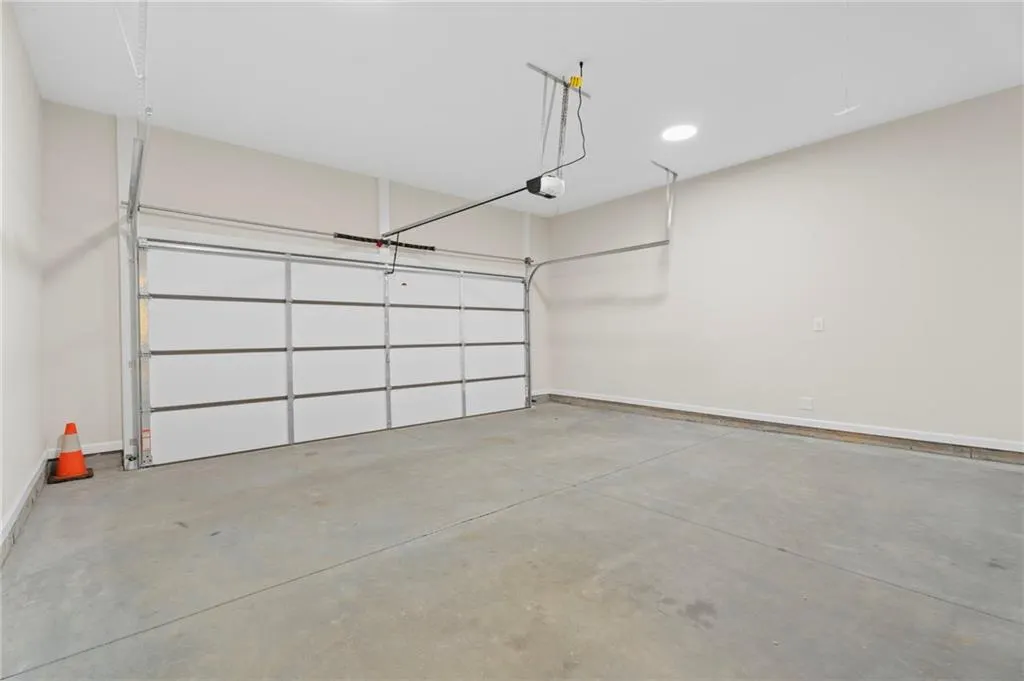
| Garage Spaces | 2 |
| Patio/Porch Features | Covered,Deck,Front Porch |
| Architectural Style | Ranch |
| Pool Features | None |
| Security Features | Smoke Detector(s) |
| Construction Materials | Cement Siding,Stone |
| Year Built | 2026 |
| Electric | 220 Volts |
| View | Neighborhood,Trees/Woods |
| Levels | One |
| Property Subtype | Single Family Residence |
| Tax Year | 2025 |
| Parcel Number | 05234B D002 |
| Waterfront Features | None |
| Community Features | Curbs,Near Schools,Near Shopping,Near Trails/Greenway,Street Lights |
| Accessibility | None |
| County | Clayton - GA |
| Property Type | Residential |
| HOA | false |
| Energy Efficient | None |
| Subdivision Name | Country Lane South |
| Green Energy Generation | None |
| Other Structures | None |
| Full Baths | 2 |
| Status | Active |
| Directions | Take I-75 S, follow signs for International Airport/Macon. Take exit 237A toward GA-85 S/Riverdale. Continue onto GA-85 S. Keep right to stay on GA-85 S. Turn left onto Webb Rd. Turn left onto Pointe S Pkwy. Turn right onto Thomas Rd. Turn right onto Raintree Dr. Turn left onto Raven Dr. Home will be on the left. |
| High School | Mundys Mill |
| City | Jonesboro |
| Body of Water | None |
| Spa Features | None |
| HOA Fee 2 Frequency | Annually |
| Elementary School | Swint |
| Property Attached Y/N | false |
| Land Lease Y/N | false |
| Tax Annual Amount | 311 |
| Home Warranty Y/N | true |
| Middle/Junior High School | Pointe South |
| Property Condition | New Construction |
| Virtual Tour | https://habitable-media.aryeo.com/sites/elvlpnkx/unbranded |
| Standard Status | Active |
| Tax Lot | 2 |
| Freehold | IDX |
| Corporate Owner | Investor Owned |
Interior Features
| Interior Amenities | Beamed Ceilings,Dry Bar,Entrance Foyer,Recessed Lighting,Tray Ceiling(s),Vaulted Ceiling(s),Walk-In Closet(s) |
|---|---|
| Basement | Crawl Space |
| Flooring | Carpet,Luxury Vinyl,Tile |
| Total Fireplaces | 1 |
| Fireplace Features | Factory Built,Gas Log,Gas Starter,Great Room |
| Common Walls | No Common Walls |
| Window Features | Insulated Windows |
| Above Grade Finished Area | 1867 |
| Laundry Features | Electric Dryer Hookup,Laundry Room,Main Level |
| Total Bedrooms | 3 |
| Room Type | Office,Other |
| Main Level Bedrooms | 3 |
| Main Level Bathrooms | 2 |
| Kitchen Features | Breakfast Bar,Cabinets White,Kitchen Island,Pantry,Stone Counters,View to Family Room |
| Total Baths | 2 |
| RoomBedroomFeatures | Master on Main |
| Primary Bathroom Features | Double Vanity,Shower Only |
| Dining Room Features | Great Room,Open Concept |
Exterior Features
| Exterior Amenities | Private Entrance,Rain Gutters,Rear Stairs |
|---|---|
| Fencing | None |
| Parking Features | Attached,Driveway,Garage,Garage Door Opener,Garage Faces Front,Kitchen Level,Level Driveway |
| Lot Features | Back Yard,Front Yard,Landscaped,Level |
| Water Source | Public |
| Foundation Details | Combination |
| Building Area Total | 1867 |
| Lot Dimensions | 151x96x144x69 |
| Lot Size Acres | 0.2711 |
| Road Surface Type | Asphalt |
| Lot Size Source | Public Records |
| Road Frontage Type | County Road |
| Other Equipment | None |
| Horse Amenities | None |
Amenities
- Foreclosure
- Views
- Short Sale
- New Construction
- Adult 55+
- Lease To Own
- No HOA Fees
- Furnished
- Primary On Main
- Air Conditioning
- Seller Finance
- Green
- Fixer Upper
- Horse
- Golf
- Fireplace
- Deck
- Garage
- Basement
- Pool
Property vs Single Family Average in 30238
Statistics provided by Inside Real Estate
Price
Taxes
Year Built

 ©2026 Georgia Multiple Listing Service All information deemed reliable but not guaranteed. All properties are subject to prior sale, change or withdrawal. Neither listing broker(s) or information provider(s) shall be responsible for any typographical errors, misinformation, misprints and shall be held totally harmless. Listing(s) information is provided for consumer's personal, non-commercial use and may not be used for any purpose other than to identify prospective properties consumers may
