
Primary on Main
















Address
2156 Stinson Lane, Powder Springs, GA
Price
$ 375,000
Property Attributes
- MLS#7823362
- TypeSingle Family
- Listing Status Pending
- CountyCobb
- CityPowder Springs
- NeighborhoodMacland Forest
- Zip30127
- StyleRanch
- Year Built1999
- Taxes$ 94
- Price$ 375,000
- Bedrooms3
- Full Bathrooms2
- Half Bathrooms0
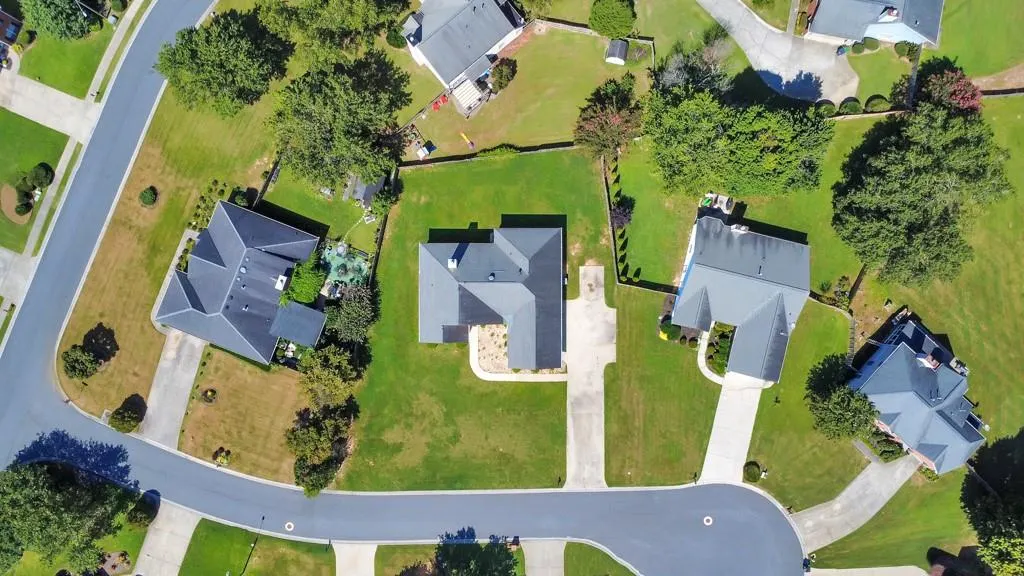
- Lot Size0.3551 Acres
Data Source:
First Multiple Listing Services (FMLS)
Property Description
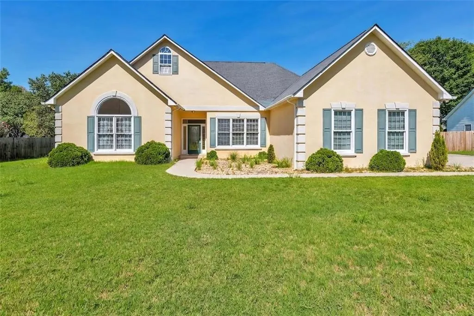
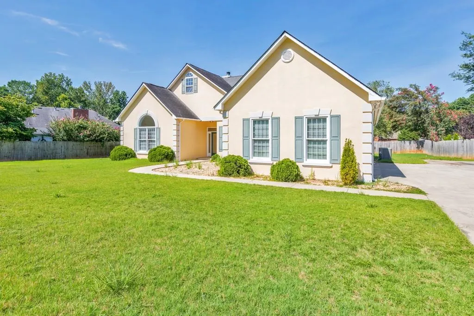
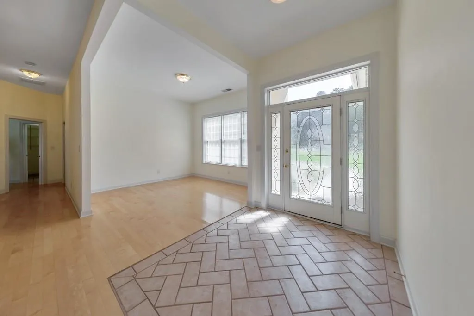
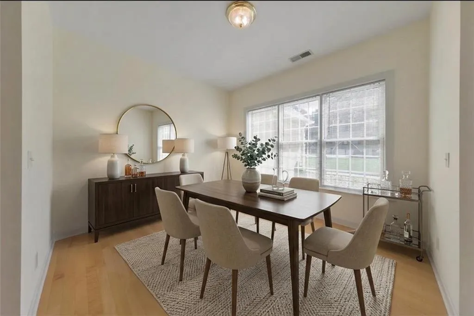
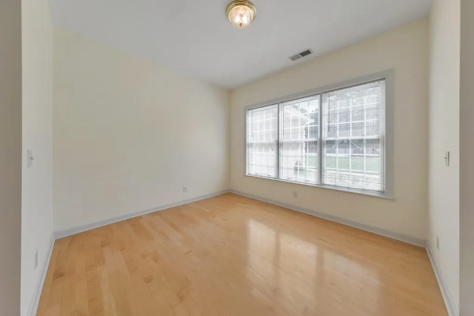
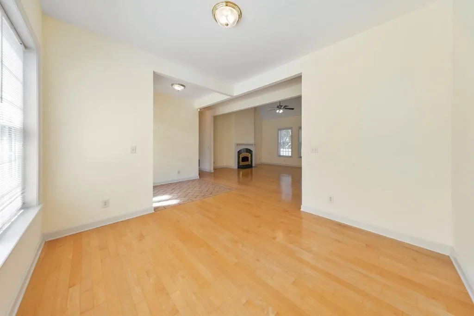
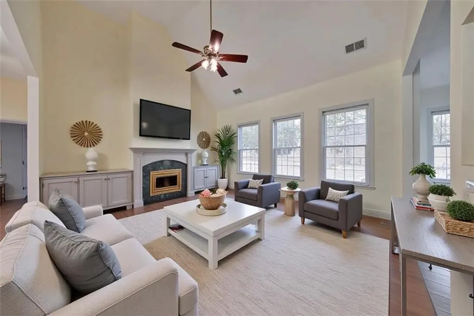
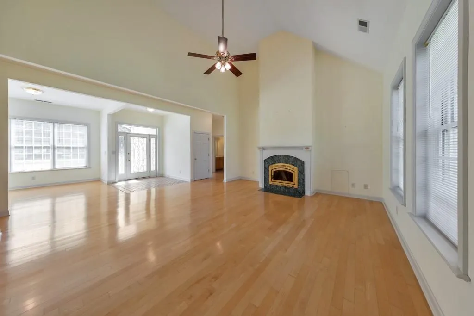
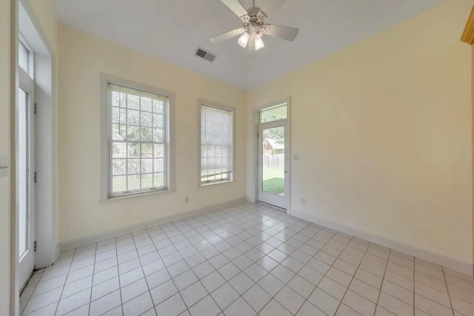
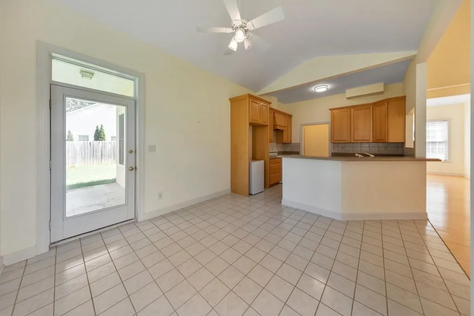
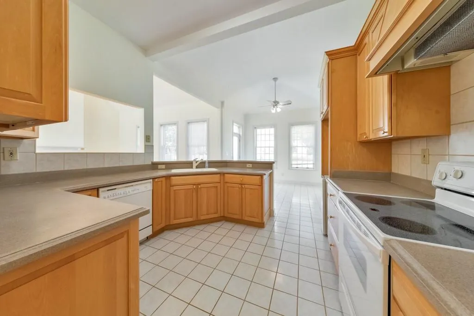
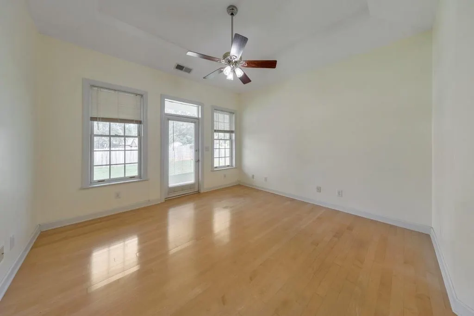
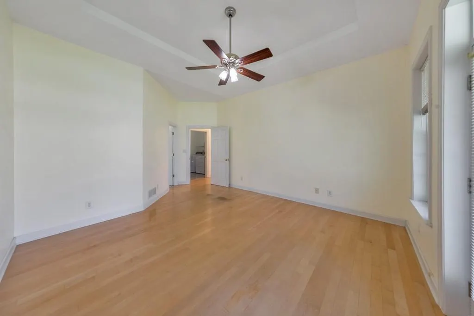
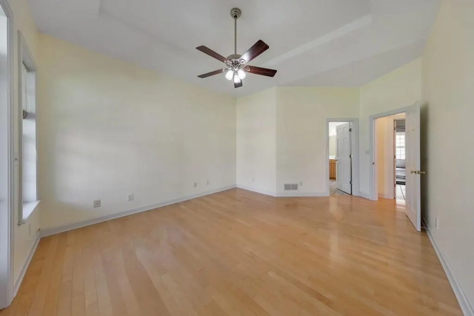
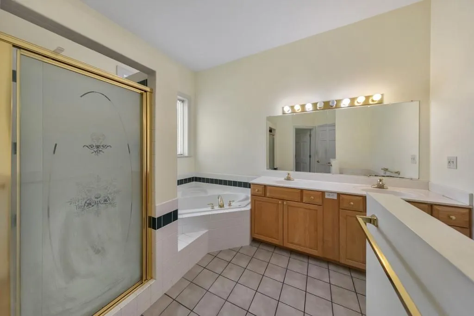
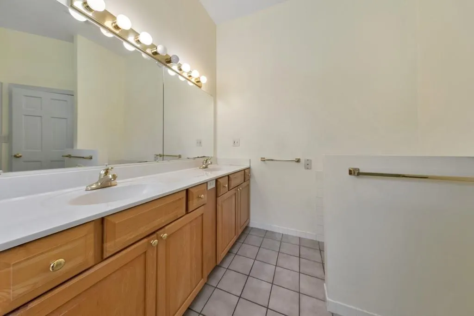
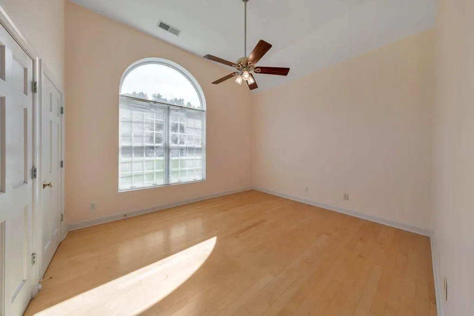
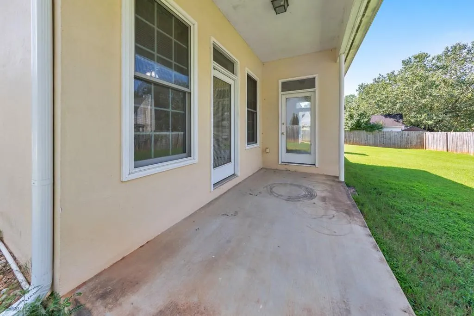
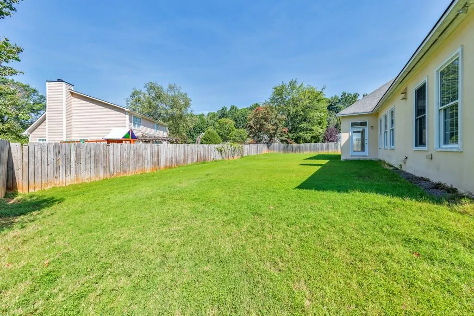
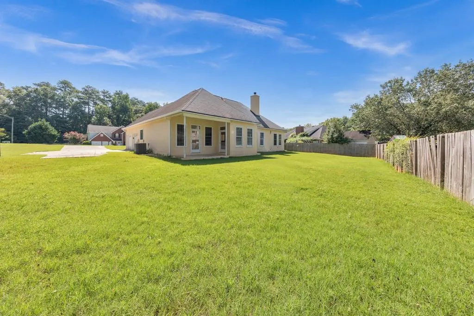
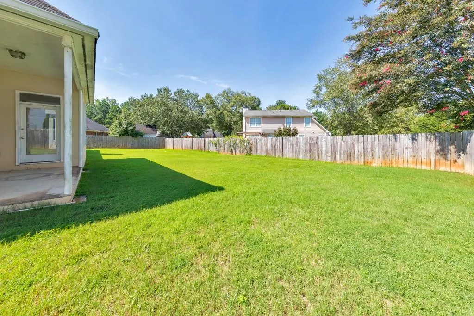
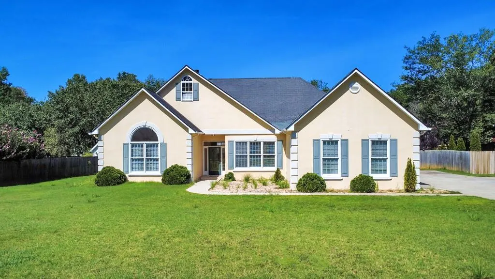
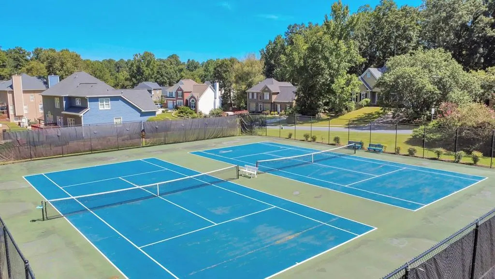
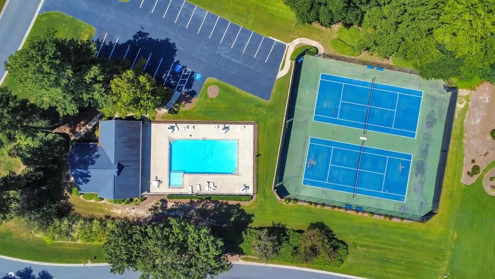
One-Level Living, Endless Possibilities! Welcome home to this lovely 3 bedroom / 2 bathroom ranch in the desirable Macland Forest swim/tennis community! From the moment you step inside, you’ll appreciate the bright and airy floorplan filled with natural light and enhanced by high ceilings. The fireside family room features vaulted ceilings and opens to a separate dining room, creating an inviting setting for both everyday living and entertaining. The spacious kitchen offers a breakfast bar, abundant cabinetry and counter space, and a sunny breakfast room overlooking the backyard. The main-level primary suite is tucked away for privacy and features tray ceilings, a private door leading to the backyard, a walk-in closet, and an ensuite bathroom with dual vanities, a separate shower, and a relaxing soaking tub. Two generously sized secondary bedrooms are located on the opposite side of the home and share a full hall bathroom. Step outside to the covered rear patio overlooking the spacious, level backyard—perfect for outdoor dining, relaxing, and entertaining. An attached 2-car garage provides convenient parking and storage. Enjoy all the amenities Macland Forest has to offer, including a community clubhouse, swimming pool, and tennis courts. Ideally located with easy access to Dobbins Air Reserve Base, Kennesaw Mountain National Battlefield Park, Marietta Square, major roadways, and an abundance of shopping and dining options, this charming ranch offers comfort, privacy, and convenience in one great location.
| Elementary School | Middle School | High School |
|---|---|---|
| Dowell Elementary School | Lovinggood Middle School | Hillgrove High School |
| Price History | |
|---|---|
| 8/25/2026 | Listed $375,000 |
General Features
| Sewer | Public Sewer |
|---|---|
| Heating | Forced Air,Natural Gas |
| Cooling | Ceiling Fan(s),Central Air |
| Utilities | Other |
| Roof | Composition |
| Appliances | Dishwasher,Dryer,Electric Range,Washer |
| HOA Fee | 513 |
| Garage Spaces | 2 |
| Association Fee Includes | Swim,Tennis |
| Patio/Porch Features | Covered,Front Porch,Patio |
| Architectural Style | Ranch |
| Pool Features | None |
| Security Features | None |
| Construction Materials | Stucco |
| Year Built | 1999 |
| Electric | Other |
| View | Other |
| Levels | One |
| Property Subtype | Single Family Residence |
| Tax Year | 2025 |
| Parcel Number | 19046600530 |
| Waterfront Features | None |
| Community Features | Clubhouse,Homeowners Assoc,Near Schools,Near Shopping,Pool,Tennis Court(s) |
| Accessibility | None |
| Assoc Fee Paid Per | Annually |
| County | Cobb - GA |
| Property Type | Residential |
| HOA | true |
| Energy Efficient | None |
| Subdivision Name | Macland Forest |
| Green Energy Generation | None |
| Other Structures | None |
| Full Baths | 2 |
| Status | Pending |
| Directions | Take exit 261 from I-75 N. Merge onto GA-280 S. Turn right onto Pearl St. Turn left onto Garrison Rd SE. Turn left onto GA-360 W/Powder Springs St SW. Turn right onto GA-360 W. Turn right onto McMurry Dr. Turn left onto Stinson Ln. Home is on the left! |
| High School | Hillgrove |
| City | Powder Springs |
| Body of Water | None |
| Spa Features | None |
| Elementary School | Dowell |
| Property Attached Y/N | false |
| Land Lease Y/N | false |
| Tax Annual Amount | 94 |
| Home Warranty Y/N | false |
| Middle/Junior High School | Lovinggood |
| Property Condition | Resale |
| Virtual Tour | https://my.matterport.com/show/?m=AnKs4BgPy4F&brand=0 |
| Standard Status | Pending |
| Freehold | IDX |
| Corporate Owner | None |
Interior Features
| Interior Amenities | Double Vanity,Entrance Foyer,Tray Ceiling(s),Vaulted Ceiling(s),Walk-In Closet(s) |
|---|---|
| Basement | None |
| Flooring | Hardwood,Tile |
| Total Fireplaces | 1 |
| Fireplace Features | Family Room |
| Common Walls | No Common Walls |
| Window Features | None |
| Above Grade Finished Area | 2090 |
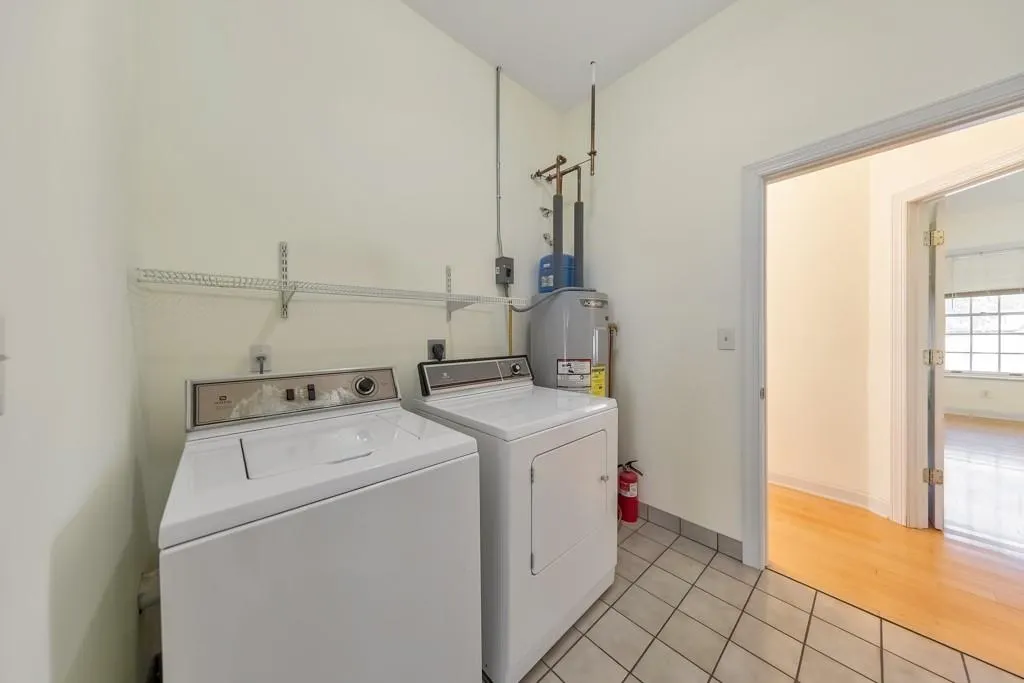
| Laundry Features | Laundry Room,Main Level |
| Total Bedrooms | 3 |
| Room Type | Family Room |
| Main Level Bedrooms | 3 |
| Main Level Bathrooms | 2 |
| Kitchen Features | Breakfast Bar,Breakfast Room,Cabinets Stain,Eat-in Kitchen,Solid Surface Counters,View to Family Room |
| Total Baths | 2 |
| RoomBedroomFeatures | Master on Main,Split Bedroom Plan |
| Primary Bathroom Features | Double Vanity,Separate Tub/Shower,Soaking Tub |
| Dining Room Features | Separate Dining Room |
Exterior Features
| Exterior Amenities | Private Entrance,Private Yard |
|---|---|
| Fencing | None |
| Parking Features | Attached,Garage,Garage Door Opener,Garage Faces Side,Kitchen Level,Level Driveway |
| Lot Features | Back Yard,Cul-De-Sac,Front Yard,Level,Private |
| Water Source | Public |
| Total Parking | 2 |
| Foundation Details | Slab |
| Building Area Total | 2090 |
| Lot Dimensions | 142x135x90x138 |
| Lot Size Acres | 0.3551 |
| Road Surface Type | Asphalt |
| Lot Size Source | Public Records |
| Road Frontage Type | None |
| Other Equipment | None |
| Horse Amenities | None |
Amenities
- Foreclosure
- Views
- Short Sale
- New Construction
- Adult 55+
- Lease To Own
- No HOA Fees
- Furnished
- Primary On Main
- Air Conditioning
- Seller Finance
- Green
- Fixer Upper
- Horse
- Golf
- Fireplace
- Deck
- Garage
- Basement
- Pool
Property vs Single Family Average in 30127
Statistics provided by Inside Real Estate
Price
Taxes
Year Built

 ©2026 Georgia Multiple Listing Service All information deemed reliable but not guaranteed. All properties are subject to prior sale, change or withdrawal. Neither listing broker(s) or information provider(s) shall be responsible for any typographical errors, misinformation, misprints and shall be held totally harmless. Listing(s) information is provided for consumer's personal, non-commercial use and may not be used for any purpose other than to identify prospective properties consumers may
