
Open House Sat, Sep 26th 12:00 PM - 02:00 PM - Price Reduction

















Address
2336 Drew Valley Road Ne, Brookhaven, GA
Price
$ 1,449,999
Property Attributes
- MLS#7823452
- TypeSingle Family
- Listing Status Active
- CountyDekalb
- CityBrookhaven
- NeighborhoodDrew Valley
- Zip30319
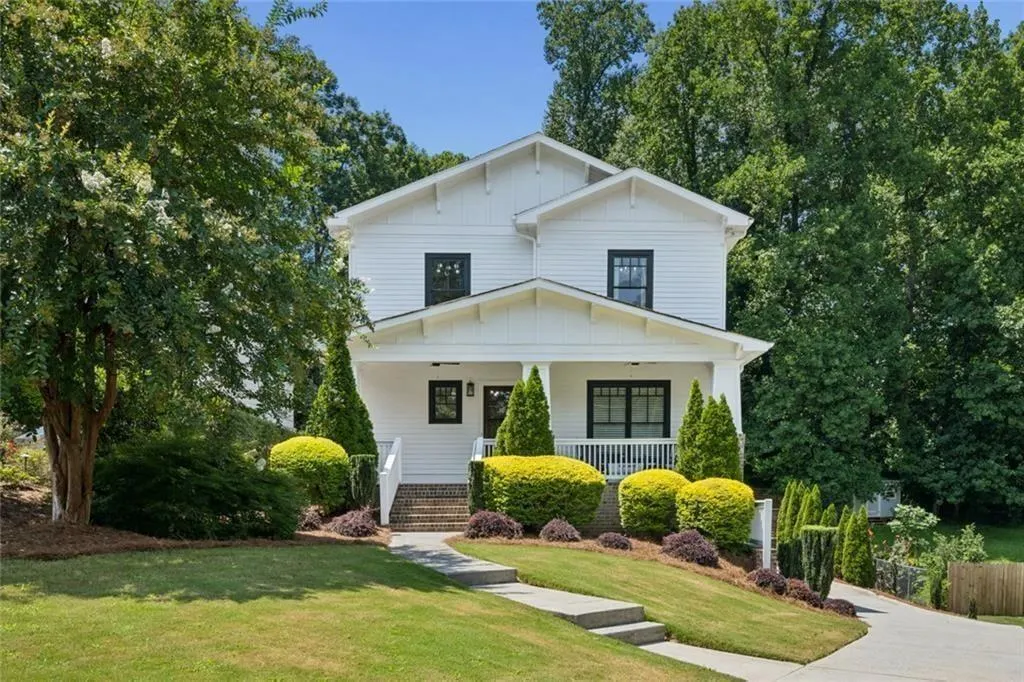
- StyleBungalow
- Year Built2007
- Taxes$ 10340
- Price$ 1,449,999
- Bedrooms4
- Full Bathrooms3
- Half Bathrooms1
- Lot Size0.24 Acres
Data Source:
First Multiple Listing Services (FMLS)
Property Description
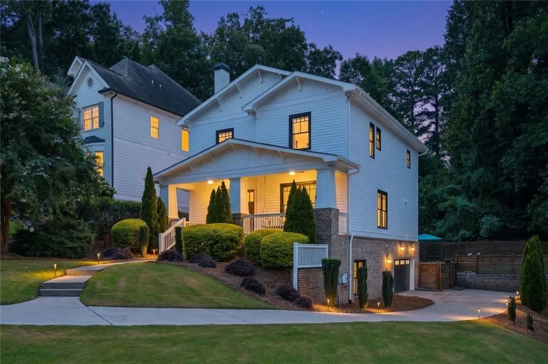
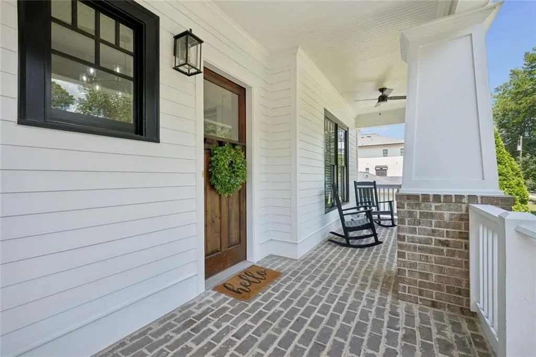
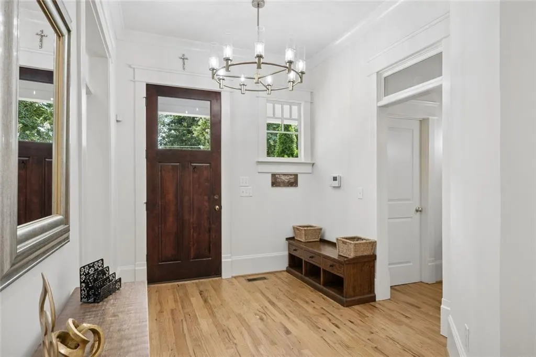
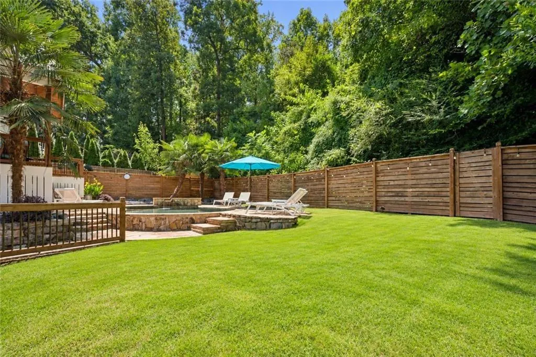
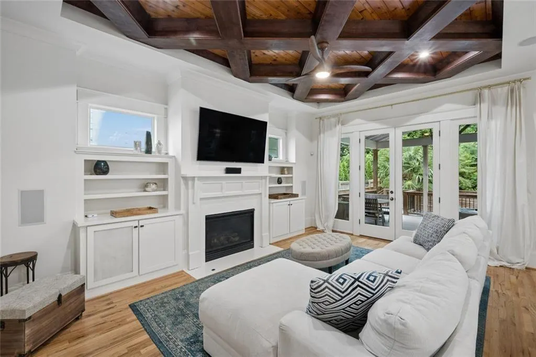
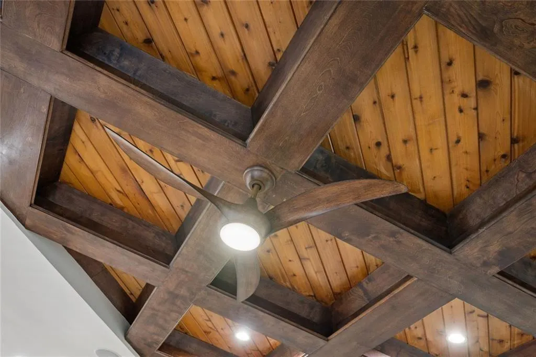
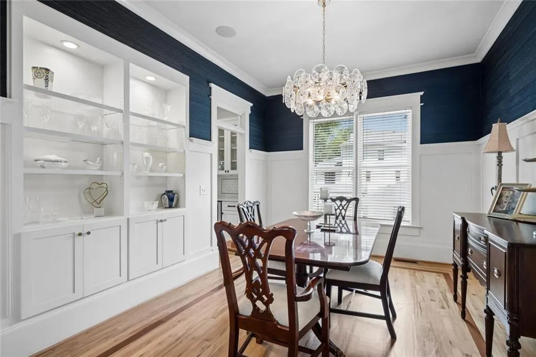
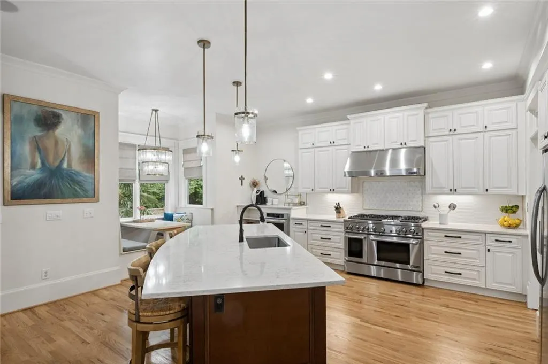
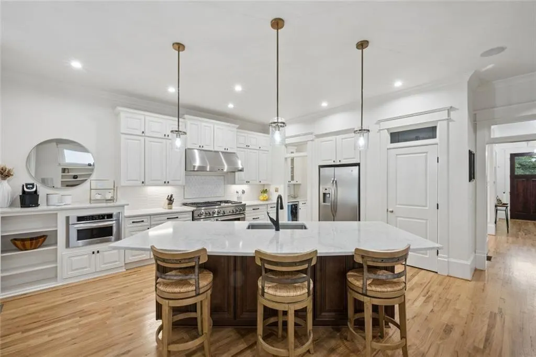
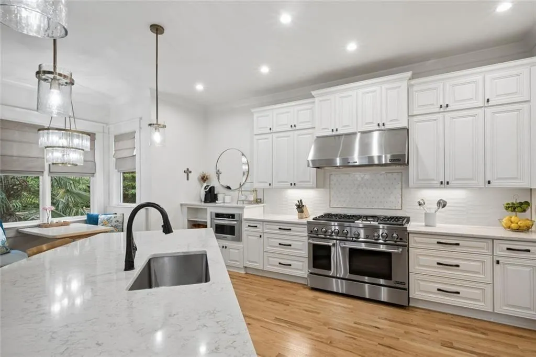
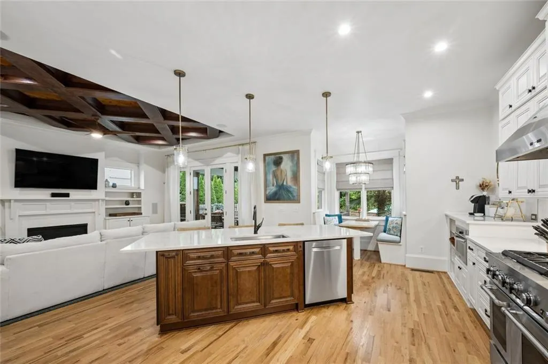
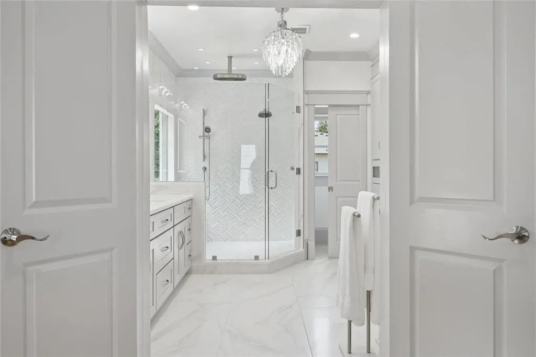
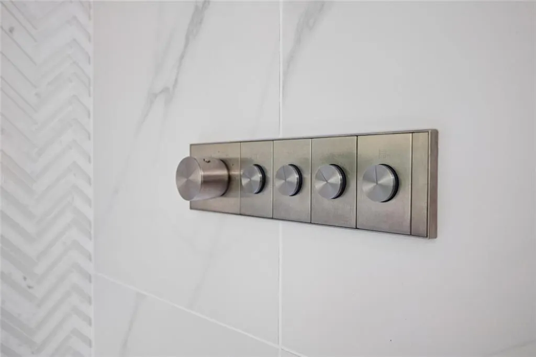
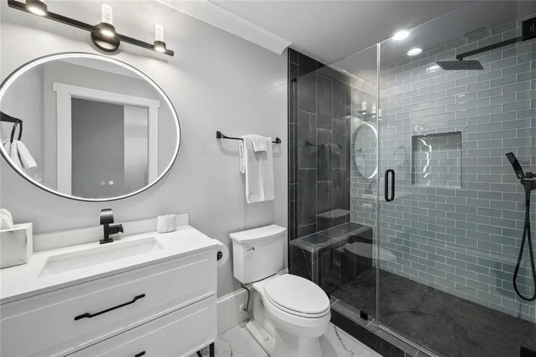
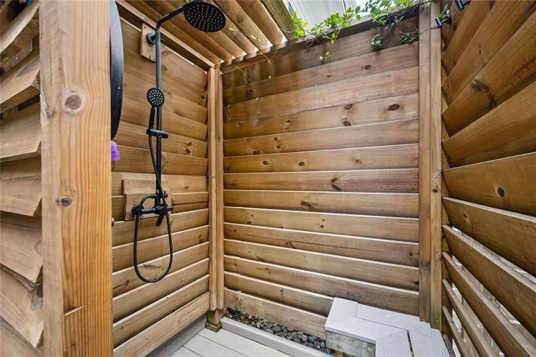
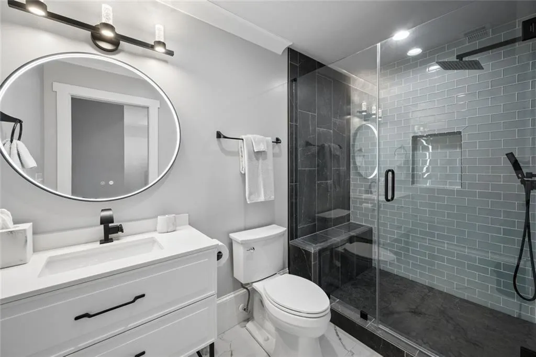
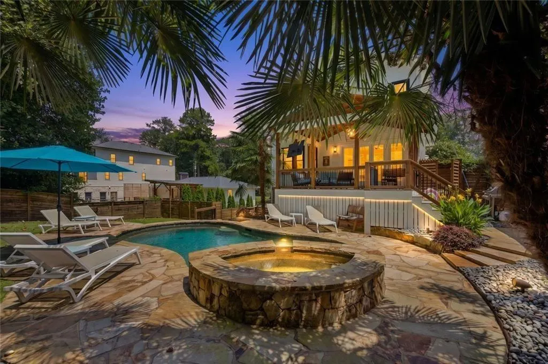
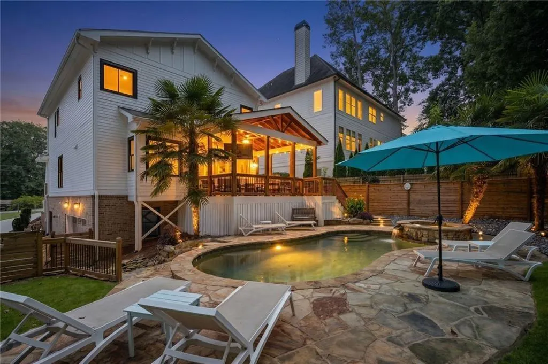
Set on a quiet street in sought-after Drew Valley, this thoughtfully updated home pairs beautifully appointed living spaces with an exceptional in-town lifestyle—just a short walk from the shops, restaurants, coffee spots and neighborhood favorites along Dresden Drive. A welcoming front porch sets the tone, opening to a warm and inviting interior designed for both everyday living and effortless entertaining. At the heart of the home, the open-concept gourmet kitchen flows seamlessly into the family room, where a fireplace creates a natural gathering place. The beautifully appointed primary suite offers a private retreat, complete with a remodeled bath featuring Kohler spa-style shower fixtures and thoughtful details including in-drawer electrical outlets for concealed power. The finished terrace level adds exceptional flexibility with generous bonus and recreation space, a wet bar with mini refrigerator, and a private guest suite featuring two closets and a walk-in shower. Dedicated finished storage provides additional space for easy organization. Outside, the home transforms into a private retreat designed for year-round enjoyment. A pool and spa with newly installed equipment and heater are complemented by a screened porch and new Trex composite deck, creating multiple spaces for relaxing and entertaining. A private outdoor shower with rain-head system and Sonos outdoor audio with separate pool and deck zones elevate the experience, while the newly fenced backyard provides privacy and peace of mind. Additional features include an upgraded Ubiquiti UniFi whole-home Wi-Fi system with access points on every level, multi-zone audio throughout, and a 5.1 surround sound system. The garage is currently configured as a home gym with removable flooring, allowing for an easy return to traditional garage use. Beautifully updated, exceptionally functional and ideally positioned within Drew Valley, this home offers the rare combination of a private backyard retreat and true neighborhood walkability—with the vibrant shops, dining and everyday conveniences of Dresden Drive just moments from your front door.
| Elementary School | Middle School | High School |
|---|---|---|
| Ashford Park Elementary School | Chamblee Middle School | Chamblee High School |
| Price History | |
|---|---|
| 8/18/2026 | Listed $1,450,000 |
| 9/24/2026 | Listed $1,449,999 |
General Features
| Sewer | Public Sewer |
|---|---|
| Heating | Central |
| Cooling | Central Air |
| Utilities | Cable Available,Electricity Available,Natural Gas Available,Phone Available,Sewer Available,Water Available |
| Roof | Composition |
| Appliances | Disposal,Gas Range,Range Hood |
| Garage Spaces | 2 |
| Patio/Porch Features | Front Porch,Screened |
| Architectural Style | Bungalow |
| Pool Features | Heated,In Ground |
| Security Features | None |
| Construction Materials | Brick,Other |
| Year Built | 2007 |
| Electric | None |
| View | Neighborhood |
| Levels | Two |
| Property Subtype | Single Family Residence |
| Tax Year | 2025 |
| Parcel Number | 18 202 10 004 |
| Waterfront Features | None |
| Community Features | Street Lights |
| Accessibility | None |
| County | Dekalb - GA |
| Property Type | Residential |
| HOA | false |
| Energy Efficient | None |
| Subdivision Name | Drew Valley |
| Green Energy Generation | None |
| Other Structures | None |
| Full Baths | 3 |
| Status | Active |
| Directions | From Dresden, Take Thompson to R on Drew Valley |
| High School | Chamblee |
| City | Brookhaven |
| Body of Water | None |
| Spa Features | Private |
| Elementary School | Ashford Park |
| Property Attached Y/N | false |
| Land Lease Y/N | false |
| Tax Annual Amount | 10340 |
| Home Warranty Y/N | false |
| Middle/Junior High School | Chamblee |
| Property Condition | Resale |
| Standard Status | Active |
| Tax Lot | 4 |
| Freehold | IDX |
| Corporate Owner | None |
Interior Features
| Interior Amenities | Walk-In Closet(s),Bookcases,Double Vanity,Entrance Foyer,High Speed Internet |
|---|---|
| Basement | Finished,Finished Bath |
| Flooring | Hardwood |
| Total Fireplaces | 1 |
| Fireplace Features | Family Room,Gas Starter |
| Common Walls | No Common Walls |
| Window Features | None |
| Above Grade Finished Area | 2920 |
| Half Baths | 1 |
| Laundry Features | Laundry Room,Other |
| Total Bedrooms | 4 |
| Below Grade Finished Area | 683 |
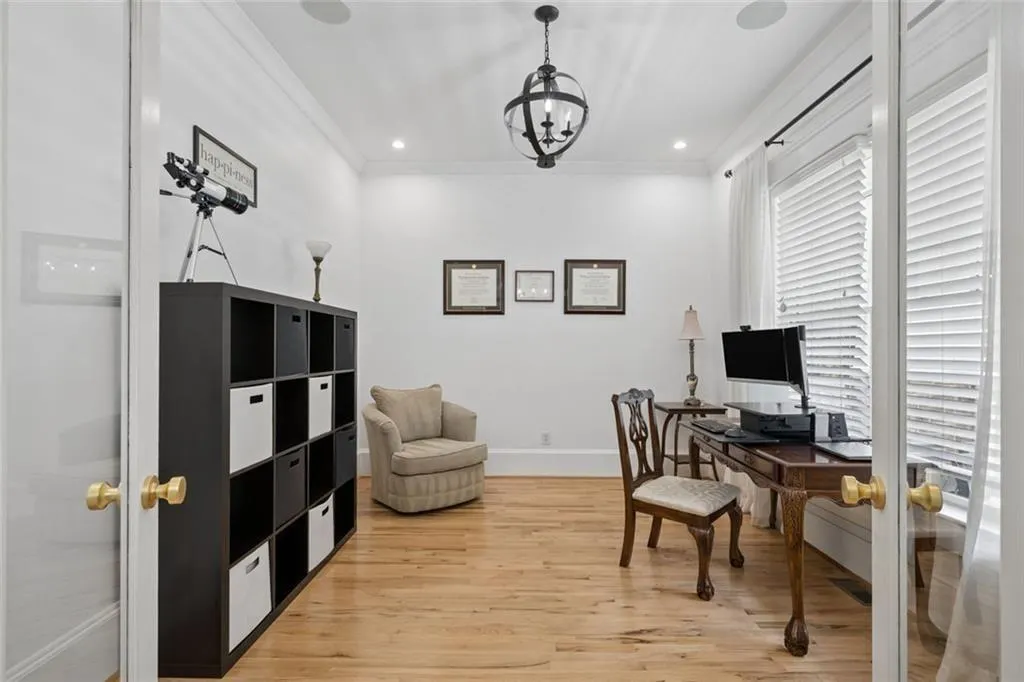
| Room Type | Office,Family Room,Dining Room,Master Bedroom |
| Kitchen Features | Breakfast Bar,Cabinets White,Eat-in Kitchen,Kitchen Island,Pantry,Stone Counters,View to Family Room |
| Total Baths | 4 |
| RoomBedroomFeatures | Oversized Master |
| Primary Bathroom Features | Double Vanity,Shower Only |
| Dining Room Features | Separate Dining Room |
Exterior Features
| Exterior Amenities | Private Yard |
|---|---|
| Fencing | Fenced |
| Parking Features | Driveway,Garage |
| Lot Features | Back Yard,Level |
| Water Source | Public |
| Total Parking | 2 |
| Foundation Details | Block |
| Building Area Total | 3603 |
| Lot Dimensions | 70x150 |
| Lot Size Acres | 0.24 |
| Road Surface Type | Paved |
| Lot Size Source | Public Records |
| Road Frontage Type | City Street |
| Other Equipment | None |
| Horse Amenities | None |
Amenities
- Foreclosure
- Views
- Short Sale
- New Construction
- Adult 55+
- Lease To Own
- No HOA Fees
- Furnished
- Primary On Main
- Air Conditioning
- Seller Finance
- Green
- Fixer Upper
- Horse
- Golf
- Fireplace
- Deck
- Garage
- Basement
- Pool
Property vs Single Family Average in 30319
Statistics provided by Inside Real Estate
Price
Taxes
Year Built

 ©2026 Georgia Multiple Listing Service All information deemed reliable but not guaranteed. All properties are subject to prior sale, change or withdrawal. Neither listing broker(s) or information provider(s) shall be responsible for any typographical errors, misinformation, misprints and shall be held totally harmless. Listing(s) information is provided for consumer's personal, non-commercial use and may not be used for any purpose other than to identify prospective properties consumers may
