
Price Reduction - Views - Eco Friendly


















Address
140 Tranquility Drive, Demorest, GA
Price
$ 799,900
Property Attributes
- MLS#7824921
- TypeSingle Family
- Listing Status Active
- CountyHabersham
- CityDemorest
- NeighborhoodHabersham Mills
- Zip30535
- StyleRanch
- Year Built1973
- Taxes$ 2260
- Price$ 799,900
- Bedrooms3
- Full Bathrooms2
- Half Bathrooms0
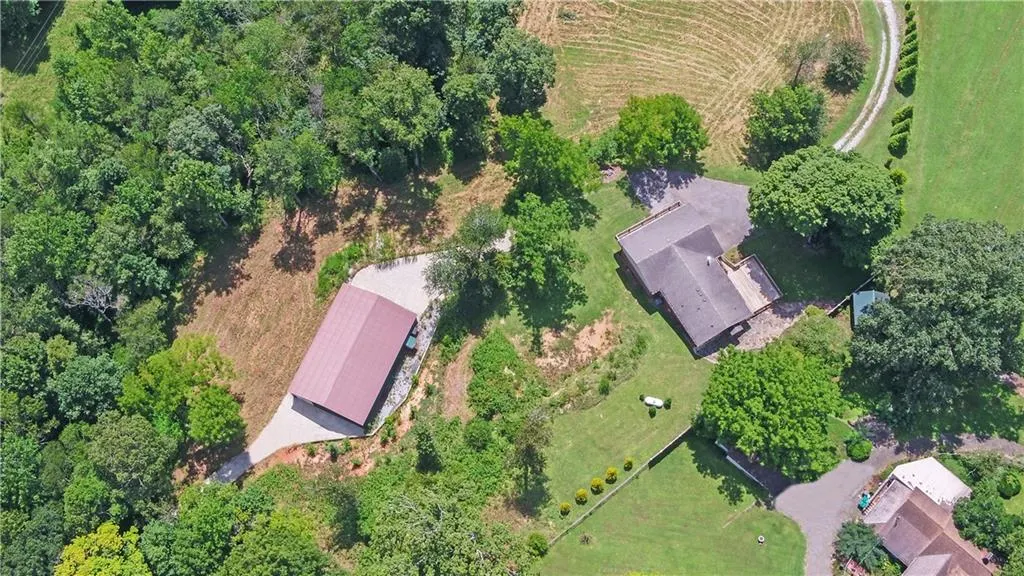
- Lot Size16.41 Acres
Data Source:
First Multiple Listing Services (FMLS)
Property Description
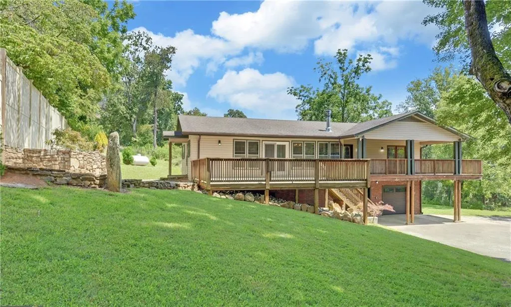
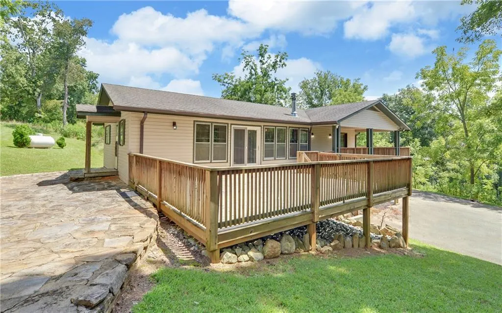
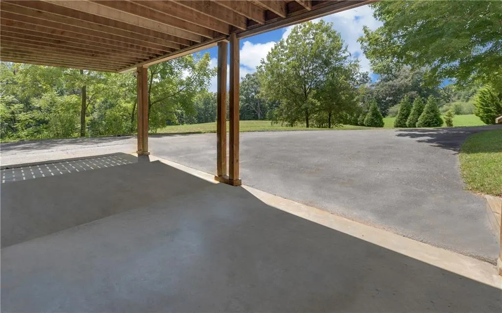
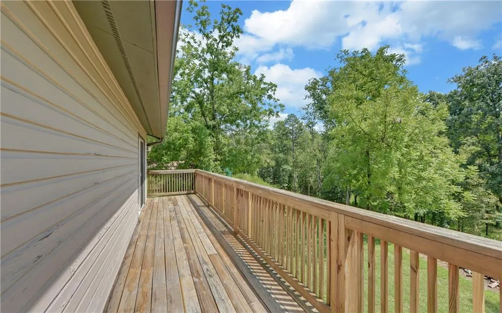
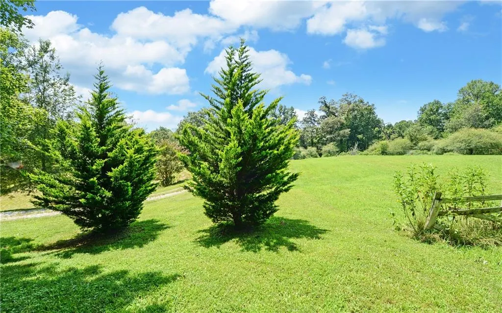
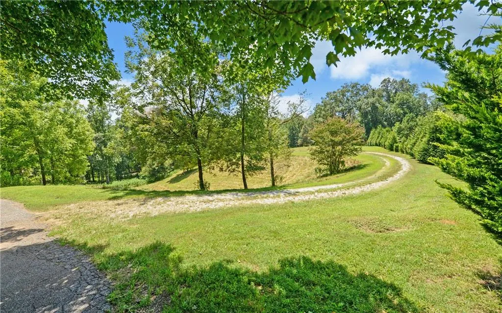
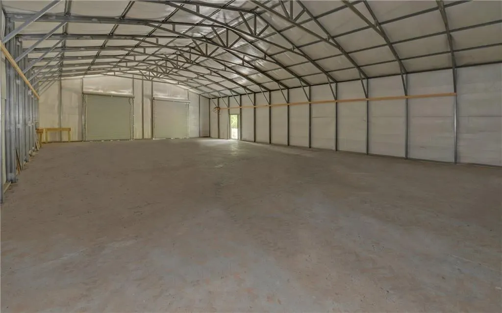
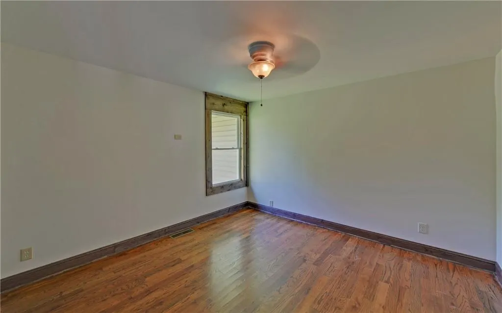
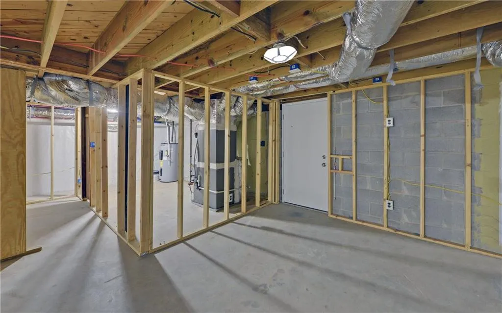
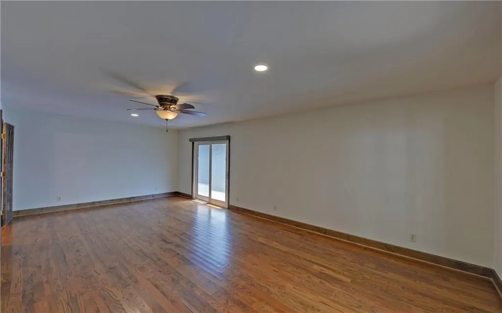
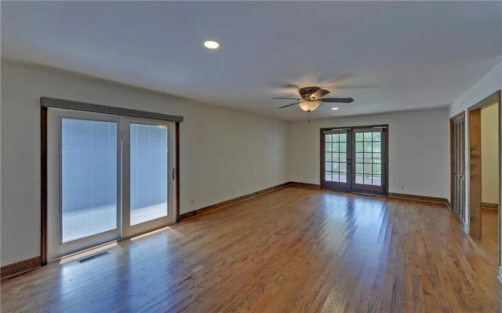
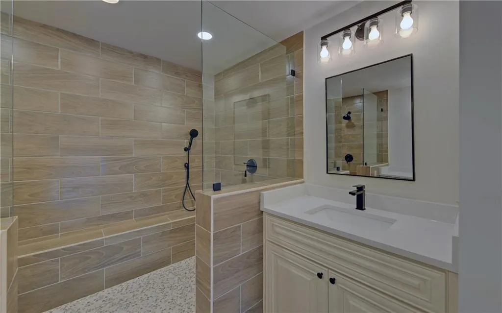
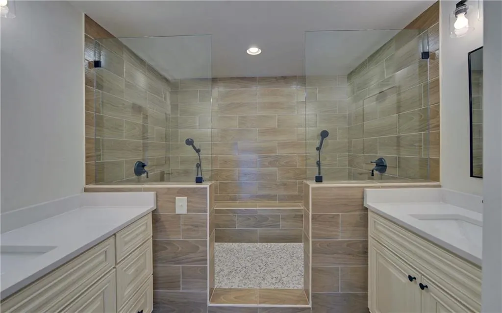
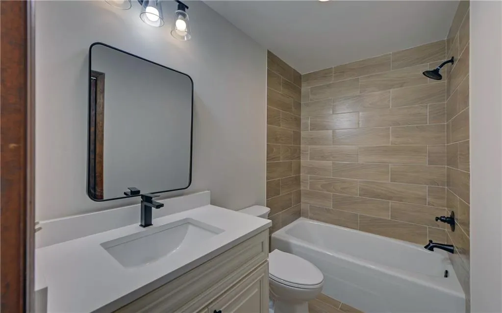
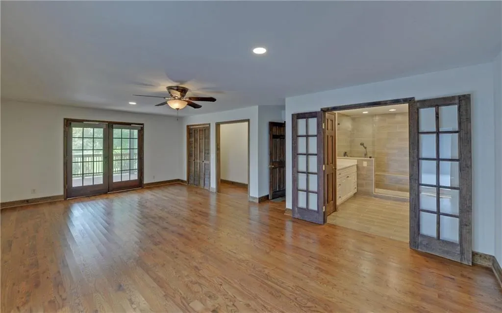
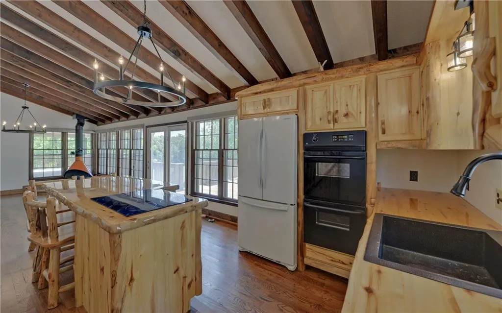
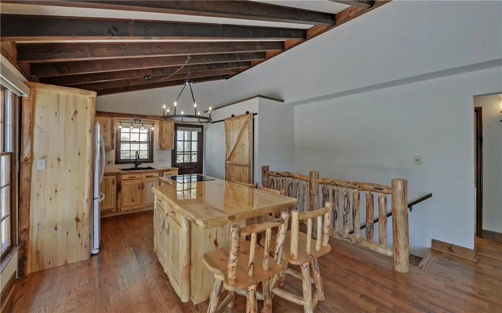
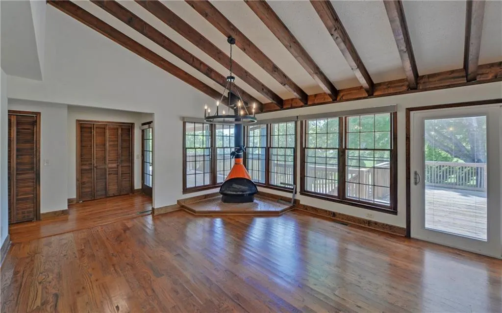
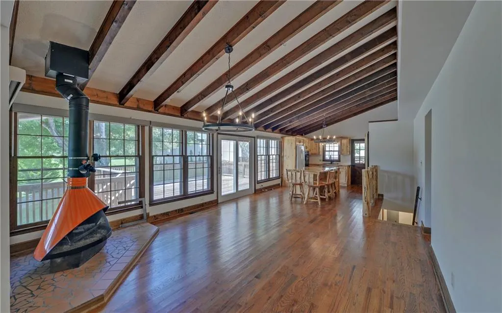
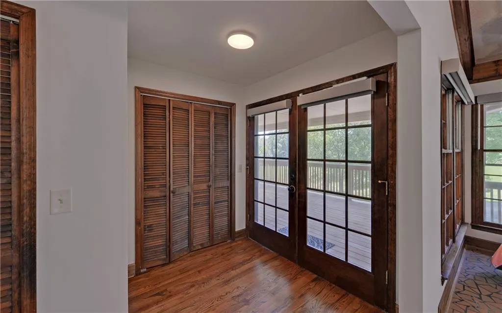
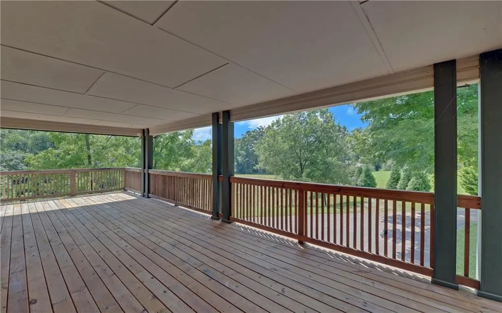
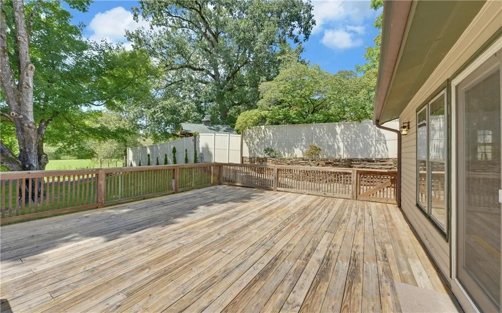
Beautifully maintained 3-bedroom, 2-bathroom home on 16.41 private acres in desirable Habersham Mills. This charming craftsman-inspired cottage sits on an unfinished basement and features a full two-car attached garage, offering character, privacy, and endless possibilities. The inviting interior features exposed ceiling beams, a wood-burning stove, and a spacious kitchen featuring custom one of a kind solid-aspen island, cabinetry, island and stools. Both bathrooms were remodeled in 2026, creating a beautiful spa-like feel. The primary bathroom features quartz countertops, a double vanity, tiled floors, and an oversized tiled shower with two separate shower heads positioned on opposite sides. A large wraparound deck provides the perfect spot to enjoy the peaceful surroundings. The property also features an impressive 2,400-square-foot detached garage built in 2019, along with a creek, small pond, cleared areas, and walking trails throughout the acreage. New tank lines and drain field were installed in 2023. Conveniently located near the Soque River and just minutes from Clarkesville, shopping, schools, and medical facilities, this unique property offers the space, privacy, and flexibility to create the lifestyle you've been looking for. Square footage, and acreage are approximate. Information has been secured from sources deemed reliable, but accuracy is not guaranteed.
| Elementary School | Middle School | High School |
|---|---|---|
| Fairview - Habersham Elementary School | Habersham - Other Middle School | Habersham Central High School |
| Price History | |
|---|---|
| 8/20/2026 | Listed $819,000 |
| 9/15/2026 | 2$799,900 |
General Features
| Sewer | Septic Tank |
|---|---|
| Heating | Propane,Electric,Heat Pump |
| Cooling | Electric,Ceiling Fan(s),Central Air,Heat Pump |
| Utilities | Electricity Available,Water Available |
| Roof | Composition |
| Appliances | Electric Water Heater,Refrigerator |
| HOA Fee | 219 |
| Garage Spaces | 6 |
| Patio/Porch Features | Deck |
| Architectural Style | Ranch |
| Pool Features | None |
| Security Features | Smoke Detector(s),Fire Alarm,Security System Leased,Security System Owned |
| Construction Materials | Wood Siding,Cedar |
| Year Built | 1973 |
| Electric | 220 Volts |
| View | Rural,Trees/Woods |
| Levels | Two |
| Property Subtype | Single Family Residence |
| Tax Year | 2024 |
| Ownership | Fee Simple |
| Parcel Number | 074 001B |
| Waterfront Features | Creek |
| Community Features | Homeowners Assoc |
| Accessibility | None |
| Assoc Fee Paid Per | Annually |
| County | Habersham - GA |
| Property Type | Residential |
| HOA | true |
| Energy Efficient | Windows |
| Subdivision Name | Habersham Mills |
| Green Energy Generation | None |
| Other Structures | Garage(s) |
| Full Baths | 2 |
| Status | Active |
| Directions | From Hwy 365 N, take the Hwy 115 exit toward Clarkesville/Demorest. Turn left onto Hwy 115, then turn right onto Tranquility Dr. Continue to 140 Tranquility Dr on the right. |
| High School | Habersham Central |
| City | Demorest |
| Body of Water | None |
| Spa Features | None |
| Elementary School | Fairview - Habersham |
| Property Attached Y/N | false |
| Land Lease Y/N | false |
| Tax Annual Amount | 2260 |
| Home Warranty Y/N | false |
| Middle/Junior High School | Habersham - Other |
| Property Condition | Updated/Remodeled |
| Virtual Tour | https://tour.getmytour.com/public/vtour/display/2400893?idx=1#!/ |
| Standard Status | Active |
| Freehold | IDX |
| Corporate Owner | None |
Interior Features
| Interior Amenities | Double Vanity,Beamed Ceilings,Recessed Lighting |
|---|---|
| Basement | Bath/Stubbed,Interior Entry,Exterior Entry,Unfinished,Driveway Access |
| Flooring | Hardwood,Ceramic Tile |
| Total Fireplaces | 1 |
| Fireplace Features | Family Room,Wood Burning Stove |
| Common Walls | No Common Walls |
| Window Features | Double Pane Windows,Insulated Windows |
| Above Grade Finished Area | 1736 |
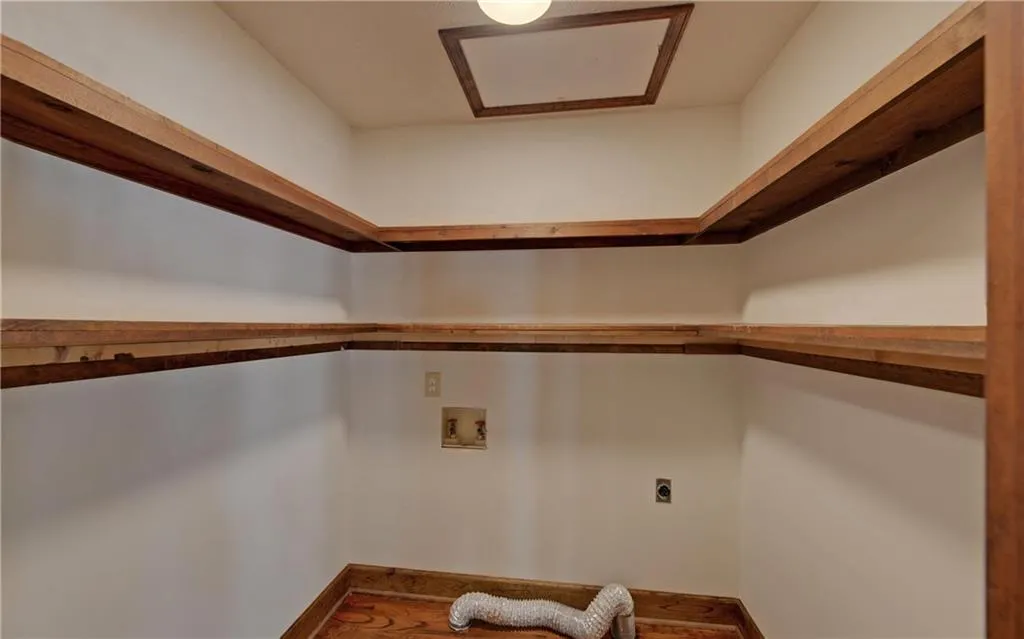
| Laundry Features | Laundry Closet,In Hall |
| Total Bedrooms | 3 |
| Room Type | Basement,Bathroom,Bedroom,Family Room,Kitchen,Master Bathroom,Master Bedroom |
| Main Level Bedrooms | 3 |
| Main Level Bathrooms | 2 |
| Kitchen Features | Breakfast Bar,Kitchen Island,Pantry,View to Family Room |
| Total Baths | 2 |
| RoomBedroomFeatures | Oversized Master |
| Primary Bathroom Features | Double Vanity,Double Shower,Tub/Shower Combo |
| Dining Room Features | Open Concept |
Exterior Features
| Exterior Amenities | Private Yard |
|---|---|
| Fencing | Fenced |
| Parking Features | Attached,Garage Door Opener,Garage,Parking Pad |
| Lot Features | Level,Open Lot,Private,Creek On Lot,Stream or River On Lot,Wooded |
| Water Source | Public |
| Total Parking | 6 |
| Foundation Details | Block |
| Building Area Total | 2736 |
| Lot Size Acres | 16.41 |
| Road Surface Type | Gravel,Paved |
| Lot Size Source | Assessor |
| Road Frontage Type | Private Road |
| Other Equipment | None |
| Horse Amenities | None |
Amenities
- Foreclosure
- Views
- Short Sale
- New Construction
- Adult 55+
- Lease To Own
- No HOA Fees
- Furnished
- Primary On Main
- Air Conditioning
- Seller Finance
- Green
- Fixer Upper
- Horse
- Golf
- Fireplace
- Deck
- Garage
- Basement
- Pool
Property vs Single Family Average in 30535
Statistics provided by Inside Real Estate
Price
Taxes
Year Built
 ©2026 Georgia Multiple Listing Service All information deemed reliable but not guaranteed. All properties are subject to prior sale, change or withdrawal. Neither listing broker(s) or information provider(s) shall be responsible for any typographical errors, misinformation, misprints and shall be held totally harmless. Listing(s) information is provided for consumer's personal, non-commercial use and may not be used for any purpose other than to identify prospective properties consumers may
 Listings identified with the FMLS IDX logo come from FMLS and are held by brokerage firms other than the owner of this website. The listing brokerage is identified in any listing details. Information is deemed reliable but is not guaranteed. If you believe any FMLS listing contains material that infringes your copyrighted work please