
Address
2896 North Hills Drive Ne, Atlanta, GA
Price
$ 1,795,000
Property Attributes
- MLS#7826564
- TypeSingle Family
- Listing Status Active
- CountyFulton
- CityAtlanta
- NeighborhoodGarden Hills
- Zip30305
- StyleTraditional, Tudor
- Year Built1939
- Taxes$ 18808
- Price$ 1,795,000
- Bedrooms5
- Full Bathrooms4
- Half Bathrooms1
- Lot Size0.258 Acres
Data Source:
First Multiple Listing Services (FMLS)
Property Description
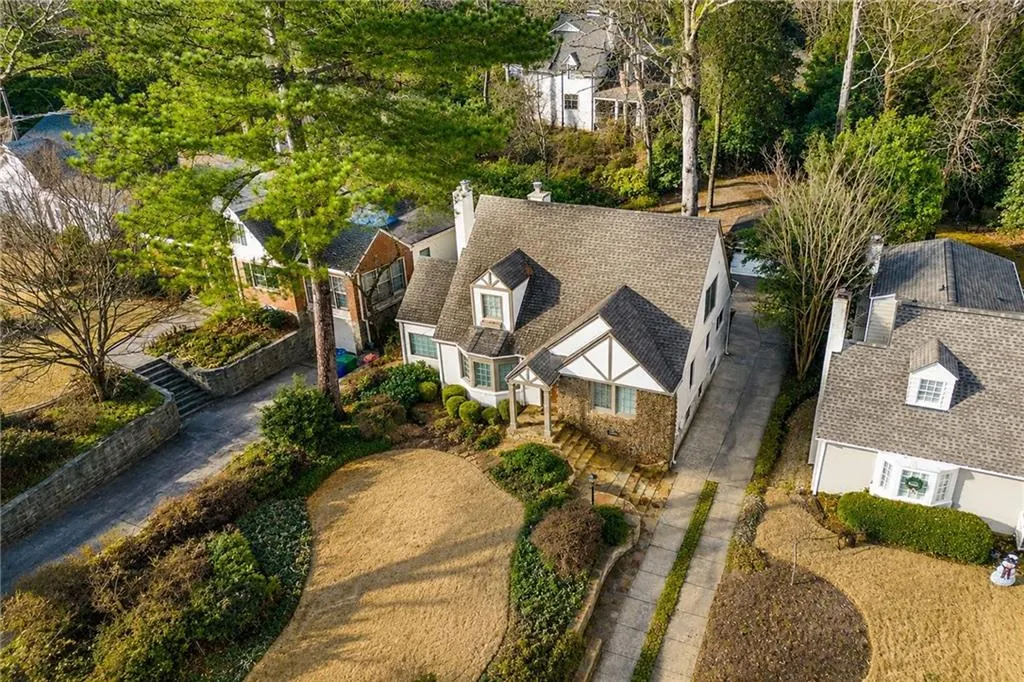
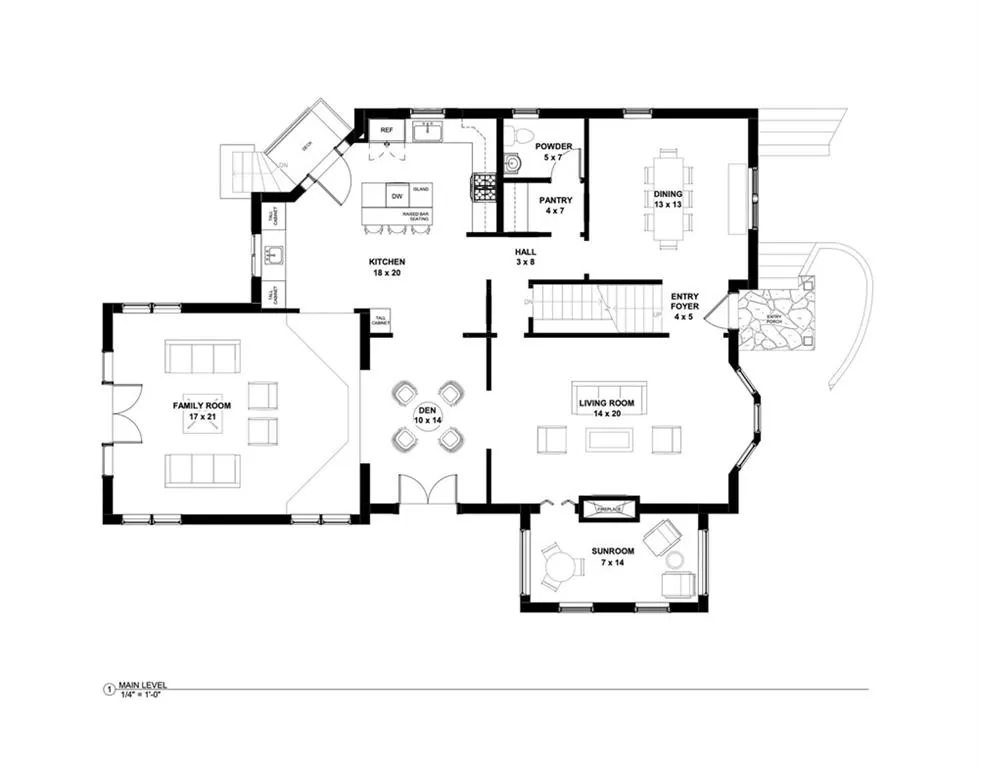
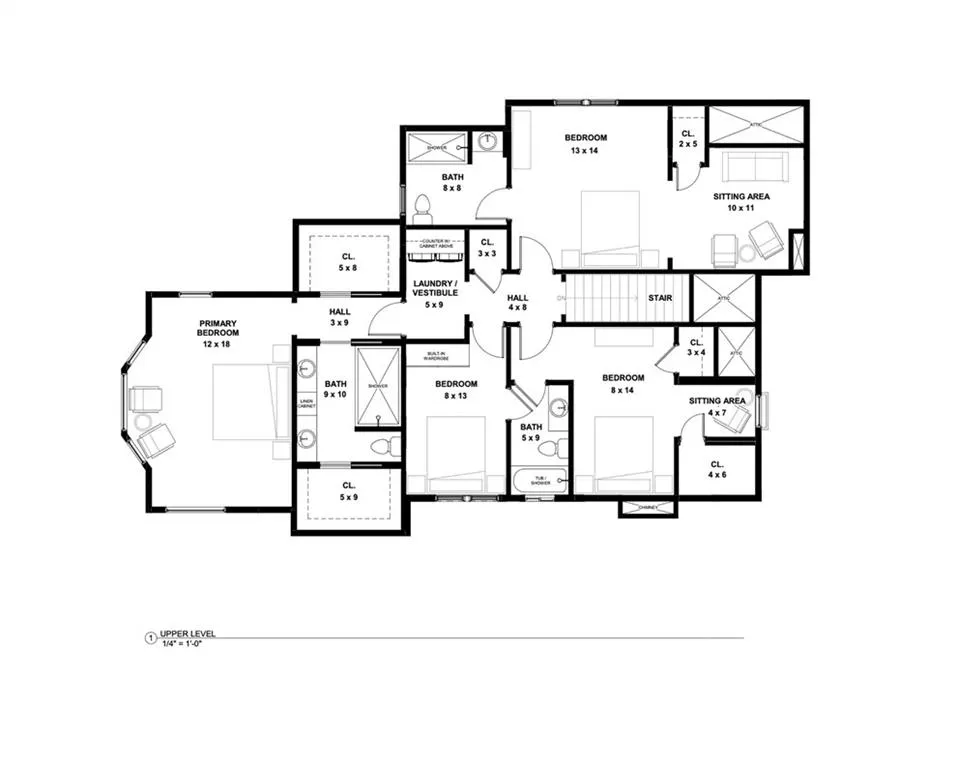
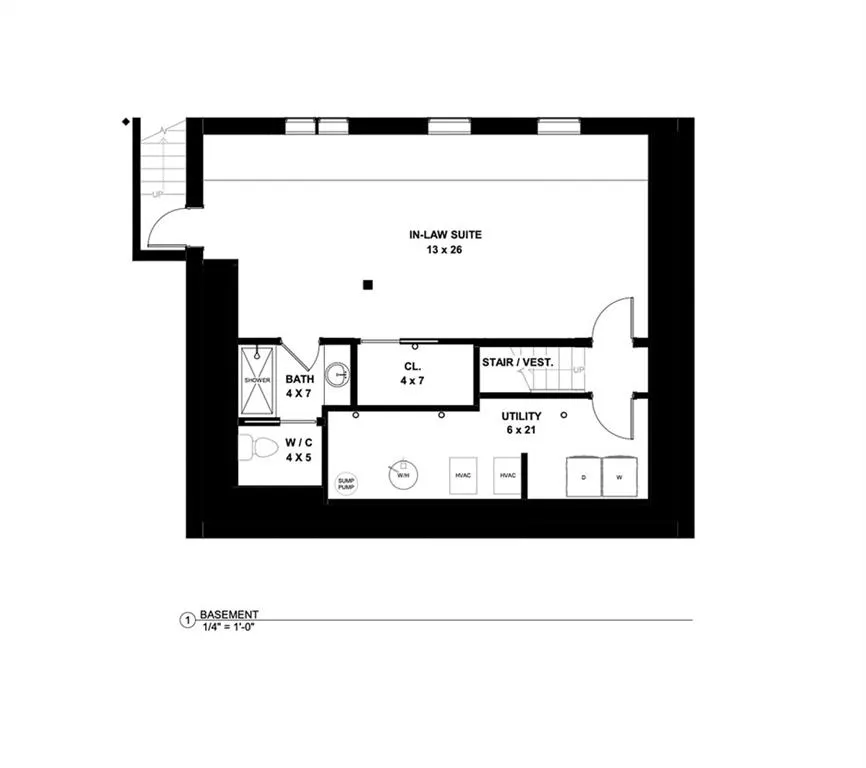
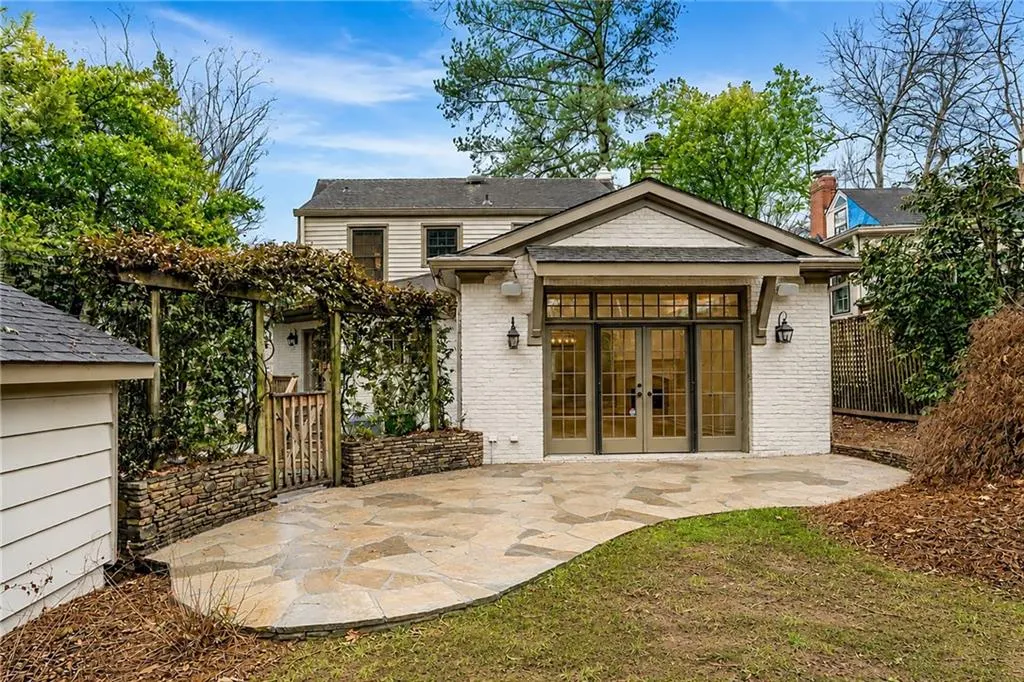
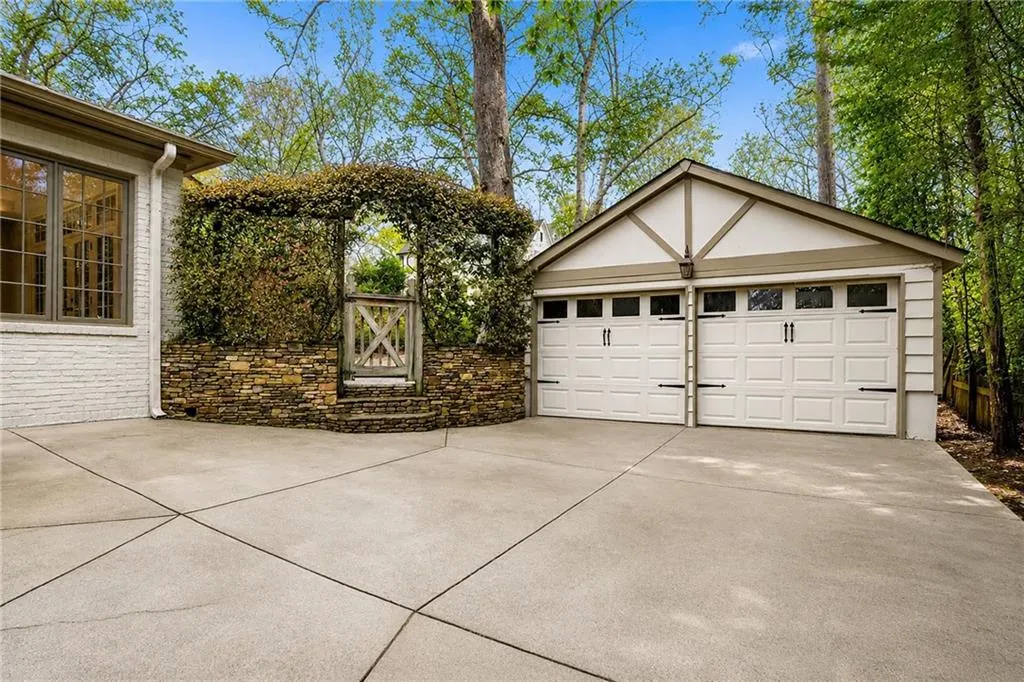
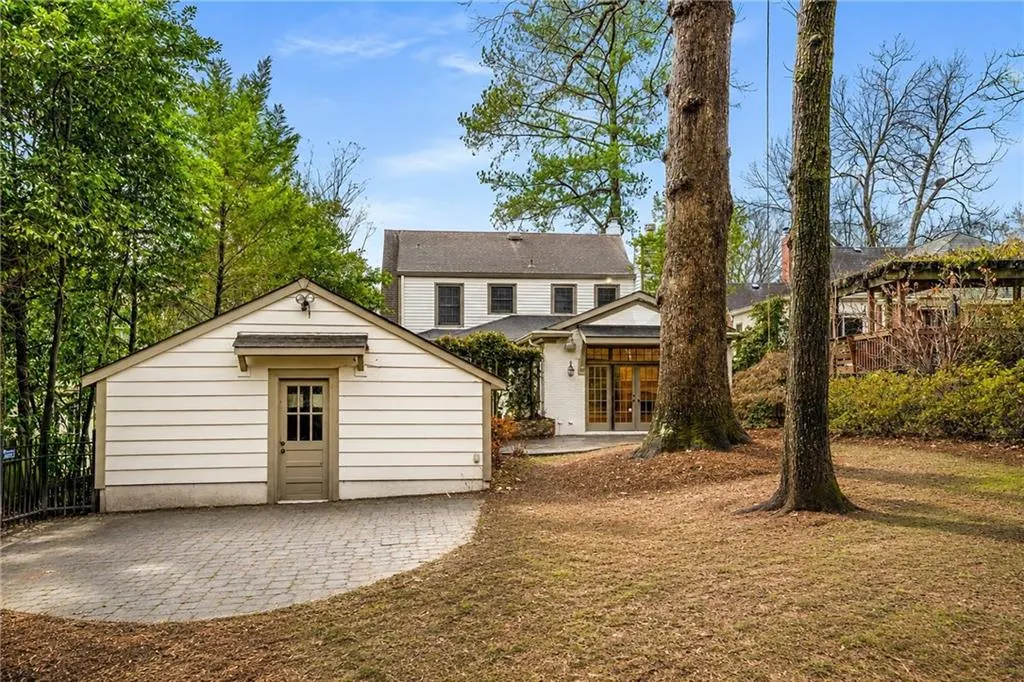
New home with great old bones. In the heart of Garden Hills, this classic residence is undergoing a comprehensive reconstruction that preserves the character and architectural details of the original home while delivering the comfort and functionality of new construction, with anticipated completion by March 31, 2027. The reimagined main level features a generous dining room, private study, living room and expansive great room opening to a beautiful courtyard-style outdoor space, complemented by a new kitchen and light-filled sunroom. A newly constructed second floor offers four bedrooms, including an entirely new primary suite, while the finished terrace level provides a fifth bedroom, new full bath and abundant natural light. Virtually every major component will be new, including plumbing, electrical and HVAC systems, framing, roof, windows and doors. Additional features include a fireplace, dedicated laundry room, abundant storage and two car detached garage Ideally situated near the Garden Hills pool and recreation center, Garden Hills Elementary, premier private schools, and Buckhead's exceptional shopping and dining, this home combines the soul of an established Garden Hills residence with the systems, finishes and livability of a newly built home.
| Elementary School | Middle School | High School |
|---|---|---|
| Garden Hills Elementary School | Willis A. Sutton Middle School | North Atlanta High School |
| Price History | |
|---|---|
| 8/24/2026 | Listed $1,795,000 |
General Features
| Sewer | Public Sewer |
|---|---|
| Heating | Central,Forced Air,Natural Gas |
| Cooling | Ceiling Fan(s),Central Air |
| Utilities | Cable Available,Natural Gas Available,Phone Available,Sewer Available,Water Available |
| Roof | Composition |
| Appliances | Dishwasher,Disposal,Double Oven,Gas Range,Microwave,Refrigerator,Other |
| Garage Spaces | 2 |
| Patio/Porch Features | Patio |
| Architectural Style | Traditional,Tudor |
| Pool Features | None |
| Security Features | Fire Alarm |
| Construction Materials | Brick 4 Sides,Frame,Stucco |
| Year Built | 1939 |
| Electric | None |
| View | Other |
| Levels | Two |
| Property Subtype | Single Family Residence |
| Tax Year | 2025 |
| Parcel Number | 17 006000070160 |
| Waterfront Features | None |
| Community Features | Near Beltline,Near Public Transport,Near Schools,Near Shopping,Near Trails/Greenway,Park,Restaurant,Sidewalks,Street Lights |
| Accessibility | None |
| County | Fulton - GA |
| Property Type | Residential |
| HOA | false |
| Energy Efficient | None |
| Subdivision Name | Garden Hills |
| Green Energy Generation | None |
| Other Structures | Garage(s) |
| Full Baths | 4 |
| Status | Active |
| Directions | Across from corner of North Hills Drive and Alpine Road. |
| High School | North Atlanta |
| City | Atlanta |
| Body of Water | None |
| Spa Features | None |
| Elementary School | Garden Hills |
| Property Attached Y/N | false |
| Land Lease Y/N | false |
| Tax Annual Amount | 18808 |
| Home Warranty Y/N | false |
| Middle/Junior High School | Willis A. Sutton |
| Property Condition | Under Construction |
| Standard Status | Active |
| Freehold | IDX |
| Corporate Owner | None |
Interior Features
| Interior Amenities | Bookcases,Disappearing Attic Stairs,Double Vanity,High Speed Internet,Walk-In Closet(s),Wet Bar |
|---|---|
| Basement | Daylight,Driveway Access,Finished,Interior Entry,Partial |
| Flooring | Ceramic Tile,Hardwood |
| Total Fireplaces | 1 |
| Fireplace Features | Family Room,Gas Log,Gas Starter,Living Room |
| Common Walls | No Common Walls |
| Window Features | None |
| Above Grade Finished Area | 3102 |
| Half Baths | 1 |
| Laundry Features | In Basement,Laundry Room |
| Total Bedrooms | 5 |
| Below Grade Finished Area | 130 |
| Room Type | Den,Library,Sun Room |
| Kitchen Features | Breakfast Bar,Cabinets White,Eat-in Kitchen,Kitchen Island,Pantry,Stone Counters,View to Family Room |
| Total Baths | 5 |
| RoomBedroomFeatures | Oversized Master |
| Primary Bathroom Features | Double Vanity,Tub/Shower Combo |
| Dining Room Features | Separate Dining Room |
Exterior Features
| Exterior Amenities | Garden,Private Entrance |
|---|---|
| Fencing | Privacy,Wrought Iron |
| Parking Features | Detached,Garage,On Street |
| Lot Features | Back Yard,Front Yard,Landscaped,Level,Private |
| Water Source | Public |
| Foundation Details | None |
| Building Area Total | 3615 |
| Lot Size Acres | 0.258 |
| Road Surface Type | Paved |
| Lot Size Source | Builder |
| Road Frontage Type | City Street |
| Other Equipment | None |
| Horse Amenities | None |
Amenities
- Foreclosure
- Views
- Short Sale
- New Construction
- Adult 55+
- Lease To Own
- No HOA Fees
- Furnished
- Primary On Main
- Air Conditioning
- Seller Finance
- Green
- Fixer Upper
- Horse
- Golf
- Fireplace
- Deck
- Garage
- Basement
- Pool
Property vs Single Family Average in 30305
Statistics provided by Inside Real Estate
Price
Taxes
Year Built

 ©2026 Georgia Multiple Listing Service All information deemed reliable but not guaranteed. All properties are subject to prior sale, change or withdrawal. Neither listing broker(s) or information provider(s) shall be responsible for any typographical errors, misinformation, misprints and shall be held totally harmless. Listing(s) information is provided for consumer's personal, non-commercial use and may not be used for any purpose other than to identify prospective properties consumers may
