
Primary on Main



Address
100 Batten Board Way, Woodstock, GA
Price
$ 675,000
Property Attributes
- MLS#7827244
- TypeSingle Family
- Listing Status Active
- CountyCherokee
- CityWoodstock
- NeighborhoodThe Village At Towne lake
- Zip30189
- StyleTraditional
- Year Built2014
- Taxes$ 6135
- Price$ 675,000
- Bedrooms4
- Full Bathrooms3
- Half Bathrooms0
- Lot Size0.07 Acres
Data Source:
First Multiple Listing Services (FMLS)
Property Description
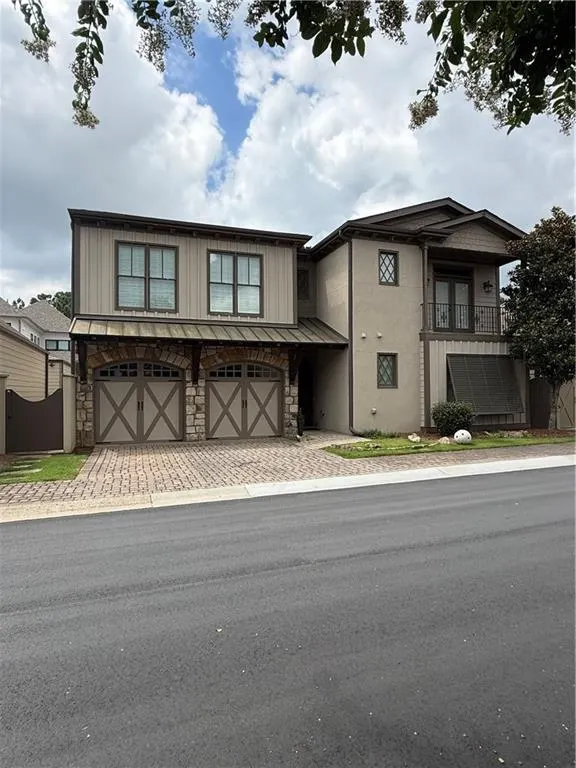
Luxury Living, Steps from Downtown Woodstock Welcome home to gated luxury living just minutes from thriving Downtown Woodstock. This is the kind of neighborhood where life feels like a permanent vacation — think firepit gatherings, bocce ball with neighbors, and three artificial turf dog parks for your four-legged family members. Take a dip in the community pool, unwind at the clubhouse, or simply enjoy the peace of mind that comes with a gated entrance. This is an active, social community with regular events — the kind of neighborhood where you actually get to know your neighbors. And with Downtown Woodstock's shops and restaurants, top-rated schools, and easy access to HWY 575 all just around the corner, you get resort-style living without sacrificing convenience. Inside, this spacious 4 bedroom, 3 bathroom home was designed for real life and easy entertaining. The primary suite is tucked away on the main level with direct access to a very private outdoor courtyard, complete with its own water feature and fire pit — a true personal retreat you won't want to leave. The ensuite bath delivers true luxury with a soaking tub and a huge walk-in closet complete with a built-in closet system. The heart of the home is a designer kitchen flooded with natural light from the skylights above, anchored by a large island perfect for meal prep or gathering with friends. A generous walk-in pantry and a laundry room just off the kitchen — complete with a newer front-load washer/dryer — keep everyday life running smoothly. A second guest bedroom rounds out the main level, while upstairs offers two oversized bedrooms sharing a full bathroom — plenty of space for family, guests, or a home office setup. Step outside to your patio, furnished and ready for entertaining — the patio furniture stays, so you can start enjoying it from day one. This one checks every box: location, luxury, lifestyle, and community. Don't miss it.
| Elementary School | Middle School | High School |
|---|---|---|
| Woodstock Elementary School | Woodstock Middle School | Woodstock High School |
| Price History | |
|---|---|
| 8/25/2026 | Listed $675,000 |
General Features
| Sewer | Public Sewer |
|---|---|
| Heating | Forced Air |
| Cooling | Central Air |
| Utilities | Cable Available,Electricity Available,Natural Gas Available,Phone Available,Sewer Available,Underground Utilities,Water Available |
| Roof | Composition,Shingle |
| Appliances | Dishwasher,Disposal,Dryer,Gas Range,Microwave,Refrigerator,Tankless Water Heater,Washer |
| HOA Fee | 1494 |
| Garage Spaces | 2 |
| Patio/Porch Features | Patio |
| Architectural Style | Traditional |
| Pool Features | None |
| Security Features | Security Gate |
| Construction Materials | Brick,HardiPlank Type,Wood Siding |
| Year Built | 2014 |
| Electric | 110 Volts |
| View | Park/Greenbelt,Other |
| Levels | Two |
| Property Subtype | Single Family Residence |
| Tax Year | 2025 |
| Parcel Number | 15N12H 092 |
| Waterfront Features | None |
| Community Features | Clubhouse,Dog Park,Fitness Center,Gated,Homeowners Assoc,Near Schools,Near Shopping,Near Trails/Greenway,Pool,Tennis Court(s) |
| Accessibility | None |
| Assoc Fee Paid Per | Semi-Annually |
| County | Cherokee - GA |
| Property Type | Residential |
| HOA | true |
| Energy Efficient | None |
| Subdivision Name | The Village At Towne lake |
| Green Energy Generation | None |
| Other Structures | Other |
| Full Baths | 3 |
| Status | Active |
| Directions | USE GPS |
| High School | Woodstock |
| City | Woodstock |
| Body of Water | Other |
| Spa Features | None |
| HOA Fee 2 Frequency | Semi-Annually |
| Elementary School | Woodstock |
| Property Attached Y/N | false |
| Land Lease Y/N | false |
| Tax Annual Amount | 6135 |
| Home Warranty Y/N | false |
| Middle/Junior High School | Woodstock |
| Property Condition | Resale |
| Standard Status | Active |
| Freehold | IDX |
| Corporate Owner | None |
Interior Features
| Interior Amenities | Beamed Ceilings,Cathedral Ceiling(s),Coffered Ceiling(s),Crown Molding,Disappearing Attic Stairs,Double Vanity,Entrance Foyer,High Ceilings 9 ft Upper,High Ceilings 10 ft Lower,High Ceilings 10 ft Main,Recessed Lighting,Walk-In Closet(s) |
|---|---|
| Basement | None |
| Flooring | Hardwood,Wood |
| Total Fireplaces | 1 |
| Fireplace Features | Gas Log,Glass Doors |
| Common Walls | No Common Walls |
| Window Features | Double Pane Windows |
| Above Grade Finished Area | 2564 |
| Laundry Features | Laundry Closet,Laundry Room |
| Total Bedrooms | 4 |
| Room Type | Laundry |
| Main Level Bedrooms | 2 |
| Main Level Bathrooms | 2 |
| Kitchen Features | Breakfast Bar,Cabinets Stain,Eat-in Kitchen,Kitchen Island,Stone Counters,View to Family Room |
| Total Baths | 3 |
| RoomBedroomFeatures | Master on Main,Oversized Master,Roommate Floor Plan |
| Primary Bathroom Features | Double Vanity,Separate Tub/Shower,Skylights,Soaking Tub |
| Dining Room Features | Great Room |
Exterior Features
| Exterior Amenities | Courtyard,Lighting,Other |
|---|---|
| Fencing | Fenced |
| Parking Features | Garage |
| Lot Features | Landscaped,Level,Private |
| Water Source | Public |
| Total Parking | 2 |
| Foundation Details | Slab |
| Building Area Total | 2564 |
| Lot Dimensions | 0 x 0 x 0 |
| Lot Size Acres | 0.07 |
| Road Surface Type | Asphalt |
| Lot Size Source | Public Records |
| Road Frontage Type | Private Road |
| Other Equipment | None |
| Horse Amenities | None |
Amenities
- Foreclosure
- Views
- Short Sale
- New Construction
- Adult 55+
- Lease To Own
- No HOA Fees
- Furnished
- Primary On Main
- Air Conditioning
- Seller Finance
- Green
- Fixer Upper
- Horse
- Golf
- Fireplace
- Deck
- Garage
- Basement
- Pool
Property vs Single Family Average in 30189
Statistics provided by Inside Real Estate
Price
Taxes
Year Built

 ©2026 Georgia Multiple Listing Service All information deemed reliable but not guaranteed. All properties are subject to prior sale, change or withdrawal. Neither listing broker(s) or information provider(s) shall be responsible for any typographical errors, misinformation, misprints and shall be held totally harmless. Listing(s) information is provided for consumer's personal, non-commercial use and may not be used for any purpose other than to identify prospective properties consumers may
