
Views - Primary on Main

Address
5142 Spring Glen Court, Douglasville, GA
Price
$ 350,000
Property Attributes
- MLS#7828397
- TypeSingle Family
- Listing Status Active
- CountyDouglas
- CityDouglasville
- NeighborhoodChapel Valley
- Zip30135
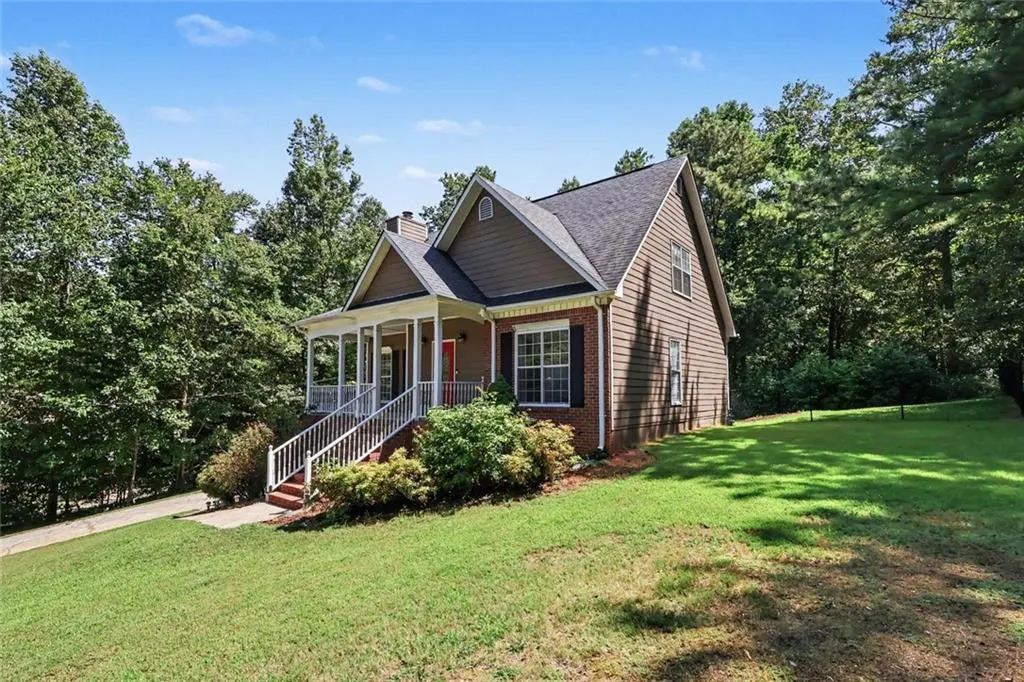
- StyleCraftsman, Traditional
- Year Built1994
- Taxes$ 4099
- Price$ 350,000
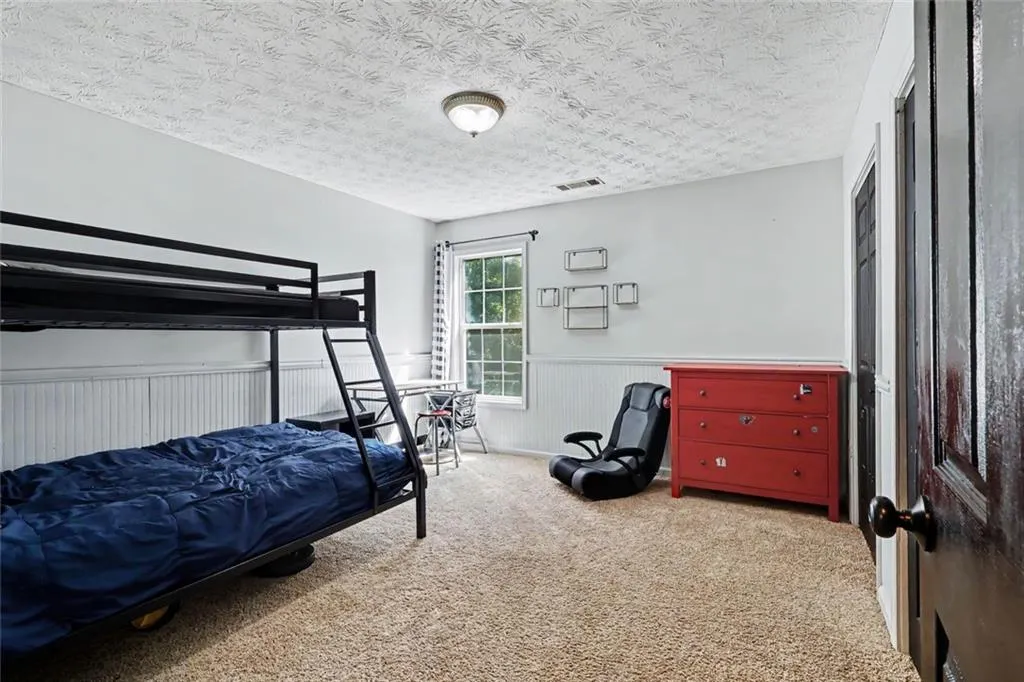
- Bedrooms4
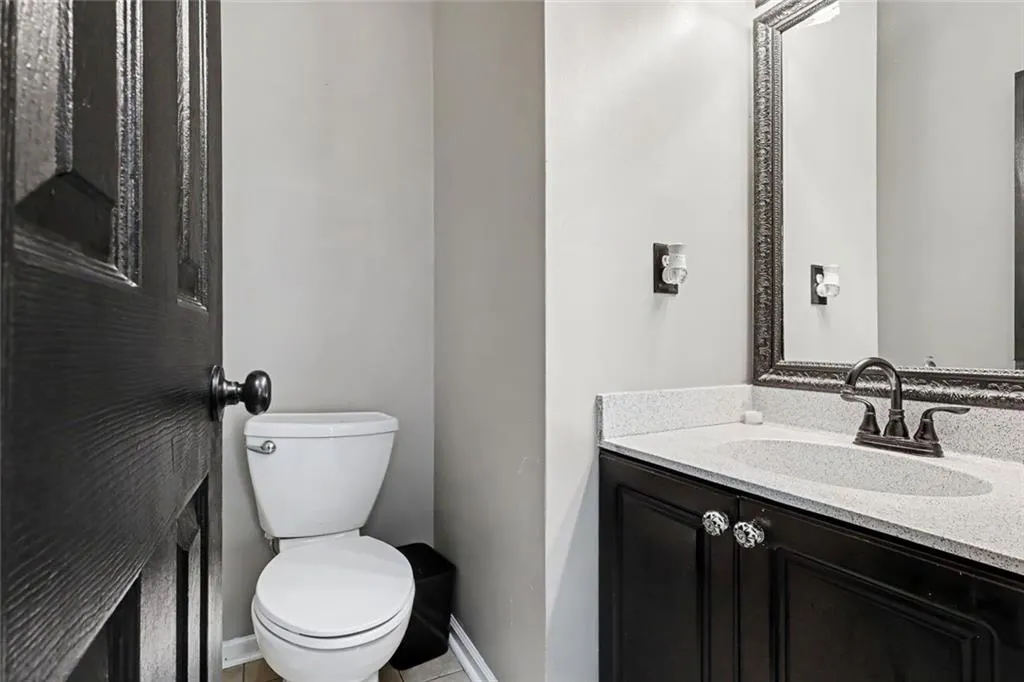
- Full Bathrooms2
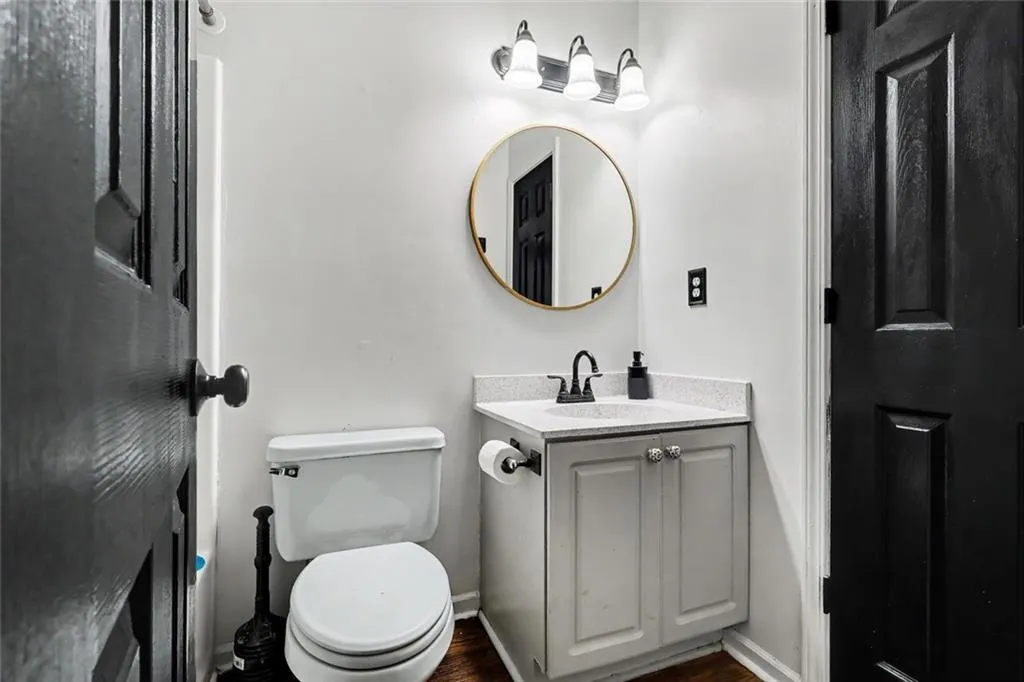
- Half Bathrooms1
- Lot Size1.03 Acres
Data Source:
First Multiple Listing Services (FMLS)
Property Description
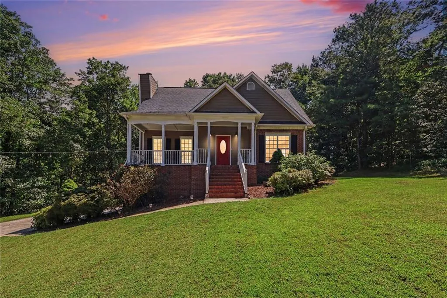
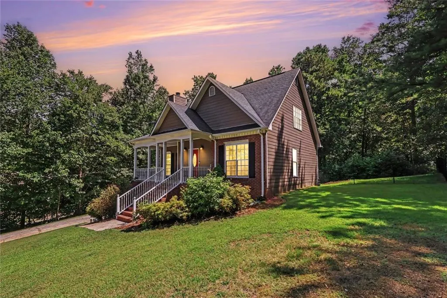
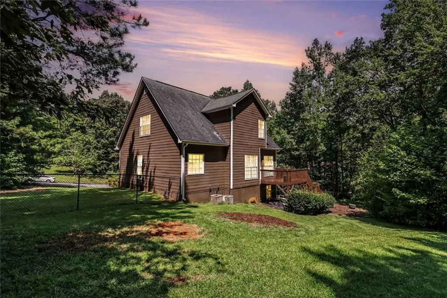
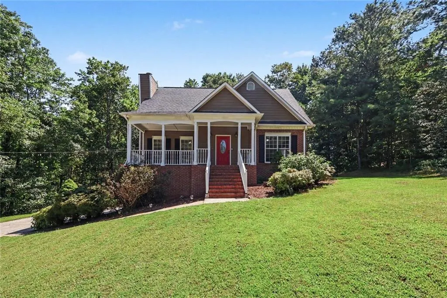
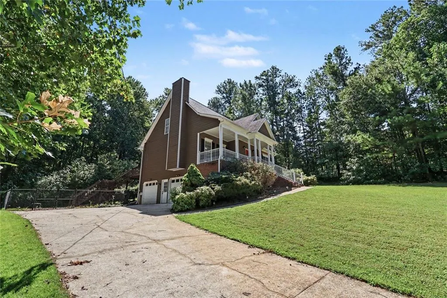
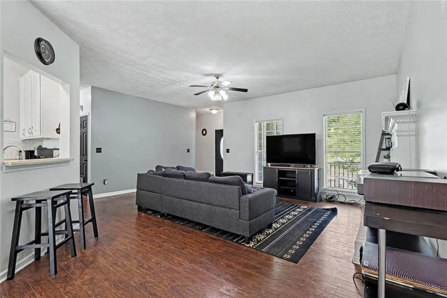
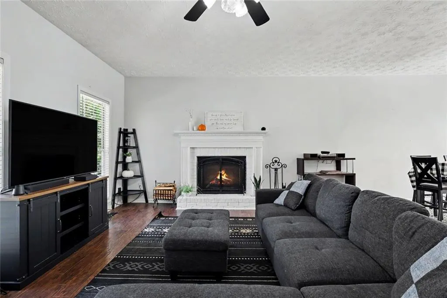
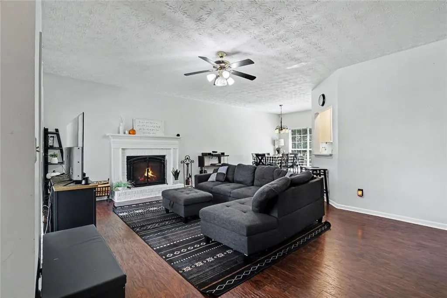
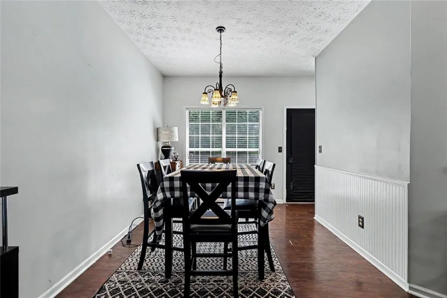
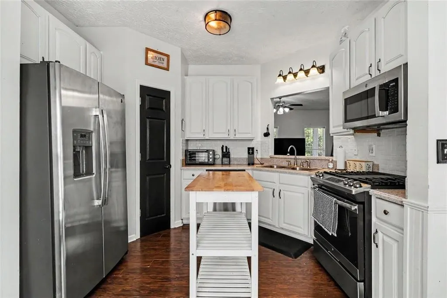
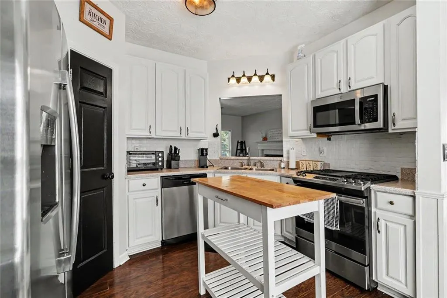
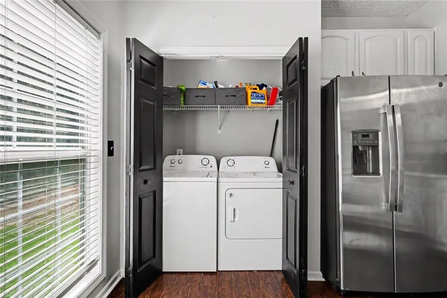
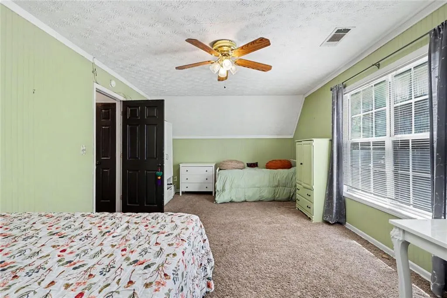
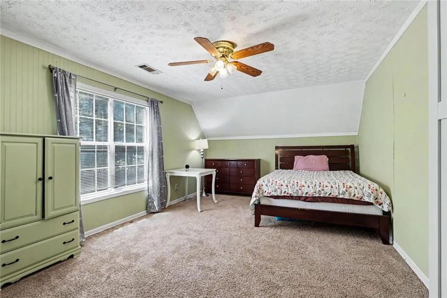
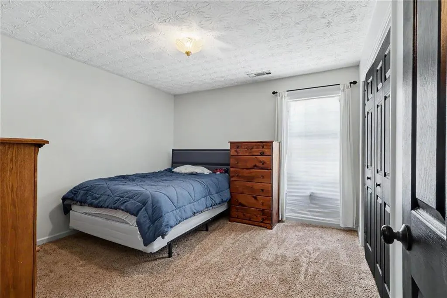
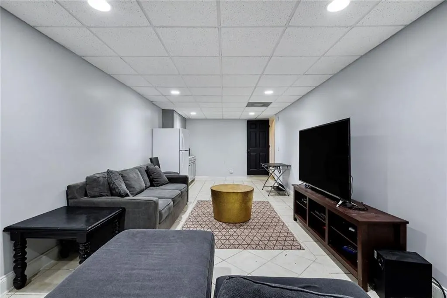
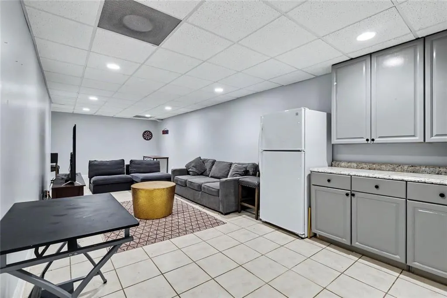
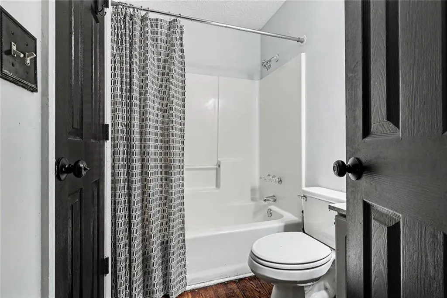
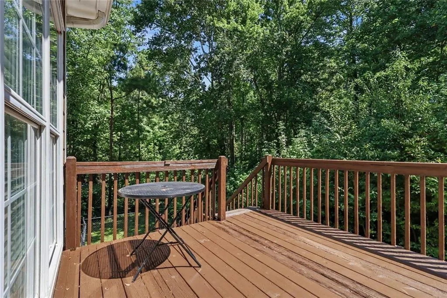
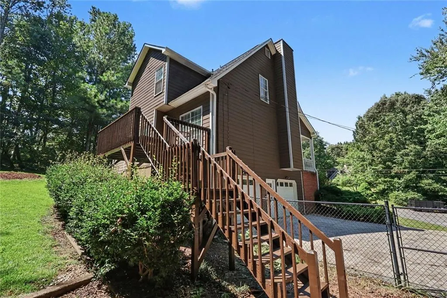
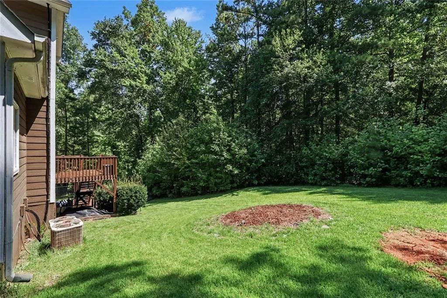
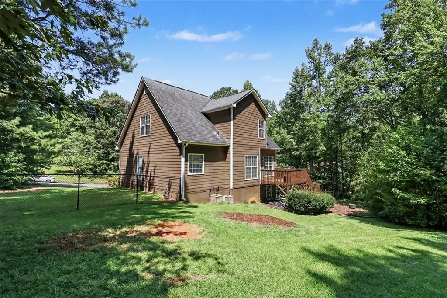
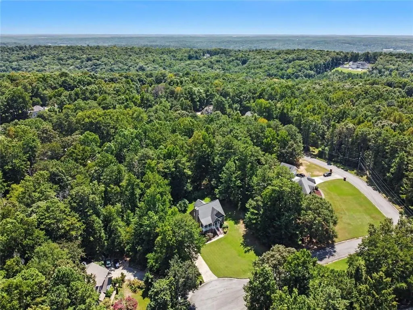
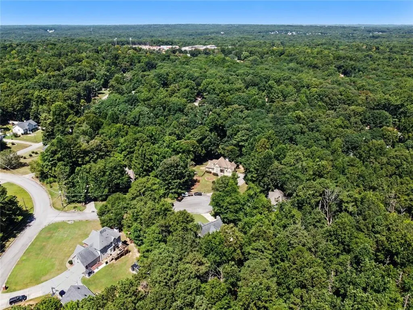
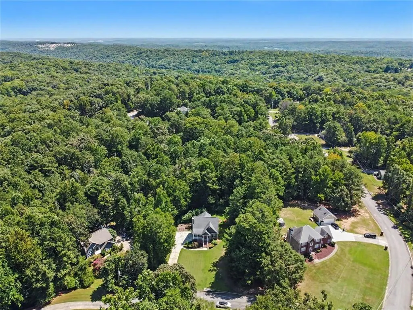
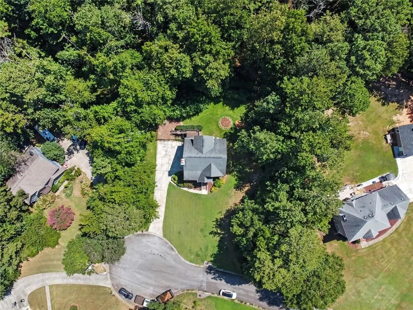
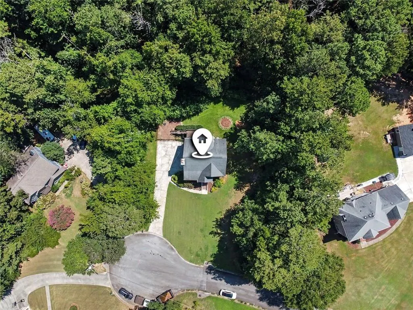
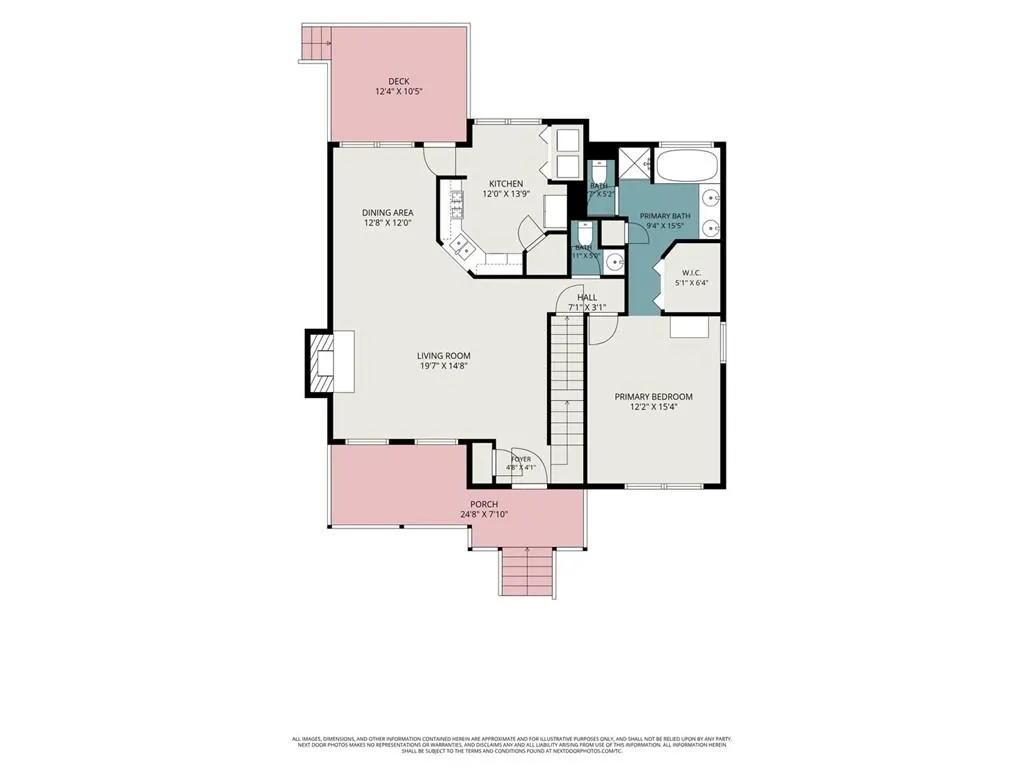
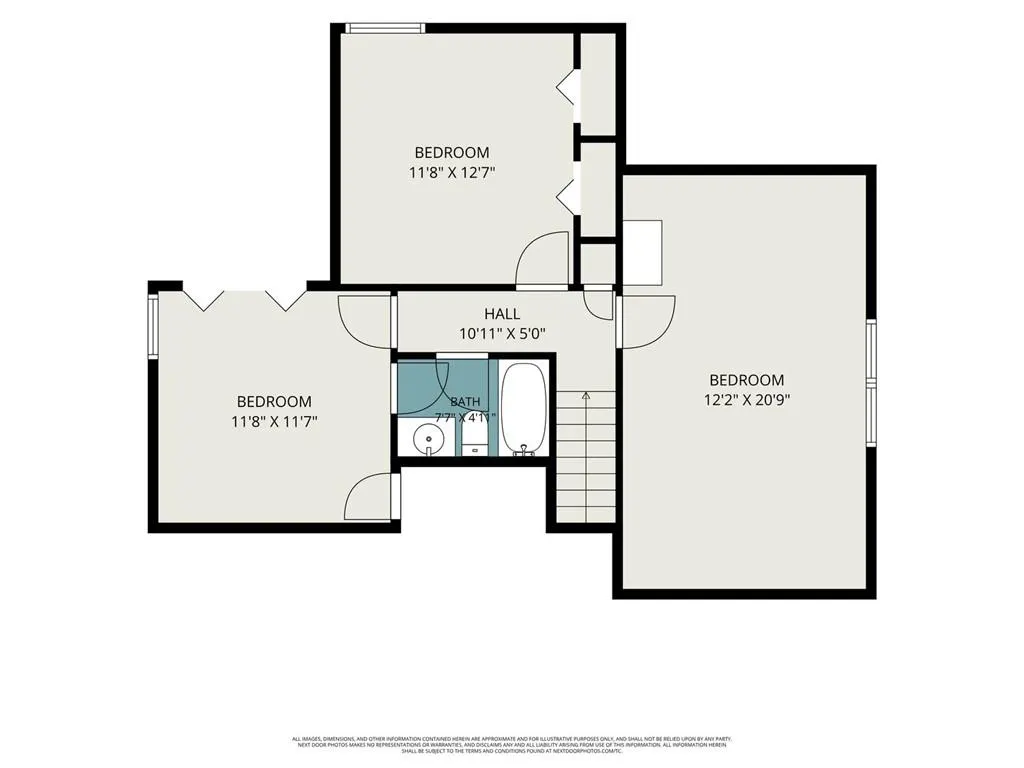
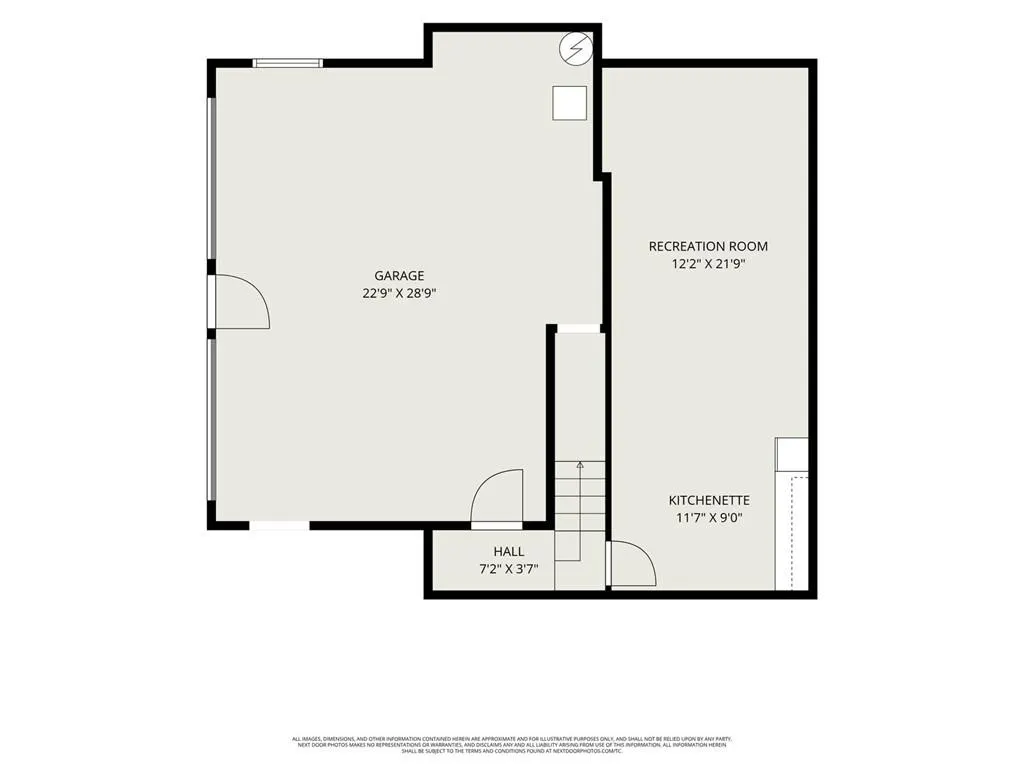
BACK ON THE MARKET AT NO FAULT OF THE SELLER! YOUR SECOND CHANCE IS HERE! If you missed this home the first time around, now is your opportunity to take another look. Welcome home to this spacious 4-bedroom, 2.5-bath residence offering 2,186 square feet of comfortable living space on a beautifully landscaped 1.03-acre lot. Tucked away on a quiet cul-de-sac, the wooded setting provides wonderful privacy and a peaceful place to call home. Inside, you’ll find 9-foot ceilings, hardwood, tile, and carpet flooring, generous living areas, and a cozy fireplace. The finished basement with kitchenette adds valuable flexible space perfect for a recreation or entertainment room, home gym, office, hobby space, or whatever best fits your lifestyle. Step outside to enjoy the deck, ideal for grilling, outdoor dining, and entertaining family and friends. The fenced backyard offers even more room to relax, garden, or play. Additional highlights include an attached two-car garage, in-kitchen laundry, forced-air gas heating, and central cooling. Conveniently located near dining, shopping, I-20, and Highway 166, with access to the highly desired Chapel Hill schools. And an added bonus, the HOA is voluntary, not mandatory, giving homeowners the choice to participate. Offering a wonderful combination of space, privacy, convenience, and versatility, this Douglasville home is ready for its next chapter. Don’t miss your second opportunity. Schedule your private showing today!
| Elementary School | Middle School | High School |
|---|---|---|
| Holly Springs - Douglas Elementary School | Chapel Hill - Douglas Middle School | Chapel Hill High School |
| Price History | |
|---|---|
| 8/27/2026 | Listed $350,000 |
General Features
| Sewer | Septic Tank |
|---|---|
| Heating | Central |
| Cooling | Ceiling Fan(s),Central Air |
| Utilities | Water Available,Electricity Available,Cable Available,Natural Gas Available |
| Roof | Composition |
| Appliances | Dishwasher,Microwave,Refrigerator,Gas Range |
| HOA Fee | 75 |
| Garage Spaces | 2 |
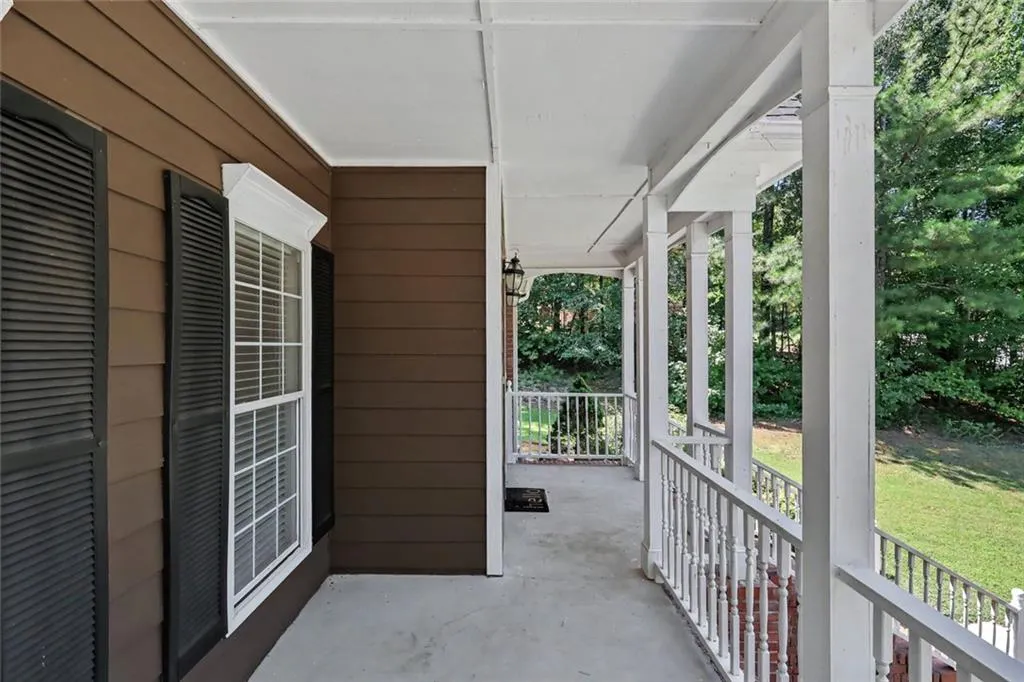
| Patio/Porch Features | Deck,Patio,Front Porch,Covered |
| Architectural Style | Craftsman,Traditional |
| Pool Features | None |
| Security Features | None |
| Construction Materials | Other |
| Year Built | 1994 |
| Electric | 220 Volts |
| View | City |
| Levels | Three Or More |
| Property Subtype | Single Family Residence |
| Tax Year | 2024 |
| Parcel Number | 00700150042 |
| Waterfront Features | None |
| Community Features | None |
| Accessibility | None |
| Assoc Fee Paid Per | Annually |
| County | Douglas - GA |
| Property Type | Residential |
| HOA | true |
| Energy Efficient | None |
| Subdivision Name | Chapel Valley |
| Green Energy Generation | None |
| Other Structures | None |
| Full Baths | 2 |
| Status | Active |
| Directions | GPS friendly. |
| High School | Chapel Hill |
| City | Douglasville |
| Body of Water | None |
| Spa Features | None |
| Elementary School | Holly Springs - Douglas |
| Property Attached Y/N | false |
| Land Lease Y/N | false |
| Tax Annual Amount | 4099 |
| Home Warranty Y/N | false |
| Middle/Junior High School | Chapel Hill - Douglas |
| Property Condition | Resale |
| Standard Status | Active |
| Freehold | IDX |
| Corporate Owner | Live/Work,Sold As/Is |
Interior Features
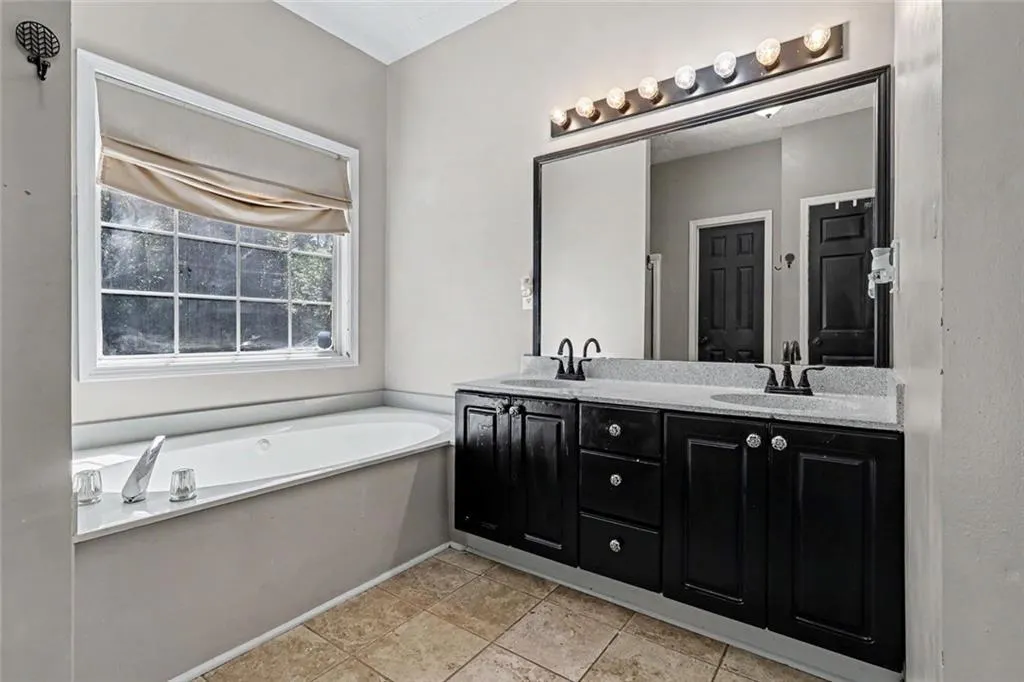
| Interior Amenities | Double Vanity,High Ceilings 9 ft Main |
|---|---|
| Basement | Finished,Full |
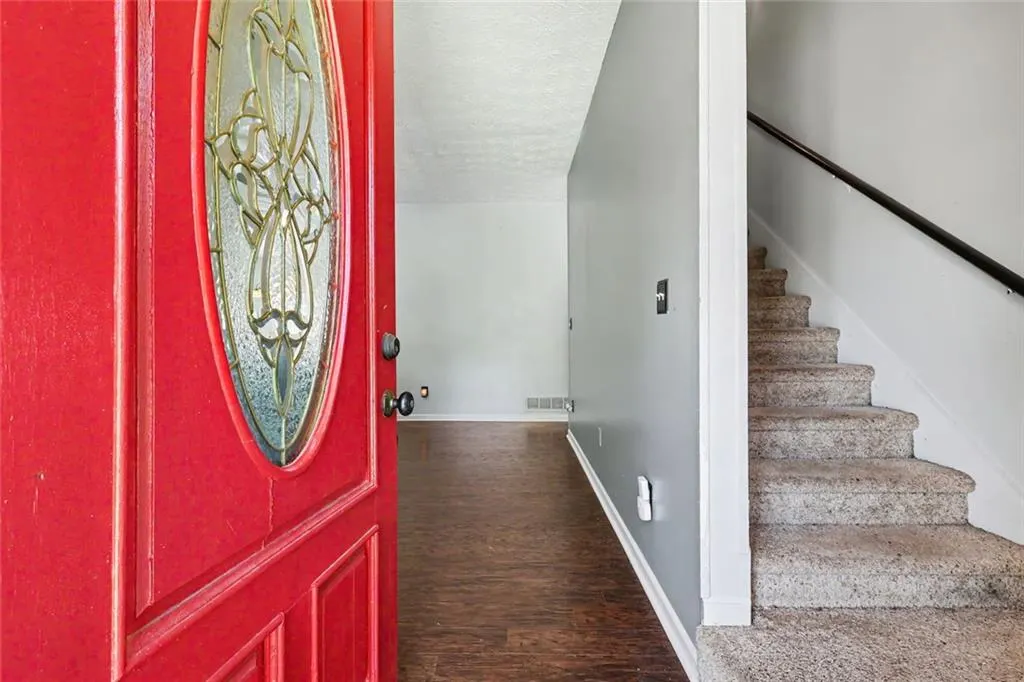
| Flooring | Carpet,Laminate |
| Total Fireplaces | 1 |
| Fireplace Features | Living Room |
| Common Walls | No Common Walls |
| Window Features | Insulated Windows |
| Above Grade Finished Area | 1736 |
| Half Baths | 1 |
| Laundry Features | In Kitchen,Laundry Closet,Main Level |
| Total Bedrooms | 4 |
| Below Grade Finished Area | 758 |
| Room Type | Bonus Room,Family Room,Great Room,Media Room,Basement,Living Room |
| Main Level Bedrooms | 1 |
| Main Level Bathrooms | 1 |
| Kitchen Features | Cabinets White,Country Kitchen,Solid Surface Counters |
| Total Baths | 3 |
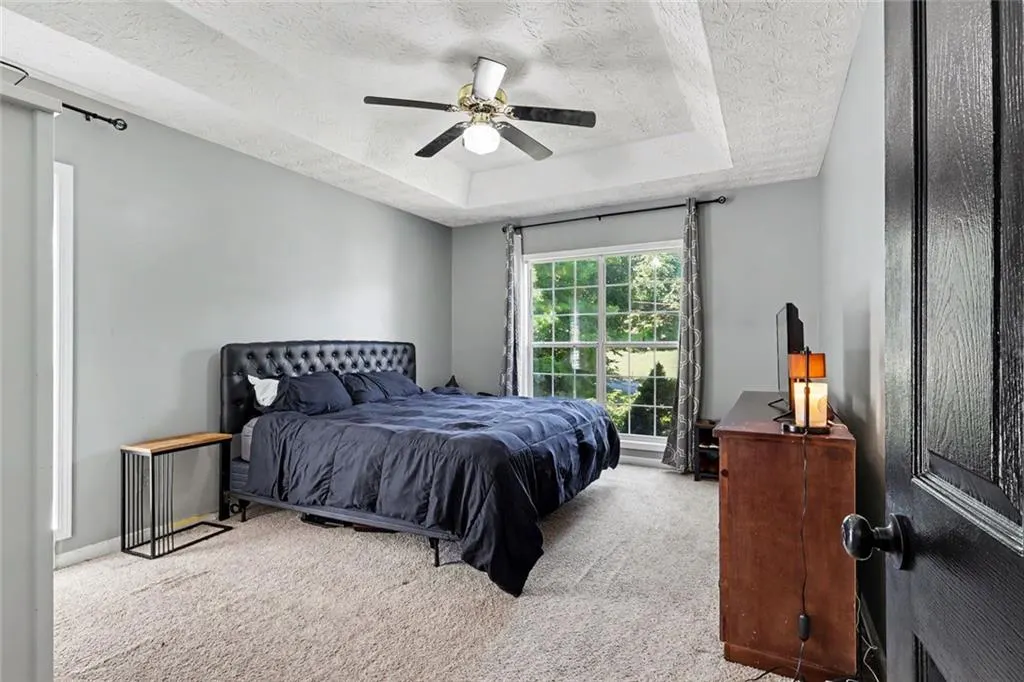
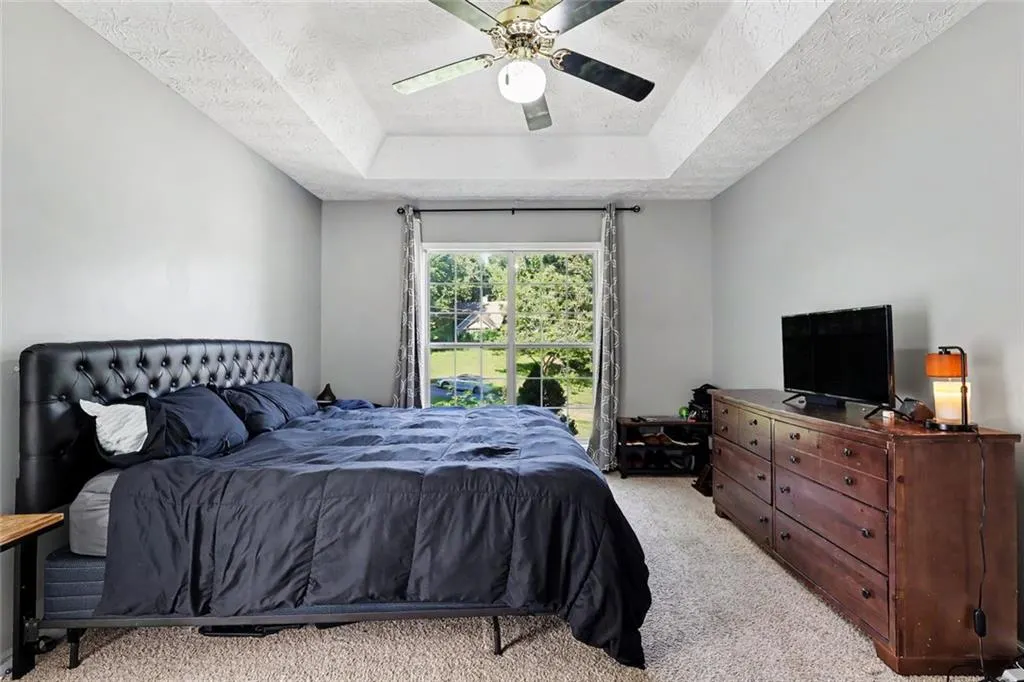
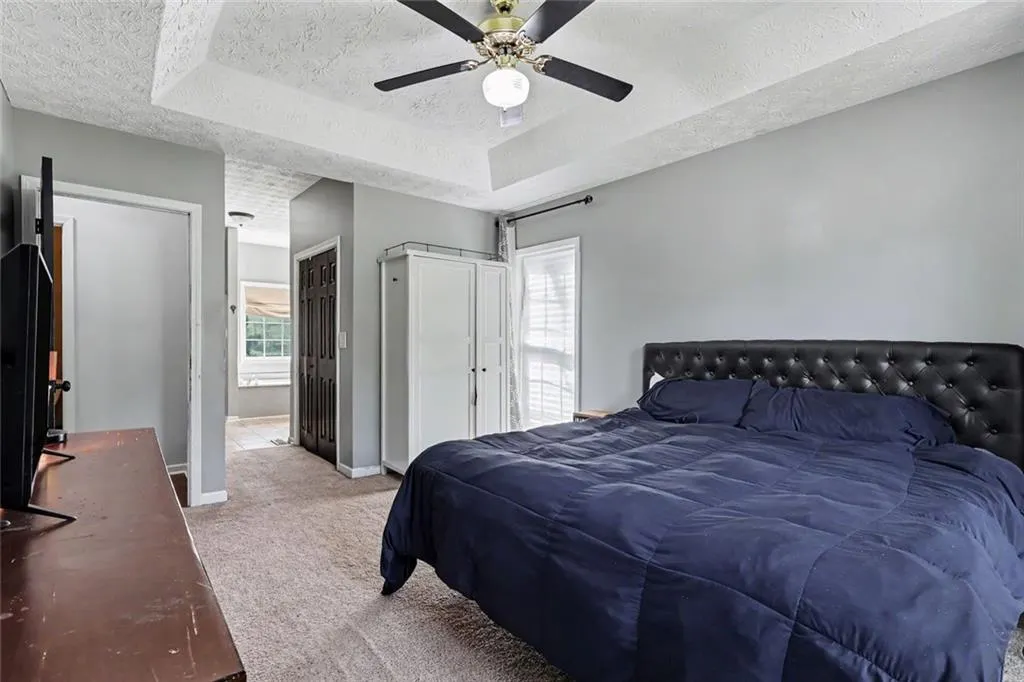
| RoomBedroomFeatures | Master on Main |
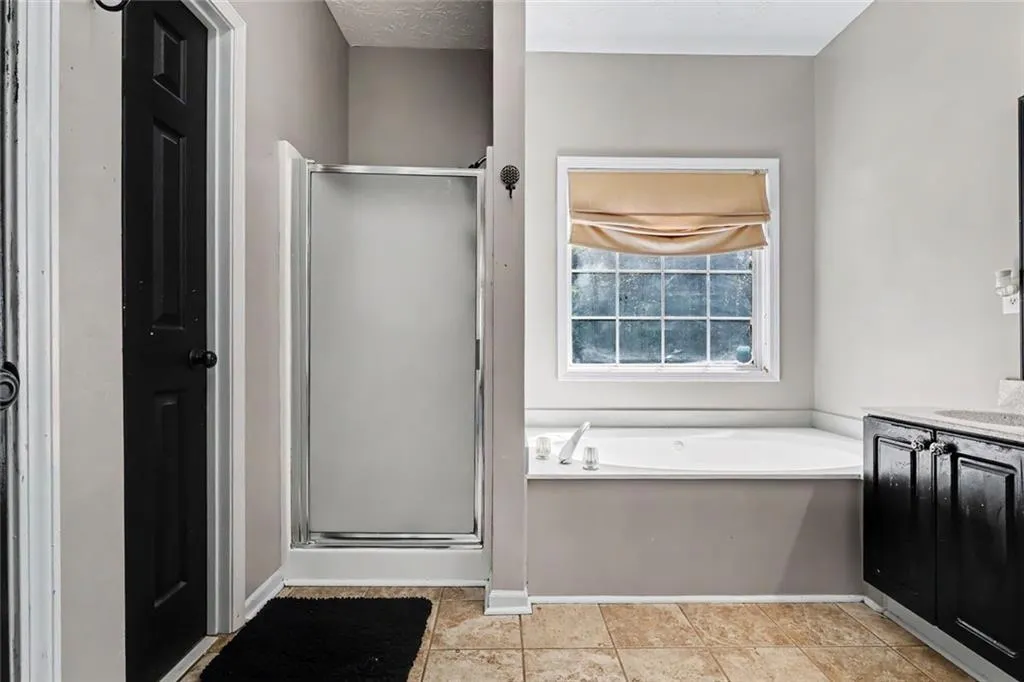
| Primary Bathroom Features | Soaking Tub,Separate Tub/Shower,Double Vanity |
| Dining Room Features | Open Concept,Separate Dining Room |
Exterior Features
| Exterior Amenities | Private Yard |
|---|---|
| Fencing | Fenced |
| Parking Features | Garage |
| Lot Features | Back Yard,Cul-De-Sac,Front Yard,Landscaped,Sloped,Wooded |
| Water Source | Public |
| Total Parking | 2 |
| Foundation Details | Combination |
| Building Area Total | 2186 |
| Lot Size Acres | 1.03 |
| Road Surface Type | Paved |
| Lot Size Source | Owner |
| Road Frontage Type | County Road |
| Other Equipment | None |
| Horse Amenities | None |
Amenities
- Foreclosure
- Views
- Short Sale
- New Construction
- Adult 55+
- Lease To Own
- No HOA Fees
- Furnished
- Primary On Main
- Air Conditioning
- Seller Finance
- Green
- Fixer Upper
- Horse
- Golf
- Fireplace
- Deck
- Garage
- Basement
- Pool
Property vs Single Family Average in 30135
Statistics provided by Inside Real Estate
Price
Taxes
Year Built

 ©2026 Georgia Multiple Listing Service All information deemed reliable but not guaranteed. All properties are subject to prior sale, change or withdrawal. Neither listing broker(s) or information provider(s) shall be responsible for any typographical errors, misinformation, misprints and shall be held totally harmless. Listing(s) information is provided for consumer's personal, non-commercial use and may not be used for any purpose other than to identify prospective properties consumers may
