
Views - Primary on Main
Address
191 Wrights Mill Way, Canton, GA
Price
$ 524,900
Property Attributes
- MLS#7829284
- TypeSingle Family
- Listing Status Active
- CountyCherokee
- CityCanton
- NeighborhoodWrights Mill Estates
- Zip30115
- StyleTraditional
- Year Built1998
- Taxes$ 4121
- Price$ 524,900
- Bedrooms4
- Full Bathrooms2
- Half Bathrooms1
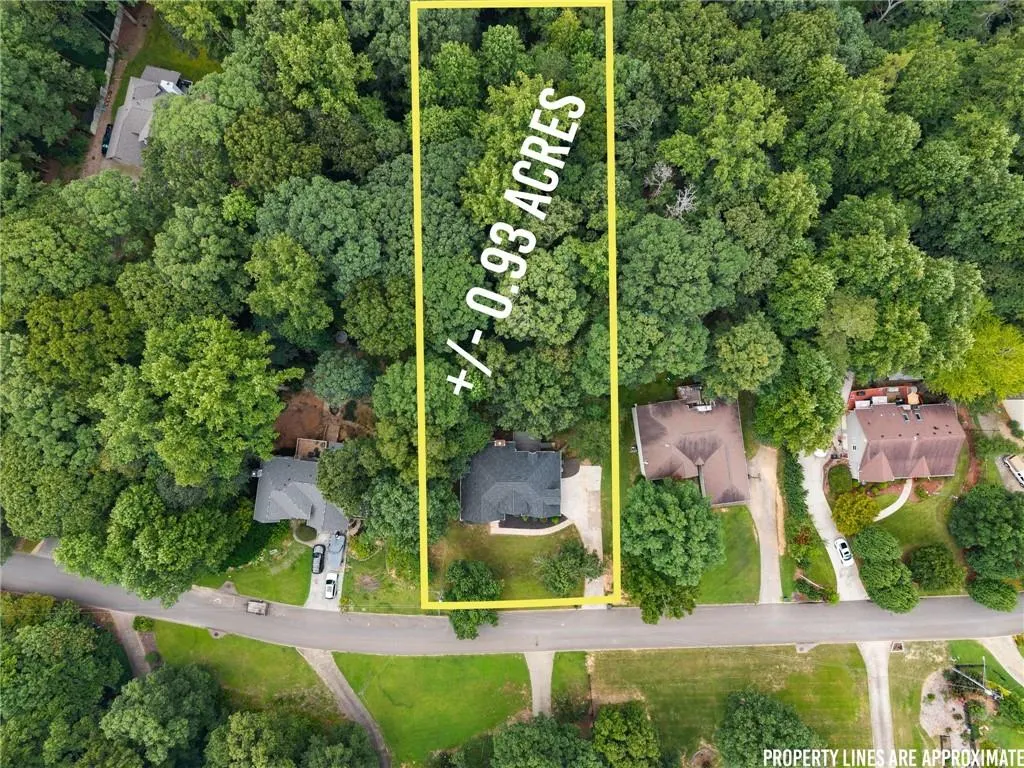
- Lot Size0.9316 Acres
Data Source:
First Multiple Listing Services (FMLS)
Property Description
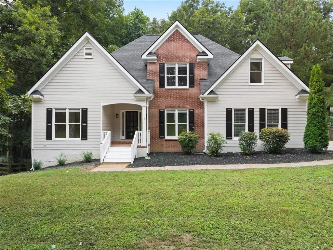
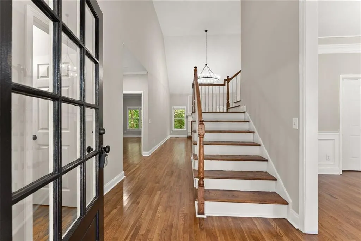
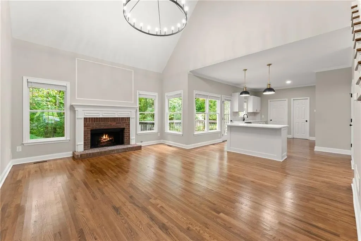
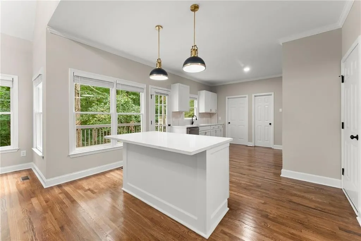
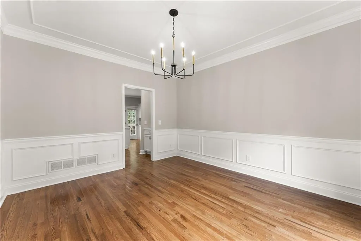
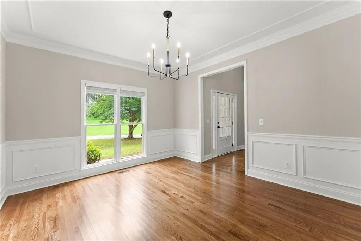
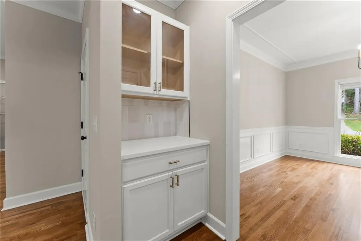
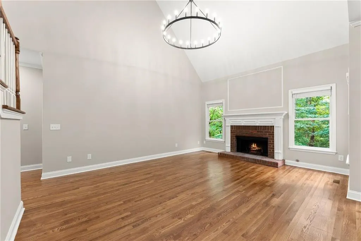
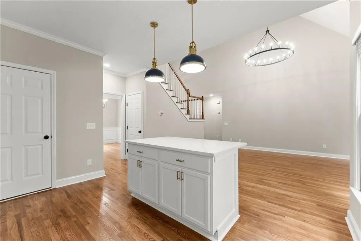
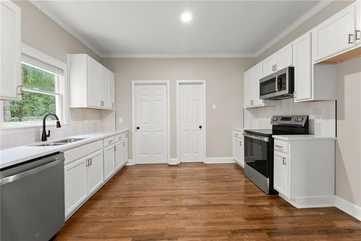
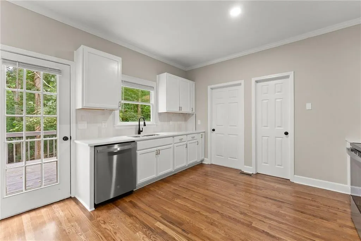
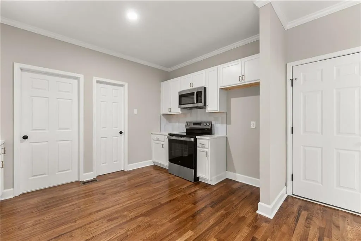
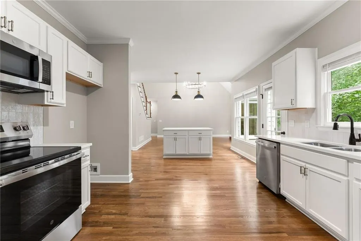
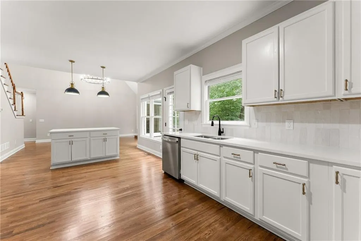
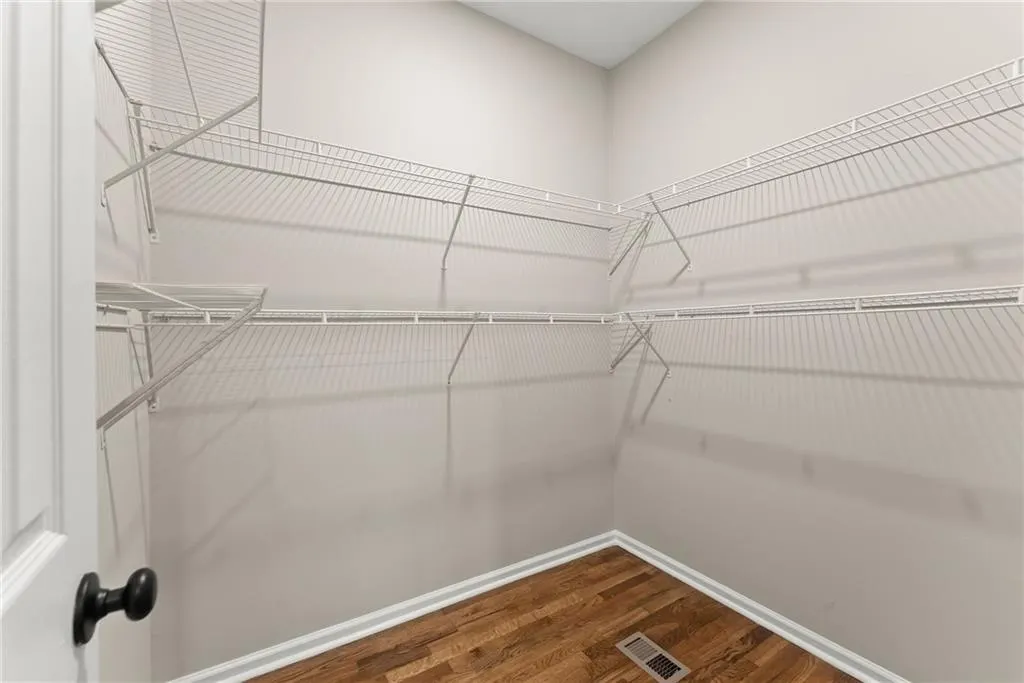
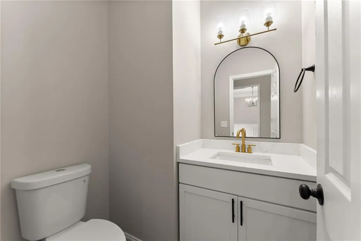
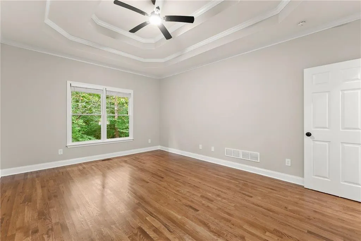
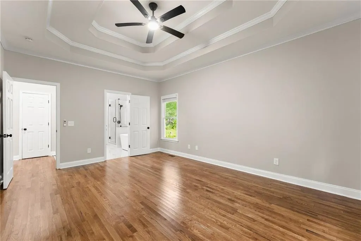
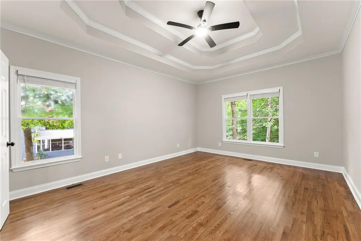
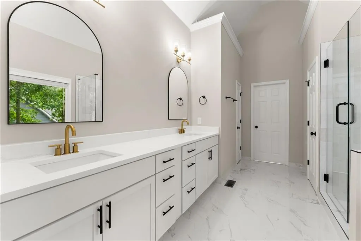
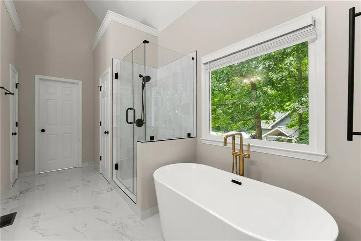
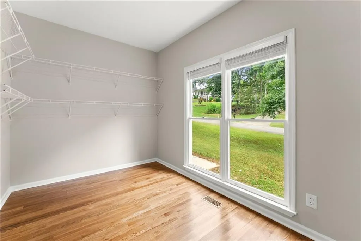
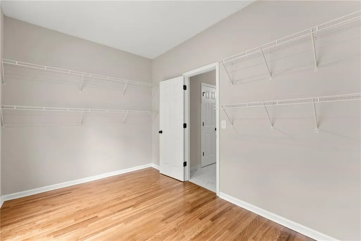
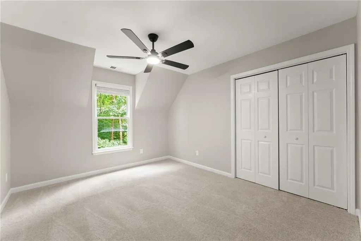
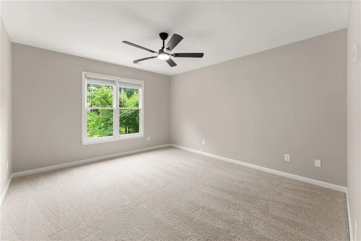
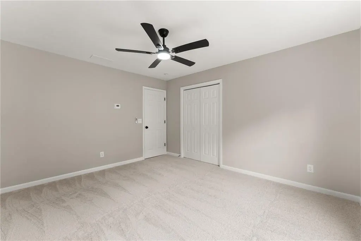
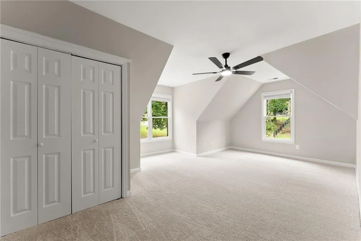
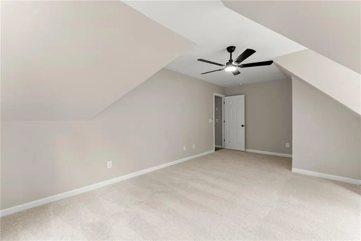
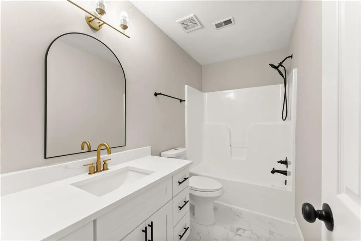
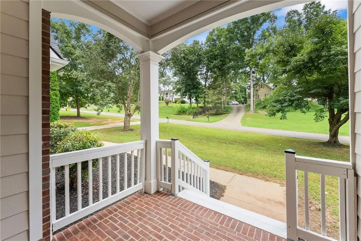
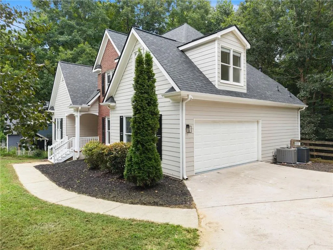
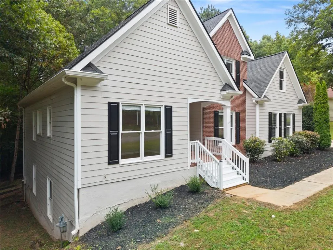
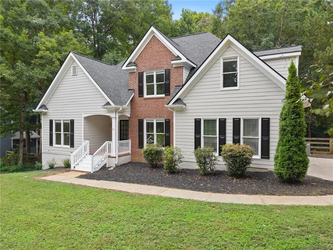
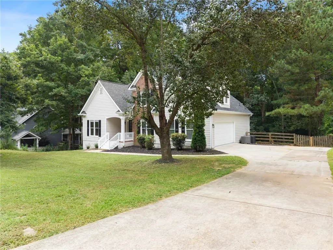
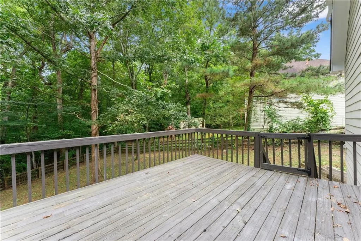
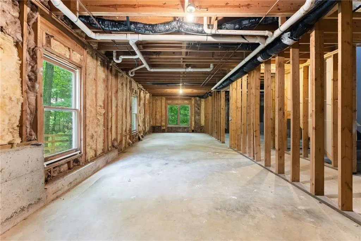
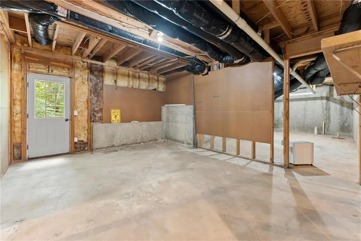
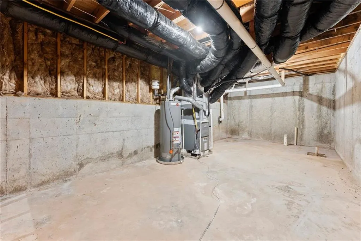
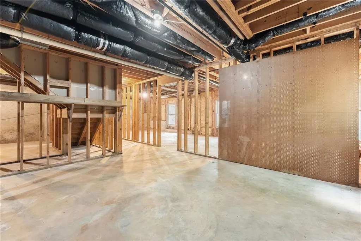
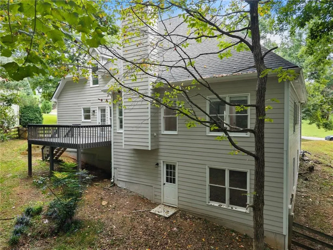
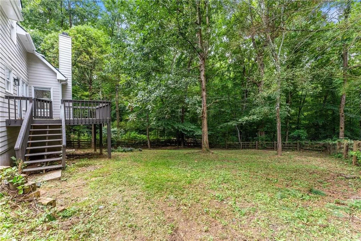
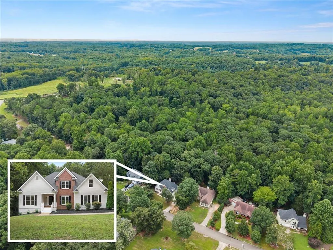
Thoughtfully renovated with high-end finishes and timeless style, this impressive 4-bedroom, 2.5-bath traditional home is situated on a spacious .93-acre lot with a fenced backyard. Enter through the front door to find the formal dining room immediately to the right and the main-level primary suite privately positioned to the left. The primary retreat features hardwood floors, a walk-in closet, and an immaculate spa-inspired ensuite with a vaulted ceiling, marble-look tile, an extended double vanity, arched mirrors, brushed-gold faucets, a freestanding soaking tub, and an oversized tiled shower with a frameless glass enclosure and matte-black hardware. Continue into the dramatic two-story living room, where an abundance of windows fills the space with natural light. Fresh interior paint, hardwood flooring, tile, and new carpet are complemented by sophisticated gold and black accents throughout. Beyond the living area, the remodeled kitchen showcases new cabinetry, countertops, appliances, plumbing fixtures, and lighting. A tiled laundry room is conveniently located just off the kitchen. Upstairs, a hardwood hallway overlooks the living room and leads to three spacious bedrooms with new carpet and an updated full bath. Downstairs, the unfinished basement is ready for customization, featuring a studded bathroom area and ample room to add living space, a recreation room, home gym, office, or guest accommodations. The fenced backyard provides plenty of room for pets, play, and entertaining. Additional improvements include one brand-new HVAC system. Schedule your showing, this exceptional home that combines upscale finishes, abundant natural light, and outstanding room to grow - in a sought-after school district - will not last!
| Elementary School | Middle School | High School |
|---|---|---|
| Macedonia Elementary School | Creekland - Cherokee Middle School | Creekview High School |
| Price History | |
|---|---|
| 8/28/2026 | Listed $524,900 |
General Features
| Sewer | Septic Tank |
|---|---|
| Heating | Central |
| Cooling | Central Air |
| Utilities | Other |
| Roof | Composition |
| Appliances | Dishwasher,Electric Range,Microwave |
| Garage Spaces | 2 |
| Patio/Porch Features | Deck,Front Porch |
| Architectural Style | Traditional |
| Pool Features | None |
| Security Features | Carbon Monoxide Detector(s),Smoke Detector(s) |
| Construction Materials | Brick,HardiPlank Type |
| Year Built | 1998 |
| Electric | Other |
| View | Trees/Woods |
| Levels | Two |
| Property Subtype | Single Family Residence |
| Tax Year | 2025 |
| Parcel Number | 03N24B 009 |
| Waterfront Features | None |
| Community Features | None |
| Accessibility | None |
| County | Cherokee - GA |
| Property Type | Residential |
| HOA | false |
| Energy Efficient | None |
| Subdivision Name | Wrights Mill Estates |
| Green Energy Generation | None |
| Other Structures | None |
| Full Baths | 2 |
| Status | Active |
| Directions | GPS |
| High School | Creekview |
| City | Canton |
| Body of Water | None |
| Spa Features | None |
| Elementary School | Macedonia |
| Property Attached Y/N | false |
| Land Lease Y/N | false |
| Tax Annual Amount | 4121 |
| Home Warranty Y/N | false |
| Middle/Junior High School | Creekland - Cherokee |
| Property Condition | Resale |
| Standard Status | Active |
| Freehold | IDX |
| Corporate Owner | None |
Interior Features
| Interior Amenities | Crown Molding,Double Vanity,Entrance Foyer 2 Story,Recessed Lighting,Tray Ceiling(s),Vaulted Ceiling(s),Walk-In Closet(s) |
|---|---|
| Basement | Bath/Stubbed,Unfinished |
| Flooring | Carpet,Hardwood,Wood |
| Total Fireplaces | 1 |
| Fireplace Features | Family Room |
| Common Walls | No Common Walls |
| Window Features | Double Pane Windows,Shutters |
| Above Grade Finished Area | 2250 |
| Half Baths | 1 |
| Laundry Features | Laundry Room |
| Total Bedrooms | 4 |
| Room Type | Other |
| Main Level Bedrooms | 1 |
| Main Level Bathrooms | 1 |
| Kitchen Features | Cabinets White,Kitchen Island,Pantry Walk-In,Stone Counters,View to Family Room |
| Total Baths | 3 |
| RoomBedroomFeatures | Master on Main,Oversized Master |
| Primary Bathroom Features | Double Vanity,Separate Tub/Shower,Other |
| Dining Room Features | Separate Dining Room |
Exterior Features
| Exterior Amenities | Other |
|---|---|
| Fencing | Back Yard |
| Parking Features | Garage |
| Lot Features | Wooded |
| Water Source | Public |
| Foundation Details | Slab |
| Building Area Total | 2250 |
| Lot Dimensions | x |
| Lot Size Acres | 0.9316 |
| Road Surface Type | Concrete |
| Lot Size Source | Public Records |
| Road Frontage Type | None |
| Other Equipment | Dehumidifier |
| Horse Amenities | None |
Amenities
- Foreclosure
- Views
- Short Sale
- New Construction
- Adult 55+
- Lease To Own
- No HOA Fees
- Furnished
- Primary On Main
- Air Conditioning
- Seller Finance
- Green
- Fixer Upper
- Horse
- Golf
- Fireplace
- Deck
- Garage
- Basement
- Pool
Property vs Single Family Average in 30115
Statistics provided by Inside Real Estate
Price
Taxes
Year Built

 ©2026 Georgia Multiple Listing Service All information deemed reliable but not guaranteed. All properties are subject to prior sale, change or withdrawal. Neither listing broker(s) or information provider(s) shall be responsible for any typographical errors, misinformation, misprints and shall be held totally harmless. Listing(s) information is provided for consumer's personal, non-commercial use and may not be used for any purpose other than to identify prospective properties consumers may
