
Primary on Main
Address
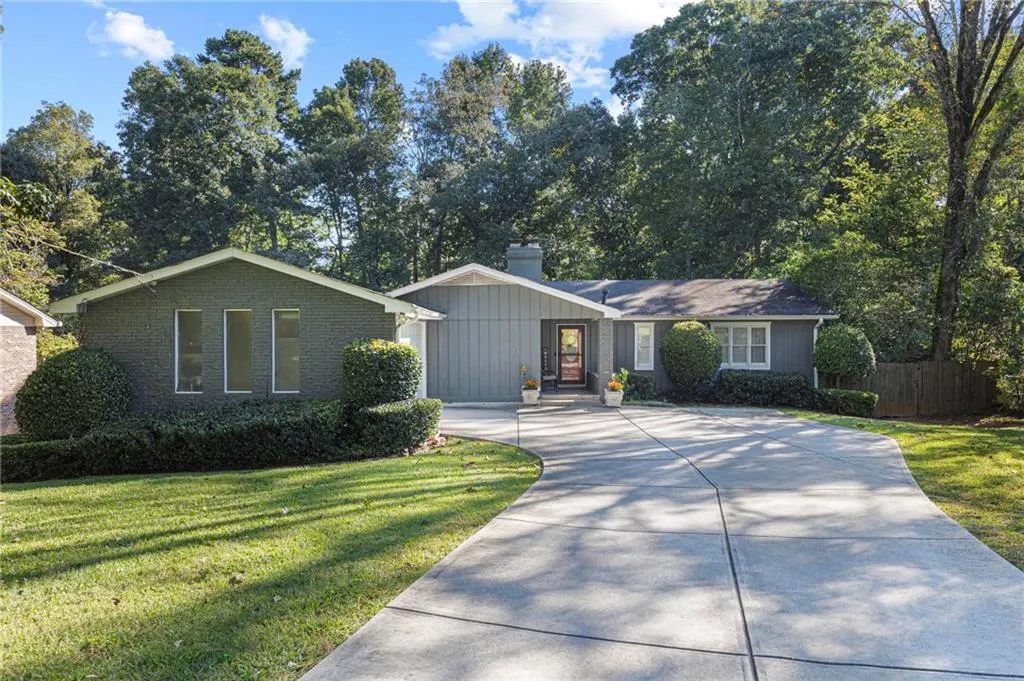
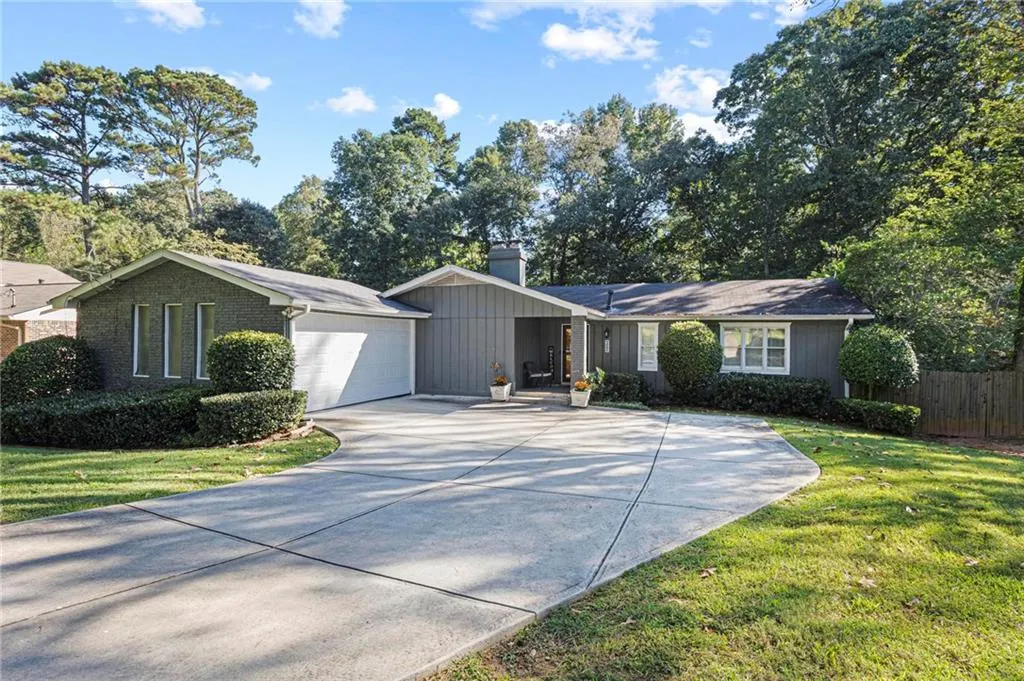
698 Rollingwood Drive, Stone Mountain, GA
Price
$ 375,000
Property Attributes
- MLS#7829993
- TypeSingle Family
- Listing Status Active
- CountyGwinnett
- CityStone Mountain
- NeighborhoodNash Estates
- Zip30087
- StyleRanch
- Year Built1971
- Taxes$ 3578
- Price$ 375,000
- Bedrooms3
- Full Bathrooms2
- Half Bathrooms0
- Lot Size0.46 Acres
Data Source:
First Multiple Listing Services (FMLS)
Property Description
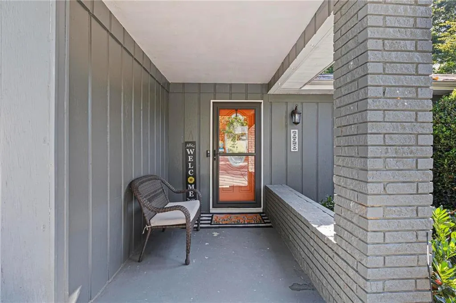
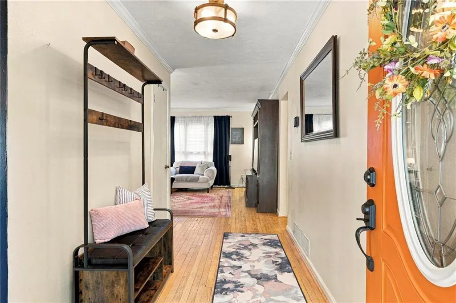
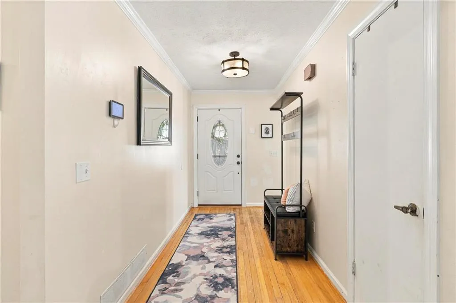
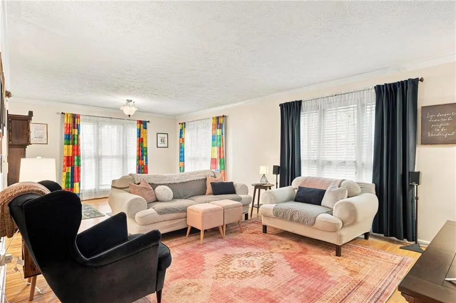
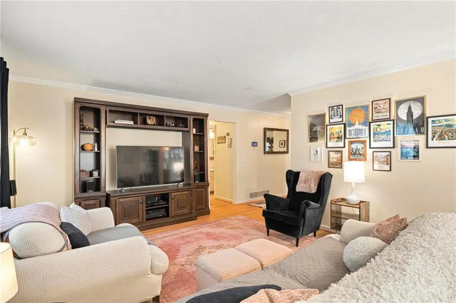
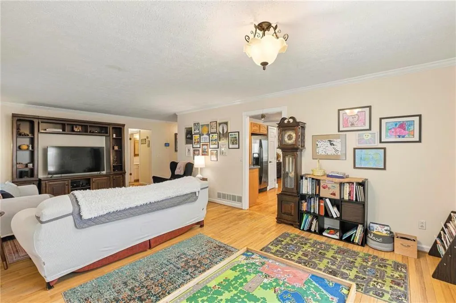
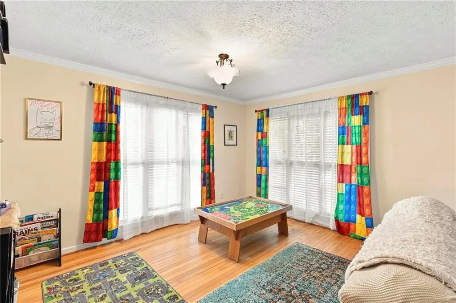
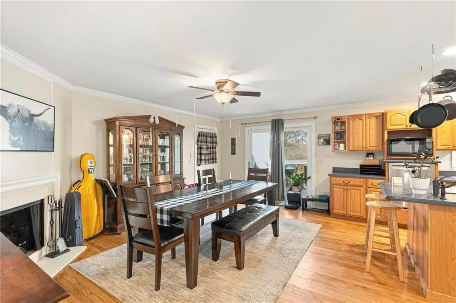
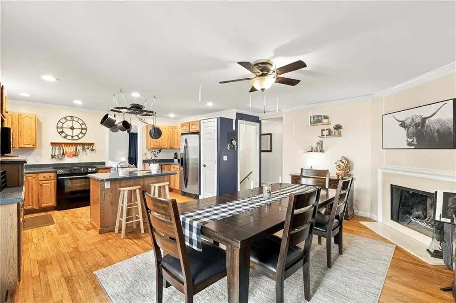
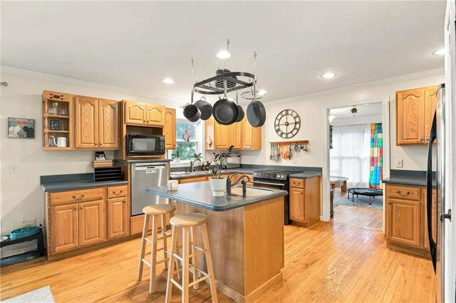
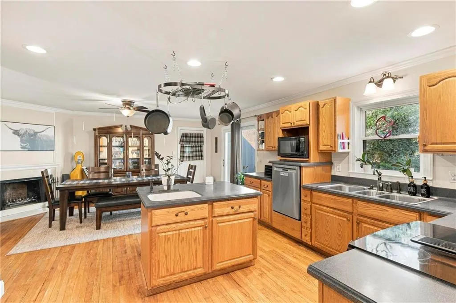
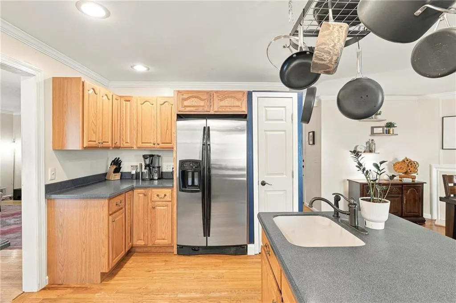
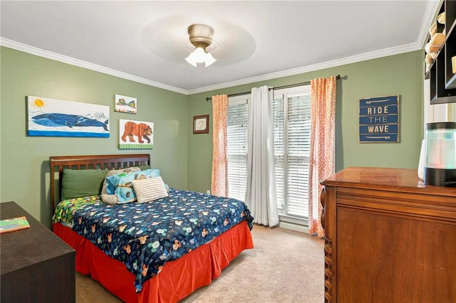
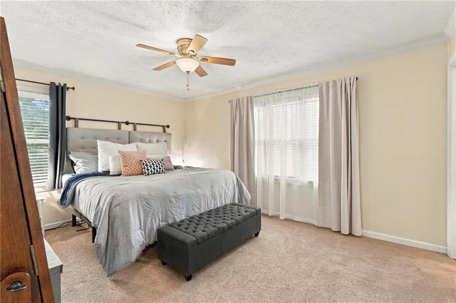
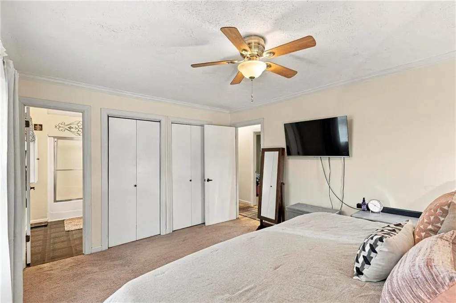
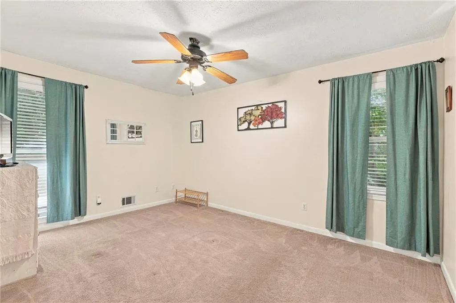
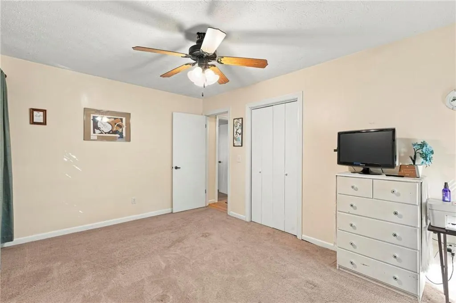
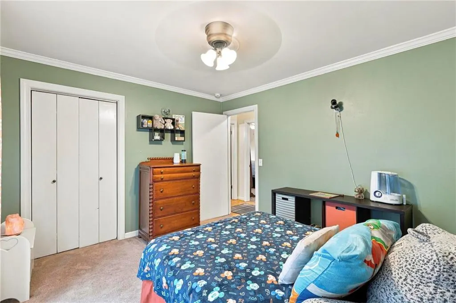
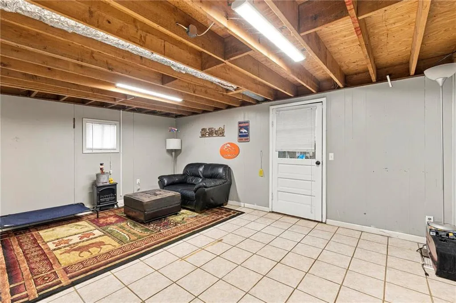
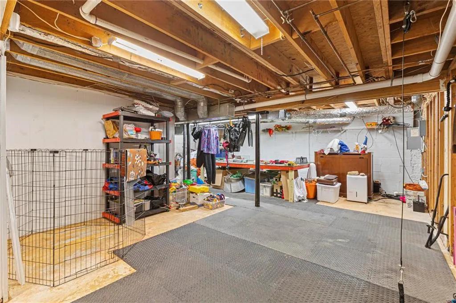
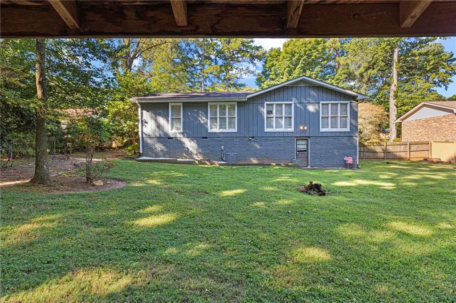
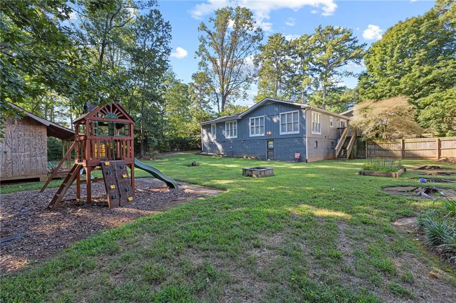
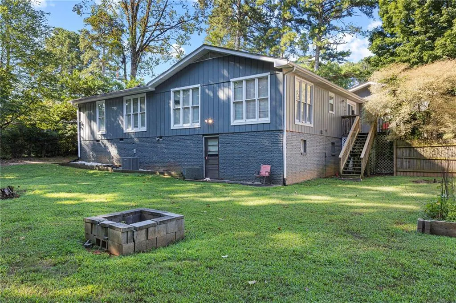
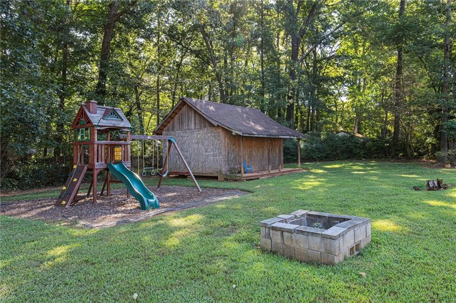
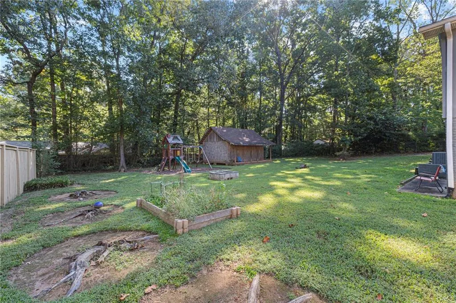
This inviting and well-maintained property features a comfortable, functional layout and plenty of room to enjoy! The large kitchen flows into generous living and dining areas, creating a welcoming space for everyday living and entertaining. The bedrooms are thoughtfully positioned away from the main living areas, offering added privacy and separation. The partially finished basement adds even more flexibility, with space for a game room, media room, home gym, hobby area, or future additional living space. There is also plenty of storage throughout the basement, garage, and backyard shed. Step outside to a spacious fenced backyard with room to relax, play, or let the pets roam. A raised garden bed is ready for vegetables, herbs, or flowers, making the backyard a space you can truly make your own. The home has also benefited from numerous improvements, including a new driveway, fresh exterior paint, French drains with a battery-backup system, full HVAC replacement in August 2026, new garage door and opener in 2025, kitchen plumbing converted to PVC in 2022, attic spray-foam insulation, and roof replacement in 2015. Located in the sought-after Parkview High School District, this home puts you in a well-established community where quiet neighborhood streets meet everyday convenience. Spend the afternoon enjoying nearby Mountain Park Park or Lilburn City Park, then take advantage of the area's shopping, dining, schools, churches, and easy access to Highway 78. It is the kind of location that makes it easy to feel at home while keeping everything you need within reach. Come experience the space, comfort, and possibilities this home has to offer!
| Elementary School | Middle School | High School |
|---|---|---|
| Camp Creek Elementary School | Trickum Middle School | Parkview High School |
| Price History | |
|---|---|
| 9/17/2026 | Listed $375,000 |
General Features
| Sewer | Septic Tank |
|---|---|
| Heating | Forced Air,Natural Gas |
| Cooling | Ceiling Fan(s),Central Air |
| Utilities | Other |
| Roof | Composition |
| Appliances | Dishwasher,Disposal,Double Oven,Electric Range,Gas Water Heater,Microwave,Refrigerator |
| Garage Spaces | 2 |
| Patio/Porch Features | Deck |
| Architectural Style | Ranch |
| Pool Features | None |
| Security Features | Smoke Detector(s) |
| Construction Materials | Wood Siding |
| Year Built | 1971 |
| Electric | 110 Volts,220 Volts in Garage |
| View | Neighborhood |
| Levels | One |
| Property Subtype | Single Family Residence |
| Tax Year | 2025 |
| Parcel Number | R6097 056 |
| Waterfront Features | None |
| Community Features | None |
| Accessibility | None |
| County | Gwinnett - GA |
| Property Type | Residential |
| HOA | false |
| Energy Efficient | None |
| Subdivision Name | Nash Estates |
| Green Energy Generation | None |
| Other Structures | Outbuilding |
| Full Baths | 2 |
| Status | Active |
| Directions | Please use GPS. |
| High School | Parkview |
| City | Stone Mountain |
| Body of Water | None |
| Spa Features | None |
| Elementary School | Camp Creek |
| Property Attached Y/N | false |
| Land Lease Y/N | false |
| Tax Annual Amount | 3578 |
| Home Warranty Y/N | false |
| Middle/Junior High School | Trickum |
| Property Condition | Updated/Remodeled |
| Standard Status | Active |
| Tax Lot | 11 |
| Freehold | IDX |
| Corporate Owner | None |
Interior Features
| Interior Amenities | Crown Molding |
|---|---|
| Basement | Bath/Stubbed,Finished,Interior Entry,Unfinished,Walk-Out Access |
| Flooring | Carpet,Hardwood |
| Total Fireplaces | 1 |
| Fireplace Features | Family Room |
| Common Walls | No Common Walls |
| Window Features | None |
| Above Grade Finished Area | 1385 |
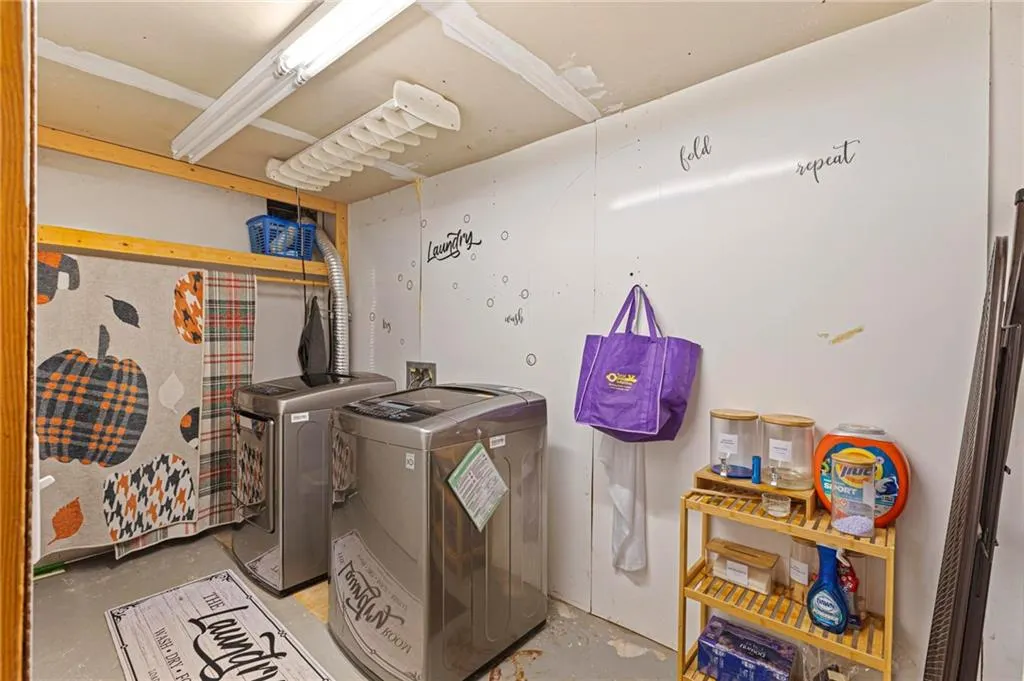
| Laundry Features | In Basement,Laundry Room |
| Total Bedrooms | 3 |
| Below Grade Finished Area | 500 |
| Room Type | Basement,Game Room,Workshop |
| Main Level Bedrooms | 3 |
| Main Level Bathrooms | 2 |
| Kitchen Features | Cabinets Stain,Eat-in Kitchen,Kitchen Island,Pantry,Solid Surface Counters |
| Total Baths | 2 |
| RoomBedroomFeatures | Master on Main |
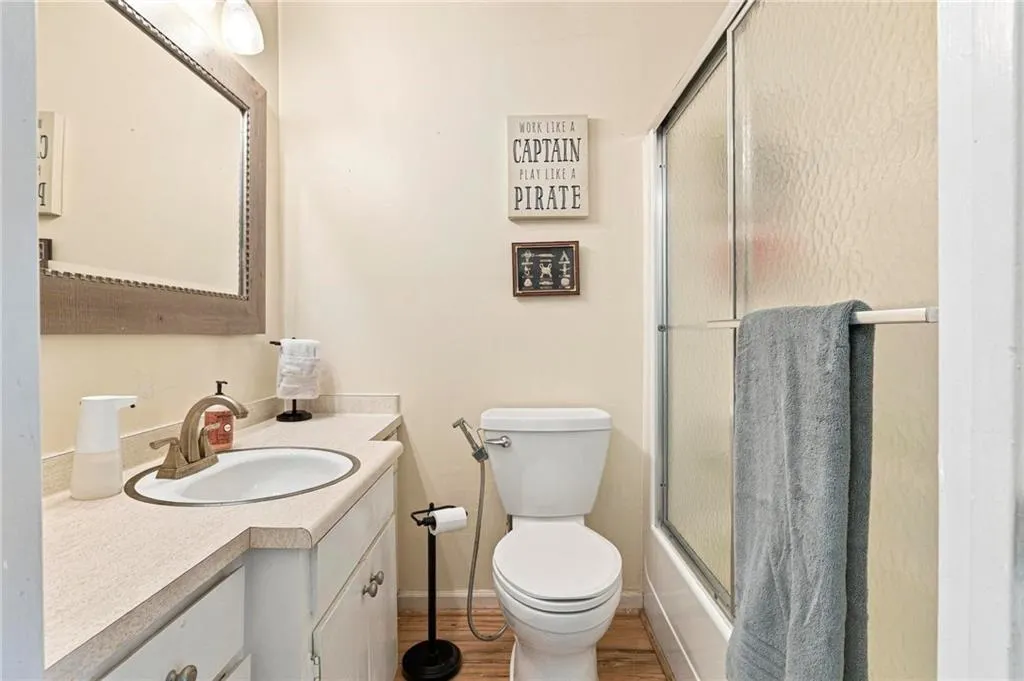
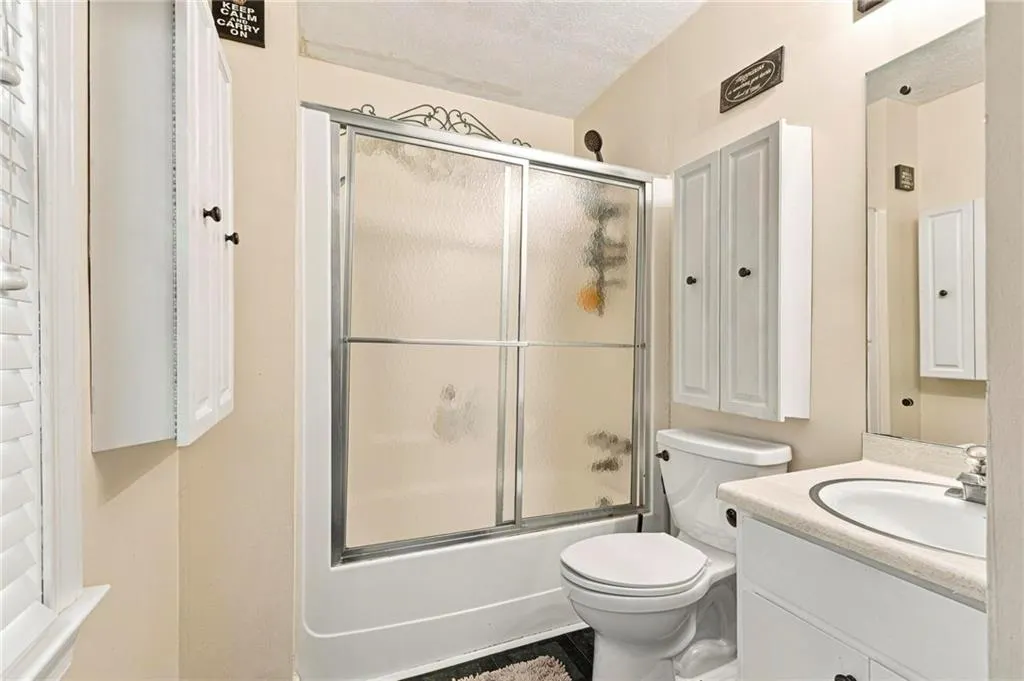
| Primary Bathroom Features | Tub/Shower Combo |
| Dining Room Features | Open Concept,Seats 12+ |
Exterior Features
| Exterior Amenities | Private Yard |
|---|---|
| Fencing | Back Yard |
| Parking Features | Driveway,Garage,Garage Door Opener |
| Lot Features | Back Yard,Front Yard,Level,Private,Wooded |
| Water Source | Public |
| Foundation Details | None |
| Building Area Total | 1885 |
| Lot Dimensions | x |
| Lot Size Acres | 0.46 |
| Road Surface Type | Asphalt |
| Lot Size Source | Estimated |
| Road Frontage Type | City Street |
| Other Equipment | None |
| Horse Amenities | None |
Amenities
- Foreclosure
- Views
- Short Sale
- New Construction
- Adult 55+
- Lease To Own
- No HOA Fees
- Furnished
- Primary On Main
- Air Conditioning
- Seller Finance
- Green
- Fixer Upper
- Horse
- Golf
- Fireplace
- Deck
- Garage
- Basement
- Pool
Property vs Single Family Average in 30087
Statistics provided by Inside Real Estate
Price
Taxes
Year Built

 ©2026 Georgia Multiple Listing Service All information deemed reliable but not guaranteed. All properties are subject to prior sale, change or withdrawal. Neither listing broker(s) or information provider(s) shall be responsible for any typographical errors, misinformation, misprints and shall be held totally harmless. Listing(s) information is provided for consumer's personal, non-commercial use and may not be used for any purpose other than to identify prospective properties consumers may
