
Address
7050 Treeline Drive, Cumming, GA
Price
$ 429,000
Property Attributes
- MLS#7831311
- TypeSingle Family
- Listing Status Active
- CountyForsyth
- CityCumming
- NeighborhoodGreenfield
- Zip30028
- StyleTraditional
- Year Built1995
- Taxes$ 2918
- Price$ 429,000
- Bedrooms3
- Full Bathrooms2
- Half Bathrooms1
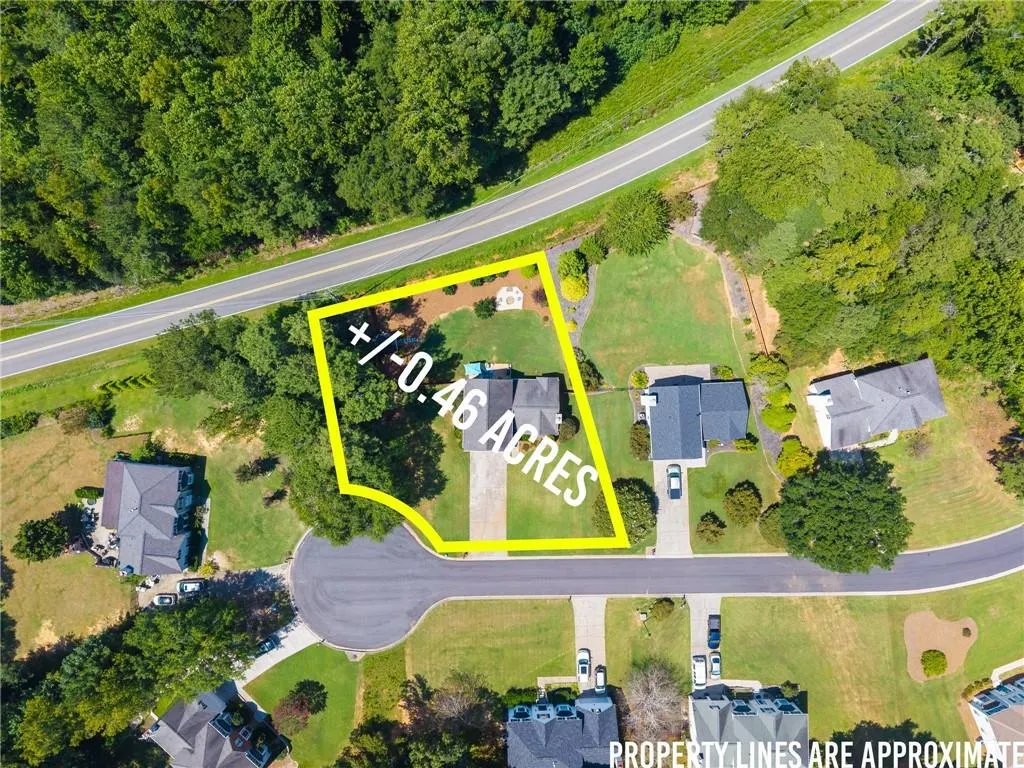
- Lot Size0.46 Acres
Data Source:
First Multiple Listing Services (FMLS)
Property Description
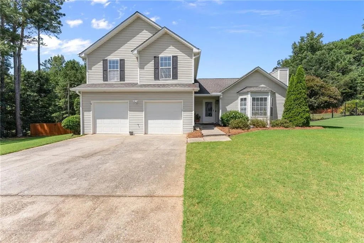
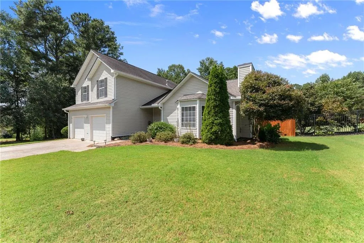
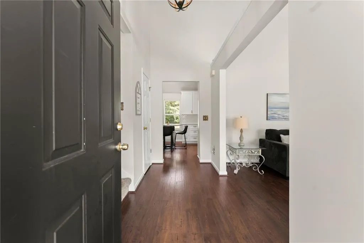
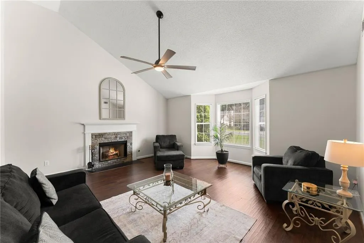
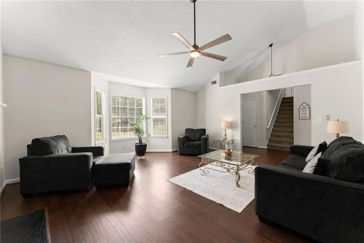
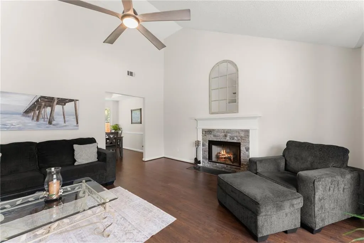
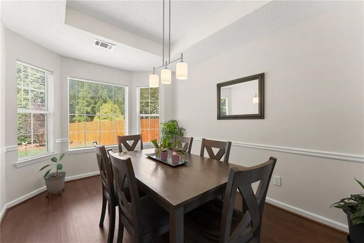
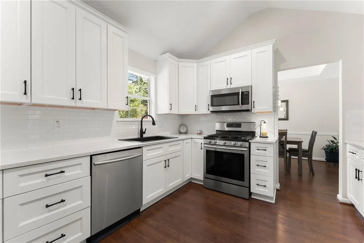
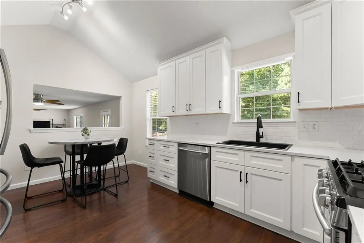
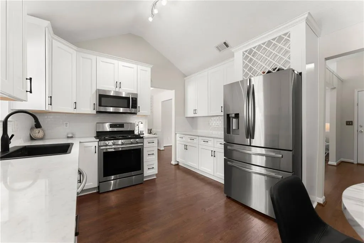
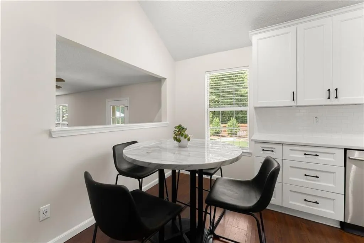
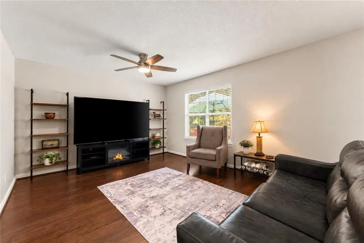
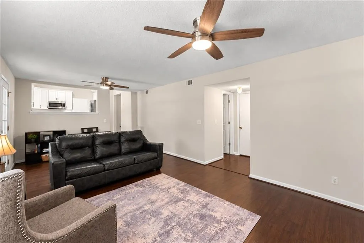
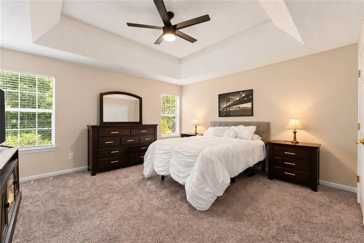
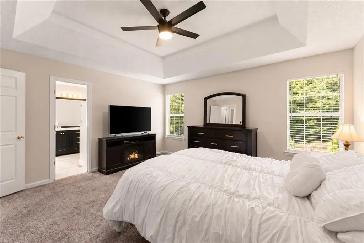
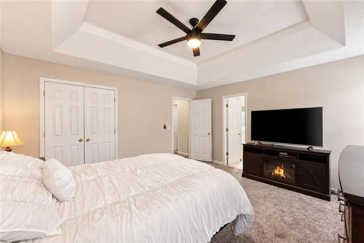
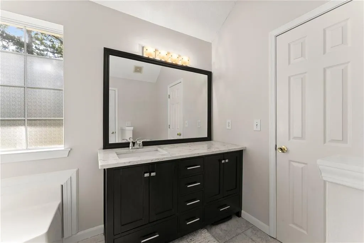
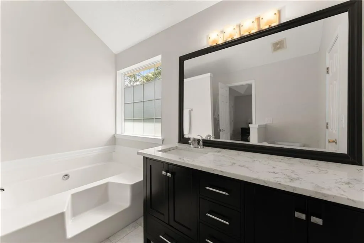
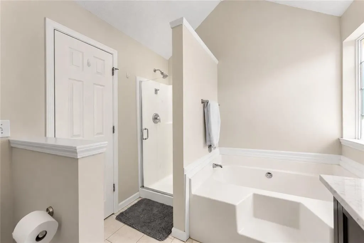
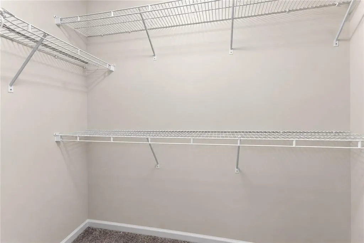
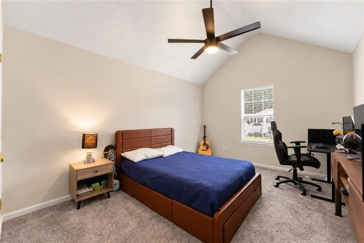
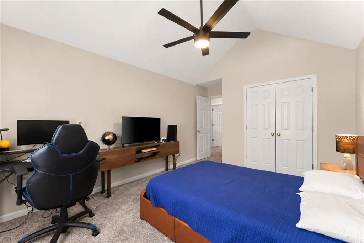
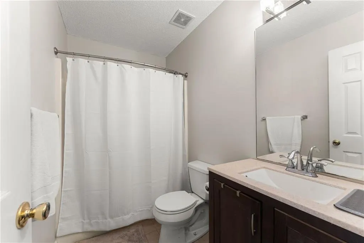
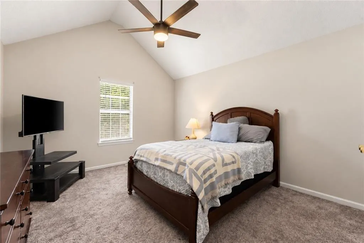
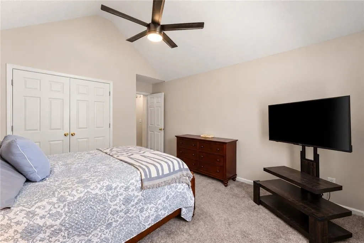
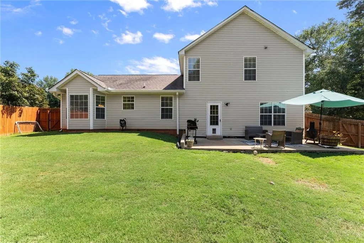
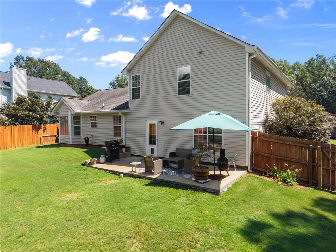
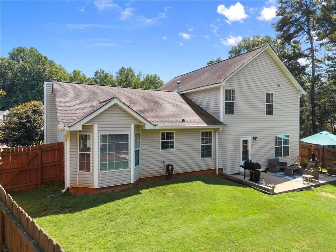
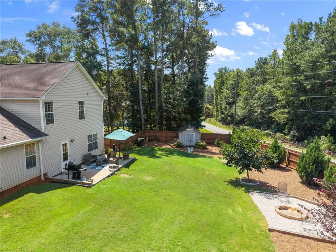
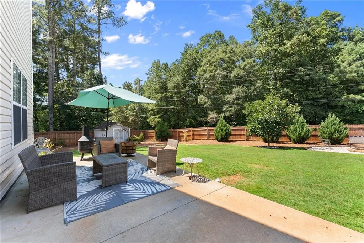
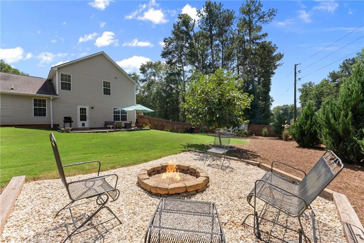
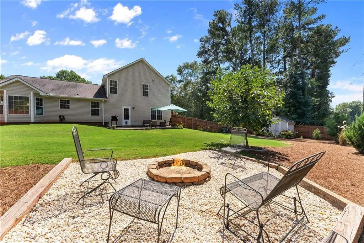
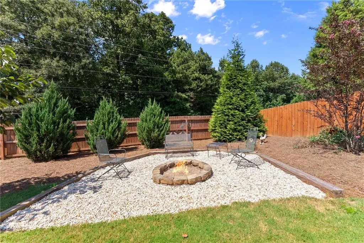
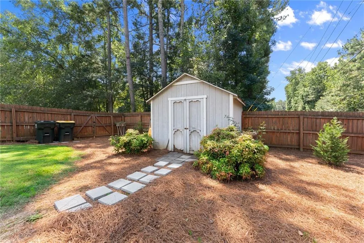
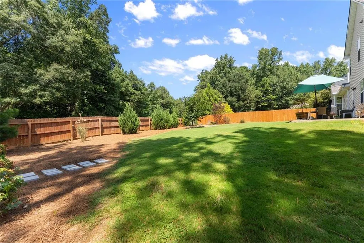
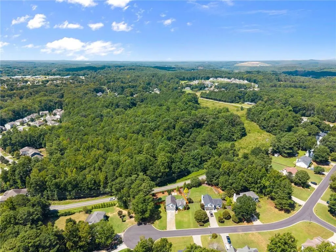
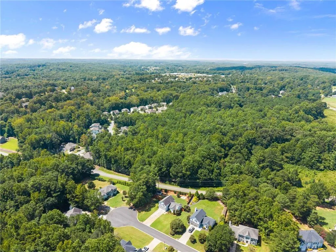
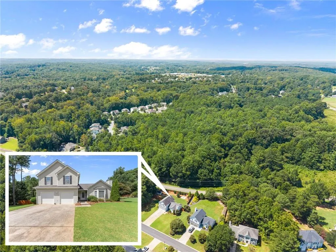
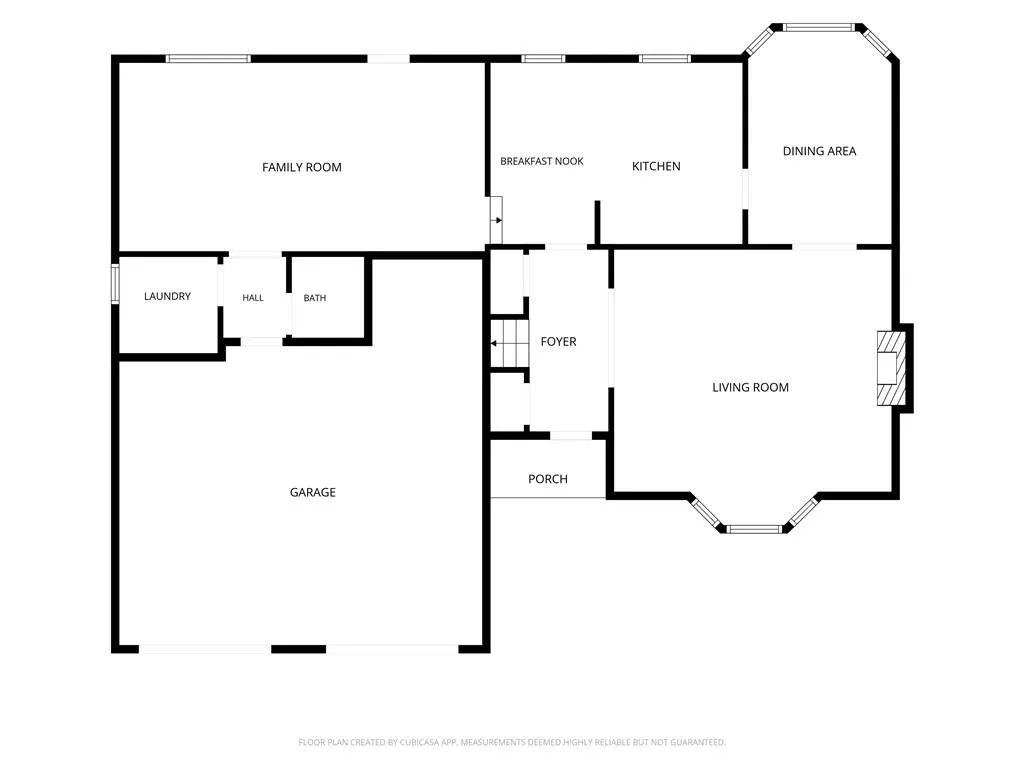
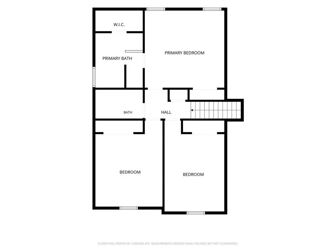
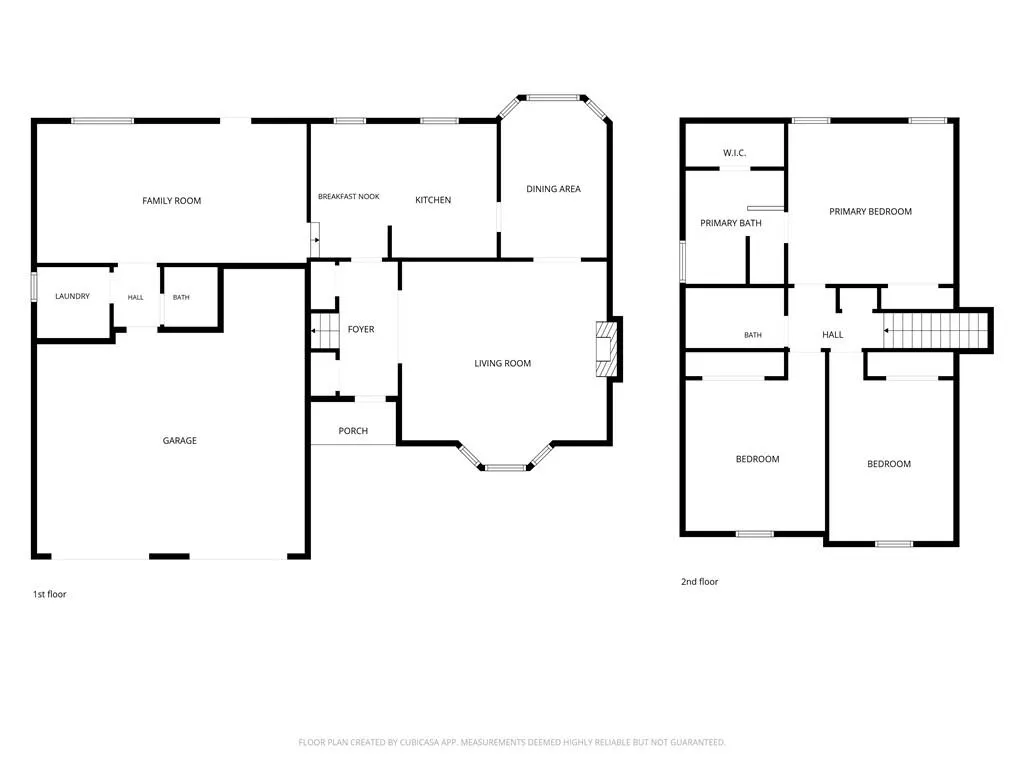
Beautifully updated, wonderfully convenient, and designed for the way you actually live—7050 Treeline Drive is one of those homes where the big projects are already finished and the good part can simply begin. Tucked into an established Cumming neighborhood on approximately 0.46 acres, this move-in-ready home brings together the things buyers are searching for most: a completely renovated kitchen, updated flooring throughout the entire home, updated bathrooms, fresh interior paint, multiple living spaces, a two-car garage, and a large, level, fully fenced backyard—all in a location that makes everyday life remarkably convenient. From the moment you step inside, the home feels fresh, bright, and comfortable. The main living room welcomes you with a vaulted ceiling, fireplace, and abundant natural light, while a second living space gives everyone a little more room to spread out. Movie night in one room and the game in the other. A playroom, home office, media room, or simply another place to unwind—there's flexibility here for whatever season of life comes next. And then there's the kitchen. Completely renovated with white cabinetry, stone-style countertops, subway tile backsplash, stainless steel appliances, updated black hardware and fixtures, generous storage, and a casual breakfast area, this is a kitchen that feels just as good on a busy Tuesday morning as it does when everyone gathers there on the weekend. A separate dining room gives you a dedicated place for dinners, holidays, and the people you love having around your table. Upstairs, the spacious primary suite offers a retreat of its own with a tray ceiling, walk-in closet, and private en-suite bath featuring an updated vanity, soaking tub, and separate shower. Additional bedrooms provide comfortable space for family, guests, hobbies, or working from home. But don't stop at the back door. The large, level, fully fenced backyard is the kind of usable outdoor space that's becoming harder to find. There's room to play, dogs to run, a garden you've been talking about starting, or simply an evening outside. The patio is ready for grilling and gathering, while the dedicated fire-pit area is already waiting for cool Georgia nights and one more log on the fire. An additional storage building keeps the outdoor gear tucked away and leaves the two-car garage for what it was meant for. And the location may be one of the home's best-kept secrets. Set in the Matt community of Cumming in Forsyth County, the neighborhood is located just off the same Wallace Tatum Road corridor as Matt Elementary and Liberty Middle School, both approximately a mile from the home. Highway 369 is just a minute away, providing convenient access to GA-400, while nearby Matt Town Center offers Publix, dining, and everyday conveniences without having to make a trip into town. For weekends outside, Matt Community Park is just down the street, with trails, playgrounds, tennis and recreation opportunities close to home. And when you want more, the location keeps both Cumming and Dawsonville within easy reach. It's that combination that makes 7050 Treeline Drive so easy to love. You can have the updated Cumming home, renovated kitchen, fenced backyard, nearly half-acre lot, two living spaces, fireplace, two-car garage, nearby schools, parks and shopping, and convenient access to Highway 369 and GA-400—without giving up the quieter, more relaxed feel of North Forsyth County. The projects have been done. The spaces are ready. The location makes life a little easier. All that's left is to come experience it for yourself.
| Elementary School | Middle School | High School |
|---|---|---|
| Matt Elementary School | Liberty - Forsyth Middle School | North Forsyth High School |
| Price History | |
|---|---|
| 9/2/2026 | Listed $429,000 |
General Features
| Sewer | Septic Tank |
|---|---|
| Heating | Central,Electric |
| Cooling | Ceiling Fan(s),Central Air,Electric,Electric Air Filter |
| Utilities | Cable Available,Electricity Available,Phone Available,Underground Utilities,Water Available |
| Roof | Composition |
| Appliances | Dishwasher,Electric Water Heater,Gas Range,Microwave,Refrigerator |
| HOA Fee | 550 |
| Garage Spaces | 2 |
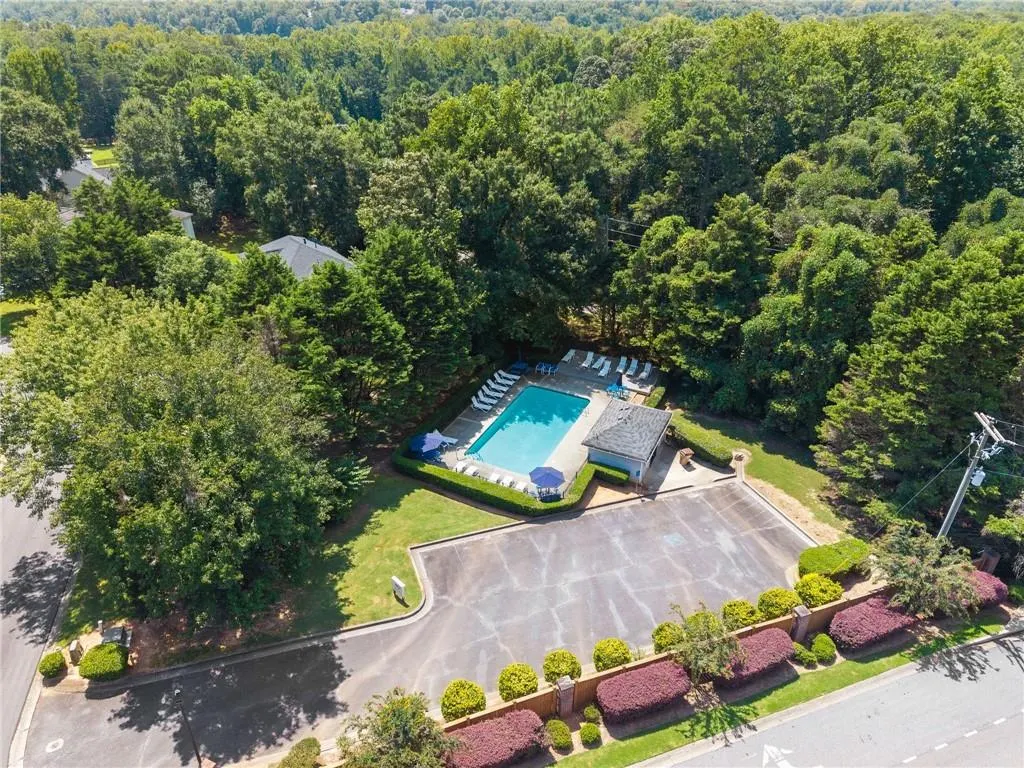
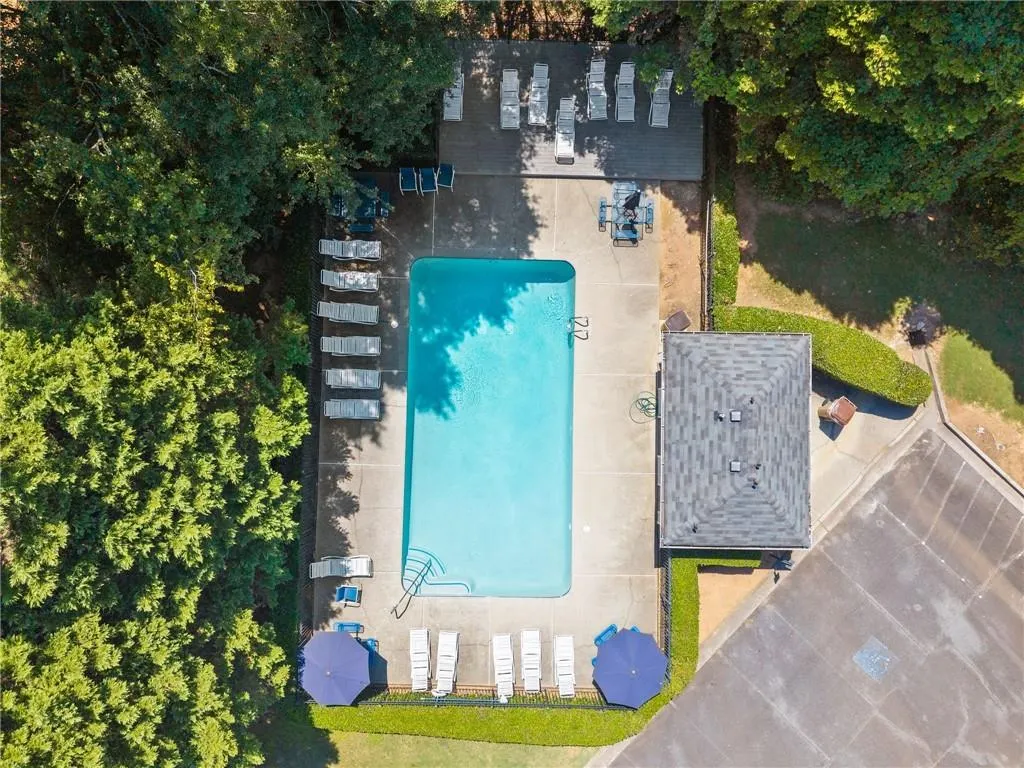
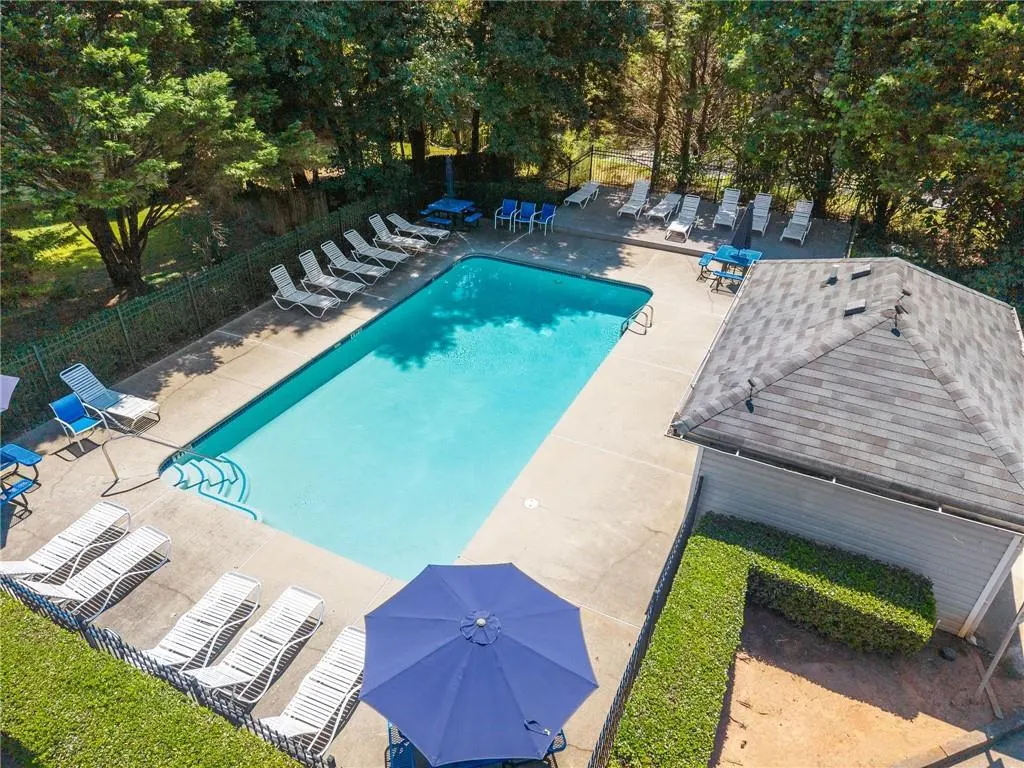
| Association Fee Includes | Swim |
| Patio/Porch Features | Covered,Front Porch,Patio |
| Architectural Style | Traditional |
| Pool Features | Fenced,Gunite,In Ground |
| Security Features | Closed Circuit Camera(s),Security Lights,Smoke Detector(s) |
| Construction Materials | Vinyl Siding |
| Year Built | 1995 |
| Electric | 110 Volts,220 Volts in Garage,220 Volts in Laundry |
| View | Neighborhood |
| Levels | Three Or More |
| Property Subtype | Single Family Residence |
| Tax Year | 2025 |
| Parcel Number | 094 114 |
| Waterfront Features | None |
| Community Features | Pool |
| Accessibility | None |
| Assoc Fee Paid Per | Annually |
| County | Forsyth - GA |
| Property Type | Residential |
| HOA | true |
| Energy Efficient | None |
| Subdivision Name | Greenfield |
| Green Energy Generation | None |
| Other Structures | Outbuilding,Shed(s),Storage |
| Full Baths | 2 |
| Status | Active |
| Directions | GPS Friendly |
| High School | North Forsyth |
| City | Cumming |
| Body of Water | None |
| Spa Features | Community |
| Elementary School | Matt |
| Property Attached Y/N | false |
| Land Lease Y/N | false |
| Tax Annual Amount | 2918 |
| Home Warranty Y/N | false |
| Middle/Junior High School | Liberty - Forsyth |
| Property Condition | Resale |
| Standard Status | Active |
| Freehold | IDX |
| Corporate Owner | None |
Interior Features
| Interior Amenities | Disappearing Attic Stairs,Entrance Foyer,High Ceilings 10 ft Main,High Speed Internet,His and Hers Closets,Recessed Lighting,Tray Ceiling(s),Vaulted Ceiling(s),Walk-In Closet(s) |
|---|---|
| Basement | None |
| Flooring | Carpet,Luxury Vinyl,Tile |
| Total Fireplaces | 1 |
| Fireplace Features | Factory Built,Living Room,Stone |
| Common Walls | No Common Walls |
| Window Features | Bay Window(s),Double Pane Windows,Shutters |
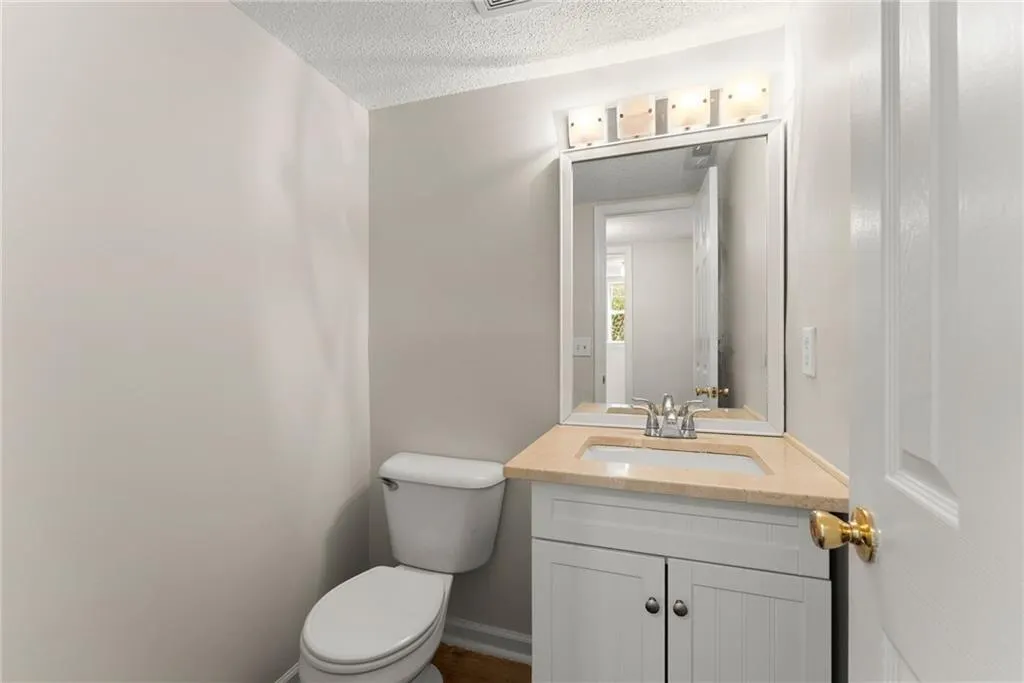
| Half Baths | 1 |
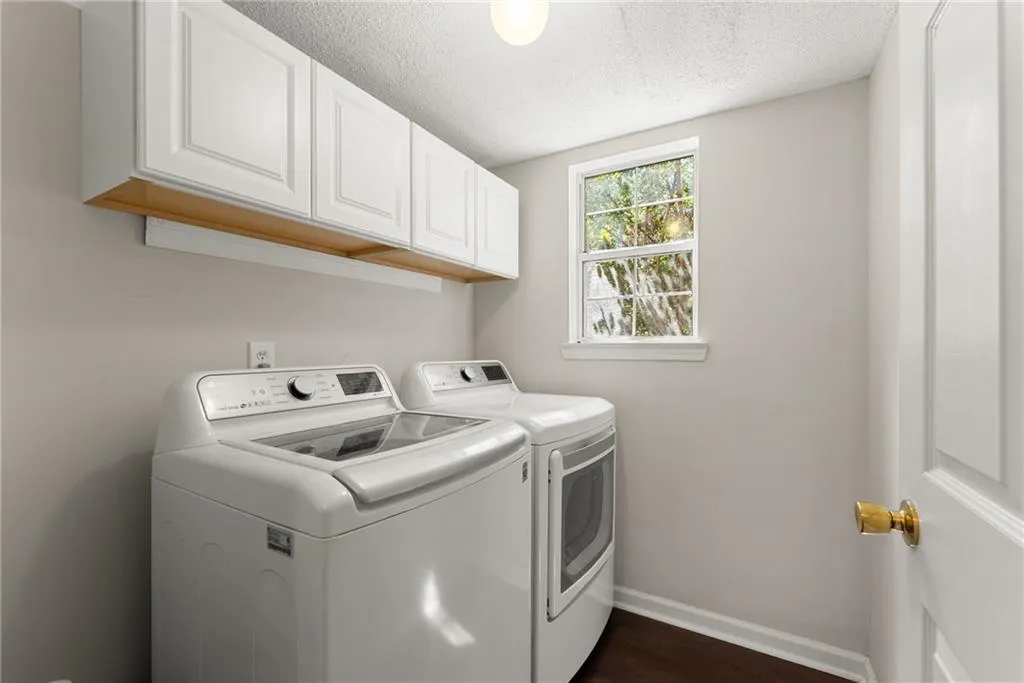
| Laundry Features | Laundry Room,Lower Level |
| Total Bedrooms | 3 |
| Room Type | Attic,Family Room,Living Room |
| Kitchen Features | Cabinets White,Eat-in Kitchen,Pantry,Stone Counters,View to Family Room,Wine Rack |
| Total Baths | 3 |
| RoomBedroomFeatures | Oversized Master |
| Primary Bathroom Features | Separate Tub/Shower,Soaking Tub,Vaulted Ceiling(s) |
| Dining Room Features | Separate Dining Room |
Exterior Features
| Exterior Amenities | Lighting,Private Entrance,Private Yard,Rain Gutters,Storage |
|---|---|
| Fencing | Back Yard,Privacy,Wood |
| Parking Features | Garage |
| Lot Features | Back Yard,Cul-De-Sac,Front Yard,Landscaped,Level,Private |
| Water Source | Public |
| Total Parking | 4 |
| Foundation Details | Slab |
| Building Area Total | 2115 |
| Lot Size Acres | 0.46 |
| Road Surface Type | Asphalt |
| Lot Size Source | Owner |
| Road Frontage Type | County Road |
| Other Equipment | Air Purifier |
| Horse Amenities | None |
Amenities
- Foreclosure
- Views
- Short Sale
- New Construction
- Adult 55+
- Lease To Own
- No HOA Fees
- Furnished
- Primary On Main
- Air Conditioning
- Seller Finance
- Green
- Fixer Upper
- Horse
- Golf
- Fireplace
- Deck
- Garage
- Basement
- Pool
Property vs Single Family Average in 30028
Statistics provided by Inside Real Estate
Price
Taxes
Year Built

 ©2026 Georgia Multiple Listing Service All information deemed reliable but not guaranteed. All properties are subject to prior sale, change or withdrawal. Neither listing broker(s) or information provider(s) shall be responsible for any typographical errors, misinformation, misprints and shall be held totally harmless. Listing(s) information is provided for consumer's personal, non-commercial use and may not be used for any purpose other than to identify prospective properties consumers may
