
Price Reduction - Views - Primary on Main










Address
50 Mountainside Lane, Covington, GA
Price
$ 249,900
Property Attributes
- MLS#7831813
- TypeSingle Family
- Listing Status Active
- CountyNewton
- CityCovington
- NeighborhoodMountainview Estates
- Zip30016
- StyleRanch, Traditional
- Year Built1997
- Taxes$ 2448
- Price$ 249,900
- Bedrooms3
- Full Bathrooms2
- Half Bathrooms0
- Lot Size0.93 Acres
Data Source:
First Multiple Listing Services (FMLS)
Property Description
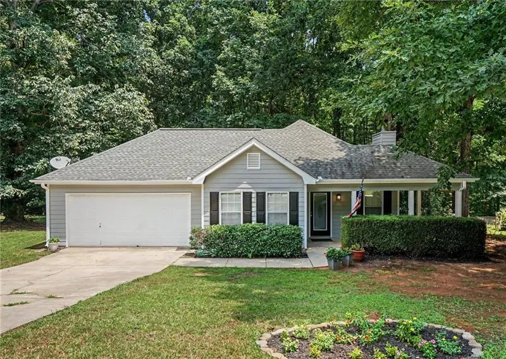
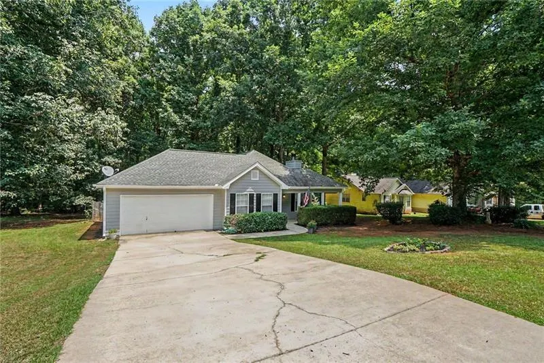
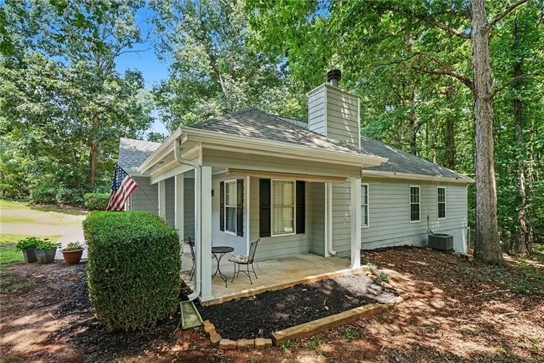
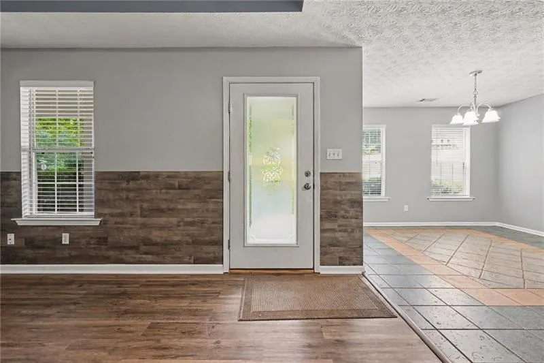
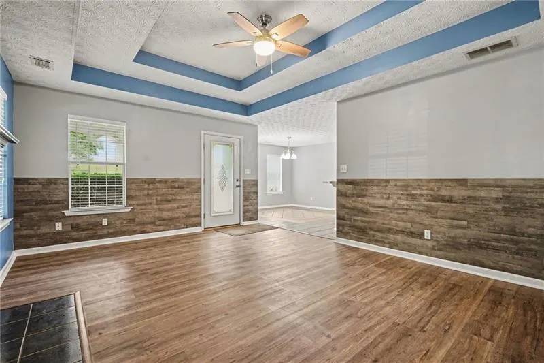
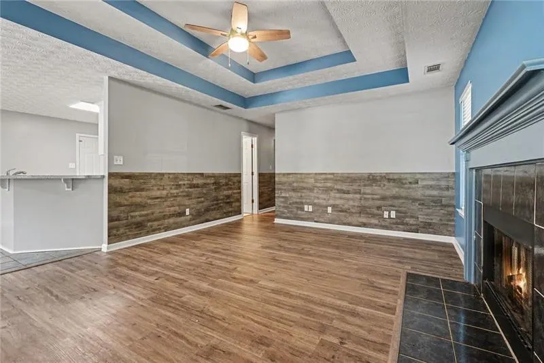
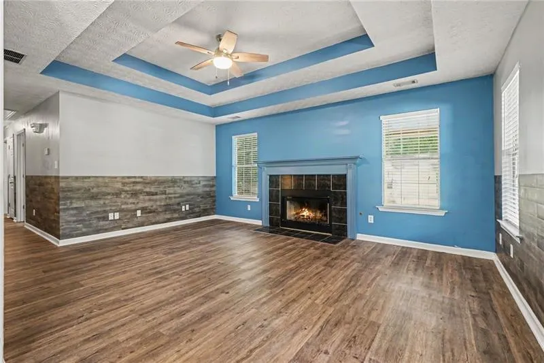
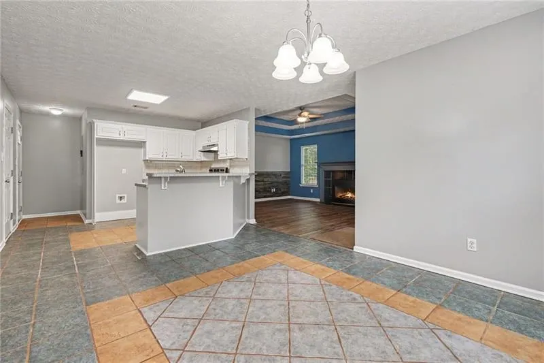
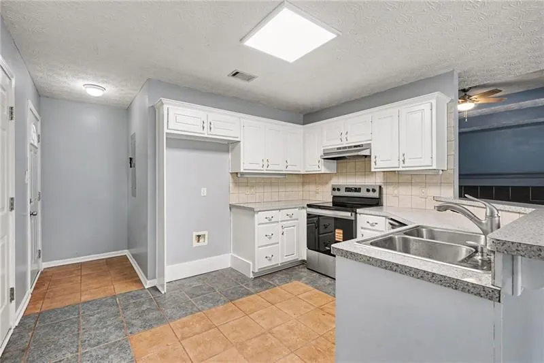
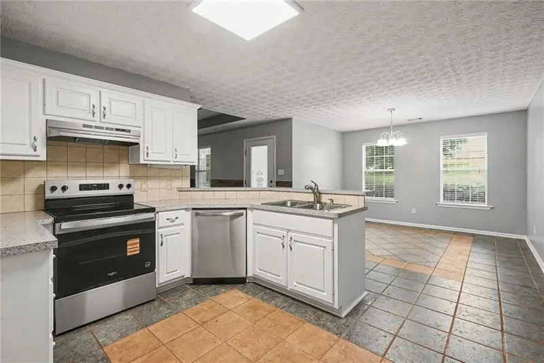
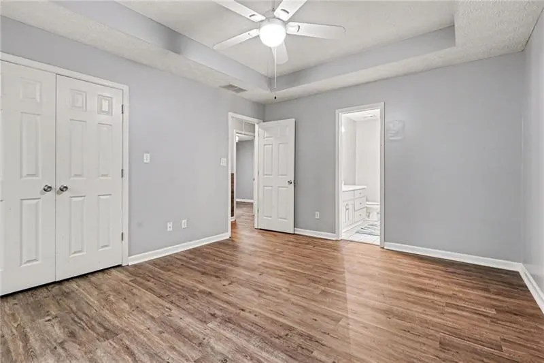
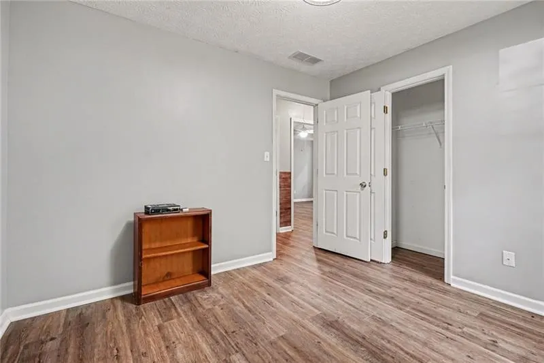
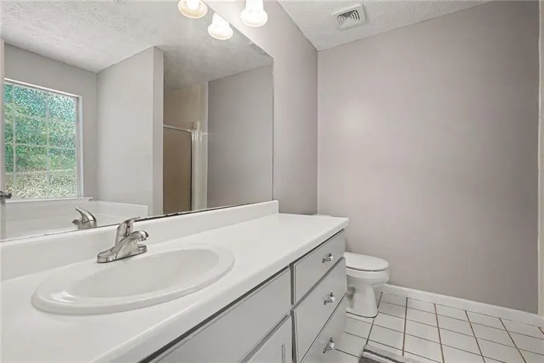
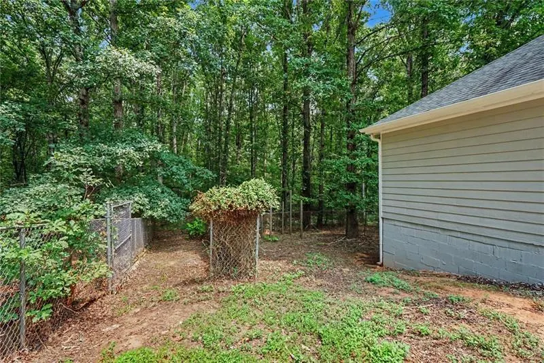
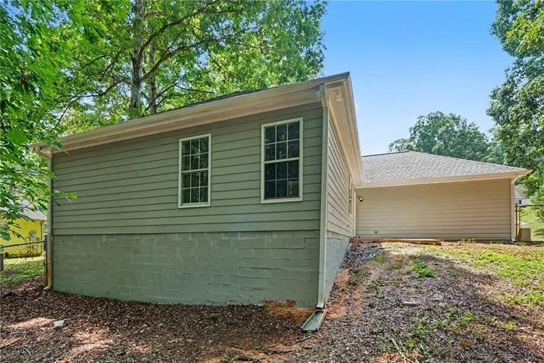
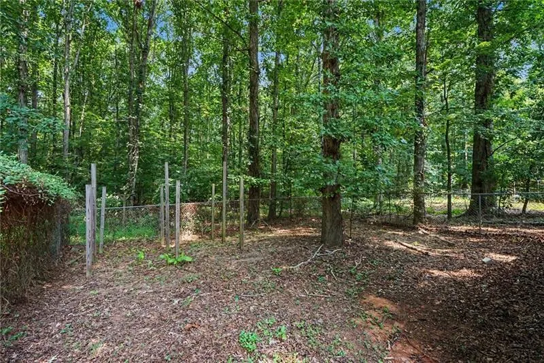
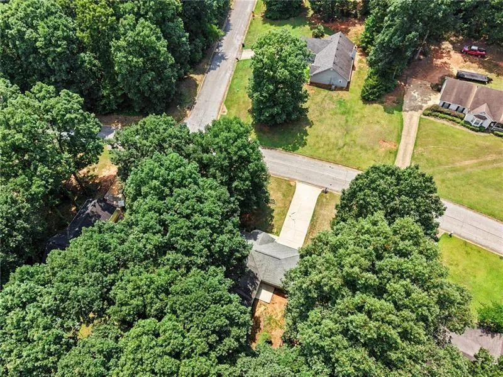
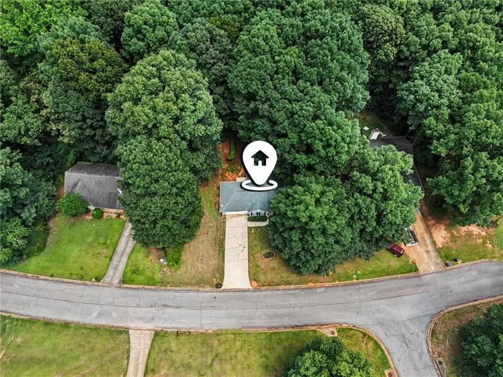
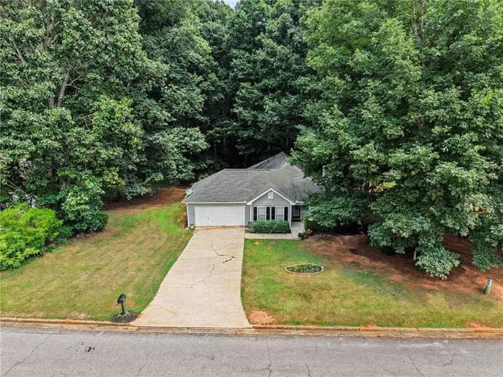
Seller will provide a one year America's Preferred Home Warranty wth acceptable offer. Welcome home to 50 Mountainside Lane in Covington a home that has been thoughtfully refreshed and is ready for its next chapter...and yours! From the inviting wraparound front porch to the fresh, updated interior, this home offers the perfect combination of charm, comfort, and move-in-ready convenience. Step inside to discover fresh paint, new flooring, new appliances, and updated fixtures, allowing you to move in and start enjoying your new home from day one. The home's outdoor features add to its everyday functionality, with a fenced backyard and rear patio providing additional space to enjoy and make your own. But a home is about more than new flooring, fresh paint, and updated finishes. It's where birthdays are celebrated, holidays are shared, milestones are reached, and everyday moments become treasured memories. 50 Mountainside Lane is ready for a new family to make it their own, put down roots, and build a legacy for years to come. And the location makes it even better! Just minutes from historic Downtown Covington, you'll be close to shopping, restaurants, entertainment, schools, and medical facilities, with convenient access to I-20 for commuting throughout Metro Atlanta. The updates have been completed. The home is ready. Now it's time to make it yours. Schedule your private showing today and come discover the possibilities waiting at 50 Mountainside Lane.
| Elementary School | Middle School | High School |
|---|---|---|
| Livingston Elementary School | Indian Creek Middle School | Alcovy High School |
| Price History | |
|---|---|
| 9/2/2026 | Listed $257,700 |
| 9/17/2026 | 2$253,000 |
| 9/22/2026 | 1$249,900 |
General Features
| Sewer | Septic Tank |
|---|---|
| Heating | Central,Electric,Forced Air,Heat Pump |
| Cooling | Ceiling Fan(s),Central Air,Electric Air Filter,Heat Pump |
| Utilities | Cable Available,Electricity Available,Phone Available |
| Roof | Composition,Shingle |
| Appliances | Dishwasher,Electric Range |
| Garage Spaces | 2 |
| Patio/Porch Features | Covered,Front Porch,Patio,Wrap Around |
| Architectural Style | Ranch,Traditional |
| Pool Features | None |
| Security Features | None |
| Construction Materials | Vinyl Siding |
| Year Built | 1997 |
| Electric | 110 Volts,220 Volts in Laundry |
| View | Trees/Woods |
| Levels | One |
| Property Subtype | Single Family Residence |
| Tax Year | 2025 |
| Ownership | Fee Simple |
| Parcel Number | 0047C00000255000 |
| Waterfront Features | None |
| Community Features | Street Lights |
| Accessibility | None |
| County | Newton - GA |
| Property Type | Residential |
| HOA | false |
| Energy Efficient | None |
| Subdivision Name | Mountainview Estates |
| Green Energy Generation | None |
| Other Structures | None |
| Full Baths | 2 |
| Status | Active |
| Directions | Use GPS |
| High School | Alcovy |
| City | Covington |
| Body of Water | None |
| Spa Features | None |
| Elementary School | Livingston |
| Property Attached Y/N | false |
| Land Lease Y/N | false |
| Tax Annual Amount | 2448 |
| Home Warranty Y/N | false |
| Middle/Junior High School | Indian Creek |
| Property Condition | Resale |
| Standard Status | Active |
| Tax Lot | 45 |
| Freehold | IDX |
| Corporate Owner | None |
Interior Features
| Interior Amenities | Tray Ceiling(s) |
|---|---|
| Basement | None |
| Flooring | Ceramic Tile,Luxury Vinyl,Tile,Vinyl |
| Total Fireplaces | 1 |
| Fireplace Features | Factory Built,Family Room |
| Common Walls | No Common Walls |
| Window Features | Double Pane Windows |
| Above Grade Finished Area | 1492 |
| Laundry Features | In Hall,Laundry Closet,Main Level |
| Total Bedrooms | 3 |
| Room Type | Great Room |
| Main Level Bedrooms | 3 |
| Main Level Bathrooms | 2 |
| Kitchen Features | Breakfast Room,Cabinets White,Laminate Counters,View to Family Room |
| Total Baths | 2 |
| RoomBedroomFeatures | Master on Main |
| Primary Bathroom Features | Soaking Tub |
| Dining Room Features | Separate Dining Room |
Exterior Features
| Exterior Amenities | Private Entrance |
|---|---|
| Fencing | Back Yard,Chain Link,Fenced |
| Parking Features | Garage,Garage Faces Front,Kitchen Level |
| Lot Features | Back Yard,Front Yard,Landscaped,Sloped,Wooded |
| Water Source | Public |
| Foundation Details | Slab |
| Building Area Total | 1492 |
| Lot Dimensions | 106x483x80x472 |
| Lot Size Acres | 0.93 |
| Road Surface Type | Asphalt,Paved |
| Lot Size Source | Public Records |
| Road Frontage Type | County Road |
| Other Equipment | None |
| Horse Amenities | None |
Amenities
- Foreclosure
- Views
- Short Sale
- New Construction
- Adult 55+
- Lease To Own
- No HOA Fees
- Furnished
- Primary On Main
- Air Conditioning
- Seller Finance
- Green
- Fixer Upper
- Horse
- Golf
- Fireplace
- Deck
- Garage
- Basement
- Pool
Property vs Single Family Average in 30016
Statistics provided by Inside Real Estate
Price
Taxes
Year Built

 ©2026 Georgia Multiple Listing Service All information deemed reliable but not guaranteed. All properties are subject to prior sale, change or withdrawal. Neither listing broker(s) or information provider(s) shall be responsible for any typographical errors, misinformation, misprints and shall be held totally harmless. Listing(s) information is provided for consumer's personal, non-commercial use and may not be used for any purpose other than to identify prospective properties consumers may
