
Views - Primary on Main




Address
159 N Edenfield Ridge Drive N, Rome, GA
Price
$ 550,000
Property Attributes
- MLS#7833818
- TypeSingle Family
- Listing Status Active
- CountyFloyd
- CityRome
- NeighborhoodEdenfield Estates - Phs III
- Zip30161
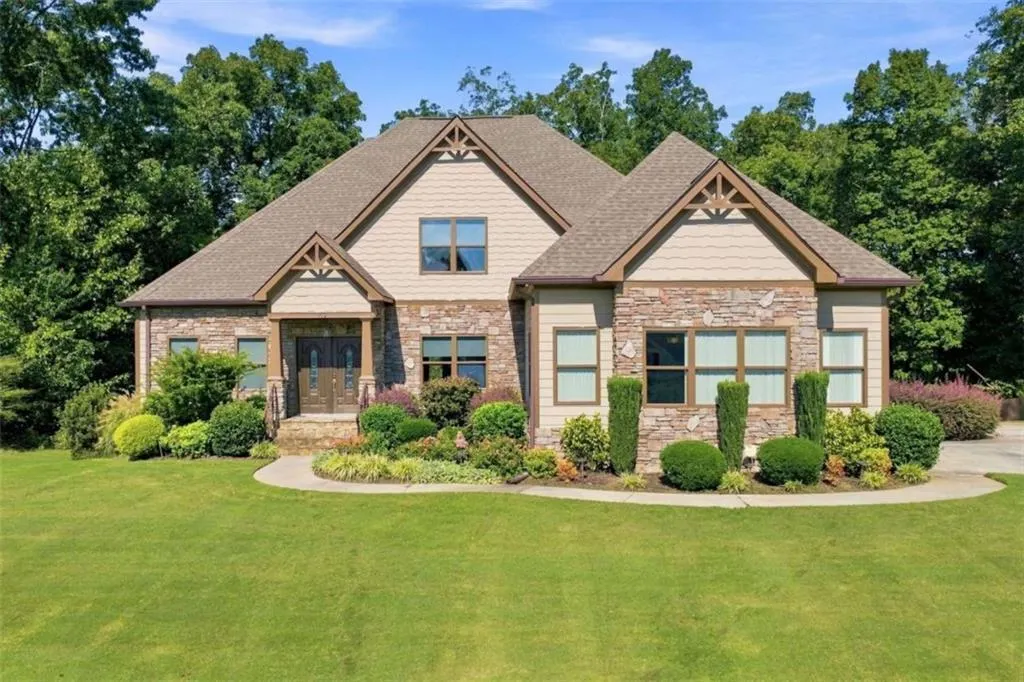
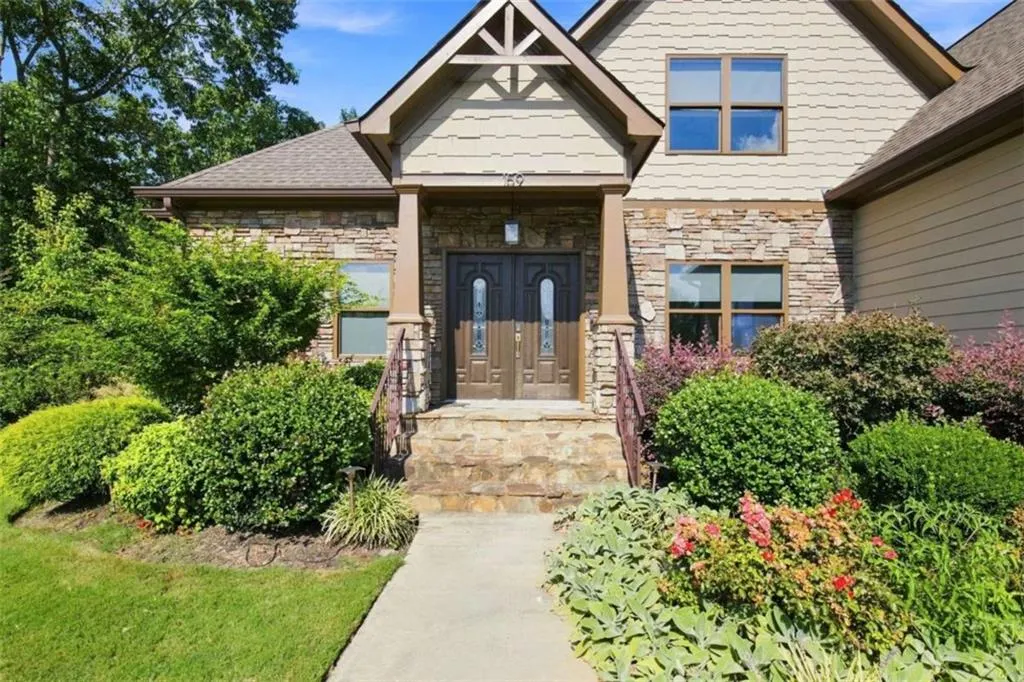
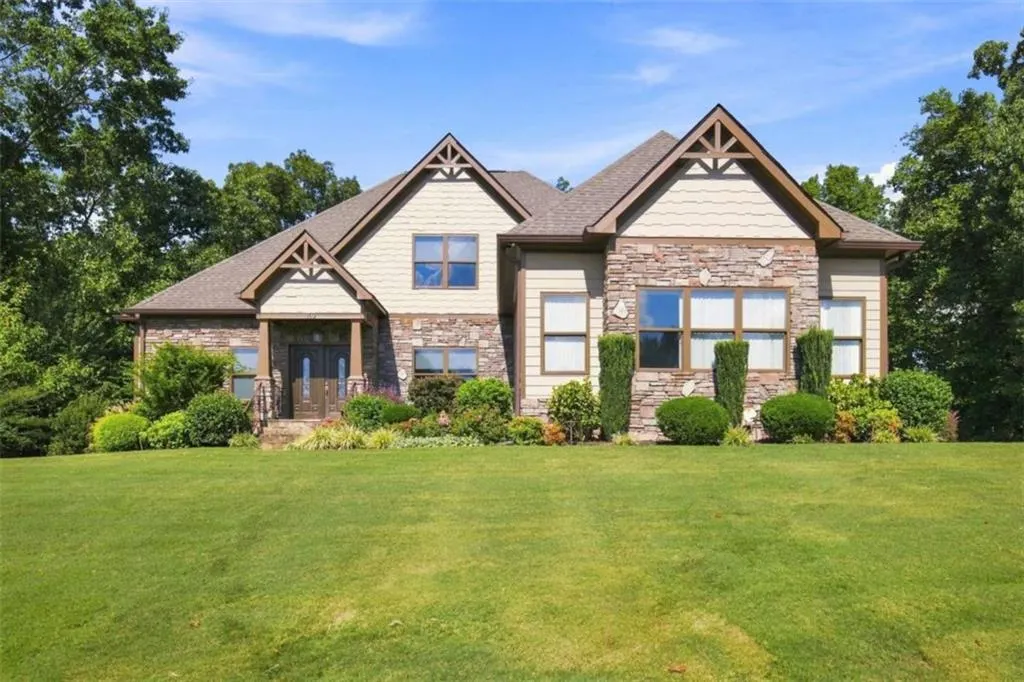
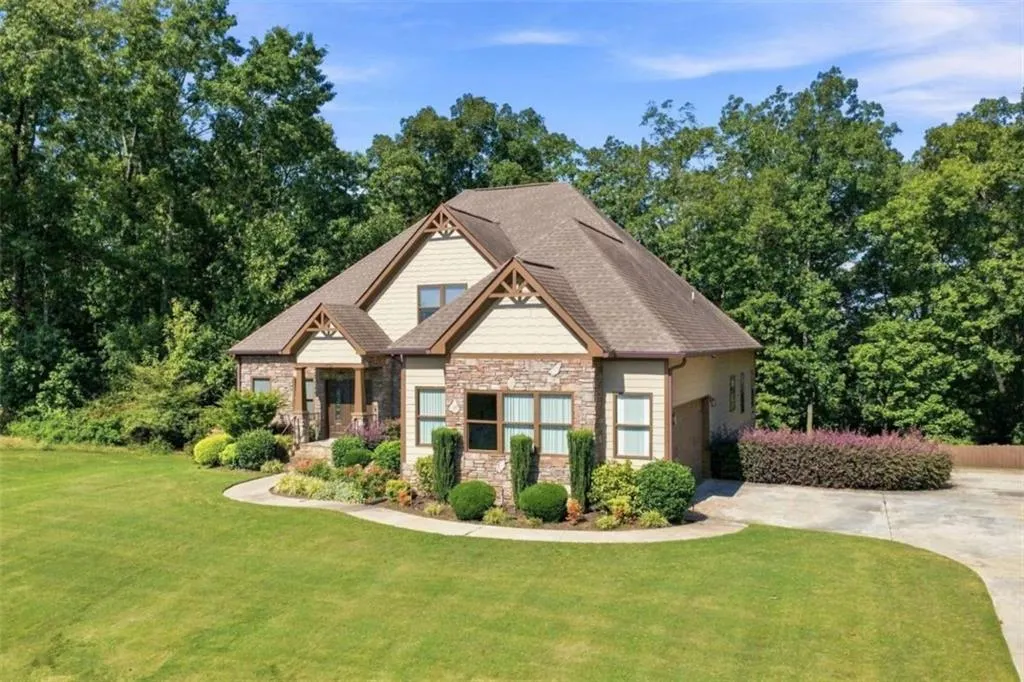
- StyleCraftsman
- Year Built2018
- Taxes$ 5944
- Price$ 550,000
- Bedrooms4
- Full Bathrooms4
- Half Bathrooms0
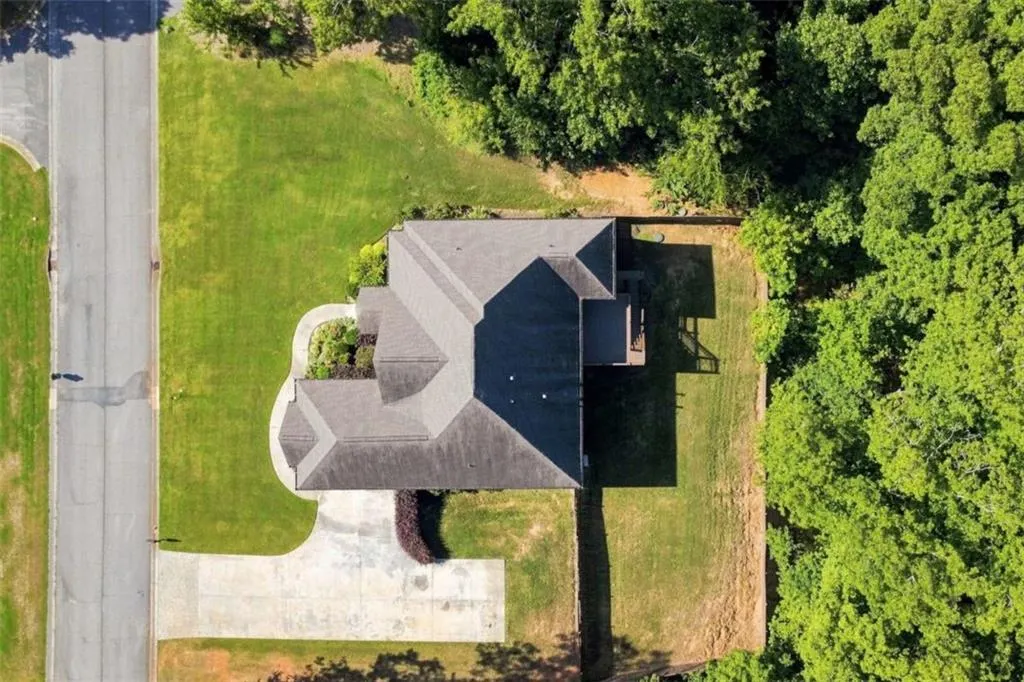
- Lot Size0.88 Acres
Data Source:
First Multiple Listing Services (FMLS)
Property Description
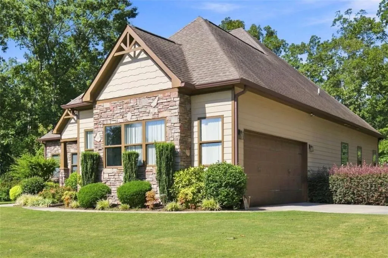
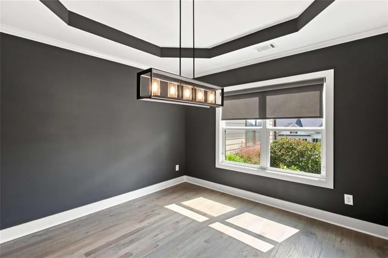
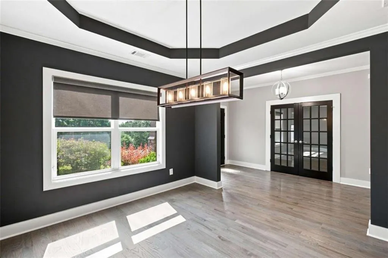
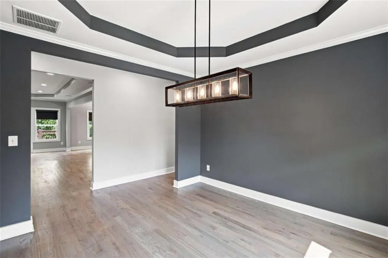
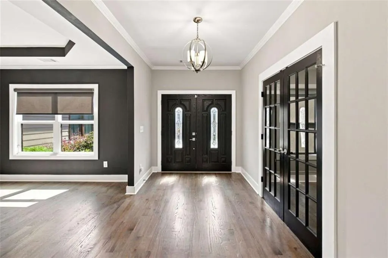
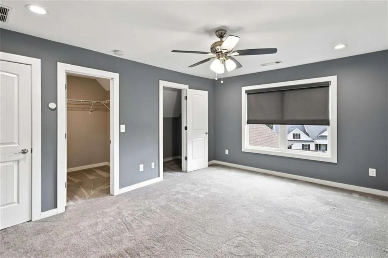
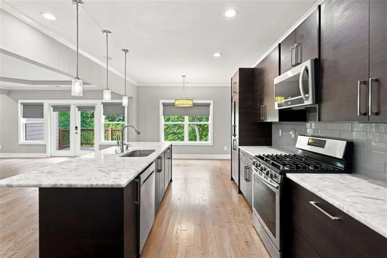
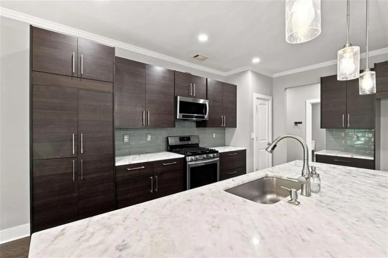
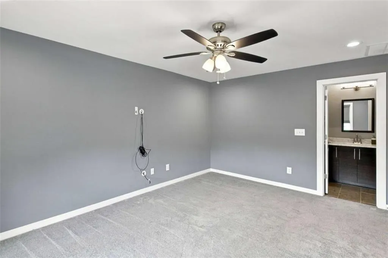
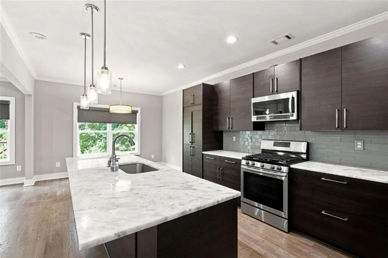
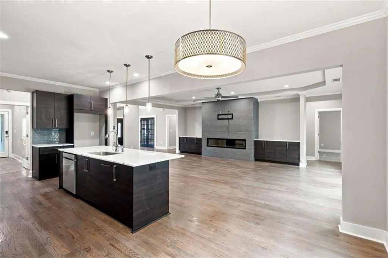
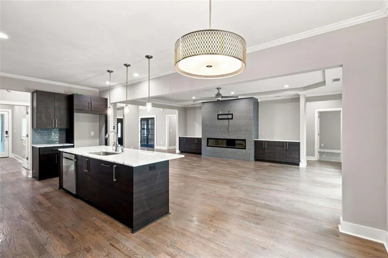
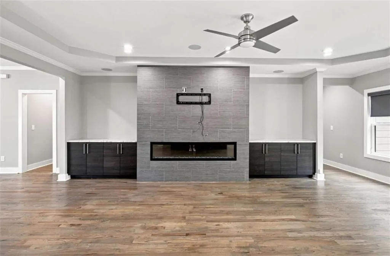
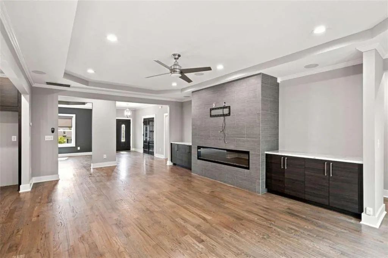
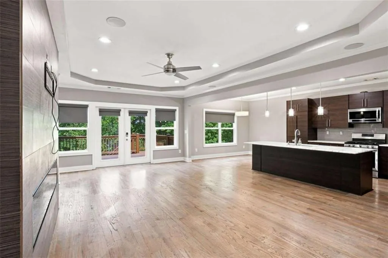
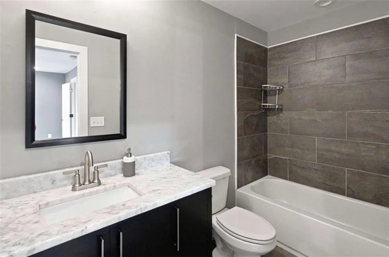
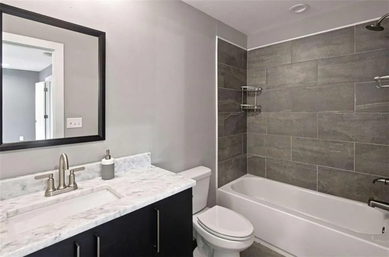
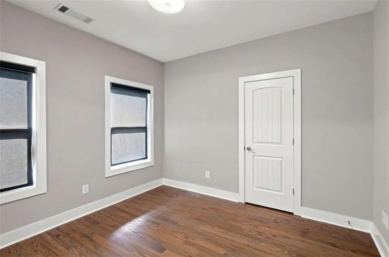
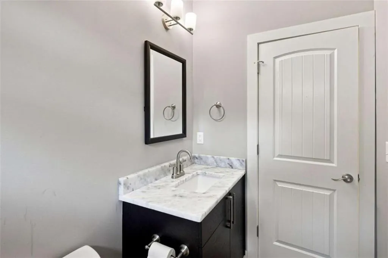
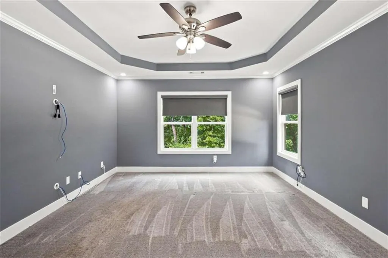
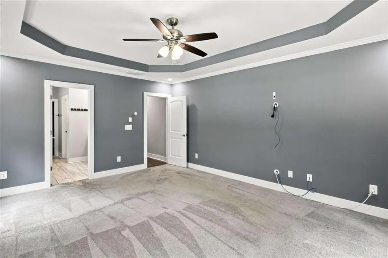
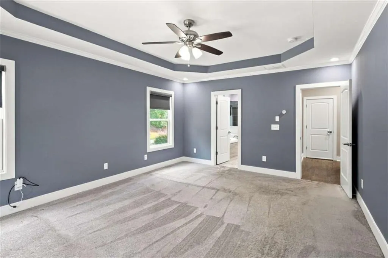
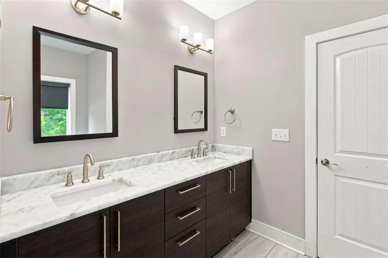
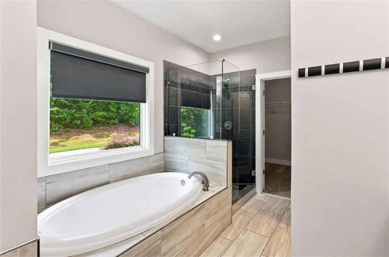
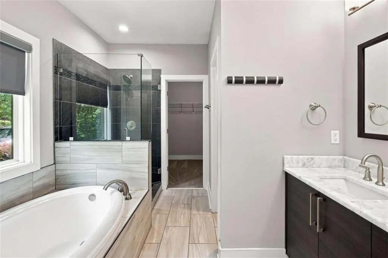
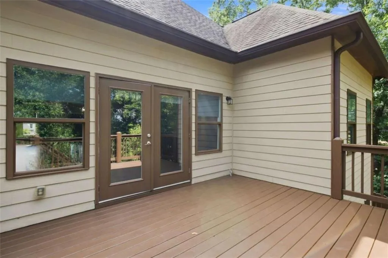
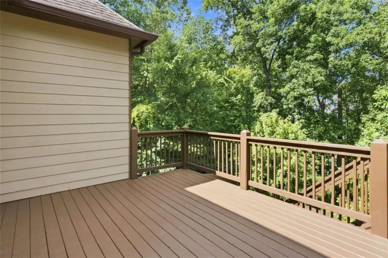
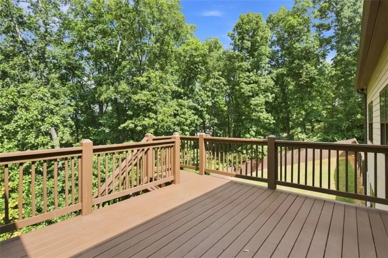
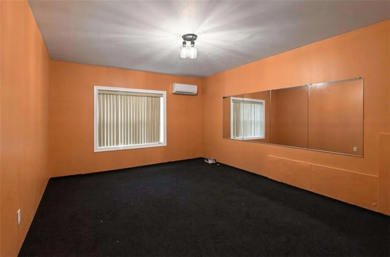
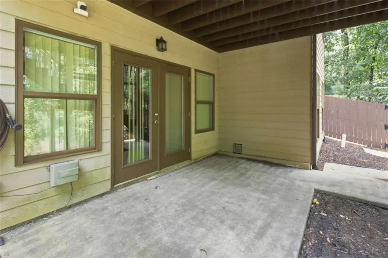
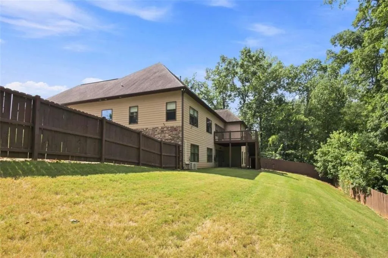
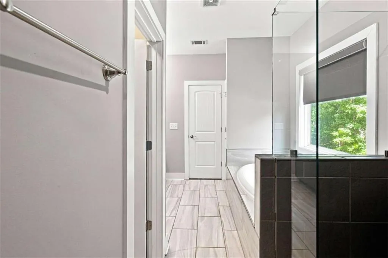
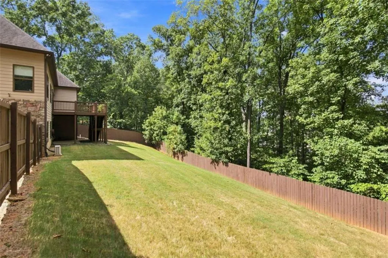
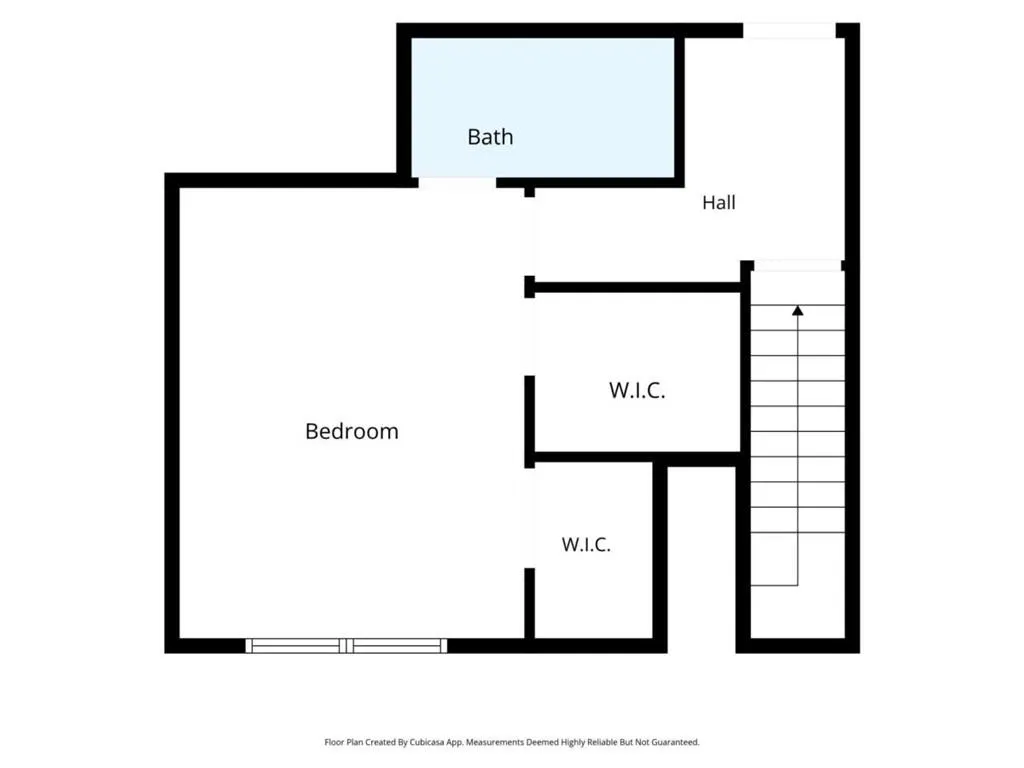
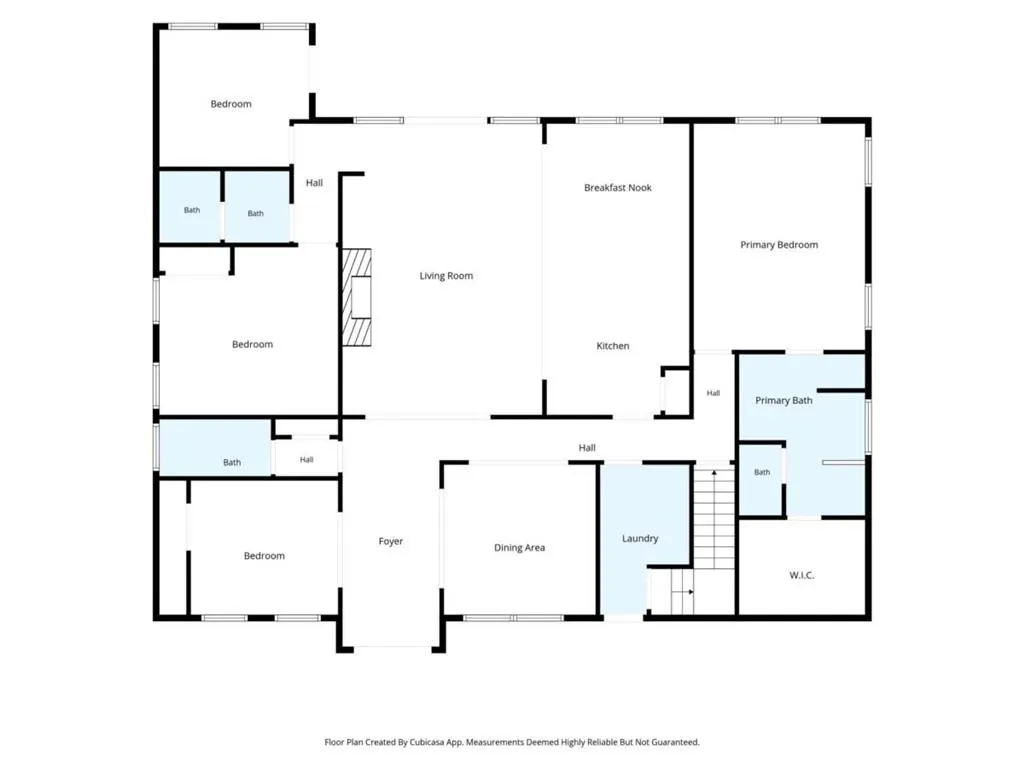
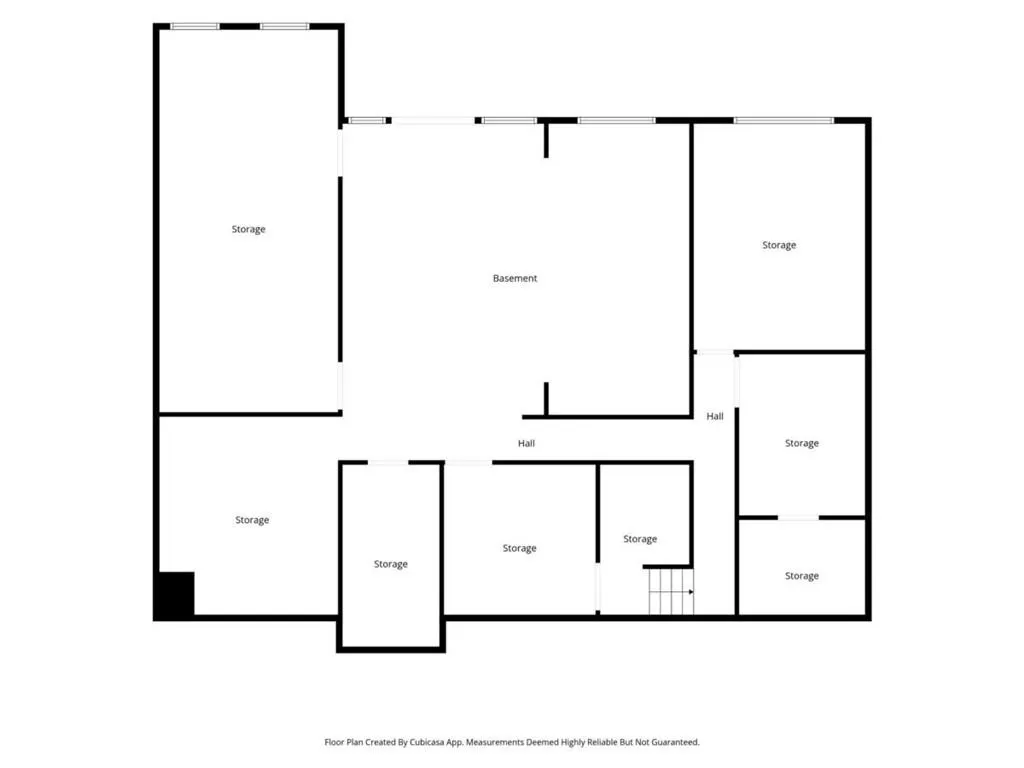
Welcome to 159 N Edenfield Ridge Dr SE, a beautifully refreshed Craftman style 4-bedroom, 4-bath home offering a spacious open-concept layout and modern finishes throughout. Freshly painted in a gray palette, the interior creates a clean, contemporary feel while providing a neutral backdrop. The living room features an electric fireplace accented by horizontal ceramic tile, creating a warm focal point for the open space. The contemporary kitchen features marble countertops, a waterfall island and stainless steel appliances. The adjoining dining area with trey ceiling, creates additional architectural character. The primary suite offers a comfortable retreat with its own trey ceiling, adding dimension. This home features a new deck with a view of the backyard surrounded by a privacy fence. The partial unfinished basement provides an exceptional opportunity to customize the home, The gym is finished on the lower level with split system. Whether you envision a recreation room, home theater, additional living space, office, storage, the possibilities are ready for you to finish the basement by adding 2000+ sqft.
| Elementary School | Middle School | High School |
|---|---|---|
| Pepperell Elementary School | Pepperell Middle School | Pepperell High School |
| Price History | |
|---|---|
| 9/7/2026 | Listed $550,000 |
General Features
| Sewer | Septic Tank |
|---|---|
| Heating | Central |
| Cooling | Central Air |
| Utilities | Cable Available,Electricity Available,Phone Available,Water Available |
| Roof | Composition |
| Appliances | Dishwasher,Gas Range,Gas Water Heater,Microwave |
| Garage Spaces | 2 |
| Patio/Porch Features | Deck |
| Architectural Style | Craftsman |
| Pool Features | None |
| Security Features | Smoke Detector(s) |
| Construction Materials | Cedar,Stone,Wood Siding |
| Year Built | 2018 |
| Electric | None |
| View | Rural |
| Levels | One and One Half |
| Property Subtype | Single Family Residence |
| Tax Year | 2024 |
| Ownership | Fee Simple |
| Parcel Number | I16W 076 |
| Waterfront Features | None |
| Community Features | None |
| Accessibility | None |
| County | Floyd - GA |
| Property Type | Residential |
| HOA | false |
| Energy Efficient | None |
| Subdivision Name | Edenfield Estates - Phs III |
| Green Energy Generation | None |
| Other Structures | None |
| Full Baths | 4 |
| Status | Active |
| Directions | Head southeast on E 2nd Ave SW (GA-101), Continue on GA-101 S., Take ramp onto US-27 S toward Cedartown/Cave Spring/Atlanta/GA-53 W., Take ramp onto Martha Berry Hwy (US-27 S/US-411 S) toward US-411/GA-53/US-27/Cedartown/Gadsden., Turn left onto Eden Valley Rd SE., Turn left onto Edenfield Dr SE., T |
| High School | Pepperell |
| City | Rome |
| Body of Water | None |
| Spa Features | None |
| Elementary School | Pepperell |
| Property Attached Y/N | false |
| Land Lease Y/N | false |
| Tax Annual Amount | 5944 |
| Home Warranty Y/N | false |
| Middle/Junior High School | Pepperell |
| Property Condition | Resale |
| Standard Status | Active |
| Freehold | IDX |
| Corporate Owner | None |
Interior Features
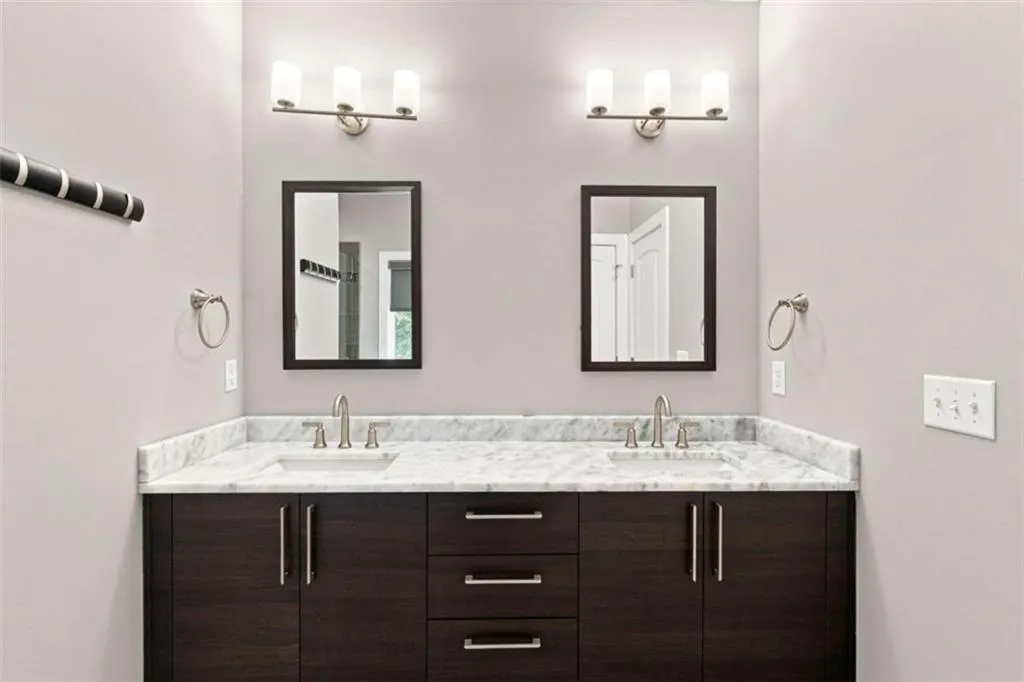
| Interior Amenities | Double Vanity,High Ceilings 10 ft Lower,High Ceilings 10 ft Main,Tray Ceiling(s) |
|---|---|
| Basement | Bath/Stubbed,Full,Unfinished |
| Flooring | Carpet,Ceramic Tile,Laminate |
| Total Fireplaces | 1 |
| Fireplace Features | Family Room |
| Common Walls | No Common Walls |
| Window Features | Insulated Windows |
| Above Grade Finished Area | 2800 |
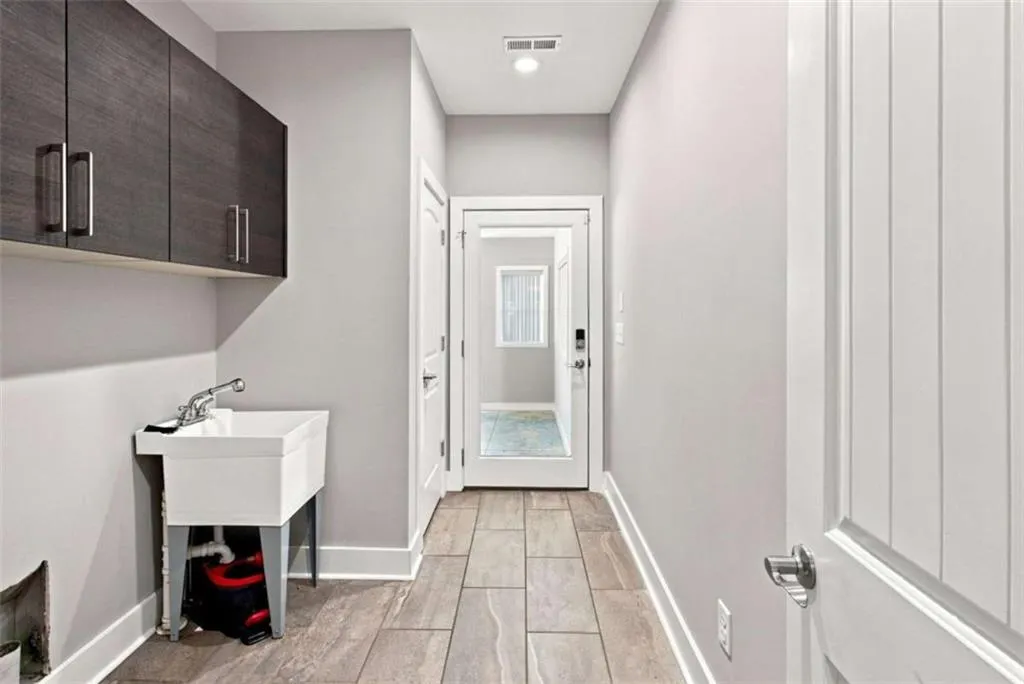
| Laundry Features | Mud Room |
| Total Bedrooms | 4 |
| Room Type | Bonus Room |
| Main Level Bedrooms | 3 |
| Main Level Bathrooms | 3 |
| Kitchen Features | Cabinets Other,Eat-in Kitchen,Kitchen Island,Stone Counters,View to Family Room |
| Total Baths | 4 |
| RoomBedroomFeatures | Master on Main |
| Primary Bathroom Features | Double Vanity,Separate Tub/Shower,Whirlpool Tub |
| Dining Room Features | Separate Dining Room |
Exterior Features
| Exterior Amenities | Rain Gutters |
|---|---|
| Fencing | Back Yard,Privacy |
| Parking Features | Garage,Garage Door Opener,Kitchen Level,Parking Pad |
| Lot Features | Cleared,Level,Sloped |
| Water Source | Public |
| Total Parking | 4 |
| Foundation Details | Concrete Perimeter |
| Lot Size Acres | 0.88 |
| Road Surface Type | Asphalt |
| Lot Size Source | Owner |
| Road Frontage Type | County Road |
| Other Equipment | None |
| Horse Amenities | None |
Amenities
- Foreclosure
- Views
- Short Sale
- New Construction
- Adult 55+
- Lease To Own
- No HOA Fees
- Furnished
- Primary On Main
- Air Conditioning
- Seller Finance
- Green
- Fixer Upper
- Horse
- Golf
- Fireplace
- Deck
- Garage
- Basement
- Pool
Property vs Single Family Average in 30161
Statistics provided by Inside Real Estate
Price
Taxes
Year Built
 ©2026 Georgia Multiple Listing Service All information deemed reliable but not guaranteed. All properties are subject to prior sale, change or withdrawal. Neither listing broker(s) or information provider(s) shall be responsible for any typographical errors, misinformation, misprints and shall be held totally harmless. Listing(s) information is provided for consumer's personal, non-commercial use and may not be used for any purpose other than to identify prospective properties consumers may
 Listings identified with the FMLS IDX logo come from FMLS and are held by brokerage firms other than the owner of this website. The listing brokerage is identified in any listing details. Information is deemed reliable but is not guaranteed. If you believe any FMLS listing contains material that infringes your copyrighted work please