
Views
Address
45 Michelle Circle, Sandy Springs, GA
Price
$ 1,300,000
Property Attributes
- MLS#7833924
- TypeSingle Family
- Listing Status Active
- CountyFulton
- CitySandy Springs
- NeighborhoodMarchman Estates
- Zip30342
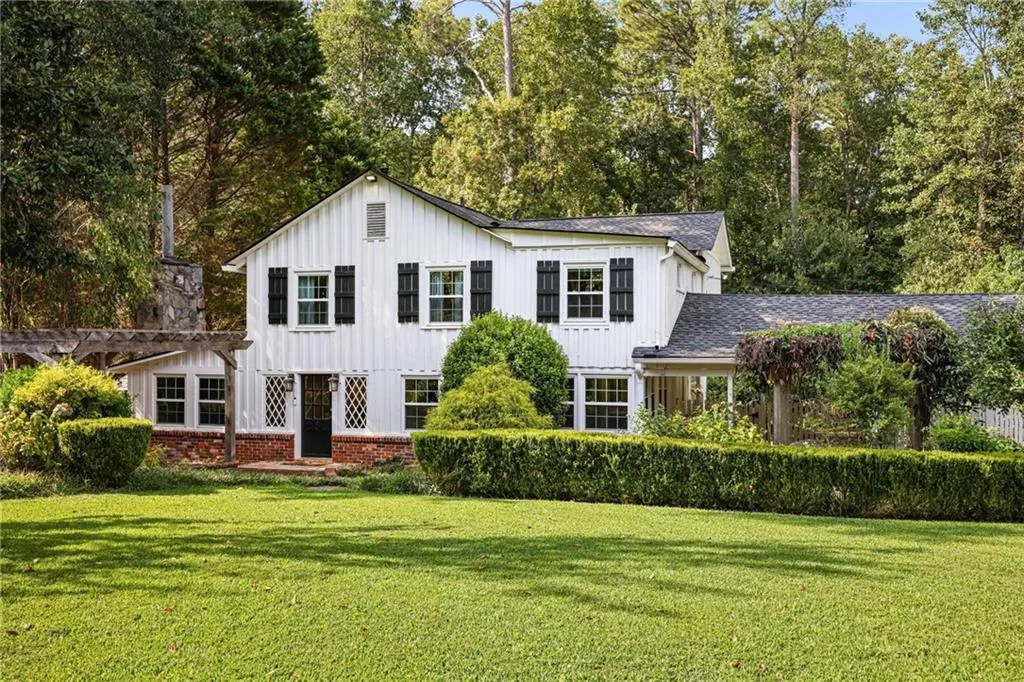
- StyleFarmhouse
- Year Built1900
- Taxes$ 6521
- Price$ 1,300,000
- Bedrooms4
- Full Bathrooms2
- Half Bathrooms1
- Lot Size1.1297 Acres
Data Source:
First Multiple Listing Services (FMLS)
Property Description
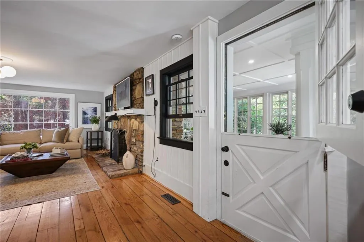
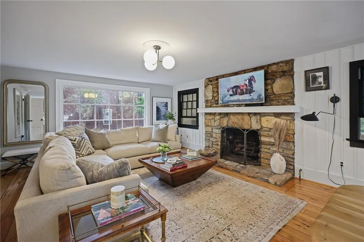
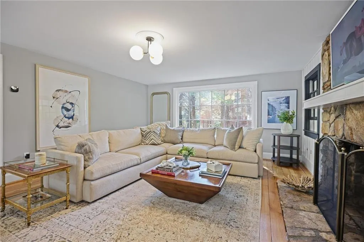
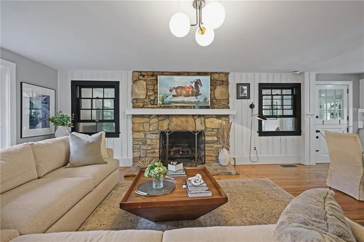
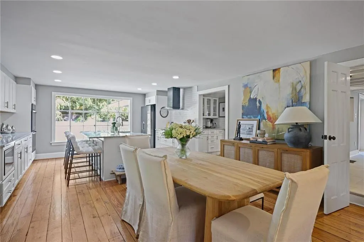
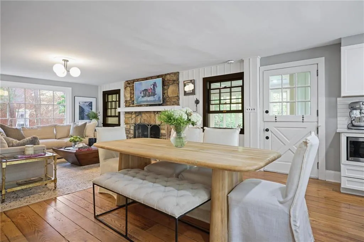
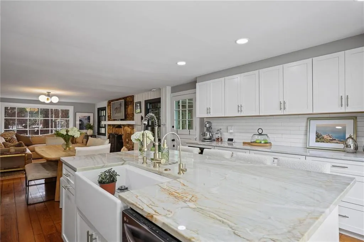
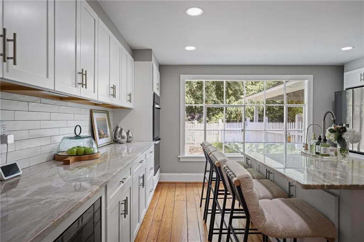
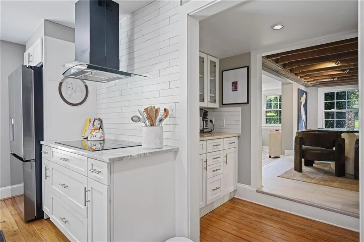
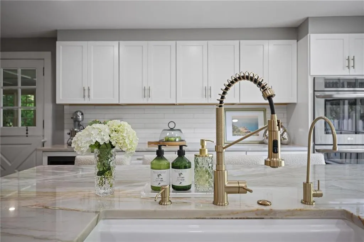
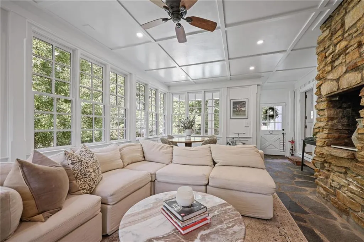
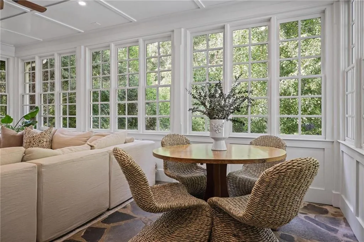
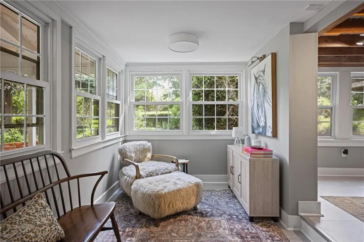
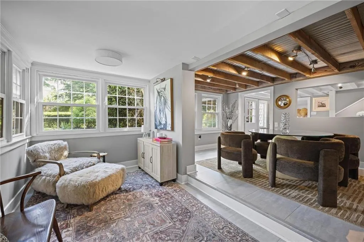
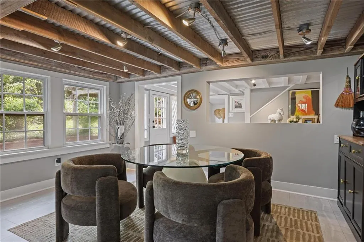
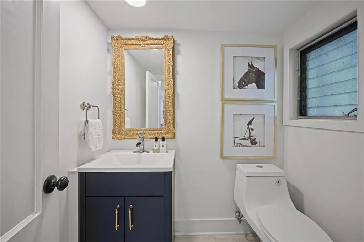
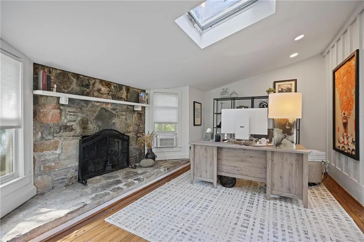
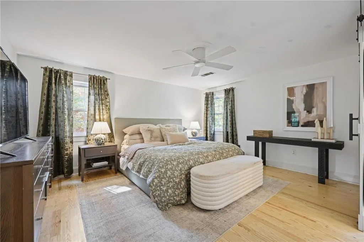
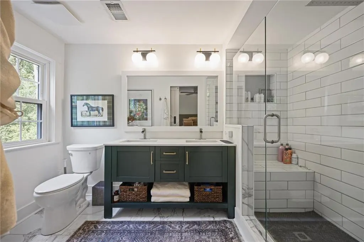
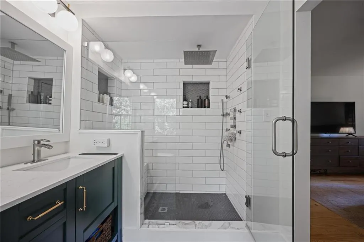
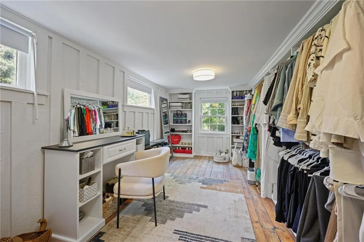
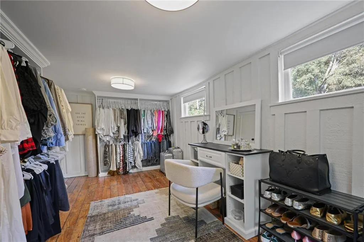
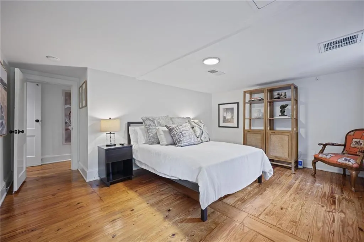
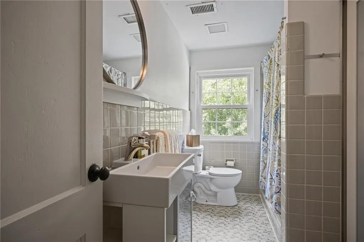
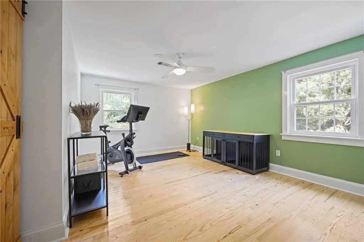
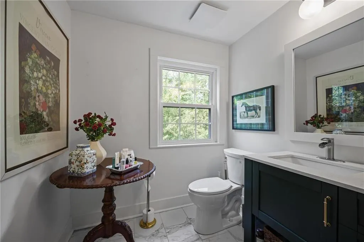
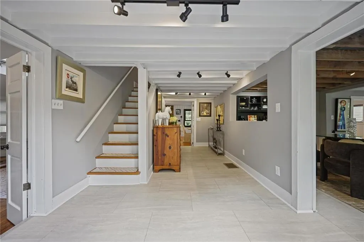
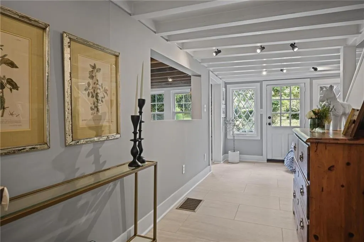
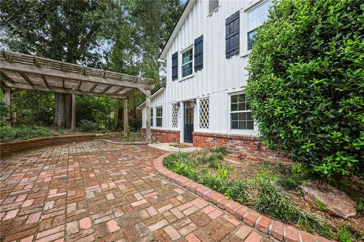
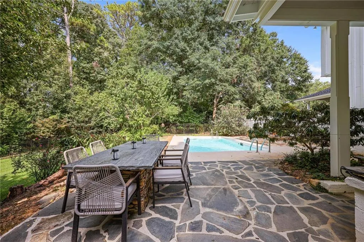
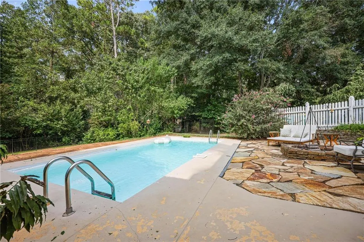
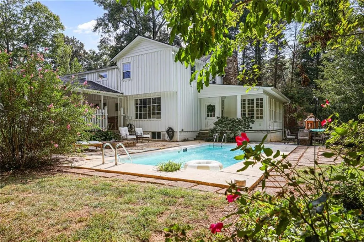
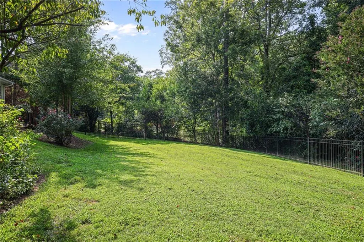
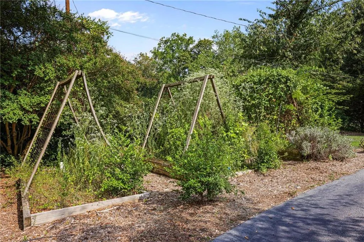
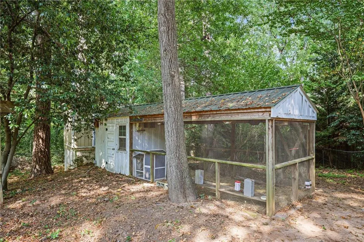
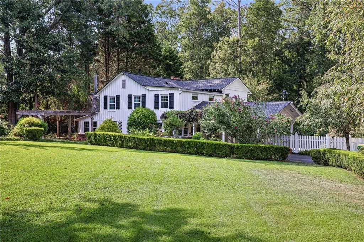
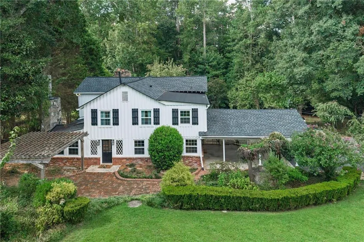
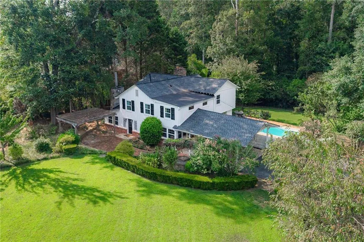
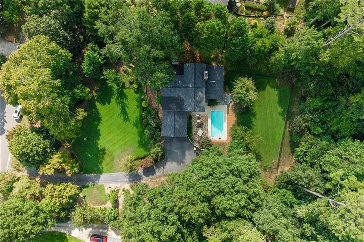
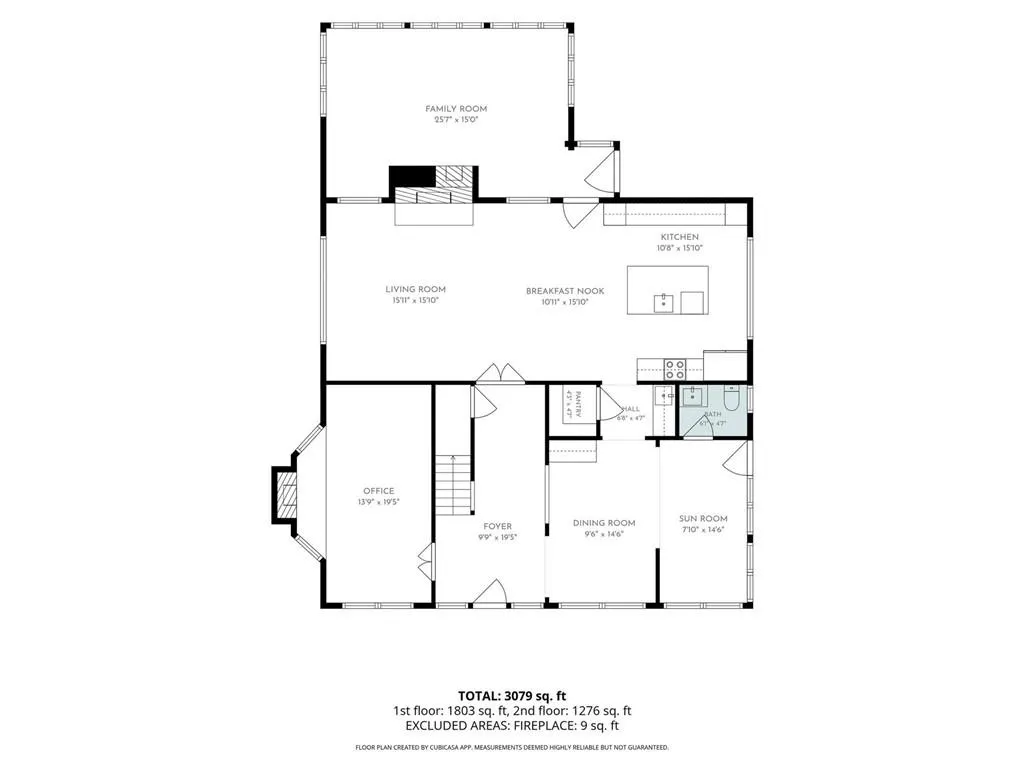
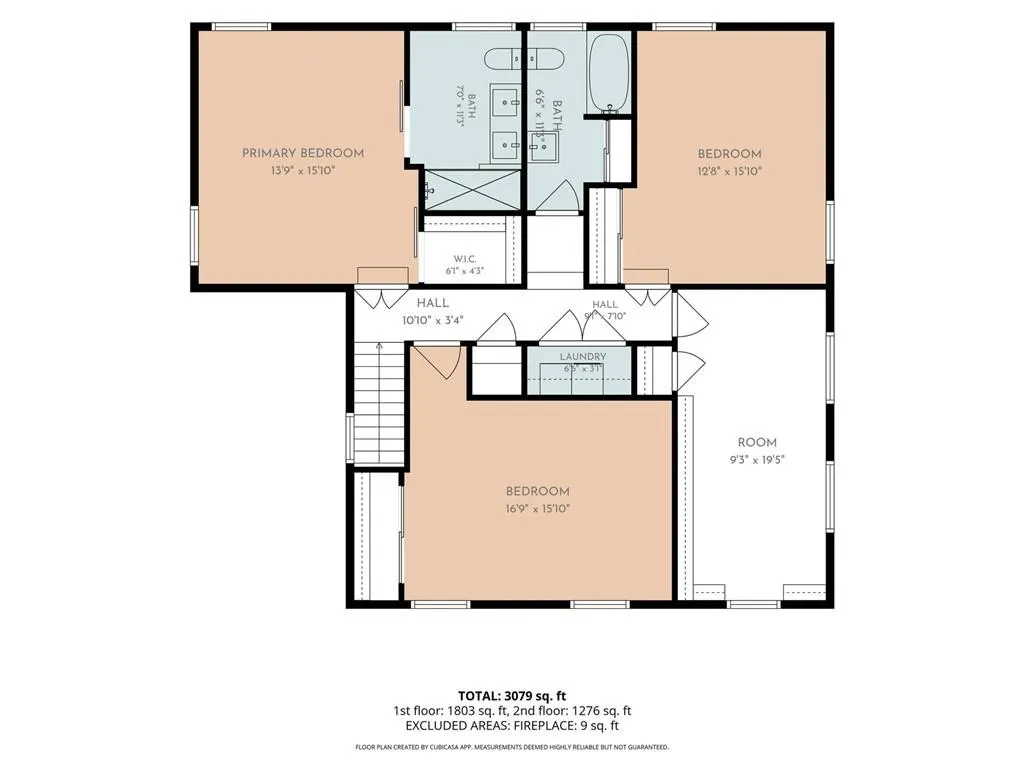
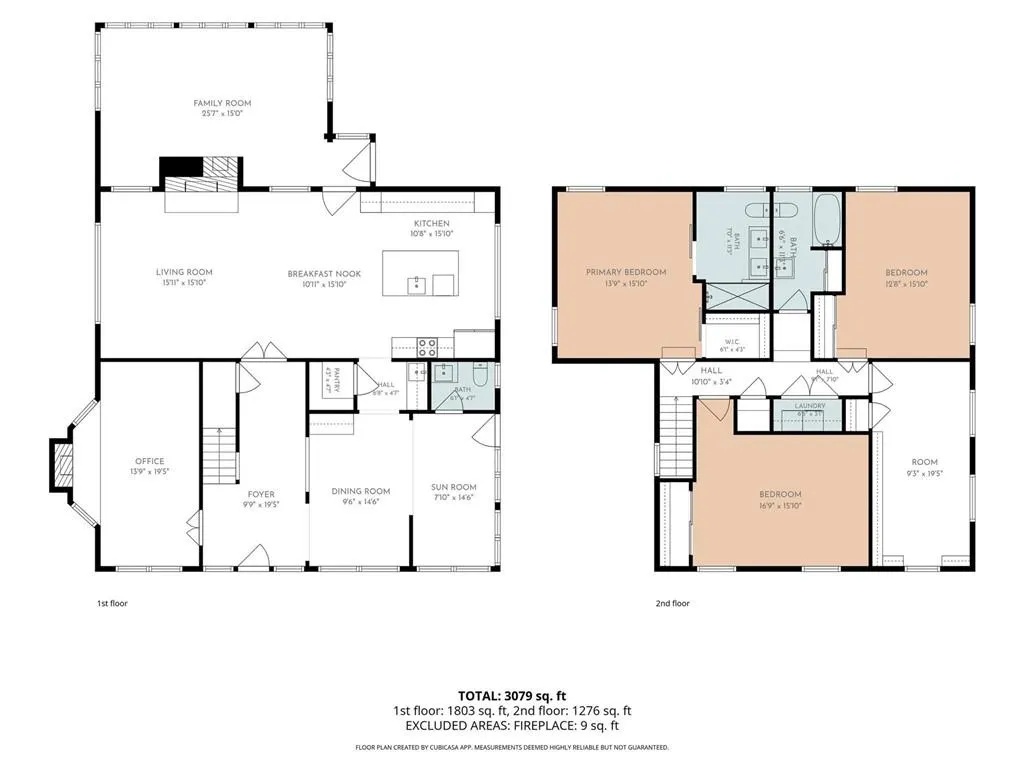
Originally built in 1900, this historic farmhouse is an extraordinary find offering the charm and character of a bygone era with the privacy, space, and updates that today’s buyers want. Tucked away on a beautifully landscaped 1.13-acre lot at the end of a cul-de-sac in the heart of Sandy Springs, you won't even see the home from the street. It’s hard to believe a property this private and special exists right in the middle of everything and it’s located in the highly sought after Heards Ferry Elementary School district. Inside, the home blends historic character with thoughtful modern updates. The renovated kitchen is a standout, featuring LG Signature appliances and beautiful finishes, while its open layout connects seamlessly to the dining room and spacious family room creating a wonderful flow for everyday living and entertaining. The main level also offers a convenient mudroom just off the carport, butler's pantry, large food and storage pantry and a dedicated office, along with plenty of room for family and guests. With four bedrooms and two-and-a-half baths, there’s space for everyone. But it’s the outdoors that truly sets this property apart. The expansive grounds feel like a private retreat, complete with a gunite pool, detached studio space, chicken coop, vegetable garden, mature fruit trees, and a large tool/storage shed. An operational well supplies water for the pool and irrigation, making it easy to enjoy and maintain the property’s many outdoor amenities. Gorgeous level expanse of a grassy front lawn family and the beautiful landscaping as it transforms with each season. Historic charm. Modern conveniences. Acreage. A pool. Privacy. Room to garden, create, play, and simply enjoy the outdoors, all in the heart of Sandy Springs. Properties like this rarely come along. This is truly a unicorn, and you don’t want to miss it.
| Elementary School | Middle School | High School |
|---|---|---|
| Heards Ferry Elementary School | Ridgeview Charter Middle School | Riverwood International Charter High School |
| Price History | |
|---|---|
| 9/8/2026 | Listed $1,300,000 |
General Features
| Sewer | Public Sewer |
|---|---|
| Heating | Central,Forced Air,Natural Gas |
| Cooling | Ceiling Fan(s),Heat Pump |
| Utilities | Electricity Available,Natural Gas Available,Sewer Available,Water Available |
| Roof | Composition |
| Appliances | Dishwasher,Disposal,Double Oven,Dryer,Electric Range,Microwave,Range Hood,Refrigerator,Self Cleaning Oven,Washer |
| Patio/Porch Features | Covered,Glass Enclosed,Patio,Rear Porch |
| Architectural Style | Farmhouse |
| Pool Features | Gunite,In Ground |
| Security Features | Security System Owned,Smoke Detector(s) |
| Construction Materials | Frame,Wood Siding |
| Year Built | 1900 |
| Electric | 110 Volts |
| View | Neighborhood,Trees/Woods |
| Levels | Two |
| Property Subtype | Single Family Residence |
| Tax Year | 2025 |
| Parcel Number | 17 012200010022 |
| Waterfront Features | None |
| Community Features | None |
| Accessibility | None |
| County | Fulton - GA |
| Property Type | Residential |
| HOA | false |
| Energy Efficient | None |
| Subdivision Name | Marchman Estates |
| Green Energy Generation | None |
| Other Structures | Shed(s),Workshop |
| Full Baths | 2 |
| Status | Active |
| Directions | Use GPS |
| High School | Riverwood International Charter |
| City | Sandy Springs |
| Body of Water | None |
| Carport Spaces | 2 |
| Spa Features | None |
| Elementary School | Heards Ferry |
| Property Attached Y/N | false |
| Land Lease Y/N | false |
| Tax Annual Amount | 6521 |
| Home Warranty Y/N | false |
| Middle/Junior High School | Ridgeview Charter |
| Property Condition | Resale |
| Standard Status | Active |
| Freehold | IDX |
| Corporate Owner | None |
Interior Features
| Interior Amenities | Double Vanity,Entrance Foyer,High Speed Internet,Wet Bar |
|---|---|
| Basement | Partial,Unfinished,Walk-Out Access,Other |
| Flooring | Hardwood |
| Total Fireplaces | 3 |
| Fireplace Features | Family Room,Masonry,Stone |
| Common Walls | No Common Walls |
| Window Features | Insulated Windows,Window Treatments |
| Half Baths | 1 |
| Laundry Features | Upper Level |
| Total Bedrooms | 4 |
| Room Type | Bonus Room,Den,Sun Room,Other |
| Kitchen Features | Cabinets White,Kitchen Island,Pantry,Solid Surface Counters,Stone Counters,View to Family Room |
| Total Baths | 3 |
| RoomBedroomFeatures | None |
| Primary Bathroom Features | Double Vanity,Shower Only |
| Dining Room Features | Open Concept |
Exterior Features
| Exterior Amenities | Garden,Private Yard,Rain Gutters,Storage |
|---|---|
| Fencing | Back Yard,Fenced |
| Parking Features | Carport |
| Lot Features | Back Yard,Cul-De-Sac,Front Yard,Landscaped,Level |
| Water Source | Public |
| Foundation Details | Concrete Perimeter |
| Building Area Total | 3079 |
| Lot Dimensions | x |
| Lot Size Acres | 1.1297 |
| Road Surface Type | Asphalt |
| Lot Size Source | Public Records |
| Road Frontage Type | City Street |
| Other Equipment | Irrigation Equipment |
| Horse Amenities | None |
Amenities
- Foreclosure
- Views
- Short Sale
- New Construction
- Adult 55+
- Lease To Own
- No HOA Fees
- Furnished
- Primary On Main
- Air Conditioning
- Seller Finance
- Green
- Fixer Upper
- Horse
- Golf
- Fireplace
- Deck
- Garage
- Basement
- Pool
Property vs Single Family Average in 30342
Statistics provided by Inside Real Estate
Price
Taxes
Year Built

 ©2026 Georgia Multiple Listing Service All information deemed reliable but not guaranteed. All properties are subject to prior sale, change or withdrawal. Neither listing broker(s) or information provider(s) shall be responsible for any typographical errors, misinformation, misprints and shall be held totally harmless. Listing(s) information is provided for consumer's personal, non-commercial use and may not be used for any purpose other than to identify prospective properties consumers may
