
Views - Primary on Main - Eco Friendly




















Address
603 Timberland Drive, Cordele, GA
Price
$ 450,000
Property Attributes
- MLS#7833972
- TypeSingle Family
- Listing Status Active
- CountyCrisp
- CityCordele
- NeighborhoodTimberland
- Zip31015
- StyleCountry, Traditional
- Year Built1994
- Taxes$ 4445
- Price$ 450,000
- Bedrooms5
- Full Bathrooms5
- Half Bathrooms1
- Lot Size1.0068 Acres
Data Source:
First Multiple Listing Services (FMLS)
Property Description
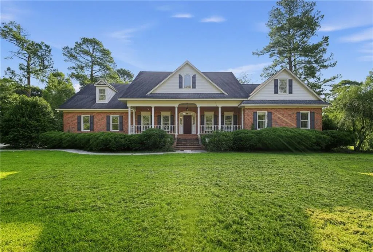
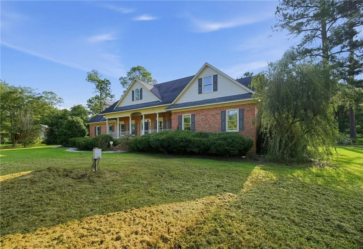
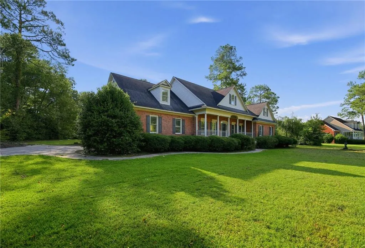
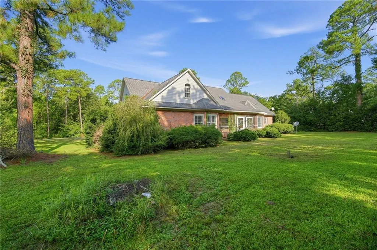
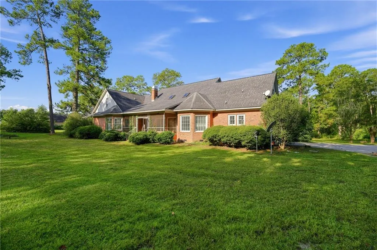
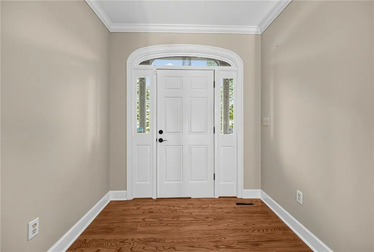
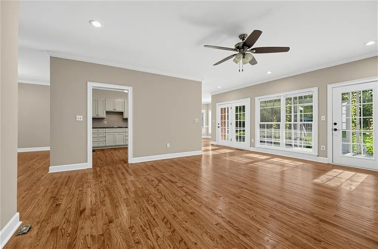
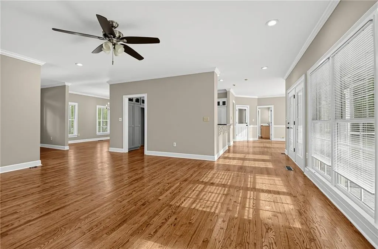
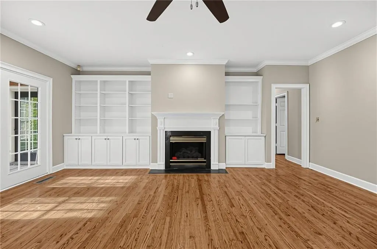
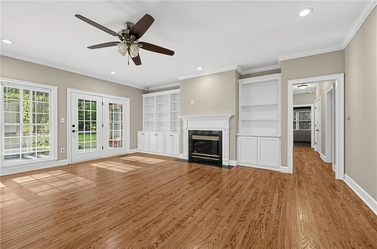
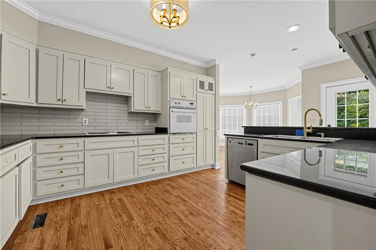
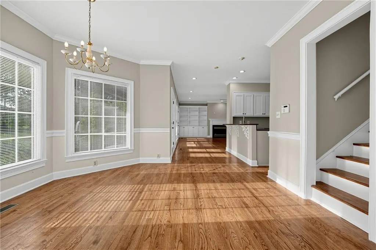
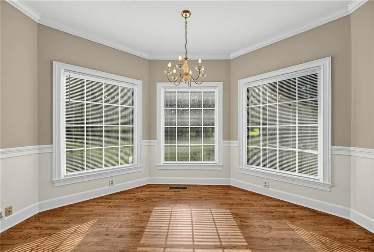
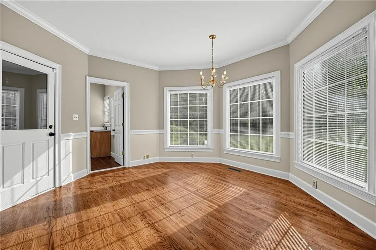
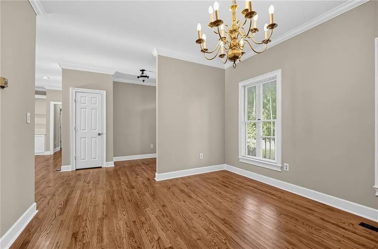
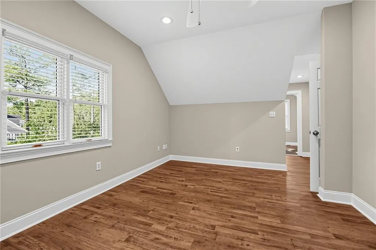
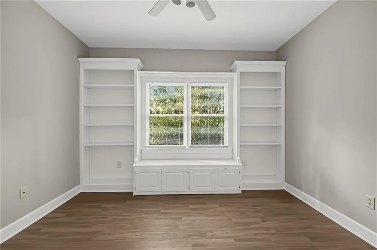
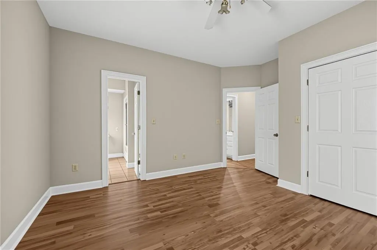
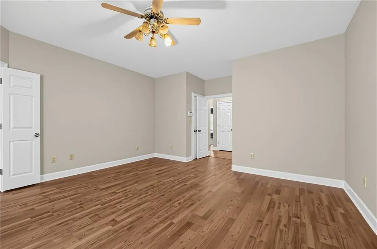
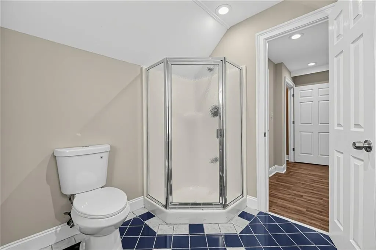
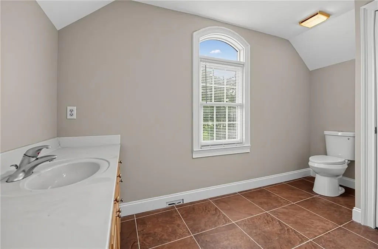
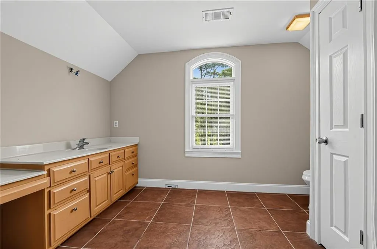
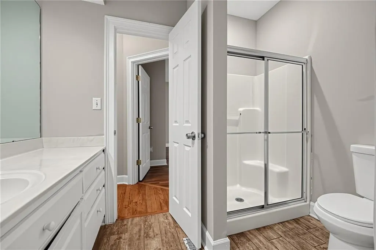
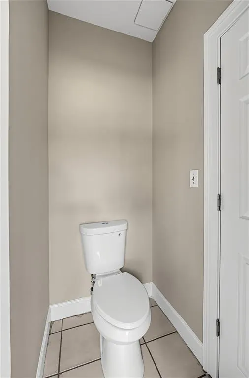
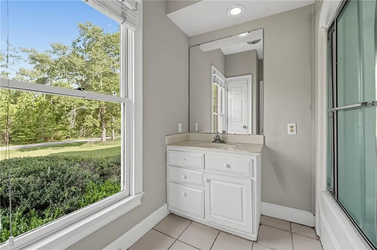
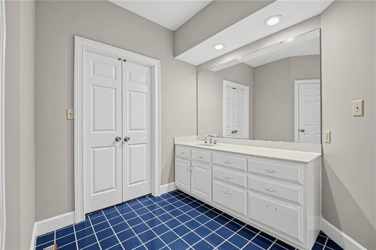
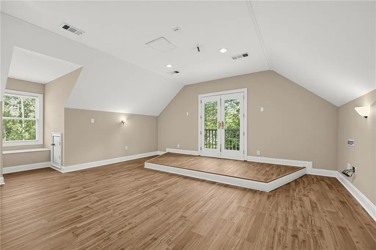
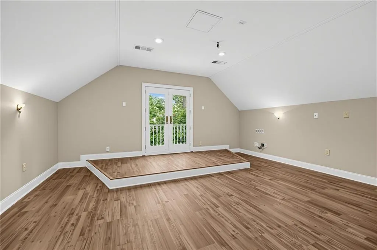
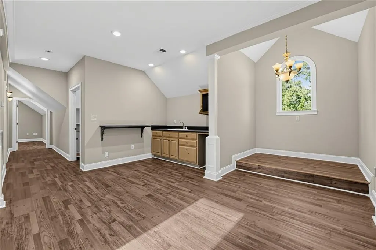
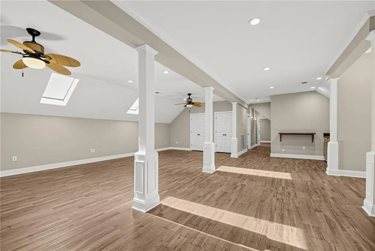
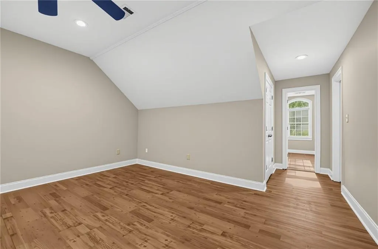
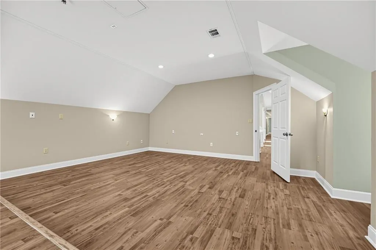
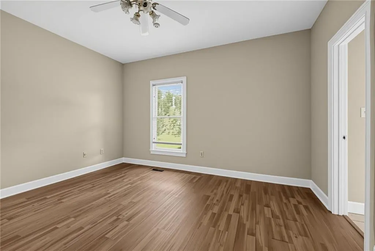
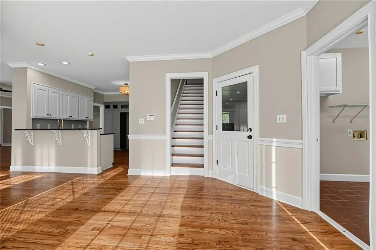
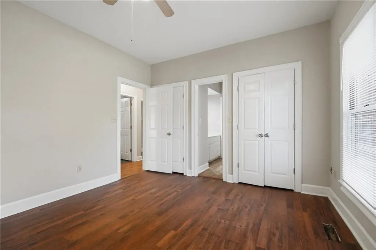
A Must-See Home in Cordele, Georgia! This beautiful home offers an impressive combination of spacious living areas, quality features, and thoughtful details throughout. From the moment you enter, the cathedral ceilings and gorgeous hardwood floors immediately create a warm and inviting atmosphere. The grand living room features a gas fireplace surrounded by built-in bookshelves, providing an ideal space for relaxing or entertaining while overlooking the beautifully screened porch and maintained backyard. The spacious kitchen includes a charming breakfast nook with views of the backyard, creating a bright and comfortable setting for casual dining. With five bedrooms, each featuring its own private bathroom, this home offers exceptional space and privacy for family and guests. Upstairs, the theater room provides an additional entertainment space that is perfect for family movie nights, watching the big game, or hosting guests. Additional features include a central vacuum system, walk-in closets in every bedroom, double-pane windows, and a beautifully landscaped yard equipped with a timed sprinkler system. The efficient irrigation system, combined with low monthly water costs, is an added benefit for homeowners who want to maintain the property’s curb appeal with minimal effort. With its spacious layout, impressive amenities, and well-maintained outdoor spaces, this Cordele property offers a unique opportunity for buyers looking for a comfortable and feature-rich home.
| Elementary School | Middle School | High School |
|---|---|---|
| Crisp County Elementary School | Crisp County Middle School | Crisp County High School |
| Price History | |
|---|---|
| 9/15/2026 | Listed $450,000 |
General Features
| Sewer | Septic Tank |
|---|---|
| Heating | Central,ENERGY STAR Qualified Equipment,Forced Air,Natural Gas |
| Cooling | Ceiling Fan(s),Central Air,ENERGY STAR Qualified Equipment,Heat Pump |
| Utilities | Cable Available,Electricity Available,Natural Gas Available,Water Available |
| Roof | Shingle |
| Appliances | Dishwasher,Disposal,Electric Cooktop,Electric Oven,Range Hood,Trash Compactor |
| Garage Spaces | 2 |
| Patio/Porch Features | Covered,Enclosed,Front Porch,Rear Porch,Screened |
| Architectural Style | Country,Traditional |
| Pool Features | None |
| Security Features | None |
| Construction Materials | Brick 4 Sides |
| Year Built | 1994 |
| Electric | 220 Volts in Garage |
| View | City |
| Levels | Two |
| Property Subtype | Single Family Residence |
| Tax Year | 2025 |
| Parcel Number | 033K026 |
| Waterfront Features | None |
| Community Features | None |
| Accessibility | Accessible Bedroom |
| County | Crisp - GA |
| Property Type | Residential |
| HOA | false |
| Energy Efficient | Doors,HVAC |
| Subdivision Name | Timberland |
| Green Energy Generation | None |
| Other Structures | None |
| Full Baths | 5 |
| Status | Active |
| Directions | Please use GPS |
| High School | Crisp County |
| City | Cordele |
| Body of Water | None |
| Spa Features | None |
| Elementary School | Crisp County |
| Property Attached Y/N | false |
| Land Lease Y/N | false |
| Tax Annual Amount | 4445 |
| Home Warranty Y/N | false |
| Middle/Junior High School | Crisp County |
| Property Condition | Resale |
| Standard Status | Active |
| Freehold | IDX |
| Corporate Owner | No disclosures from Seller |
Interior Features
| Interior Amenities | Bookcases,Crown Molding,Disappearing Attic Stairs,Double Vanity,Entrance Foyer,High Ceilings 10 ft Main,High Ceilings 10 ft Upper,High Speed Internet,Walk-In Closet(s),Wet Bar |
|---|---|
| Basement | None |
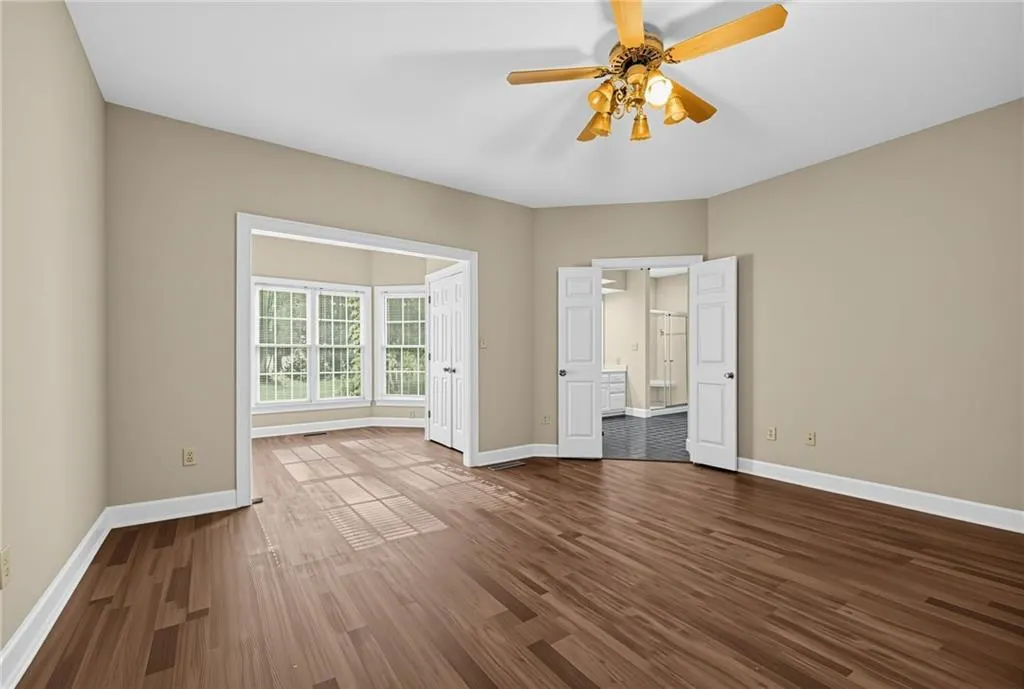
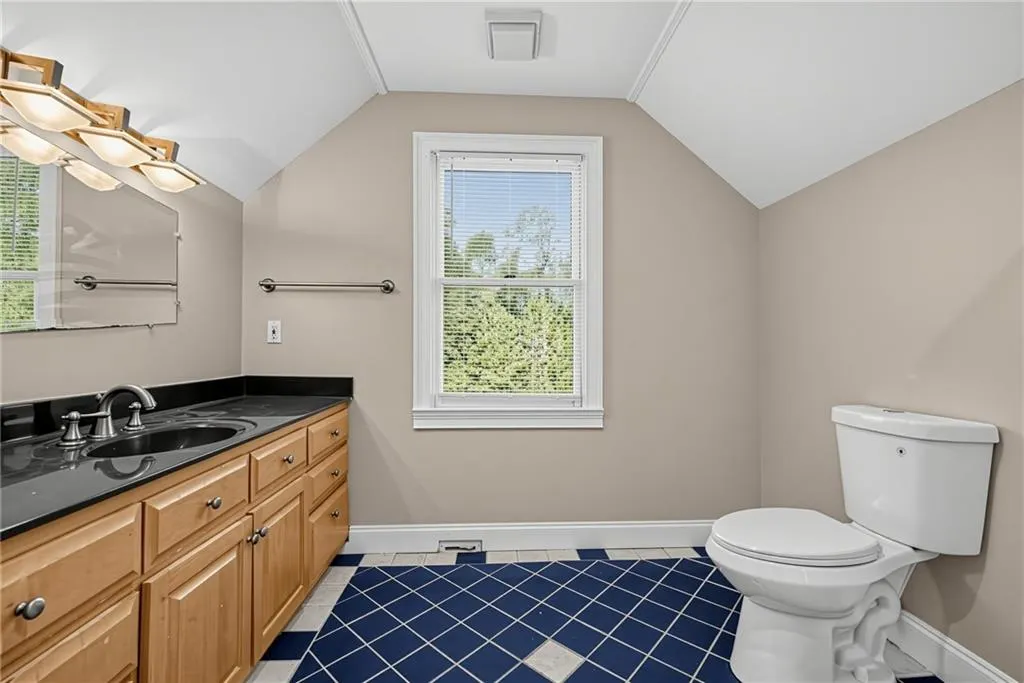
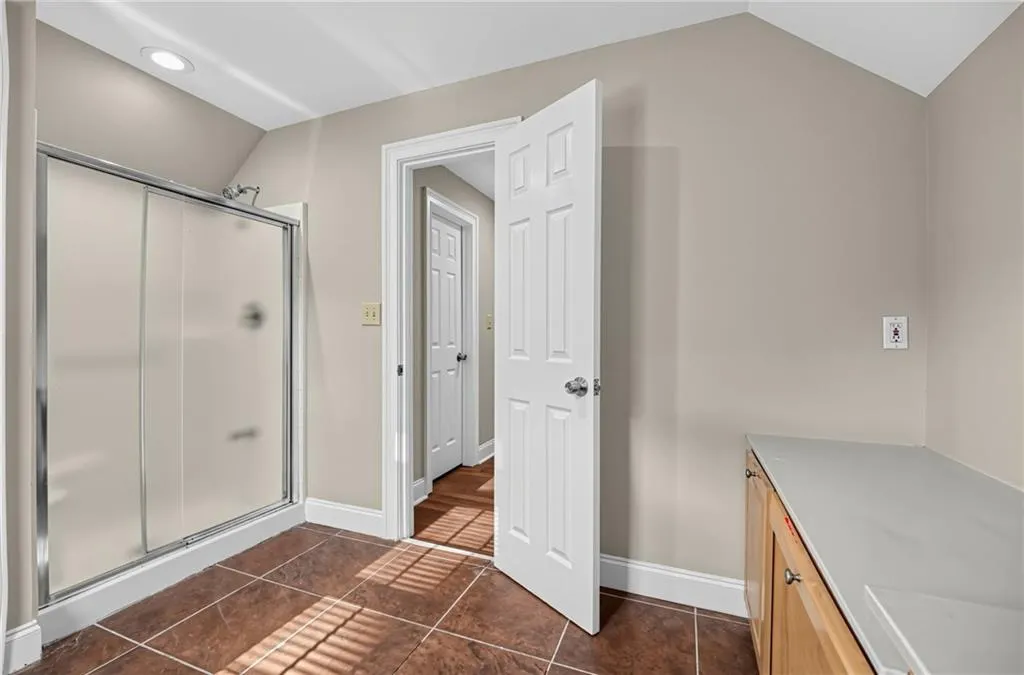
| Flooring | Ceramic Tile,Hardwood,Wood |
| Total Fireplaces | 1 |
| Fireplace Features | Factory Built |
| Common Walls | No Common Walls |
| Window Features | Double Pane Windows,Insulated Windows |
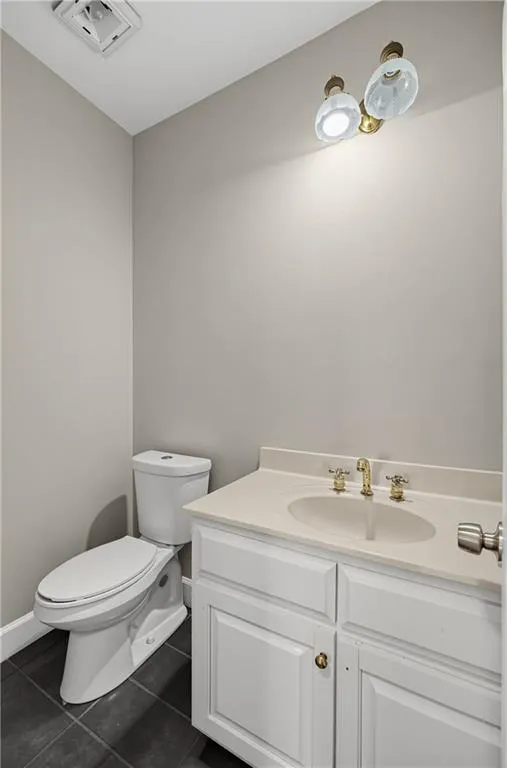
| Half Baths | 1 |
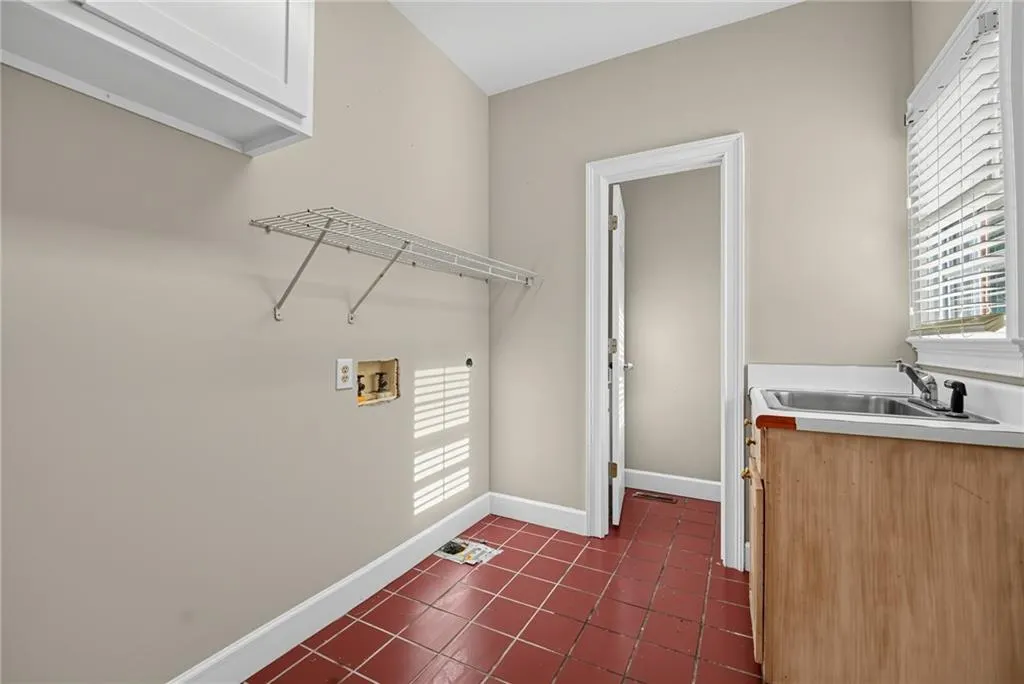
| Laundry Features | Electric Dryer Hookup,Laundry Room,Main Level |
| Total Bedrooms | 5 |
| Room Type | Bonus Room,Family Room,Media Room |
| Main Level Bedrooms | 3 |
| Main Level Bathrooms | 3 |
| Kitchen Features | Breakfast Room,Cabinets White,Other Surface Counters,Pantry,Solid Surface Counters |
| Total Baths | 6 |
| RoomBedroomFeatures | Master on Main,Oversized Master,Sitting Room |
| Primary Bathroom Features | Double Vanity,Separate Tub/Shower |
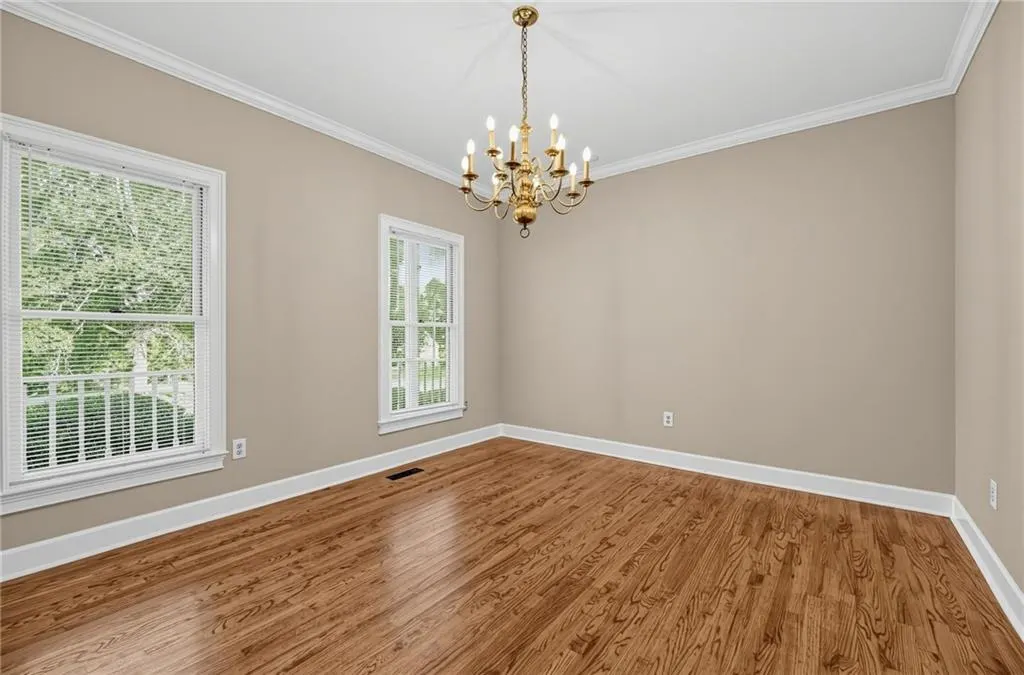
| Dining Room Features | Seats 12+,Separate Dining Room |
Exterior Features
| Exterior Amenities | None |
|---|---|
| Fencing | None |
| Parking Features | Attached,Garage,Garage Door Opener,Kitchen Level,Level Driveway |
| Lot Features | Back Yard,Cleared,Front Yard,Landscaped,Sprinklers In Front,Sprinklers In Rear |
| Water Source | Private,Public |
| Foundation Details | Concrete Perimeter |
| Building Area Total | 4616 |
| Lot Dimensions | x |
| Lot Size Acres | 1.0068 |
| Road Surface Type | Asphalt |
| Lot Size Source | Public Records |
| Road Frontage Type | City Street |
| Other Equipment | None |
| Horse Amenities | None |
Amenities
- Foreclosure
- Views
- Short Sale
- New Construction
- Adult 55+
- Lease To Own
- No HOA Fees
- Furnished
- Primary On Main
- Air Conditioning
- Seller Finance
- Green
- Fixer Upper
- Horse
- Golf
- Fireplace
- Deck
- Garage
- Basement
- Pool
Property vs Single Family Average in 31015
Statistics provided by Inside Real Estate
Price
Taxes
Year Built
 ©2026 Georgia Multiple Listing Service All information deemed reliable but not guaranteed. All properties are subject to prior sale, change or withdrawal. Neither listing broker(s) or information provider(s) shall be responsible for any typographical errors, misinformation, misprints and shall be held totally harmless. Listing(s) information is provided for consumer's personal, non-commercial use and may not be used for any purpose other than to identify prospective properties consumers may
 Listings identified with the FMLS IDX logo come from FMLS and are held by brokerage firms other than the owner of this website. The listing brokerage is identified in any listing details. Information is deemed reliable but is not guaranteed. If you believe any FMLS listing contains material that infringes your copyrighted work please