
Views - New Construction








Address
24 Madsion Lane, Adairsville, GA
Price
$ 483,513
Property Attributes
- MLS#7837188
- TypeSingle Family
- Listing Status Active
- CountyBartow
- CityAdairsville
- NeighborhoodMaple Village
- Zip30103
- StyleCraftsman, Traditional
- Year Built2026
- Price$ 483,513
- Bedrooms4
- Full Bathrooms2
- Half Bathrooms1
- Lot Size0.23 Acres
Data Source:
First Multiple Listing Services (FMLS)
Property Description
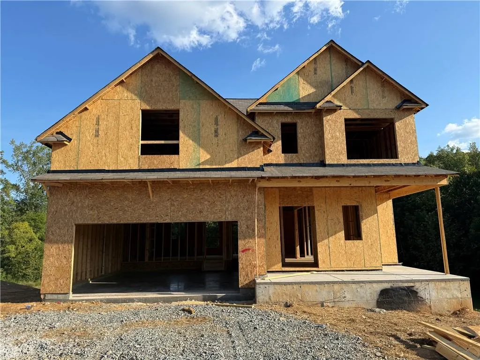
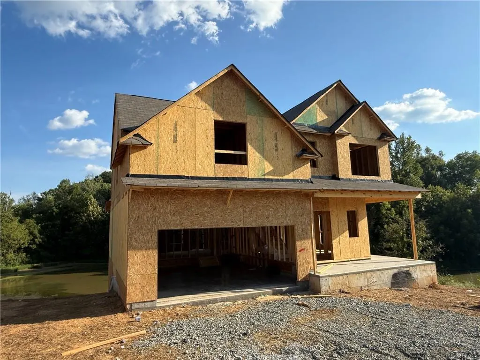
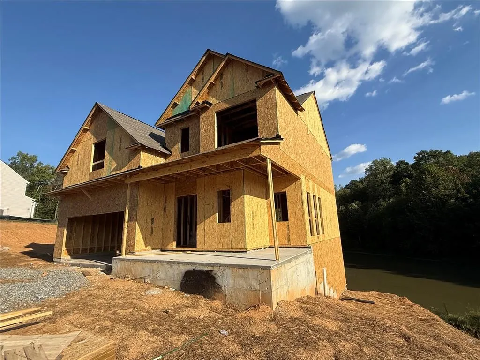
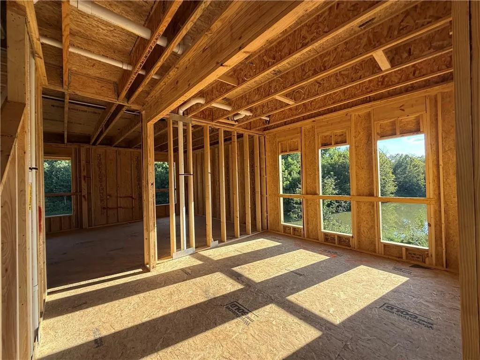
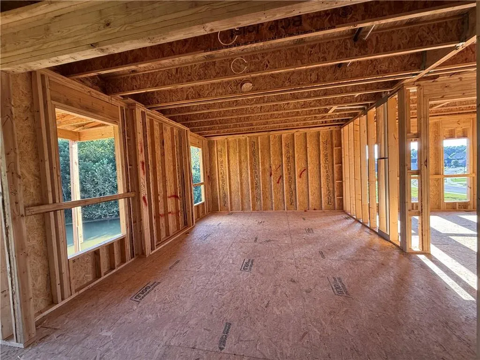
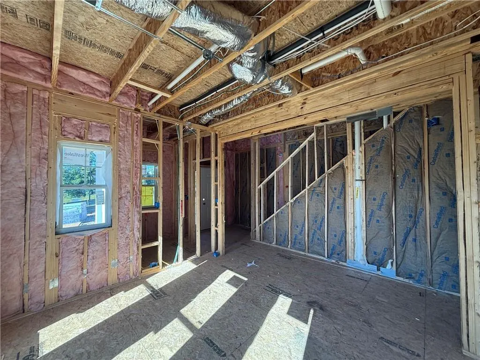
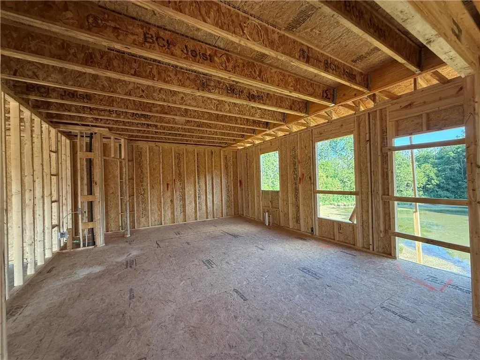
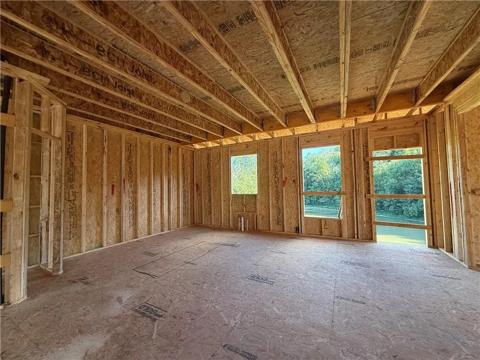
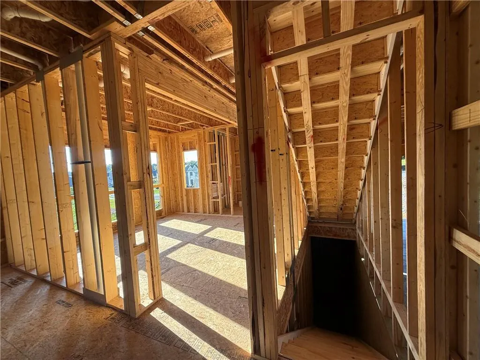
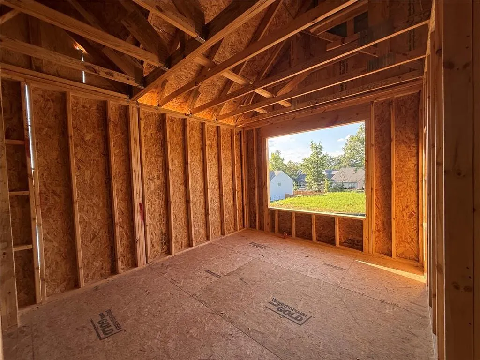
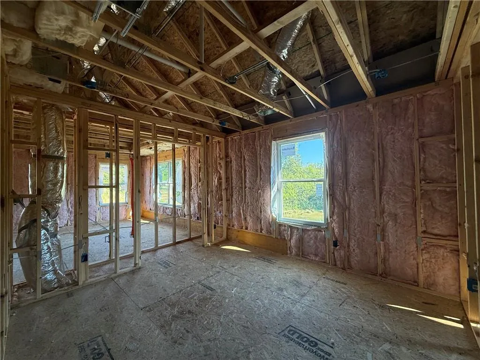
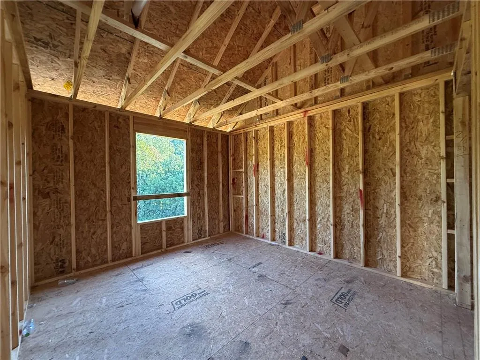
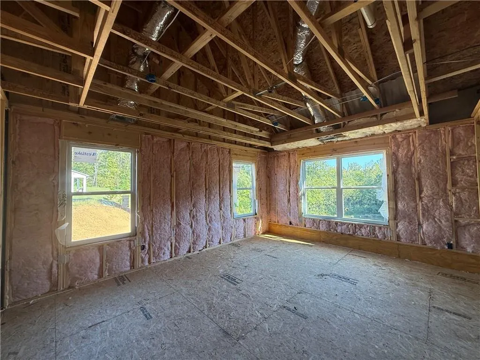
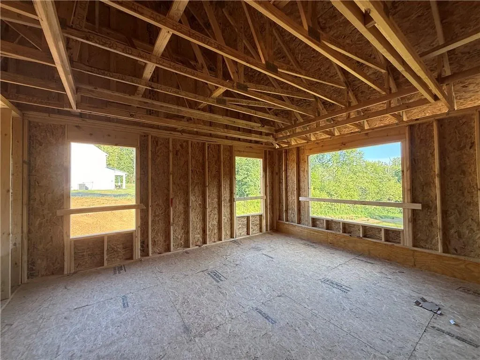
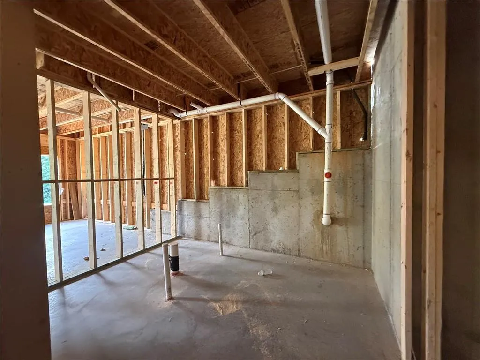
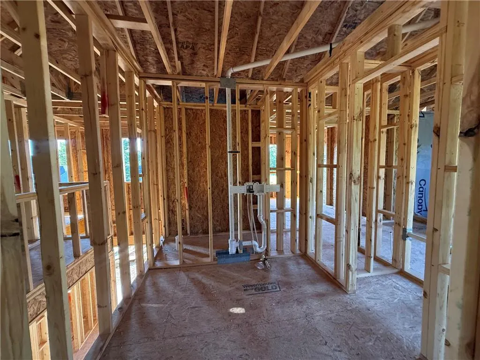
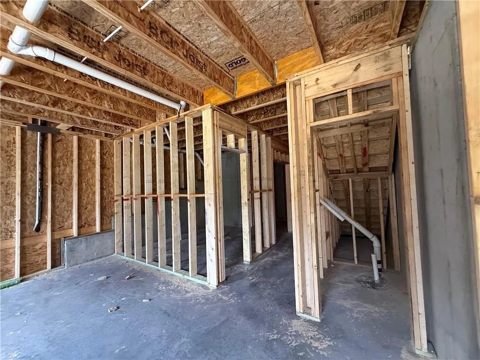
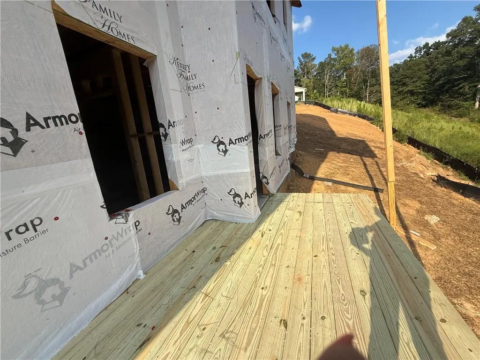
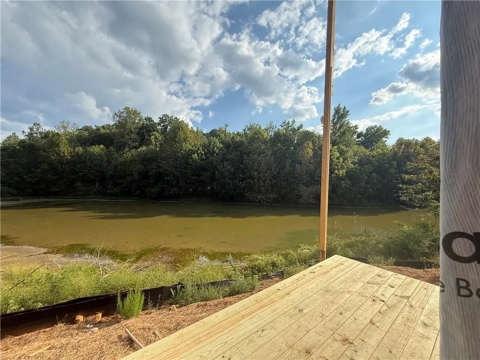
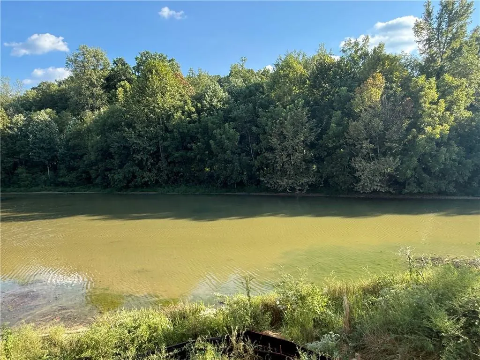
Welcome to Maple Village, by Obie Award-Winning builder, Kerley Family Homes! This home is under construction. From the moment you walk up to the half wrapped front porch, you know this home is special! Once you step inside the Magnolia you are immediately wowed by it’s stunning 2-story foyer with stylish lighting and a convenient half bath at the front. A gorgeous separate dining room with detailed trim, natural lighting and unobstructed scenic pond views along with its natural surroundings. If you are not into formal dining this is also the perfect space for an office or flex space. Just past the dining room an open-concept family room, breakfast area and kitchen. A beautiful 60" linear fireplace with a stained cedar mantle is the center point of the family room and can be used year round! The oversized kitchen with its center island topped with quartz countertops is the heart of this home! A window over the kitchen sink with pond views, upgraded 42" painted cabinetry, stainless Whirlpool appliance package and tile backsplash is the perfect set up for entertaining family and friends. Just off the breakfast area, step outside onto your private covered deck and enjoy a quiet evening relaxing in natures beauty. Upstairs, a luxurious owner's suite with a tray ceiling, ceiling fan plus smart tube and outlet for those TV lovers. An inviting ensuite bathroom with a raised double vanity, separate tile shower and soaking tub with tile surround, an oversized walk-in closet with window and plenty of space for all your things. 3 Additional large bedrooms, a hall bathroom with a double bowl raised vanity with cultured marble tops and separate area for tub/shower makes this bathroom fully functional for families of all sizes. Rounding out the second floor is a spacious laundry room with a closet and shelving. That's not even the best part! This home boasts a full unfinished basement with access to a second deck. The basement is stubbed and plumbed for a full bath providing an abundance of potential to serve your family's needs. From storage to finishing off a whole new addition to your home, the options are endless. Maple Village is an established swim community with convenient access to local amenities, like Manning Mill Park, Splashville and Barnsley Garden without all the traffic! Top rated schools, 5 mins from I-75, and right off Joe Frank Harris Pkwy (Hwy 41), with close proximity to Cartersville and Calhoun. Contact the agent for current builder incentives.
| Elementary School | Middle School | High School |
|---|---|---|
| Adairsville Elementary School | Adairsville Middle School | Adairsville High School |
| Price History | |
|---|---|
| 9/16/2026 | Listed $483,513 |
General Features
| Sewer | Public Sewer |
|---|---|
| Heating | Central,ENERGY STAR Qualified Equipment,Natural Gas,Zoned |
| Cooling | Ceiling Fan(s),Central Air,Electric,ENERGY STAR Qualified Equipment,Zoned |
| Utilities | Cable Available,Electricity Available,Natural Gas Available,Phone Available,Sewer Available,Underground Utilities,Water Available |
| Roof | Composition,Shingle |
| Appliances | Dishwasher,Disposal,ENERGY STAR Qualified Appliances,ENERGY STAR Qualified Water Heater,Gas Range,Gas Water Heater,Microwave,Range Hood |
| HOA Fee | 400 |
| Garage Spaces | 2 |
| Patio/Porch Features | Covered,Deck,Front Porch |
| Architectural Style | Craftsman,Traditional |
| Pool Features | None |
| Security Features | Carbon Monoxide Detector(s),Smoke Detector(s) |
| Construction Materials | Blown-In Insulation,HardiPlank Type |
| Year Built | 2026 |
| Electric | 110 Volts |
| View | Rural,Trees/Woods,Water |
| Levels | Three Or More |
| Property Subtype | Single Family Residence |
| Tax Year | 2024 |
| Parcel Number | A020 0002 019 |
| Waterfront Features | Pond |
| Community Features | Fishing,Homeowners Assoc,Near Schools,Near Shopping,Near Trails/Greenway,Playground,Pool,Sidewalks,Street Lights |
| Accessibility | None |
| Assoc Fee Paid Per | Annually |
| County | Bartow - GA |
| Property Type | Residential |
| HOA | true |
| Energy Efficient | None |
| Subdivision Name | Maple Village |
| Green Energy Generation | None |
| Other Structures | None |
| Full Baths | 2 |
| Status | Active |
| Directions | From Cartersville take Joe Frank Harris Pkwy(Hwy 41) approximately 12 miles and turn right onto Barnsley Forest Drive. Turn right onto Maple Grove then left onto Madison Lane. From 75N take exit 306 and turn left. Past 2nd light turn left at the RaceTrac. Approx 3/4 mile turn left onto Adairsville-Pleasant Valley Rd NW then right onto Barnsley Village Drive. At stop sign turn left onto Maple Grove then at next stop sign turn left onto Maple Grove then left onto Madison Ln. |
| High School | Adairsville |
| City | Adairsville |
| Body of Water | None |
| Spa Features | None |
| Elementary School | Adairsville |
| Property Attached Y/N | false |
| Land Lease Y/N | false |
| Home Warranty Y/N | true |
| Middle/Junior High School | Adairsville |
| Property Condition | New Construction |
| Standard Status | Active |
| Freehold | IDX |
| Corporate Owner | None |
Interior Features
| Interior Amenities | Disappearing Attic Stairs,Double Vanity,Entrance Foyer,Entrance Foyer 2 Story,High Ceilings 9 ft Main,High Speed Internet,Recessed Lighting,Tray Ceiling(s),Walk-In Closet(s) |
|---|---|
| Basement | Bath/Stubbed,Daylight,Full,Interior Entry,Unfinished,Walk-Out Access |
| Flooring | Carpet,Laminate,Luxury Vinyl,Vinyl |
| Total Fireplaces | 1 |
| Fireplace Features | Blower Fan,Electric,Factory Built,Family Room,Insert,Ventless |
| Common Walls | No Common Walls |
| Window Features | ENERGY STAR Qualified Windows,Garden Window(s),Insulated Windows |
| Above Grade Finished Area | 2272 |
| Half Baths | 1 |
| Laundry Features | Electric Dryer Hookup,Laundry Room,Upper Level,Other |
| Total Bedrooms | 4 |
| Room Type | Basement |
| Kitchen Features | Cabinets Other,Eat-in Kitchen,Kitchen Island,Pantry Walk-In,Solid Surface Counters,View to Family Room |
| Total Baths | 3 |
| RoomBedroomFeatures | Other |
| Primary Bathroom Features | Double Vanity,Separate Tub/Shower,Soaking Tub |
| Dining Room Features | Separate Dining Room |
Exterior Features
| Exterior Amenities | Lighting,Private Entrance,Private Yard |
|---|---|
| Fencing | None |
| Parking Features | Attached,Driveway,Garage,Garage Faces Front,Kitchen Level,Level Driveway |
| Lot Features | Back Yard,Front Yard,Landscaped,Other |
| Water Source | Public |
| Total Parking | 4 |
| Foundation Details | Slab |
| Building Area Total | 2272 |
| Lot Dimensions | 10029 |
| Lot Size Acres | 0.23 |
| Road Surface Type | Asphalt,Paved |
| Lot Size Source | Builder |
| Road Frontage Type | None |
| Other Equipment | None |
| Horse Amenities | None |
Amenities
- Foreclosure
- Views
- Short Sale
- New Construction
- Adult 55+
- Lease To Own
- No HOA Fees
- Furnished
- Primary On Main
- Air Conditioning
- Seller Finance
- Green
- Fixer Upper
- Horse
- Golf
- Fireplace
- Deck
- Garage
- Basement
- Pool
Property vs Single Family Average in 30103
Statistics provided by Inside Real Estate
Price
Year Built

 ©2026 Georgia Multiple Listing Service All information deemed reliable but not guaranteed. All properties are subject to prior sale, change or withdrawal. Neither listing broker(s) or information provider(s) shall be responsible for any typographical errors, misinformation, misprints and shall be held totally harmless. Listing(s) information is provided for consumer's personal, non-commercial use and may not be used for any purpose other than to identify prospective properties consumers may
