
Views - New Construction - Primary on Main

Address
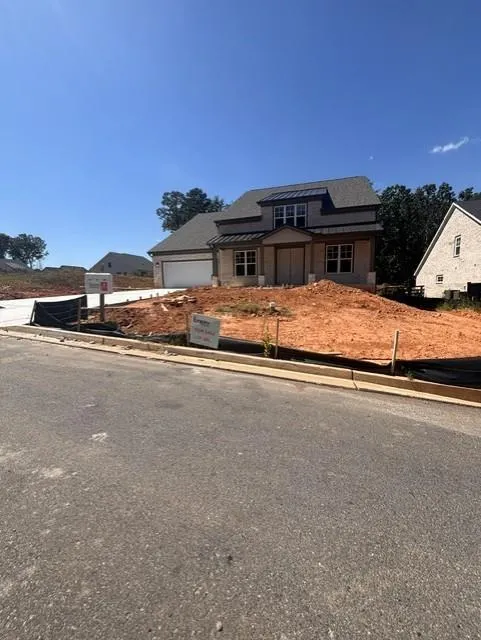
5230 Heirloom Overlook, Cumming, GA
Price
$ 728,900
Property Attributes
- MLS#7837676
- TypeSingle Family
- Listing Status Active
- CountyForsyth
- CityCumming
- NeighborhoodHeirloom
- Zip30040
- StyleFarmhouse, Ranch
- Year Built2026
- Price$ 728,900
- Bedrooms3
- Full Bathrooms3
- Half Bathrooms0
- Lot Size0.47 Acres
Data Source:
First Multiple Listing Services (FMLS)
Property Description
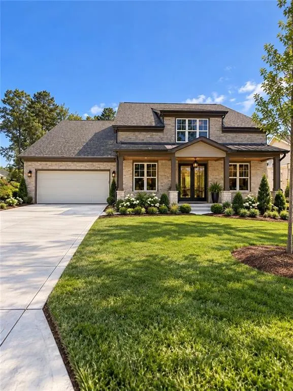
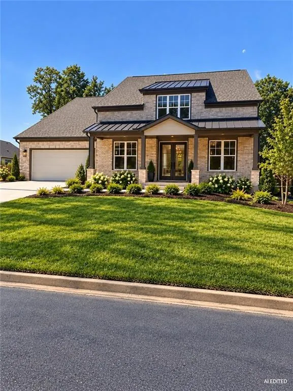
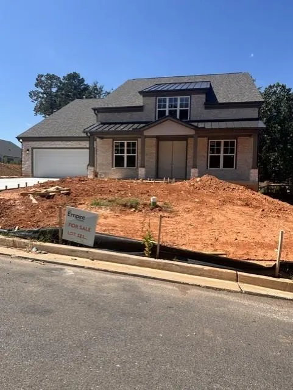
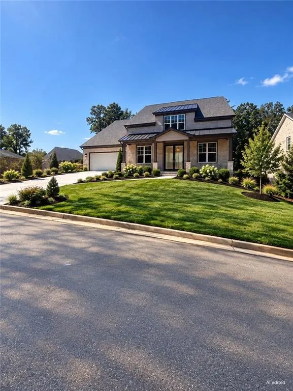
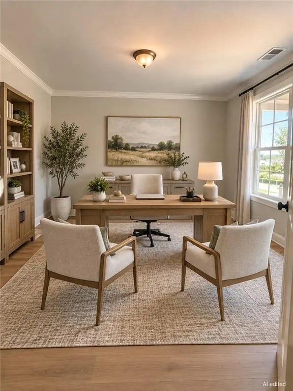
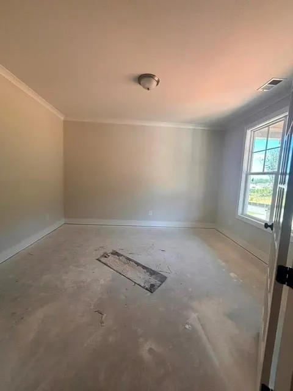
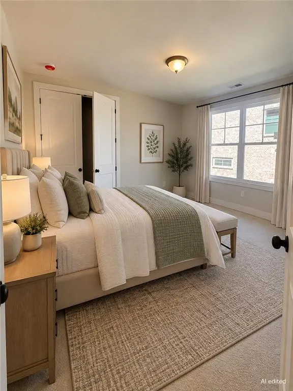
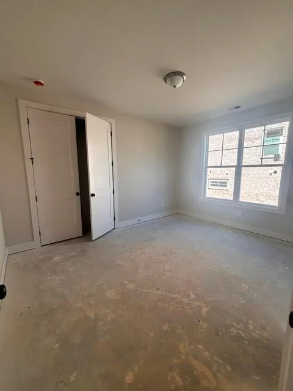
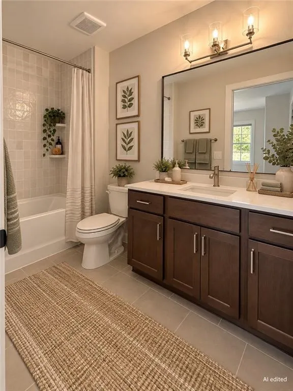
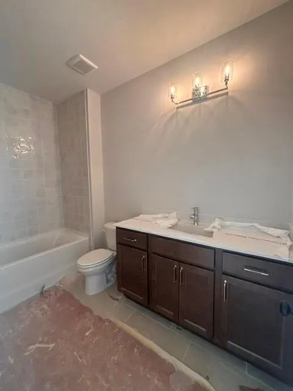
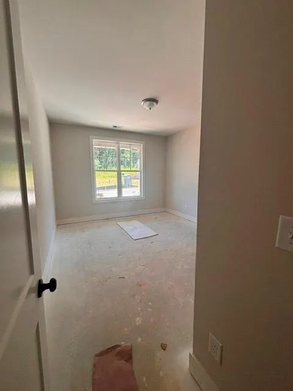
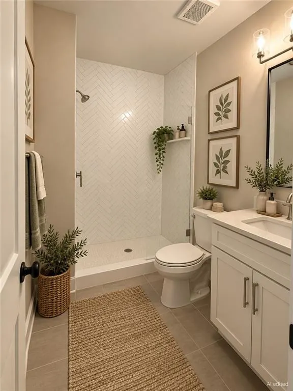
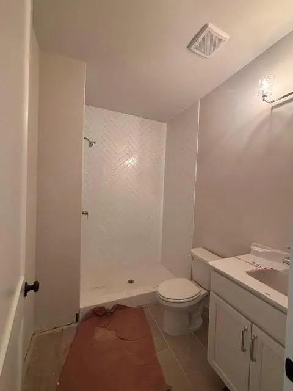
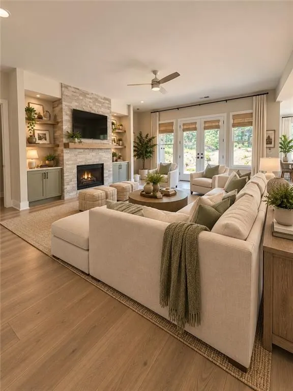
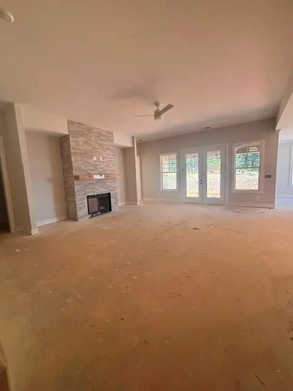
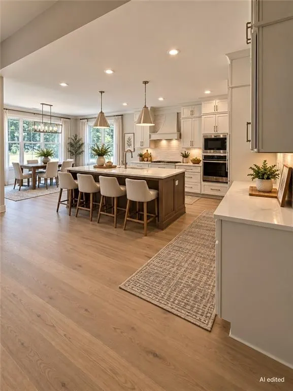
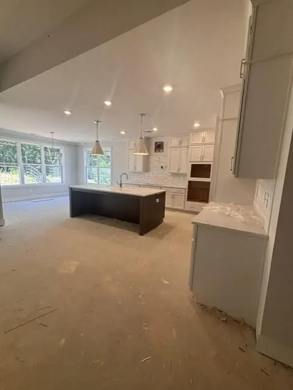
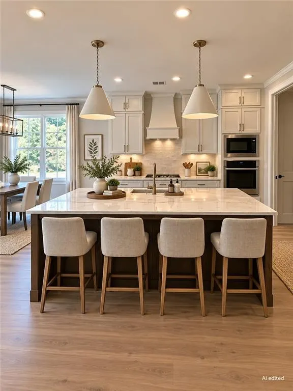
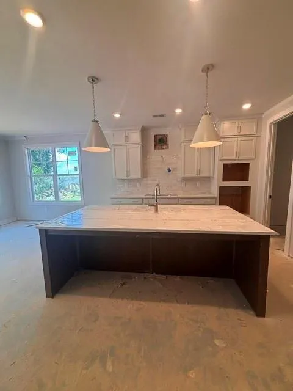
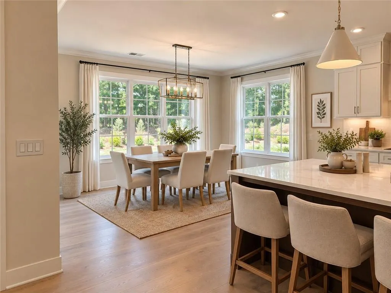
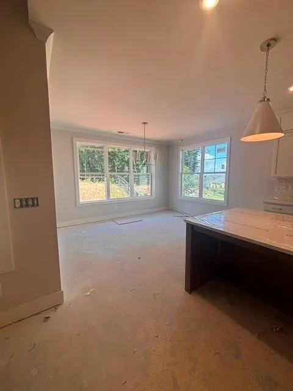
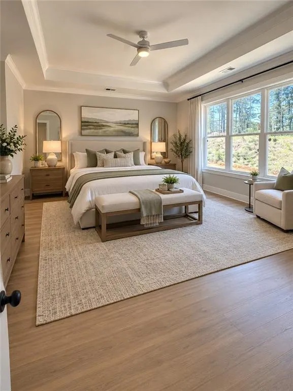
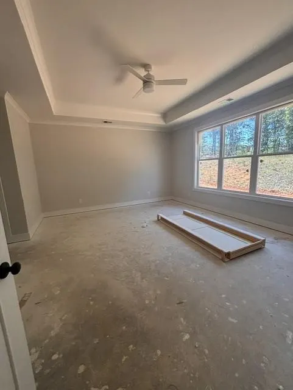
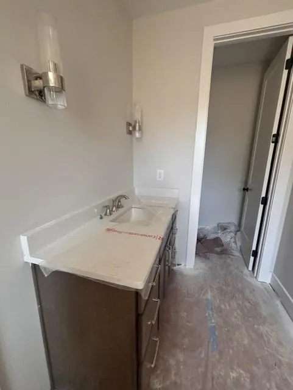
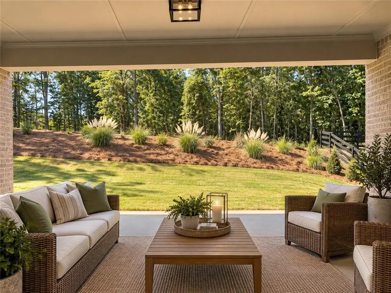
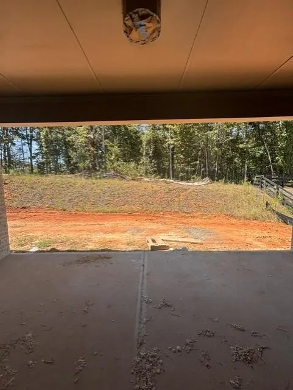
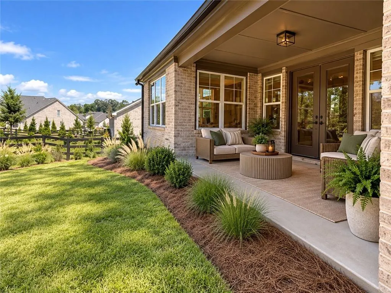
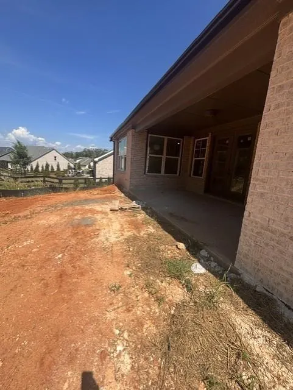
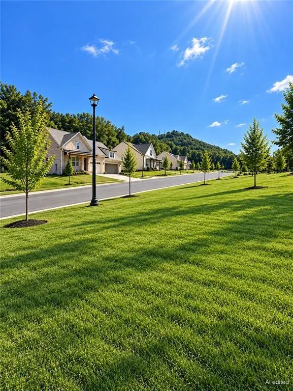
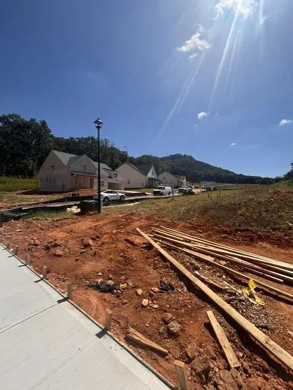
RARE LUXURY RANCH OPPORTUNITY — OCTOBER DELIVERY Imagine coming home to a beautifully crafted 4-sided brick luxury ranch nestled on a premium, private homesite in the sought-after Heirloom community. This exceptional Alexander floor plan offers 3 bedrooms, 3 baths, expansive open living spaces, and the effortless elegance of one-level living. But what truly sets this home apart is the homesite—a private setting that gives you the space, privacy, and luxury that discerning buyers are looking for 4-Sided Brick Luxury Premium Private Homesite Beautiful Luxury Ranch Living Award-Winning Designer Selections October Delivery This is an incredible opportunity to own a true luxury ranch on a private lot without waiting for a new build from the beginning. The home is already underway and thoughtfully designed with beautiful selections by our award-winning design team. Four sides of brick. A private premium lot. Luxury ranch living. October delivery. And there are private incentives available that can be structured to meet your needs. This is one you truly need to see in person—the setting and the home are even more impressive when you experience them firsthand. Schedule your private appointment today.
| Elementary School | Middle School | High School |
|---|---|---|
| Sawnee Elementary School | Otwell Middle School | Forsyth Central High School |
| Price History | |
|---|---|
| 9/14/2026 | Listed $728,900 |
General Features
| Sewer | Public Sewer |
|---|---|
| Heating | Natural Gas |
| Cooling | Central Air |
| Utilities | Cable Available,Electricity Available,Natural Gas Available,Phone Available,Sewer Available,Underground Utilities,Water Available |
| Roof | Composition |
| Appliances | Dishwasher,Disposal,Gas Cooktop,Gas Water Heater,Range Hood |
| HOA Fee | 300 |
| Garage Spaces | 2 |
| Patio/Porch Features | Covered,Front Porch,Rear Porch |
| Architectural Style | Farmhouse,Ranch |
| Pool Features | None |
| Security Features | Carbon Monoxide Detector(s) |
| Construction Materials | Brick 4 Sides |
| Year Built | 2026 |
| Electric | None |
| View | Mountain(s) |
| Levels | One and One Half |
| Property Subtype | Single Family Residence |
| Parcel Number | 124 201 |
| Waterfront Features | None |
| Community Features | Clubhouse,Homeowners Assoc,Near Schools,Near Shopping,Near Trails/Greenway,Pickleball,Pool,Sidewalks,Street Lights |
| Accessibility | None |
| Assoc Fee Paid Per | Monthly |
| County | Forsyth - GA |
| Property Type | Residential |
| HOA | true |
| Energy Efficient | None |
| Subdivision Name | Heirloom |
| Green Energy Generation | None |
| Other Structures | None |
| Full Baths | 3 |
| Status | Active |
| Directions | From GA-400 N, take Exit 12 (McFarland Pkwy) and turn right. Continue approx. 1.5 miles, then turn left onto Union Hill Rd. Follow Union Hill Rd for approx. 3 miles as it becomes Mullinax Rd. Turn right onto Settingdown Rd, then left onto Heirloom Dr. Follow signs to the Ashland model/home. BEST GPS ADDRESS 5110 Token Chase Cumming Ga |
| High School | Forsyth Central |
| City | Cumming |
| Body of Water | None |
| Spa Features | None |
| Elementary School | Sawnee |
| Property Attached Y/N | false |
| Land Lease Y/N | false |
| Home Warranty Y/N | true |
| Middle/Junior High School | Otwell |
| Property Condition | New Construction |
| Standard Status | Active |
| Tax Lot | 131 |
| Freehold | IDX |
| Corporate Owner | None |
Interior Features
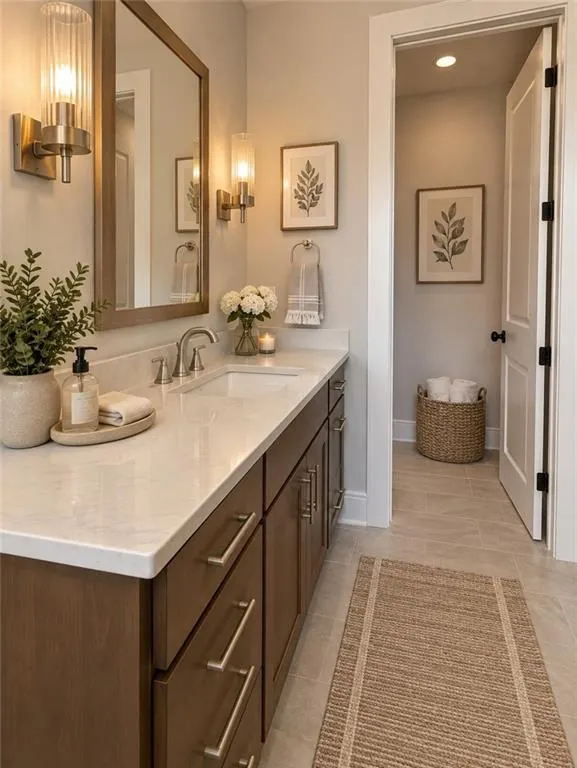
| Interior Amenities | Crown Molding,Double Vanity,Entrance Foyer,High Ceilings 9 ft Main,High Ceilings 9 ft Upper,High Speed Internet,His and Hers Closets,Low Flow Plumbing Fixtures,Tray Ceiling(s),Walk-In Closet(s) |
|---|---|
| Basement | None |
| Flooring | Carpet,Ceramic Tile,Luxury Vinyl |
| Total Fireplaces | 1 |
| Fireplace Features | Family Room |
| Common Walls | No Common Walls |
| Window Features | Double Pane Windows,Insulated Windows |
| Above Grade Finished Area | 2878 |
| Laundry Features | Electric Dryer Hookup,Laundry Room,Main Level |
| Total Bedrooms | 3 |
| Room Type | Attic,Bonus Room,Family Room,Living Room |
| Main Level Bedrooms | 3 |
| Main Level Bathrooms | 3 |
| Kitchen Features | Eat-in Kitchen,Kitchen Island,Pantry Walk-In,Solid Surface Counters,View to Family Room |
| Total Baths | 3 |
| RoomBedroomFeatures | Master on Main |
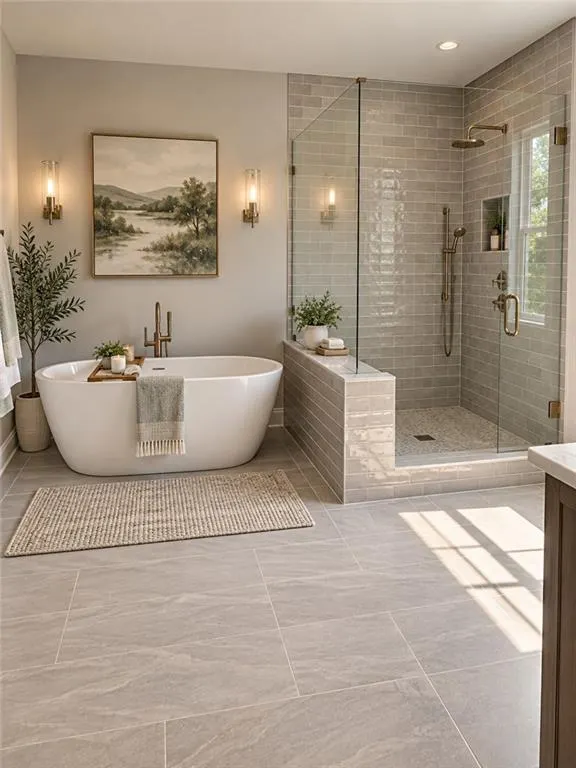
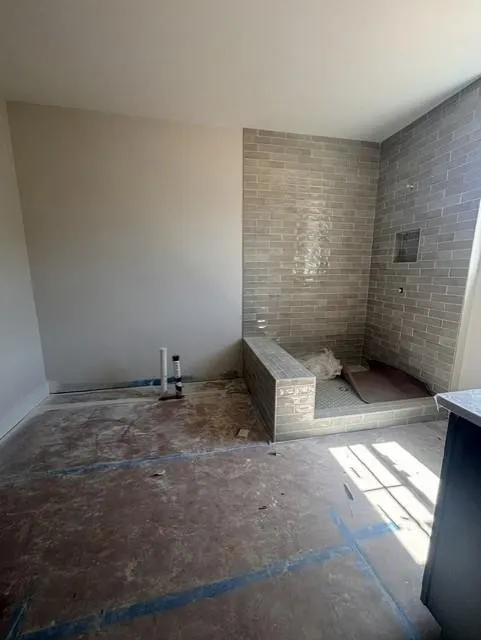
| Primary Bathroom Features | Double Vanity,Separate His/Hers,Separate Tub/Shower,Soaking Tub |
| Dining Room Features | None |
Exterior Features
| Exterior Amenities | Private Entrance,Private Yard |
|---|---|
| Fencing | None |
| Parking Features | Attached,Garage,Garage Door Opener,Garage Faces Front |
| Lot Features | Front Yard,Landscaped,Mountain Frontage,Sprinklers In Front,Sprinklers In Rear,Wooded |
| Water Source | Public |
| Foundation Details | Slab |
| Building Area Total | 2878 |
| Lot Dimensions | 20590 |
| Lot Size Acres | 0.47 |
| Road Surface Type | Paved |
| Lot Size Source | Builder |
| Road Frontage Type | None |
| Other Equipment | Irrigation Equipment |
| Horse Amenities | None |
Amenities
- Foreclosure
- Views
- Short Sale
- New Construction
- Adult 55+
- Lease To Own
- No HOA Fees
- Furnished
- Primary On Main
- Air Conditioning
- Seller Finance
- Green
- Fixer Upper
- Horse
- Golf
- Fireplace
- Deck
- Garage
- Basement
- Pool
Property vs Single Family Average in 30040
Statistics provided by Inside Real Estate
Price
Year Built

 ©2026 Georgia Multiple Listing Service All information deemed reliable but not guaranteed. All properties are subject to prior sale, change or withdrawal. Neither listing broker(s) or information provider(s) shall be responsible for any typographical errors, misinformation, misprints and shall be held totally harmless. Listing(s) information is provided for consumer's personal, non-commercial use and may not be used for any purpose other than to identify prospective properties consumers may
