
Primary on Main
Address
1628 Woodsford Road Nw, Kennesaw, GA
Price
$ 335,000
Property Attributes
- MLS#7837916
- TypeSingle Family
- Listing Status Active
- CountyCobb
- CityKennesaw
- NeighborhoodCEDARCREST
- Zip30152
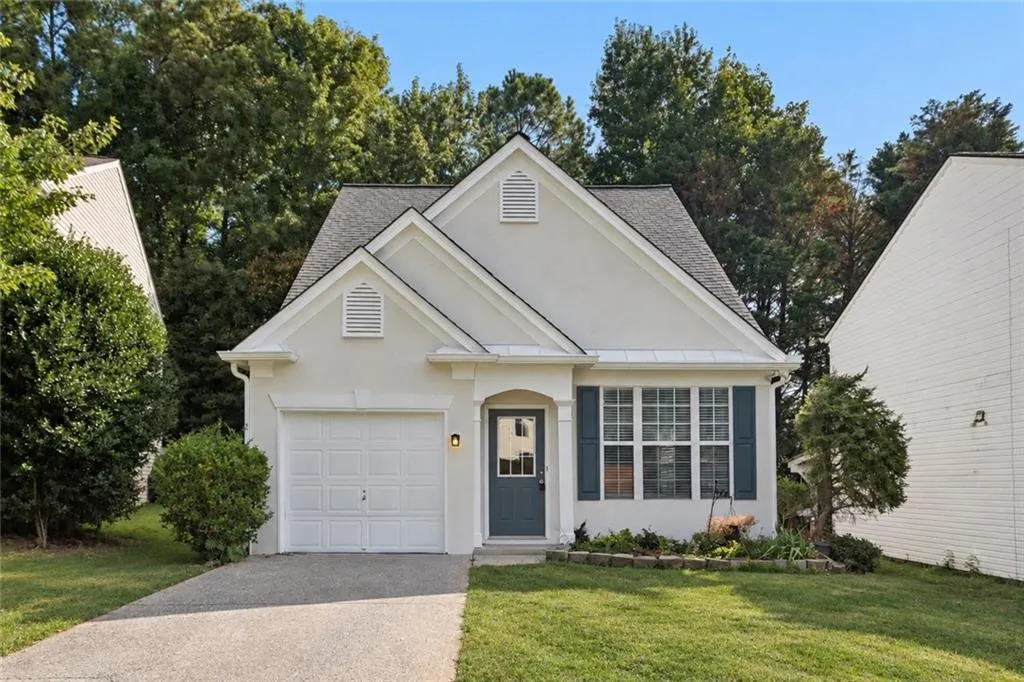
- StyleTraditional
- Year Built1999
- Taxes$ 3129
- Price$ 335,000
- Bedrooms3
- Full Bathrooms2
- Half Bathrooms1
- Lot Size0.11 Acres
Data Source:
First Multiple Listing Services (FMLS)
Property Description
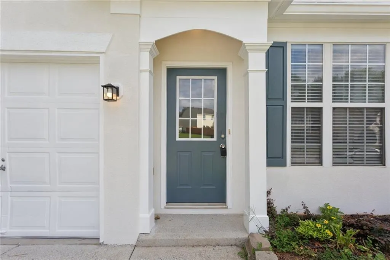
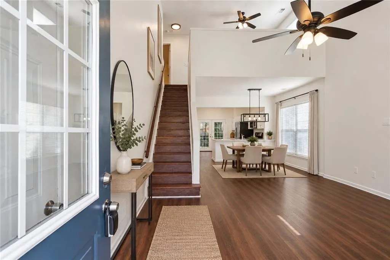
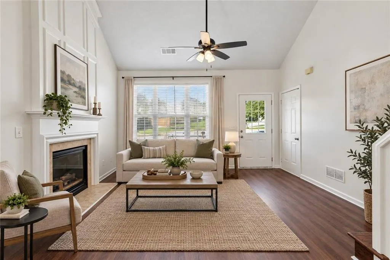
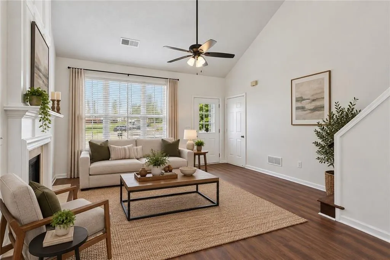
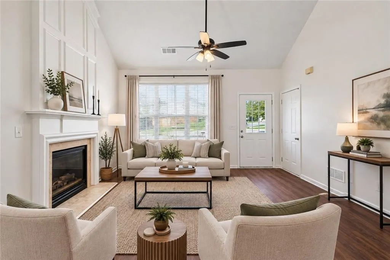
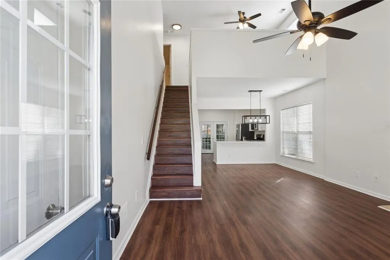
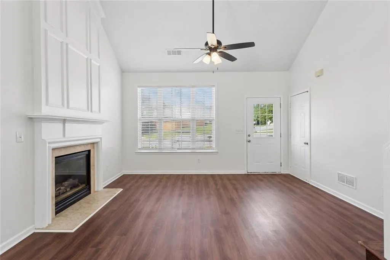
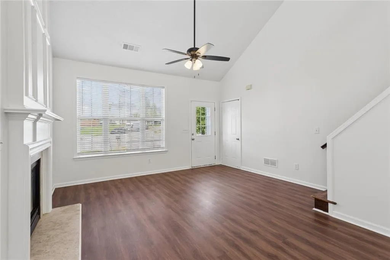
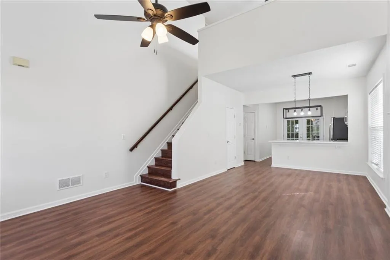
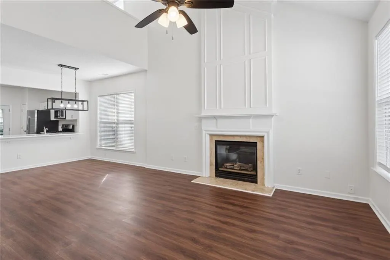
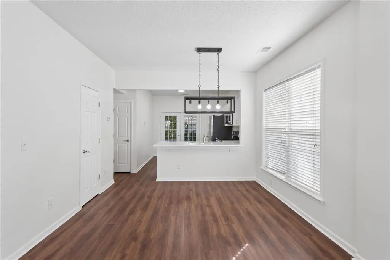
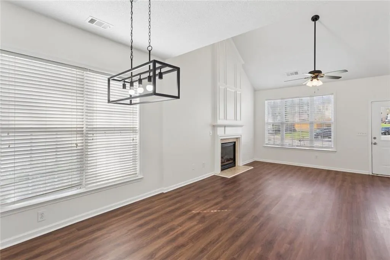
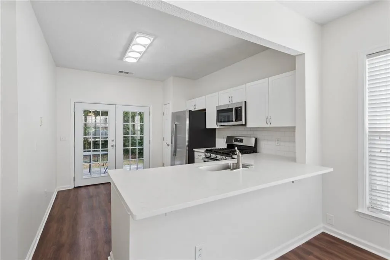
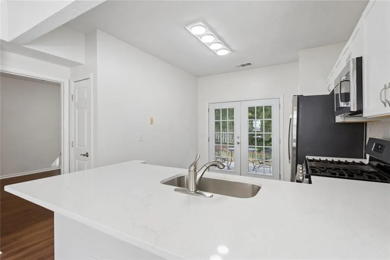
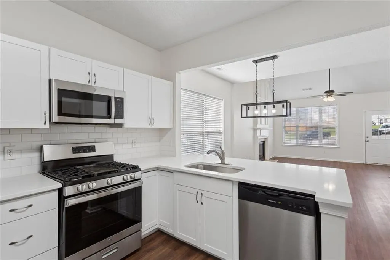
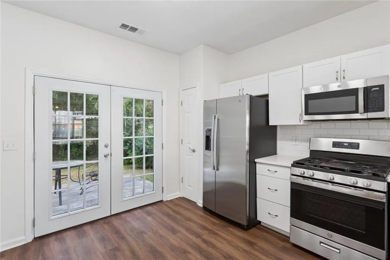
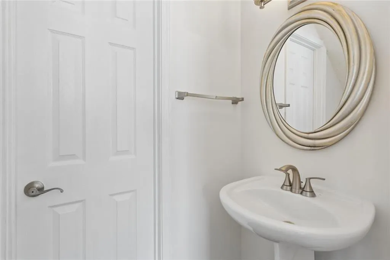
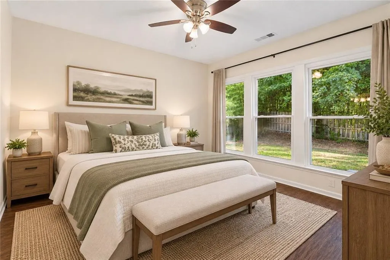
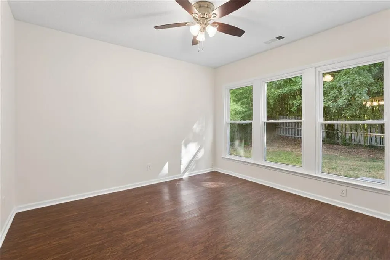
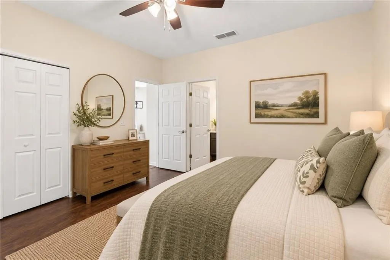
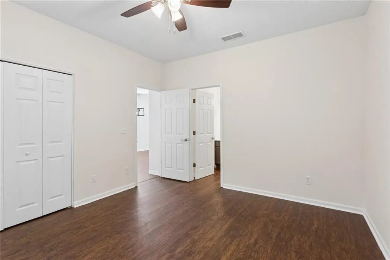
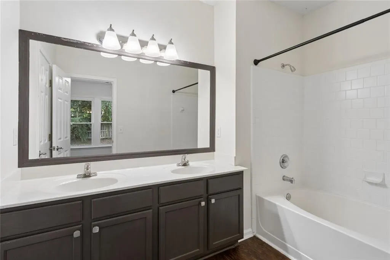
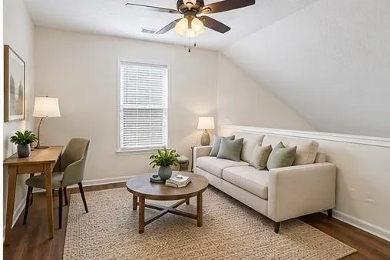
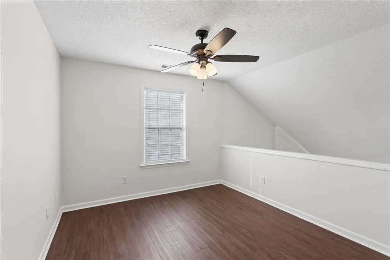
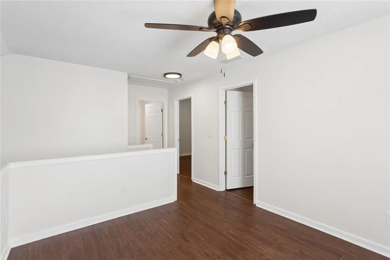
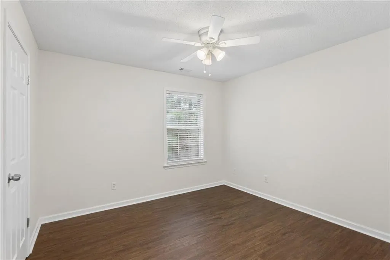
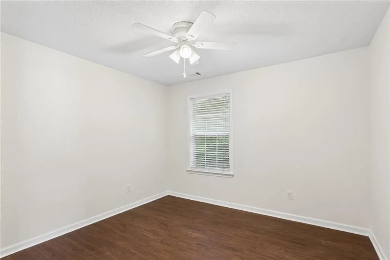
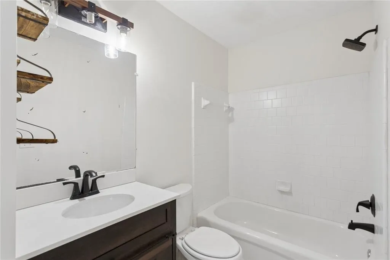
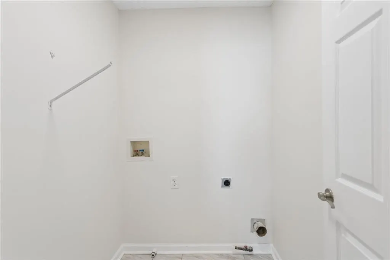
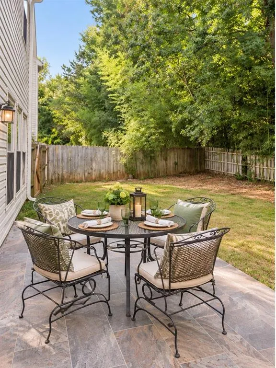
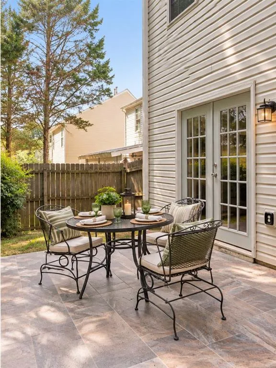
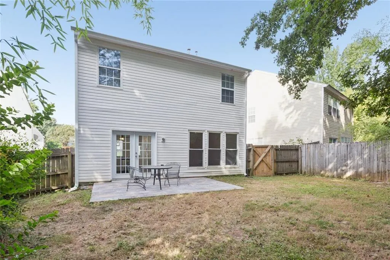
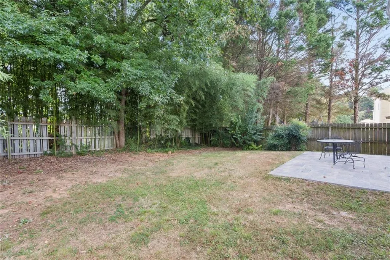
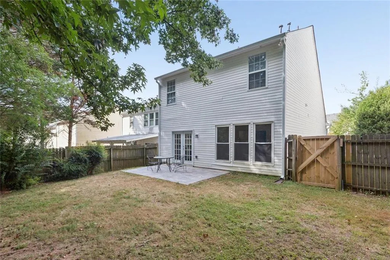
Welcome to your new home, where fresh updates, thoughtful design, and an easy Kennesaw lifestyle come together beautifully. This inviting 3-bedroom, 2.5-bath home has been refreshed from top to bottom with new interior and exterior paint, new flooring, updated light fixtures, new kitchen countertops, and new appliances, creating a bright, polished setting that feels both stylish and comfortable from the moment you walk in. The main level is anchored by a desirable open concept living area with a kitchen you'll love to be in, a primary suite, offering the convenience of everyday living on one floor while still providing plenty of separation for family, guests, or work-from-home needs. Upstairs, two additional bedrooms are joined by a generous loft that easily adapts to the way you live...think home office, reading retreat, movie space, playroom, or a cozy second living area. Out back, the newly tiled oversized patio creates a true extension of the home. There is ample space for weekend brunches, grab some persimmons from the tree in the front and make evening cocktails, grilling and dining al fresco with friends, or simply unwinding with your favorite people/pets. It is the kind of outdoor space that makes staying home feel like a treat. Garage-check, laundry room-check. This one checks all the boxes. Did I mention location!! With Whole Foods, shopping, dining, parks, entertainment, and some of Kennesaw’s favorite destinations just minutes away, everyday errands and weekend plans are equally effortless. Fresh, flexible, and beautifully updated, this home offers the rare combination of move-in-ready style, comfortable living spaces, and a location that keeps you connected to everything you love about Kennesaw. This is more than a house to tour, it is a home you can immediately picture yourself living in.
| Elementary School | Middle School | High School |
|---|---|---|
| Hayes Elementary School | Pine Mountain Middle School | Kennesaw Mountain High School |
| Price History | |
|---|---|
| 9/15/2026 | Listed $335,000 |
General Features
| Sewer | Public Sewer |
|---|---|
| Heating | Other |
| Cooling | Central Air |
| Utilities | Natural Gas Available |
| Roof | Shingle,Composition |
| Appliances | Dishwasher,Disposal,Gas Oven,Microwave,Refrigerator |
| HOA Fee | 330 |
| Garage Spaces | 1 |
| Association Fee Includes | Maintenance Grounds |
| Patio/Porch Features | Front Porch,Patio,Rear Porch |
| Architectural Style | Traditional |
| Pool Features | None |
| Security Features | Fire Alarm |
| Construction Materials | Metal Siding,Vinyl Siding |
| Year Built | 1999 |
| Electric | 110 Volts |
| View | Neighborhood |
| Levels | Two |
| Property Subtype | Single Family Residence |
| Tax Year | 2025 |
| Parcel Number | 20021301620 |
| Waterfront Features | None |
| Community Features | Homeowners Assoc,Near Public Transport,Near Schools,Near Shopping,Near Trails/Greenway,Sidewalks,Street Lights |
| Accessibility | Accessible Bedroom,Accessible Full Bath,Accessible Kitchen |
| Assoc Fee Paid Per | Annually |
| County | Cobb - GA |
| Property Type | Residential |
| HOA | true |
| Energy Efficient | None |
| Subdivision Name | CEDARCREST |
| Green Energy Generation | None |
| Other Structures | None |
| Full Baths | 2 |
| Status | Active |
| Directions | Take Mall Blvd NW to Ernest W Barrett Pkwy NW. Turn right onto Ernest W Barrett Pkwy NW. Continue on Old 41 Hwy NW. Take Leyland Dr to Woodsford Rd |
| High School | Kennesaw Mountain |
| City | Kennesaw |
| Body of Water | None |
| Spa Features | None |
| Elementary School | Hayes |
| Property Attached Y/N | false |
| Land Lease Y/N | false |
| Tax Annual Amount | 3129 |
| Home Warranty Y/N | false |
| Middle/Junior High School | Pine Mountain |
| Property Condition | Resale |
| Standard Status | Active |
| Tax Lot | 139 |
| Freehold | IDX |
| Corporate Owner | None |
Interior Features
| Interior Amenities | Crown Molding,High Ceilings 10 ft Main |
|---|---|
| Basement | None |
| Flooring | Luxury Vinyl,Sustainable,Vinyl |
| Total Fireplaces | 1 |
| Fireplace Features | Gas Log |
| Common Walls | No Common Walls |
| Window Features | Insulated Windows |
| Above Grade Finished Area | 1450 |
| Half Baths | 1 |
| Laundry Features | In Hall,Laundry Room,Upper Level |
| Total Bedrooms | 3 |
| Room Type | Loft |
| Main Level Bedrooms | 1 |
| Main Level Bathrooms | 1 |
| Kitchen Features | Breakfast Bar,Cabinets White,Eat-in Kitchen,Kitchen Island,Stone Counters |
| Total Baths | 3 |
| RoomBedroomFeatures | Master on Main,Oversized Master |
| Primary Bathroom Features | Tub/Shower Combo |
| Dining Room Features | Great Room,Open Concept |
Exterior Features
| Exterior Amenities | Other,Rain Gutters,Private Yard |
|---|---|
| Fencing | Back Yard |
| Parking Features | Garage |
| Lot Features | Back Yard,Cleared,Front Yard,Landscaped,Level,Other |
| Water Source | Public |
| Total Parking | 2 |
| Foundation Details | Slab |
| Building Area Total | 1670 |
| Lot Dimensions | 41x105x17x27x121 |
| Lot Size Acres | 0.11 |
| Road Surface Type | Paved,Other,Asphalt |
| Lot Size Source | Owner |
| Road Frontage Type | City Street |
| Other Equipment | None |
| Horse Amenities | None |
Amenities
- Foreclosure
- Views
- Short Sale
- New Construction
- Adult 55+
- Lease To Own
- No HOA Fees
- Furnished
- Primary On Main
- Air Conditioning
- Seller Finance
- Green
- Fixer Upper
- Horse
- Golf
- Fireplace
- Deck
- Garage
- Basement
- Pool
Property vs Single Family Average in 30152
Statistics provided by Inside Real Estate
Price
Taxes
Year Built

 ©2026 Georgia Multiple Listing Service All information deemed reliable but not guaranteed. All properties are subject to prior sale, change or withdrawal. Neither listing broker(s) or information provider(s) shall be responsible for any typographical errors, misinformation, misprints and shall be held totally harmless. Listing(s) information is provided for consumer's personal, non-commercial use and may not be used for any purpose other than to identify prospective properties consumers may
