
Eco Friendly






Address
1001 Hillsborough Chase Nw, Kennesaw, GA
Price
$ 320,000
Property Attributes
- MLS#7838452
- TypeSingle Family
- Listing Status Active
- CountyCobb
- CityKennesaw
- NeighborhoodKennesborough Square
- Zip30144
- StyleTraditional
- Year Built1994
- Taxes$ 3655
- Price$ 320,000
- Bedrooms2
- Full Bathrooms2
- Half Bathrooms0
- Lot Size0.1648 Acres
Data Source:
First Multiple Listing Services (FMLS)
Property Description
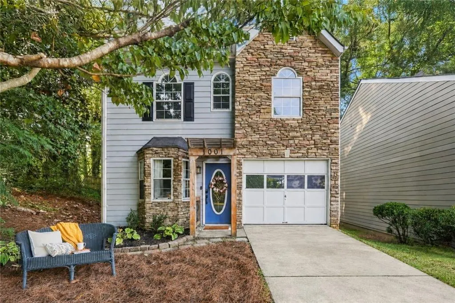
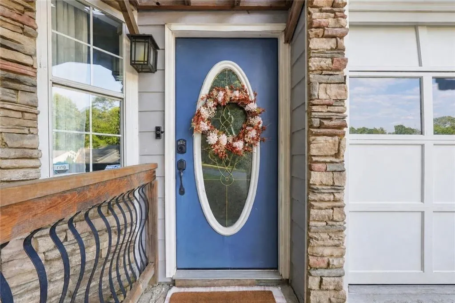
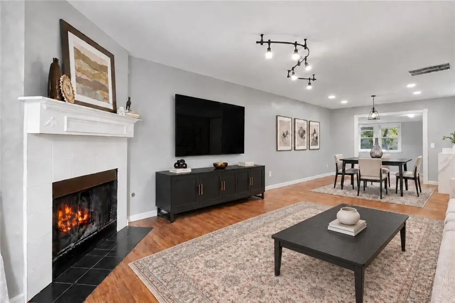
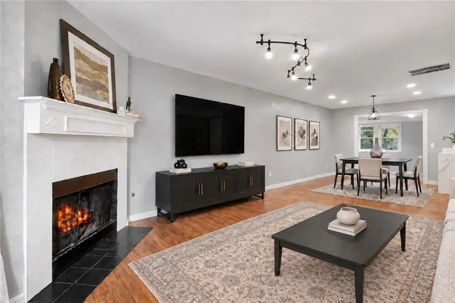
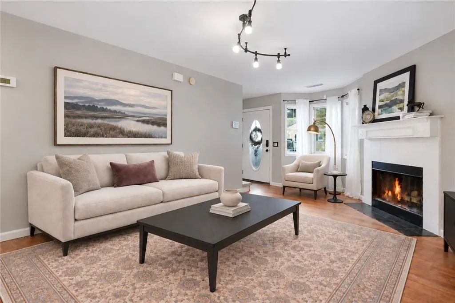
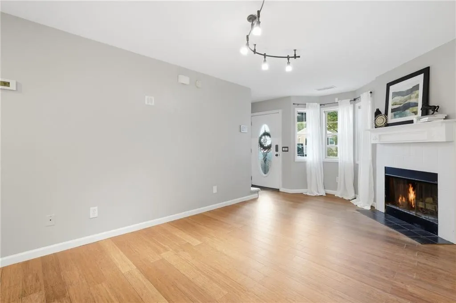
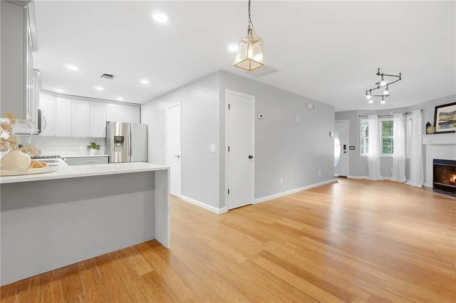
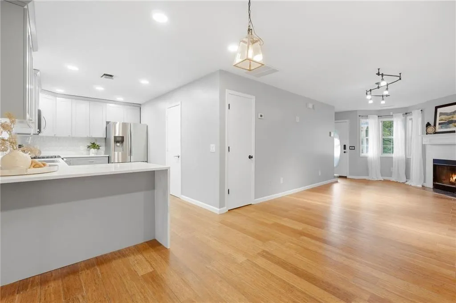
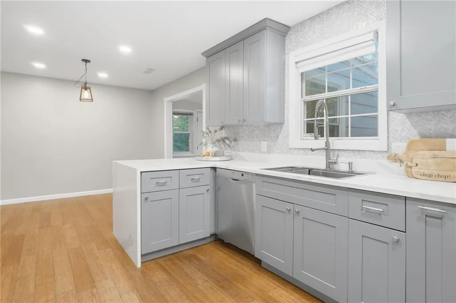
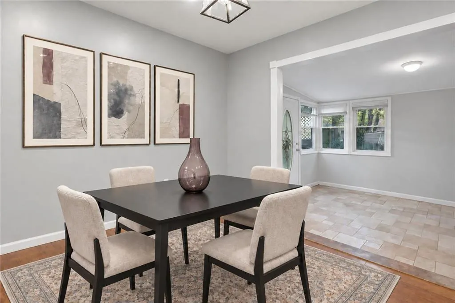
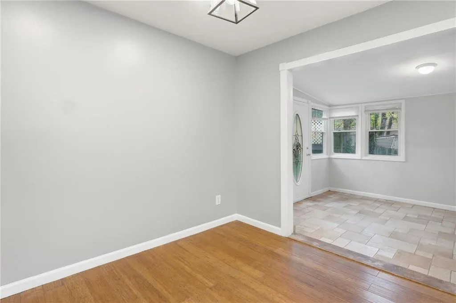
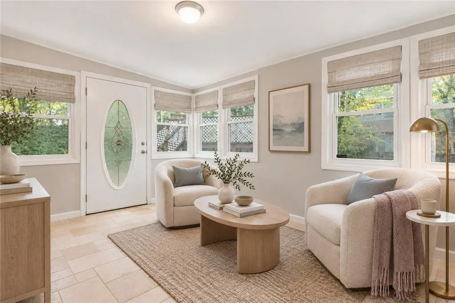
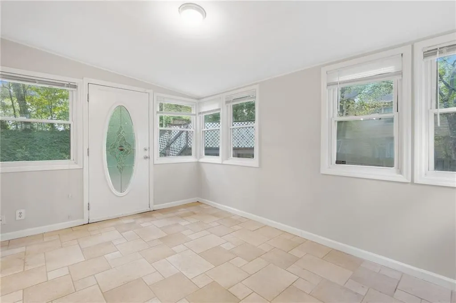
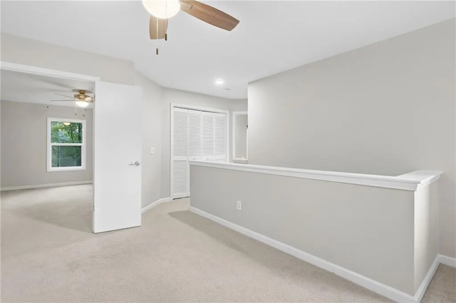
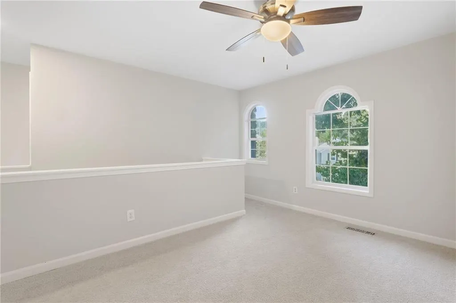
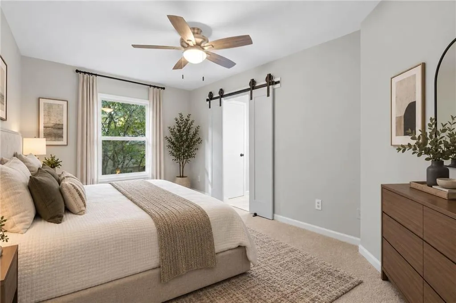
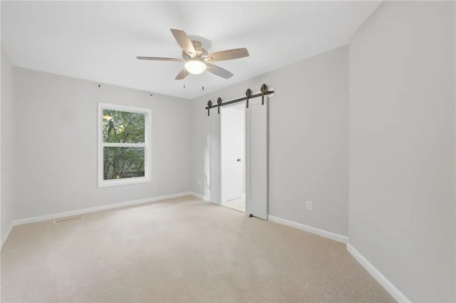
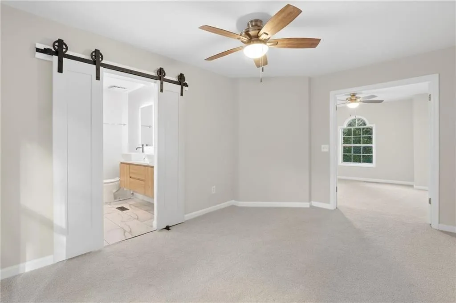
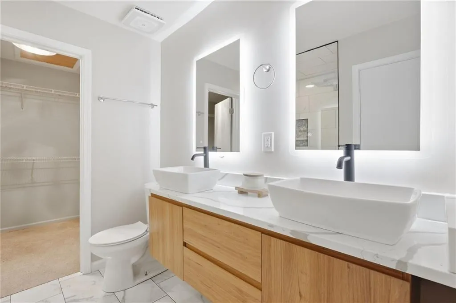
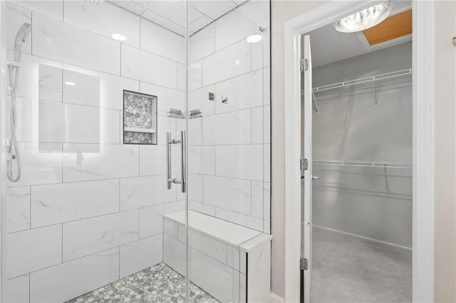
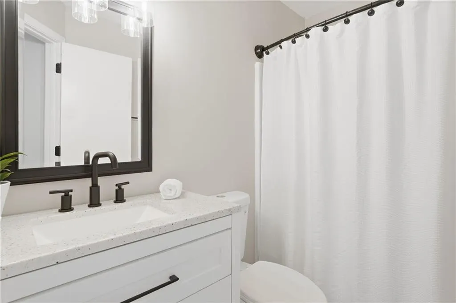
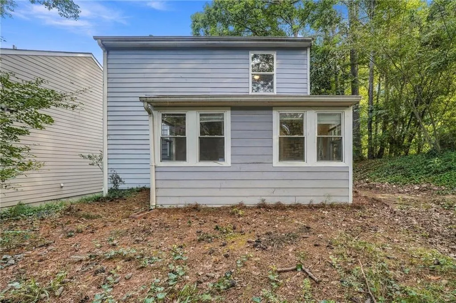
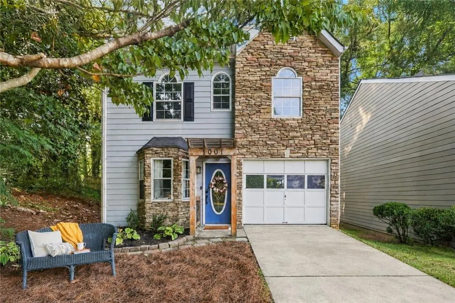
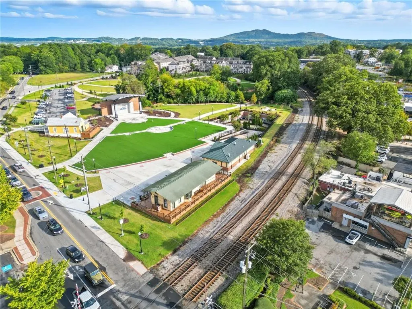
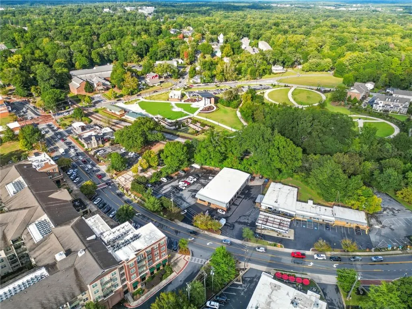
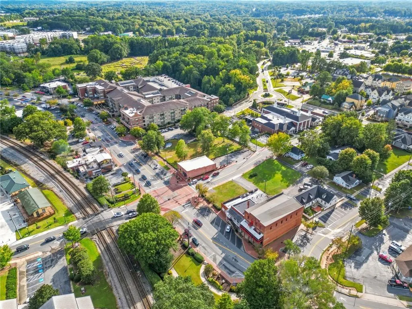
Picture pulling into the driveway of 1001 Hillsborough Chase, where stacked-stone accents catch the light and set a warm tone before you even reach the front door. Inside this two-story Kennesaw, GA home, the open main level unfolds around a fireplace-warmed living room, a dining area bright with natural light, and a kitchen made for real cooking: soft-close gray cabinetry, quartz waterfall-edge countertops, a herringbone backsplash, a deep stainless-steel sink, gas range, pantry, and new stainless-steel appliances. The sunroom, and the space keeps giving: morning coffee here, evenings out on the raised, patio, weekends in the shaded backyard under mature trees. This flex room with its own stacked-stone accent wall waits for whatever you need it to be, a home office, a den, a workout room, or an extra place to sleep when guests come to stay. Upstairs tells its own story. An open loft stretches the living space even further, whether that means a reading nook, a second workspace, or simply room to spread out. Both bedrooms, two full bathrooms, and the laundry area live up here too, including a primary suite with a walk-in closet and an updated ensuite bathroom: tile flooring, dual vessel sinks, touch-light mirrors, a floating vanity, and an oversized custom glass shower. The big projects are already behind you. The polybutylene plumbing has been replaced, the HVAC system is newer, and the appliances and select lighting have been updated, so this Kennesaw GA home for sale is ready to move into, with room left for your own personal touches over time. Park with ease between the one-car garage and two-car driveway. Downtown Kennesaw is about a mile away: historic Main Street, local restaurants, coffee shops, parks, playgrounds, and walking trails, all within easy reach. This Kennesborough Square home for sale in Kennesaw, Cobb County GA keeps you close to Kennesaw Mountain, Town Center and Wellstar Kennestone Regional Medical Center, about 4 miles from I-75, Kennesaw State and 5 from I-575, with quick access to Highway 41 and short drives to Marietta, Woodstock, Acworth, Atlanta, and Hartsfield-Jackson Atlanta International Airport. *SOME PHOTOS ARE DIGITALLY STAGED*
| Elementary School | Middle School | High School |
|---|---|---|
| Big Shanty Elementary School | Awtrey Middle School | North Cobb High School |
| Price History | |
|---|---|
| 9/16/2026 | Listed $320,000 |
General Features
| Sewer | Public Sewer |
|---|---|
| Heating | Central |
| Cooling | Ceiling Fan(s),Central Air |
| Utilities | Cable Available,Electricity Available,Natural Gas Available,Phone Available,Sewer Available,Water Available |
| Roof | Composition,Shingle |
| Appliances | Dishwasher,Disposal,Gas Range,Refrigerator |
| HOA Fee | 125 |
| Garage Spaces | 1 |
| Association Fee Includes | Maintenance Grounds,Swim |
| Patio/Porch Features | None |
| Architectural Style | Traditional |
| Pool Features | None |
| Security Features | Closed Circuit Camera(s),Security System Owned,Smoke Detector(s) |
| Construction Materials | Fiber Cement,Stone |
| Year Built | 1994 |
| Electric | 110 Volts,220 Volts |
| View | Neighborhood |
| Levels | Two |
| Property Subtype | Single Family Residence |
| Tax Year | 2025 |
| Parcel Number | 20012702070 |
| Waterfront Features | None |
| Community Features | Homeowners Assoc,Near Schools,Near Shopping,Near Trails/Greenway,Pool |
| Accessibility | None |
| Assoc Fee Paid Per | Quarterly |
| County | Cobb - GA |
| Property Type | Residential |
| HOA | true |
| Energy Efficient | Appliances,HVAC |
| Subdivision Name | Kennesborough Square |
| Green Energy Generation | None |
| Other Structures | None |
| Full Baths | 2 |
| Status | Active |
| Directions | GPS friendly |
| High School | North Cobb |
| City | Kennesaw |
| Body of Water | None |
| Spa Features | None |
| Elementary School | Big Shanty |
| Property Attached Y/N | false |
| Land Lease Y/N | false |
| Tax Annual Amount | 3655 |
| Home Warranty Y/N | false |
| Middle/Junior High School | Awtrey |
| Property Condition | Resale |
| Virtual Tour | https://canva.link/a6x6ncw5xn51tpk |
| Standard Status | Active |
| Tax Lot | 48 |
| Freehold | IDX |
| Corporate Owner | None |
Interior Features
| Interior Amenities | Double Vanity,High Ceilings 9 ft Main,High Ceilings 9 ft Upper,High Speed Internet,Track Lighting,Walk-In Closet(s) |
|---|---|
| Basement | None |
| Flooring | Carpet,Ceramic Tile,Hardwood |
| Total Fireplaces | 1 |
| Fireplace Features | Gas Starter,Living Room |
| Common Walls | No Common Walls |
| Window Features | Double Pane Windows |
| Above Grade Finished Area | 1476 |
| Laundry Features | Electric Dryer Hookup,Laundry Closet,Upper Level |
| Total Bedrooms | 2 |
| Room Type | Loft,Sun Room |
| Kitchen Features | Cabinets Other,Kitchen Island,Pantry,Stone Counters,View to Family Room |
| Total Baths | 2 |
| RoomBedroomFeatures | None |
| Primary Bathroom Features | Double Vanity,Shower Only |
| Dining Room Features | Open Concept |
Exterior Features
| Exterior Amenities | Awning(s),Rain Gutters |
|---|---|
| Fencing | None |
| Parking Features | Driveway,Garage,Garage Door Opener,Garage Faces Front,Kitchen Level,Level Driveway |
| Lot Features | Back Yard,Corner Lot |
| Water Source | Public |
| Total Parking | 2 |
| Foundation Details | Slab |
| Building Area Total | 1476 |
| Lot Dimensions | x |
| Lot Size Acres | 0.1648 |
| Road Surface Type | Asphalt |
| Lot Size Source | Public Records |
| Road Frontage Type | City Street |
| Other Equipment | None |
| Horse Amenities | None |
Amenities
- Foreclosure
- Views
- Short Sale
- New Construction
- Adult 55+
- Lease To Own
- No HOA Fees
- Furnished
- Primary On Main
- Air Conditioning
- Seller Finance
- Green
- Fixer Upper
- Horse
- Golf
- Fireplace
- Deck
- Garage
- Basement
- Pool
Property vs Single Family Average in 30144
Statistics provided by Inside Real Estate
Price
Taxes
Year Built

 ©2026 Georgia Multiple Listing Service All information deemed reliable but not guaranteed. All properties are subject to prior sale, change or withdrawal. Neither listing broker(s) or information provider(s) shall be responsible for any typographical errors, misinformation, misprints and shall be held totally harmless. Listing(s) information is provided for consumer's personal, non-commercial use and may not be used for any purpose other than to identify prospective properties consumers may
