
Views - Primary on Main























Address
1011 Ardmore Trail, Hoschton, GA
Price
$ 865,000
Property Attributes
- MLS#7839470
- TypeSingle Family
- Listing Status Active
- CountyBarrow
- CityHoschton
- NeighborhoodChateau Forest
- Zip30548
- StyleTraditional
- Year Built2004
- Taxes$ 7670
- Price$ 865,000
- Bedrooms5
- Full Bathrooms4
- Half Bathrooms1
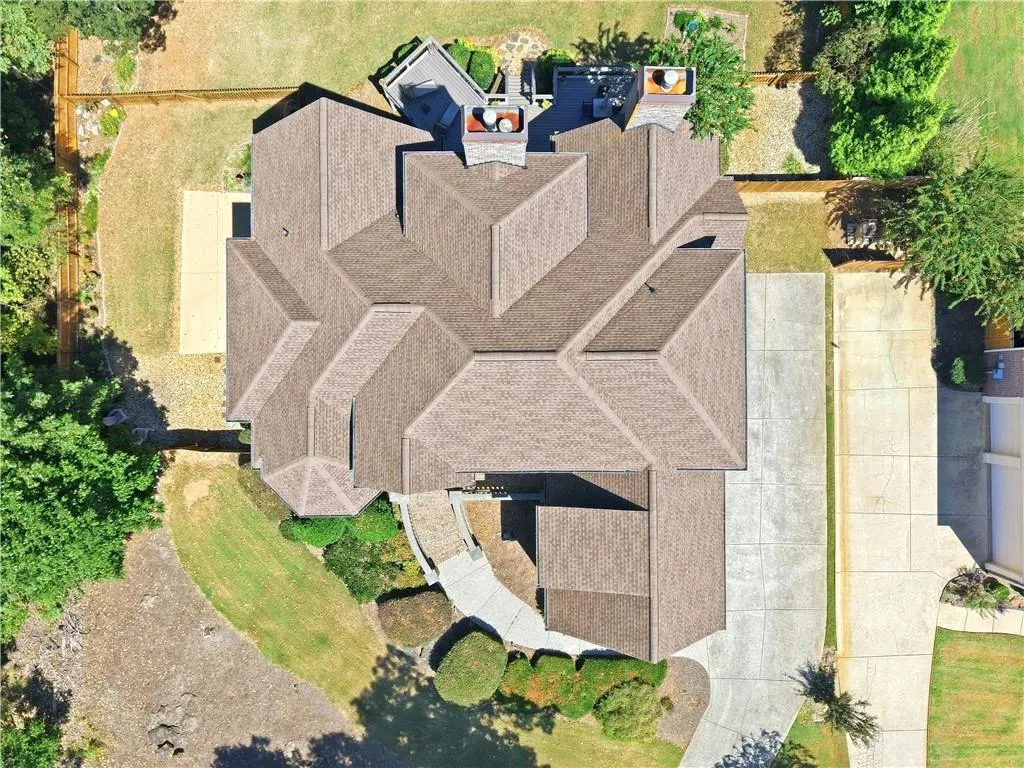
- Lot Size0.74 Acres
Data Source:
First Multiple Listing Services (FMLS)
Property Description
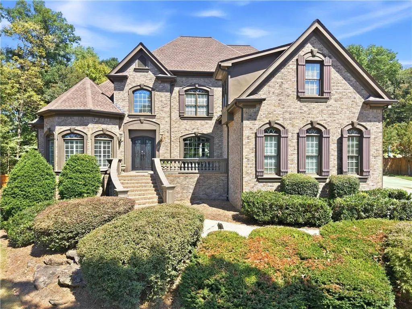
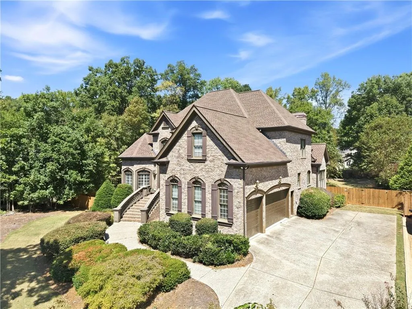
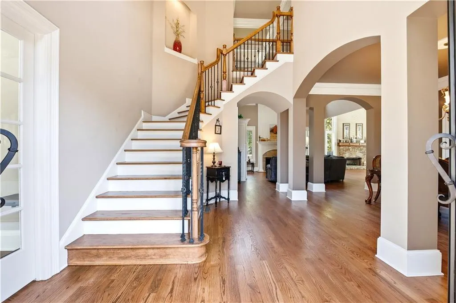
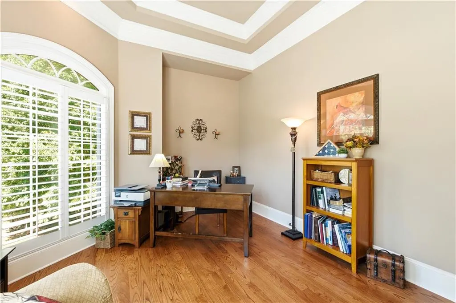
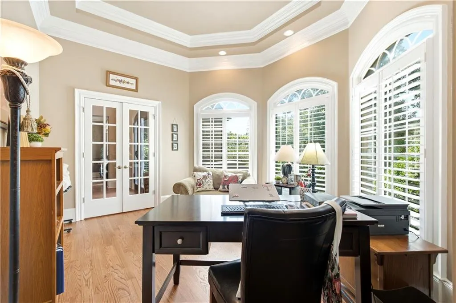
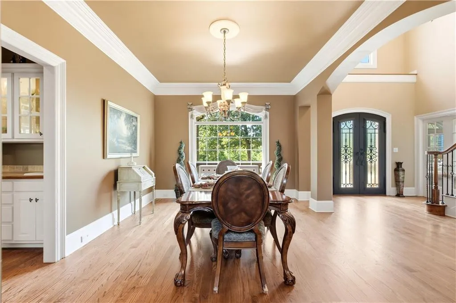
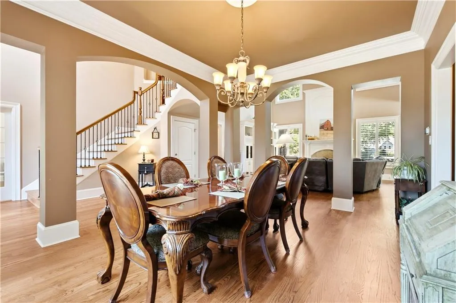
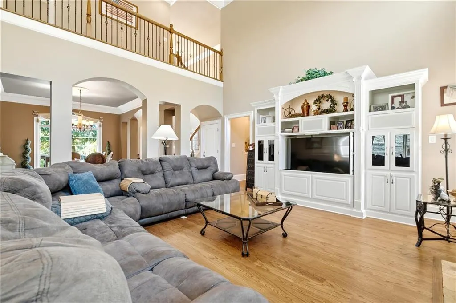
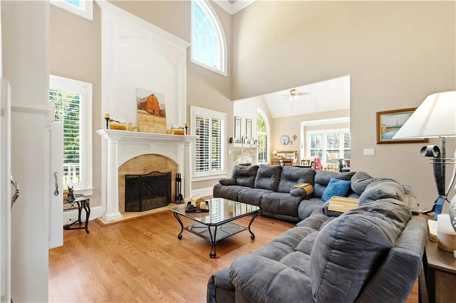
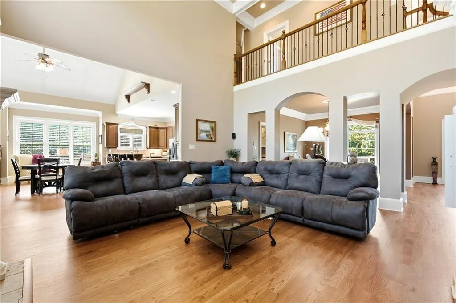
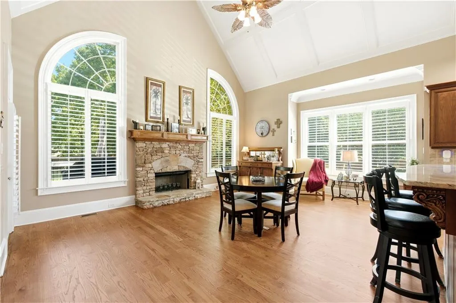
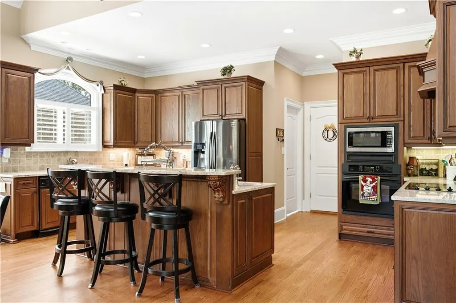
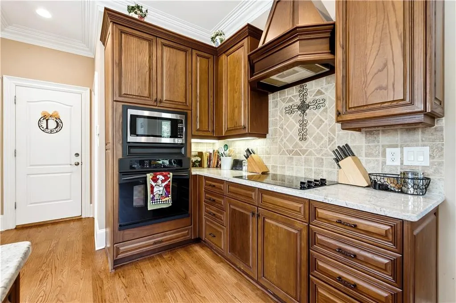
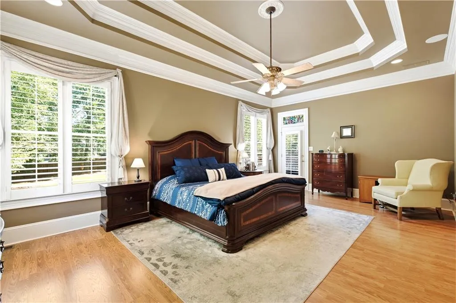
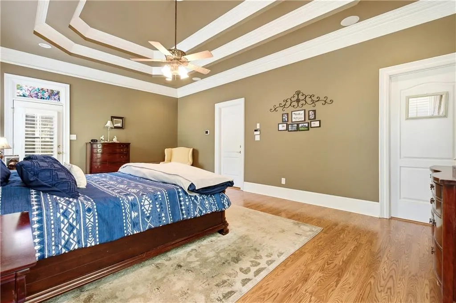
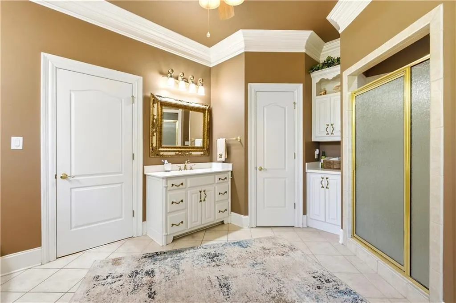
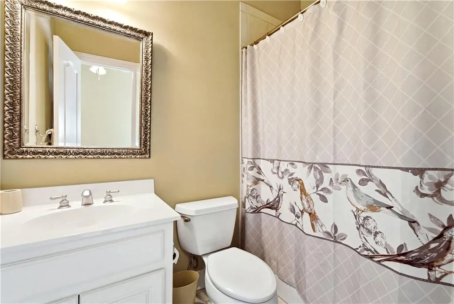
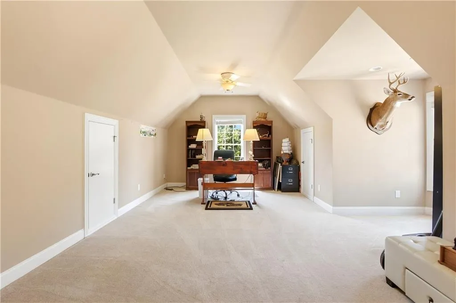
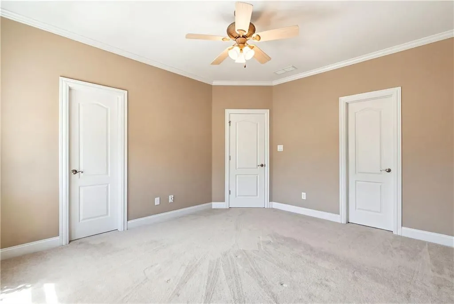
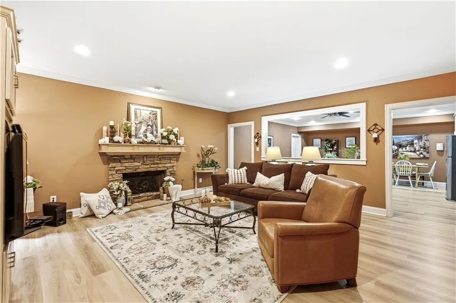
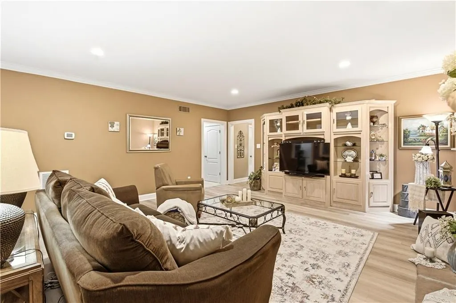
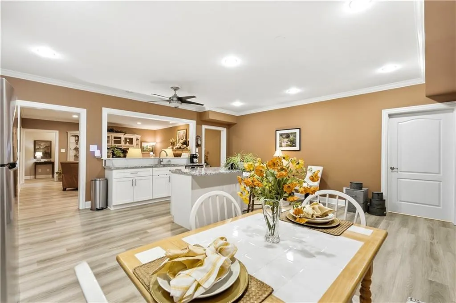
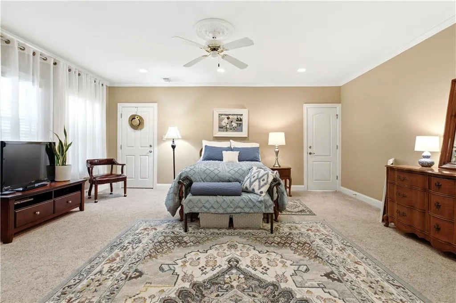
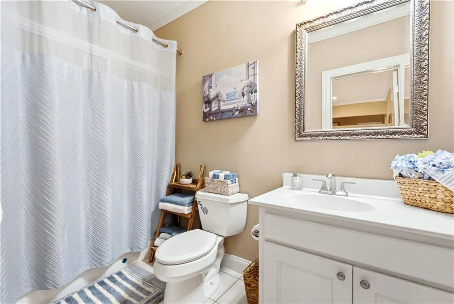
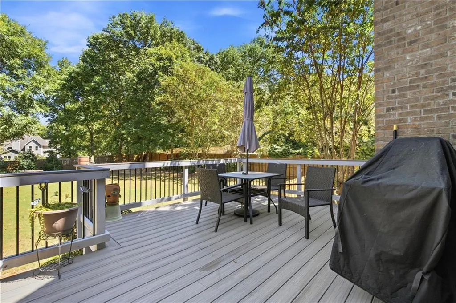
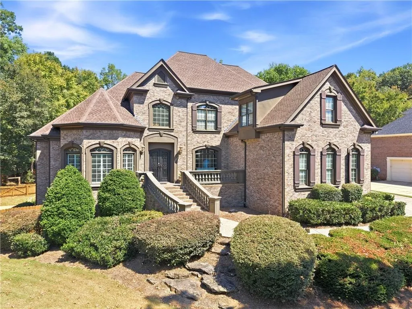
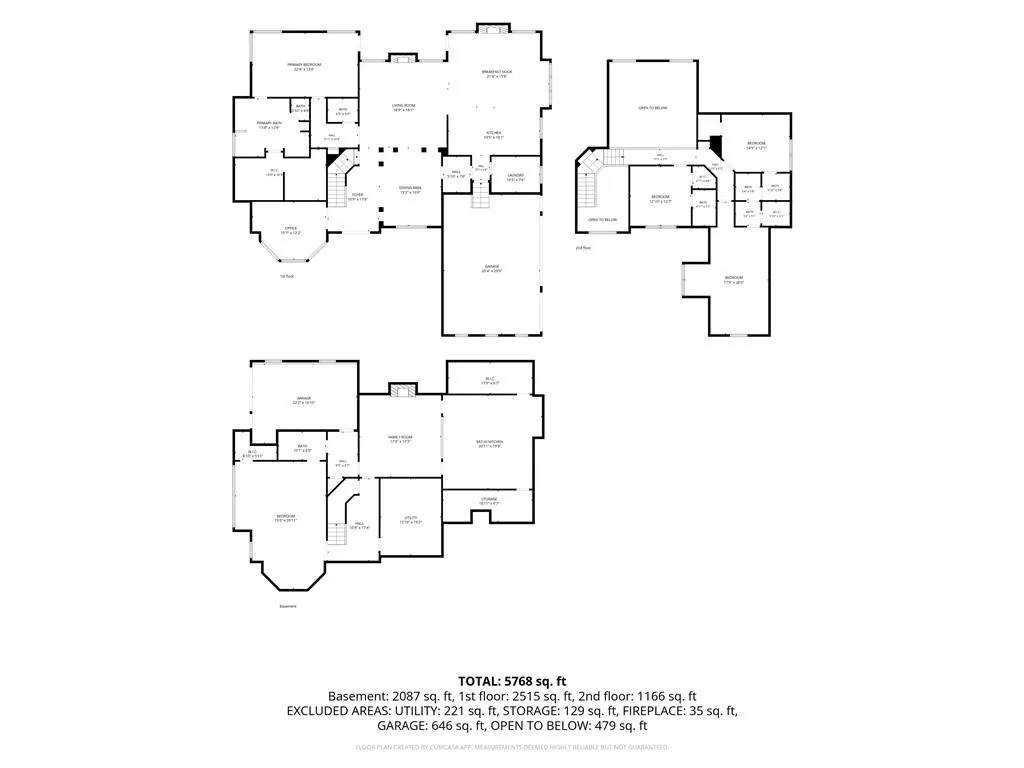
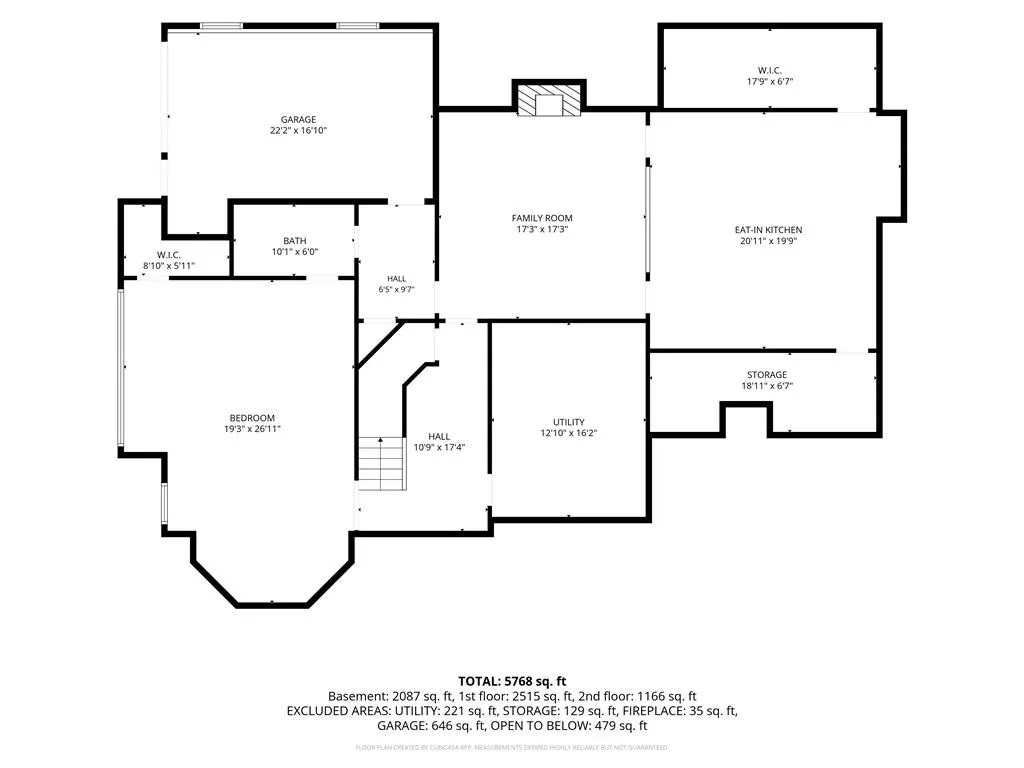
MULTI GENERATIONAL LIVING AT IT'S BEST!!! Welcome to this exceptional 5-bedroom, 4.5-bath executive home in desirable Hoschton, thoughtfully designed for luxury, comfort, and multigenerational living. Situated on a beautifully landscaped 0.74-acre lot, this impressive 5,825-square-foot residence offers multiple private living spaces, making it ideal for extended families, in-laws, adult children, or families seeking room to grow. The main level showcases newly finished hardwood floors, soaring ceilings, expansive windows, and an inviting open floor plan filled with natural light. Spacious living and dining areas create an elegant setting for everyday living and entertaining. The gourmet kitchen features granite countertops, stainless-steel appliances, custom cabinetry, and an oversized island—perfect for family gatherings. A main-level master suite provides a luxurious, private retreat with a spa-inspired bath featuring dual vanities, a soaking tub, and a large walk-in closet and added privacy and convenience for parents, guests, or family members who prefer one-level living. The adjacent family room with fireplace creates a warm and welcoming space for everyone to gather. Upstairs, additional spacious secondary bedrooms provide comfortable accommodations with private baths for children, guests, or a home office. The finished terrace level is a true multigenerational living retreat, offering a spacious private master suite with full bath, separate living room, and full kitchenette. This versatile lower level provides the independence and privacy of a separate living area while remaining connected to the main home—ideal for aging parents, adult children, extended family, live-in guests, or a private in-law suite. Outside, enjoy peaceful living on the beautifully landscaped 0.74-acre grounds surrounded by mature greenery and privacy. A new Trex deck provides the perfect setting for outdoor dining, family gatherings, and relaxing evenings. With multiple bedrooms, private suites, separate living areas, a full terrace-level kitchenette, and multiple spaces for privacy, this home offers the rare combination of togetherness and independence that today’s multigenerational families are seeking. Located in a quiet and desirable neighborhood with convenient access to top-rated schools, shopping, dining, and I-85, this remarkable Hoschton residence delivers space, flexibility, privacy, and convenience. A rare opportunity to own a move-in-ready executive home designed for multigenerational living—bringing generations together under one roof while providing each family member the space, comfort, and independence they desire.
| Elementary School | Middle School | High School |
|---|---|---|
| Bramlett Elementary School | Russell Middle School | Winder-Barrow High School |
| Price History | |
|---|---|
| 9/17/2026 | Listed $865,000 |
General Features
| Sewer | Septic Tank |
|---|---|
| Heating | Central |
| Cooling | Ceiling Fan(s),Central Air,Zoned |
| Utilities | Cable Available,Electricity Available,Natural Gas Available,Underground Utilities,Water Available |
| Roof | Composition |
| Appliances | Dishwasher,Disposal,Double Oven,Gas Range,Microwave,Refrigerator,Self Cleaning Oven |
| HOA Fee | 450 |
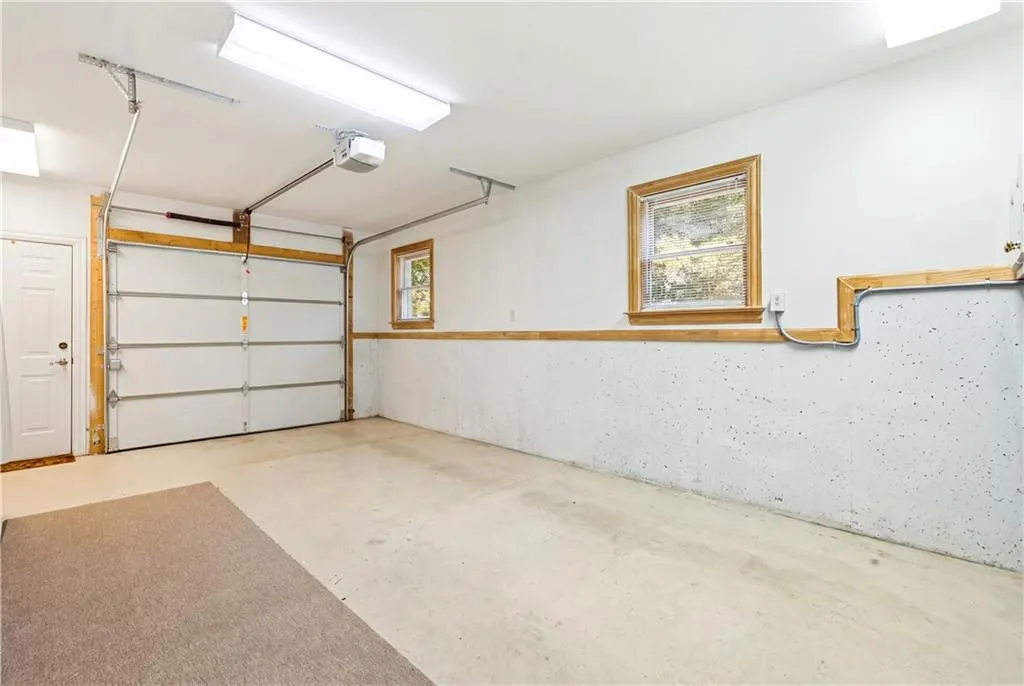
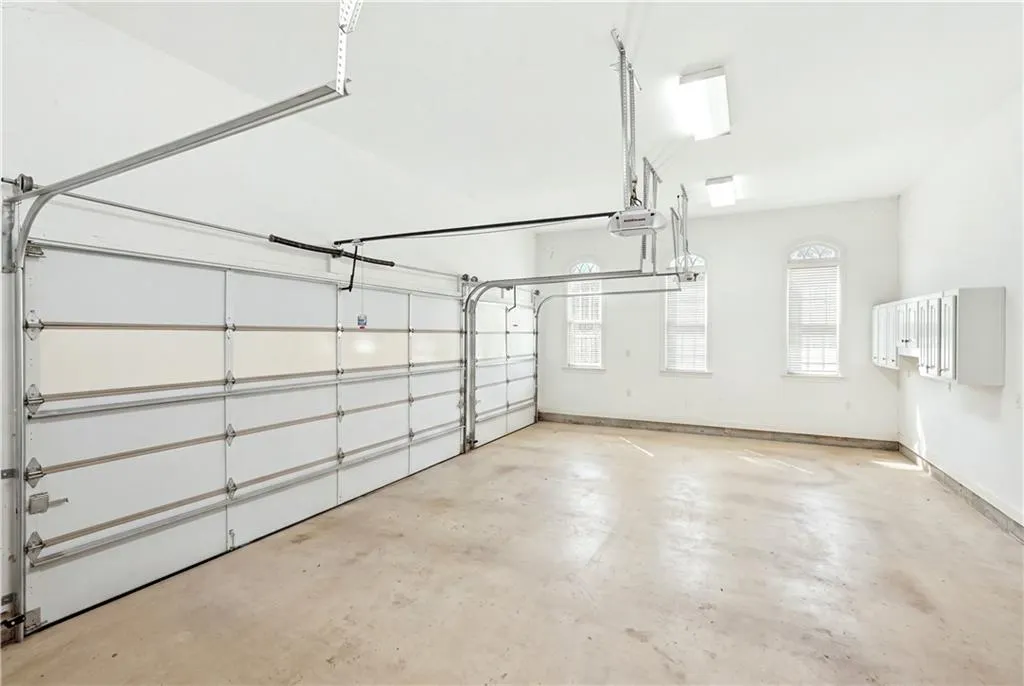
| Garage Spaces | 3 |
| Patio/Porch Features | Deck,Screened |
| Architectural Style | Traditional |
| Pool Features | None |
| Security Features | Fire Alarm,Smoke Detector(s) |
| Construction Materials | Brick 4 Sides |
| Year Built | 2004 |
| Electric | 110 Volts |
| View | Trees/Woods,Other |
| Levels | Three Or More |
| Property Subtype | Single Family Residence |
| Tax Year | 2024 |
| Parcel Number | XX026B 023 |
| Waterfront Features | None |
| Community Features | Sidewalks,Street Lights |
| Accessibility | None |
| Assoc Fee Paid Per | Annually |
| County | Barrow - GA |
| Property Type | Residential |
| HOA | true |
| Energy Efficient | None |
| Subdivision Name | Chateau Forest |
| Green Energy Generation | None |
| Other Structures | None |
| Full Baths | 4 |
| Status | Active |
| Directions | From I-85N-R @Exit 126-Hwy 211, Right on Hwy 124, Right into Chateau Forest Subdivision on Chateau Forest Rd, Right on Ardmore Ln, Left on Ardmore Trail, House is on the Right |
| High School | Winder-Barrow |
| City | Hoschton |
| Body of Water | None |
| Spa Features | None |
| Elementary School | Bramlett |
| Property Attached Y/N | false |
| Land Lease Y/N | false |
| Tax Annual Amount | 7670 |
| Home Warranty Y/N | false |
| Middle/Junior High School | Russell |
| Property Condition | Resale |
| Standard Status | Active |
| Tax Lot | 53 |
| Freehold | IDX |
| Corporate Owner | None |
Interior Features
| Interior Amenities | Coffered Ceiling(s),Crown Molding,Entrance Foyer 2 Story,High Ceilings 9 ft Upper,High Ceilings 10 ft Main,His and Hers Closets,Tray Ceiling(s),Vaulted Ceiling(s),Walk-In Closet(s) |
|---|---|
| Basement | Finished,Finished Bath,Full,Interior Entry,Walk-Out Access |
| Flooring | Carpet,Hardwood,Other |
| Total Fireplaces | 3 |
| Fireplace Features | Basement,Brick,Family Room,Gas Log,Keeping Room |
| Common Walls | No Common Walls |
| Window Features | Plantation Shutters |
| Half Baths | 1 |
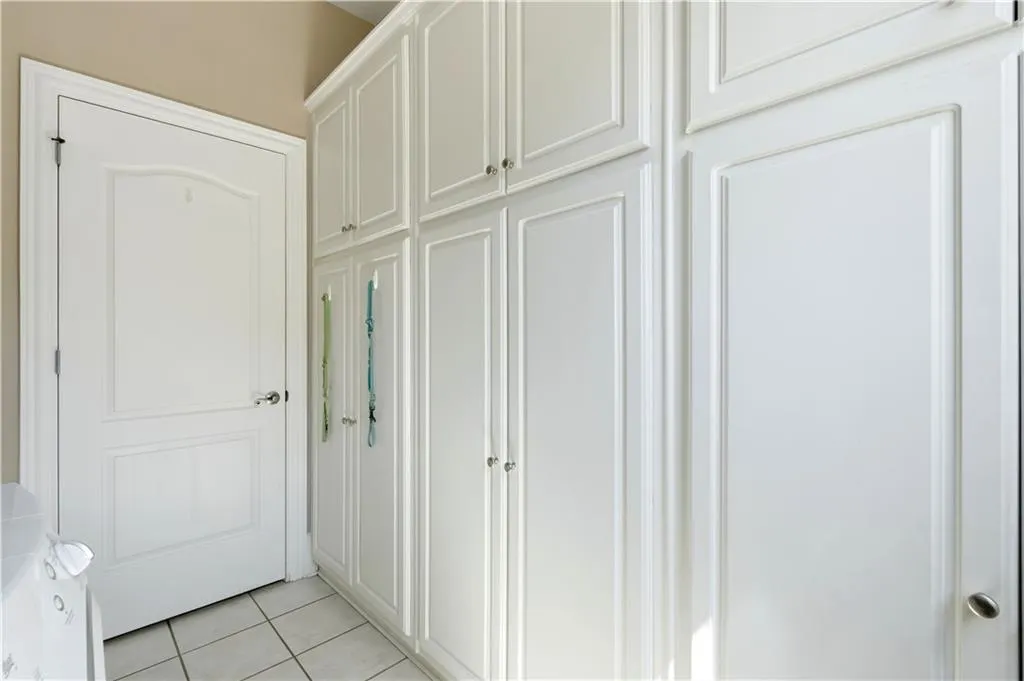
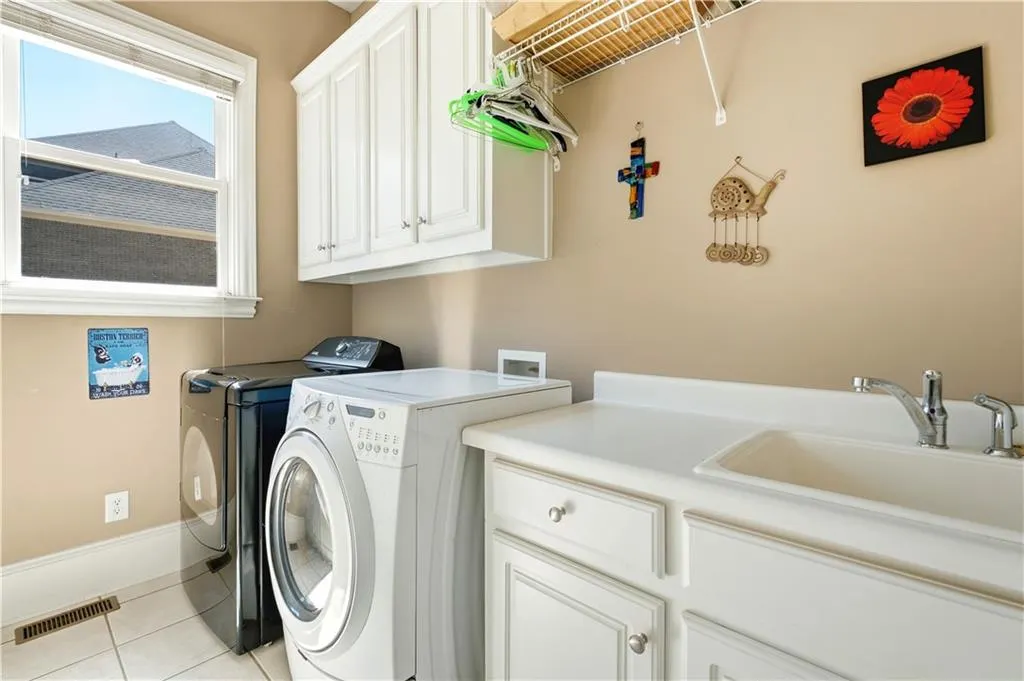
| Laundry Features | In Hall,Main Level |
| Total Bedrooms | 5 |
| Room Type | Basement,Family Room,Great Room - 2 Story,Media Room,Sun Room |
| Main Level Bedrooms | 1 |
| Main Level Bathrooms | 1 |
| Kitchen Features | Breakfast Bar,Cabinets Stain,Eat-in Kitchen,Keeping Room,Kitchen Island,Pantry Walk-In,Stone Counters,View to Family Room |
| Total Baths | 5 |
| RoomBedroomFeatures | Master on Main,Oversized Master |
| Primary Bathroom Features | Double Vanity,Separate His/Hers,Separate Tub/Shower,Soaking Tub |
| Dining Room Features | Great Room,Separate Dining Room |
Exterior Features
| Exterior Amenities | Private Yard |
|---|---|
| Fencing | Fenced |
| Parking Features | Garage,Garage Door Opener,Garage Faces Side,Parking Lot |
| Lot Features | Back Yard,Landscaped |
| Water Source | Public |
| Foundation Details | Brick/Mortar |
| Building Area Total | 5825 |
| Lot Dimensions | 50 X 150 X 50 X 150 |
| Lot Size Acres | 0.74 |
| Road Surface Type | Paved |
| Lot Size Source | Owner |
| Road Frontage Type | State Road |
| Other Equipment | Satellite Dish |
| Horse Amenities | None |
Amenities
- Foreclosure
- Views
- Short Sale
- New Construction
- Adult 55+
- Lease To Own
- No HOA Fees
- Furnished
- Primary On Main
- Air Conditioning
- Seller Finance
- Green
- Fixer Upper
- Horse
- Golf
- Fireplace
- Deck
- Garage
- Basement
- Pool
Property vs Single Family Average in 30548
Statistics provided by Inside Real Estate
Price
Taxes
Year Built

 ©2026 Georgia Multiple Listing Service All information deemed reliable but not guaranteed. All properties are subject to prior sale, change or withdrawal. Neither listing broker(s) or information provider(s) shall be responsible for any typographical errors, misinformation, misprints and shall be held totally harmless. Listing(s) information is provided for consumer's personal, non-commercial use and may not be used for any purpose other than to identify prospective properties consumers may
