
Price Reduction
























Address
1485 White Rose Court, Kennesaw, GA
Price
$ 945,000
Property Attributes
- MLS#7839563
- TypeSingle Family
- Listing Status Active
- CountyCobb
- CityKennesaw
- NeighborhoodEstates at Hedgerose
- Zip30152
- StyleEuropean, Traditional
- Year Built2008
- Taxes$ 8489
- Price$ 945,000
- Bedrooms5
- Full Bathrooms4
- Half Bathrooms1
- Lot Size0.694 Acres
Data Source:
First Multiple Listing Services (FMLS)
Property Description
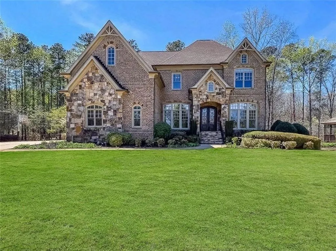
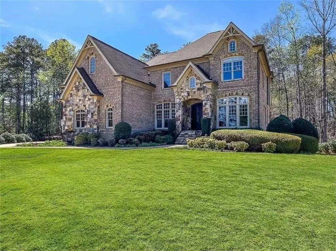
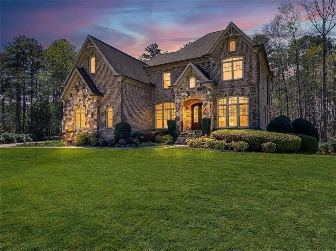
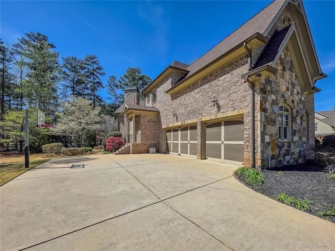
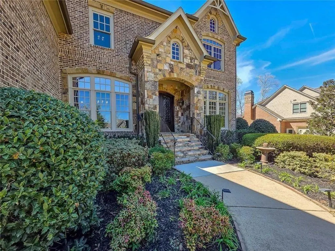
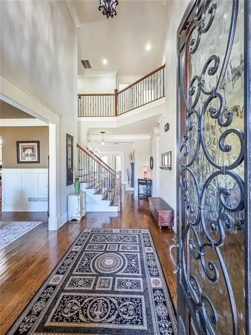
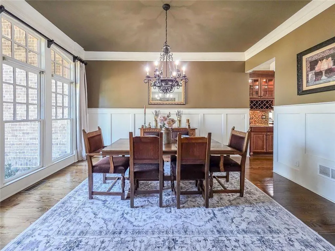
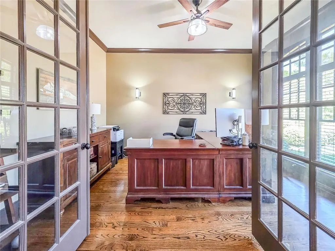
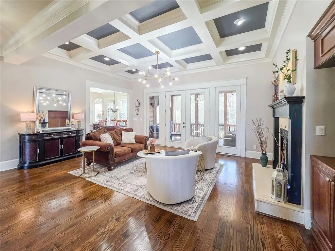
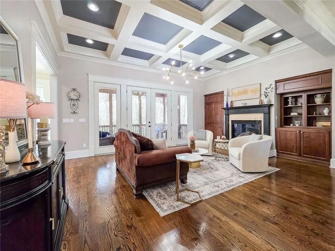
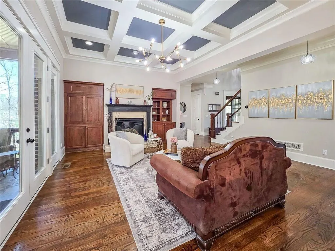
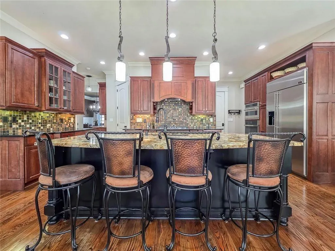
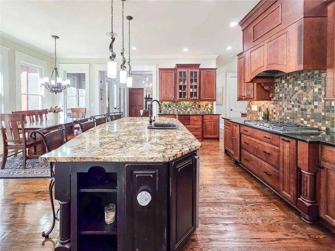
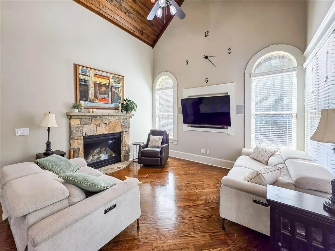
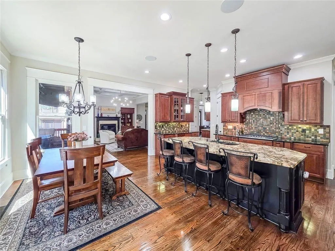
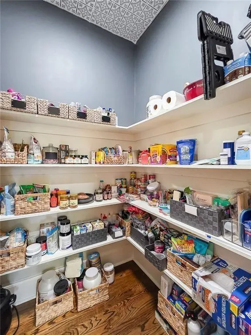
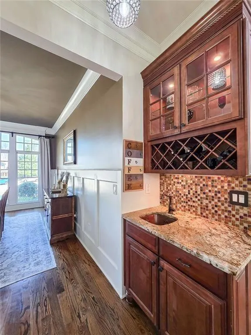
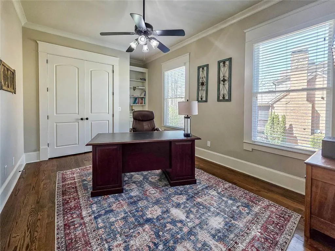
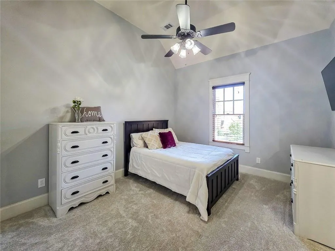
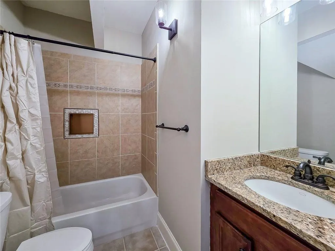
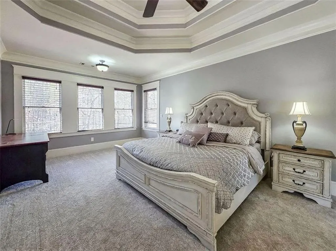
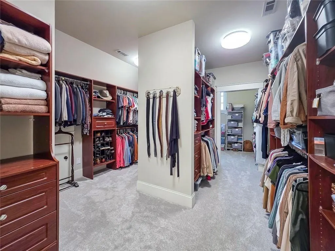
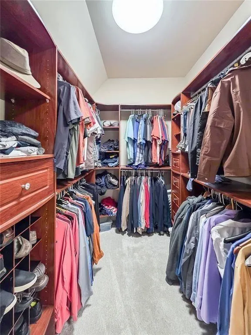
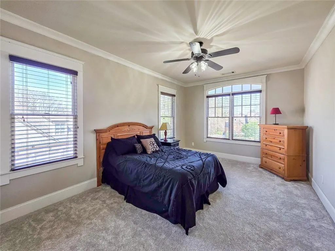
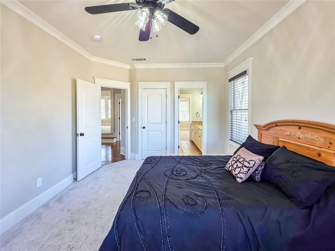
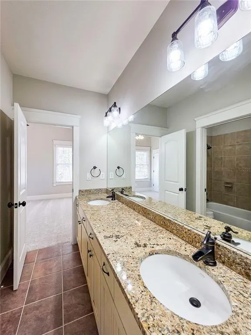
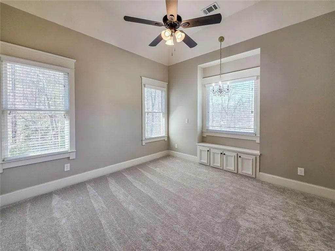
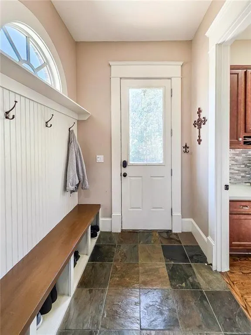
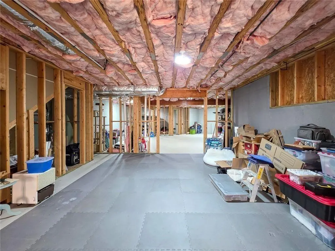
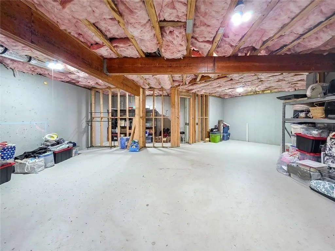
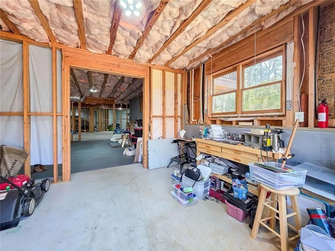
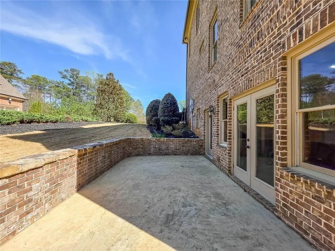
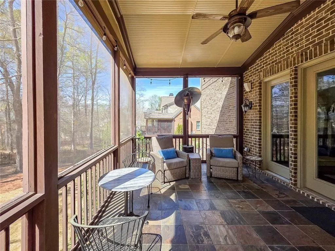
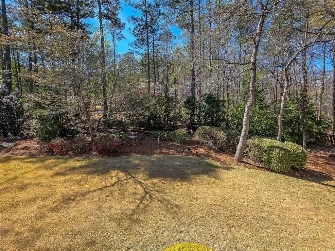
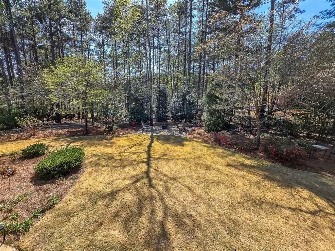
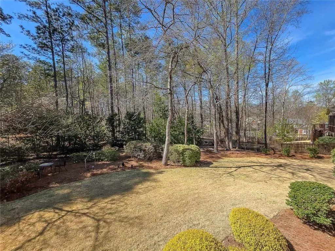
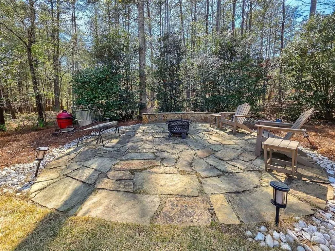
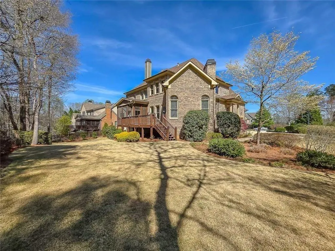
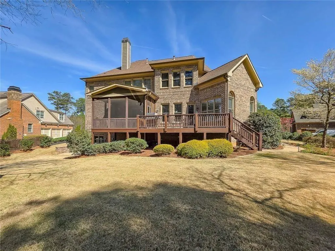
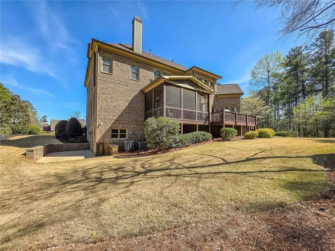
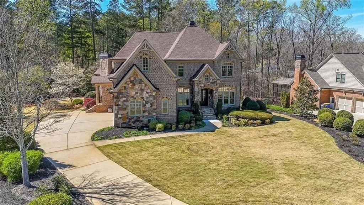
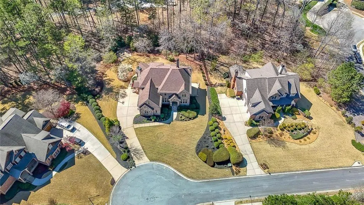
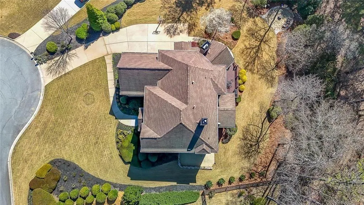
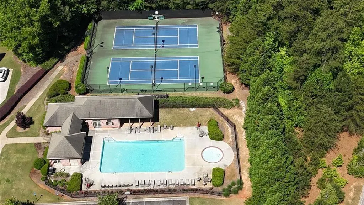
Custom Luxury, Exceptional Value! Some homes stand out because of their location. Others because of their craftsmanship. This one offers both. Set on a private 3/4-acre cul-de-sac lot in a sought-after swim/tennis community with top-rated schools, this custom-built 5-bedroom, 4.5-bath home delivers impressive quality, generous living spaces, and thoughtful details throughout. Built with enduring quality in mind, the home makes a striking first impression with four-sided brick and stone construction, a covered stone porch, and beautiful 8-foot solid wood arched double doors. Step inside to 10-foot ceilings, 8-foot solid-core interior doors, and hardwood flooring extending throughout the main level, staircase, and upper hallway. Solid wood cabinetry and granite countertops continue throughout the home, reinforcing the craftsmanship found at every turn. At the center of the home is a kitchen designed to do far more than look beautiful. A generous island with exotic granite provides plenty of gathering and prep space, while premium appliances include a built-in GE Monogram refrigerator, Smart GE Cafe Advantium oven, Smart wall oven, and warming drawer. A wet bar/butler's pantry with hammered copper sink, a scullery-style flex space, and a large walk-in pantry with wood shelving, provide exceptional storage and functionality for everyday living and entertaining. The main level offers multiple places to gather and unwind. The family room is anchored by a limestone fireplace and complemented by a coffered ceiling and custom stain-grade built-ins. Nearby, the keeping room creates an entirely different atmosphere with its soaring tongue-and-groove cathedral ceiling and impressive flagstone fireplace. Integrated ceiling speakers add to the experience throughout the primary living spaces. The spacious owner's suite offers a welcome retreat at the end of the day, complete with a spa-inspired bath featuring dual shower heads and an expansive custom closet with a separate dressing area. Even the practical spaces have been thoughtfully designed. A mudroom with slate flooring and built-in bench connects to a charming brick friends' entry from the driveway, while abundant storage, a 3-car garage, two 50-gallon water heaters, and a basement storm shelter add everyday convenience and peace of mind. Outside, the private setting becomes an extension of the home. Enjoy the vaulted screened porch with slate flooring, entertain on the flagstone patio with built-in seating, or simply relax among professionally designed landscaping created by an award-winning landscape architect. A lush Zoysia lawn and dedicated natural gas line for grilling complete the outdoor living space. Located just minutes from shopping, dining, and everyday conveniences, this home offers the space and privacy of a substantial homesite without sacrificing accessibility. This is an outstanding opportunity to own a truly custom-built home where quality construction, distinctive design, privacy, and value come together.
| Elementary School | Middle School | High School |
|---|---|---|
| Frey Elementary School | Durham Middle School | Harrison High School |
| Price History | |
|---|---|
| 9/17/2026 | Listed $965,000 |
| 9/18/2026 | 2$945,000 |
General Features
| Sewer | Public Sewer |
|---|---|
| Heating | Other |
| Cooling | Central Air |
| Utilities | Cable Available,Electricity Available,Natural Gas Available,Phone Available,Sewer Available,Underground Utilities,Water Available |
| Roof | Composition,Shingle |
| Appliances | Dishwasher,Disposal,Gas Cooktop,Gas Oven,Gas Water Heater,Microwave,Refrigerator |
| HOA Fee | 749 |
| Garage Spaces | 3 |
| Association Fee Includes | Swim,Tennis |
| Patio/Porch Features | Covered,Deck,Front Porch,Rear Porch,Patio,Screened |
| Architectural Style | European,Traditional |
| Pool Features | None |
| Security Features | Smoke Detector(s) |
| Construction Materials | Brick,Brick 4 Sides |
| Year Built | 2008 |
| Electric | 110 Volts |
| View | Other |
| Levels | Two |
| Property Subtype | Single Family Residence |
| Tax Year | 2026 |
| Parcel Number | 20023301120 |
| Waterfront Features | None |
| Community Features | Clubhouse,Barbecue,Curbs,Homeowners Assoc,Near Schools,Near Shopping,Playground,Pool,Tennis Court(s),Street Lights,Sidewalks |
| Accessibility | None |
| Assoc Fee Paid Per | Annually |
| County | Cobb - GA |
| Property Type | Residential |
| HOA | true |
| Energy Efficient | None |
| Subdivision Name | Estates at Hedgerose |
| Green Energy Generation | None |
| Other Structures | None |
| Full Baths | 4 |
| Status | Active |
| Directions | Please see GPS |
| High School | Harrison |
| City | Kennesaw |
| Body of Water | None |
| Spa Features | None |
| Elementary School | Frey |
| Property Attached Y/N | false |
| Land Lease Y/N | false |
| Tax Annual Amount | 8489 |
| Home Warranty Y/N | false |
| Middle/Junior High School | Durham |
| Property Condition | Resale |
| Standard Status | Active |
| Tax Lot | 10 |
| Freehold | IDX |
| Corporate Owner | Agent Related to Seller |
Interior Features
| Interior Amenities | Bookcases,Beamed Ceilings,Cathedral Ceiling(s),Central Vacuum,Coffered Ceiling(s),Crown Molding,Double Vanity,Entrance Foyer 2 Story,High Speed Internet,Tray Ceiling(s),High Ceilings 10 ft Main,Recessed Lighting |
|---|---|
| Basement | Unfinished |
| Flooring | Hardwood,Ceramic Tile,Carpet,Tile |
| Total Fireplaces | 2 |
| Fireplace Features | Gas Log,Glass Doors |
| Common Walls | No Common Walls |
| Window Features | Double Pane Windows |
| Above Grade Finished Area | 4610 |
| Half Baths | 1 |
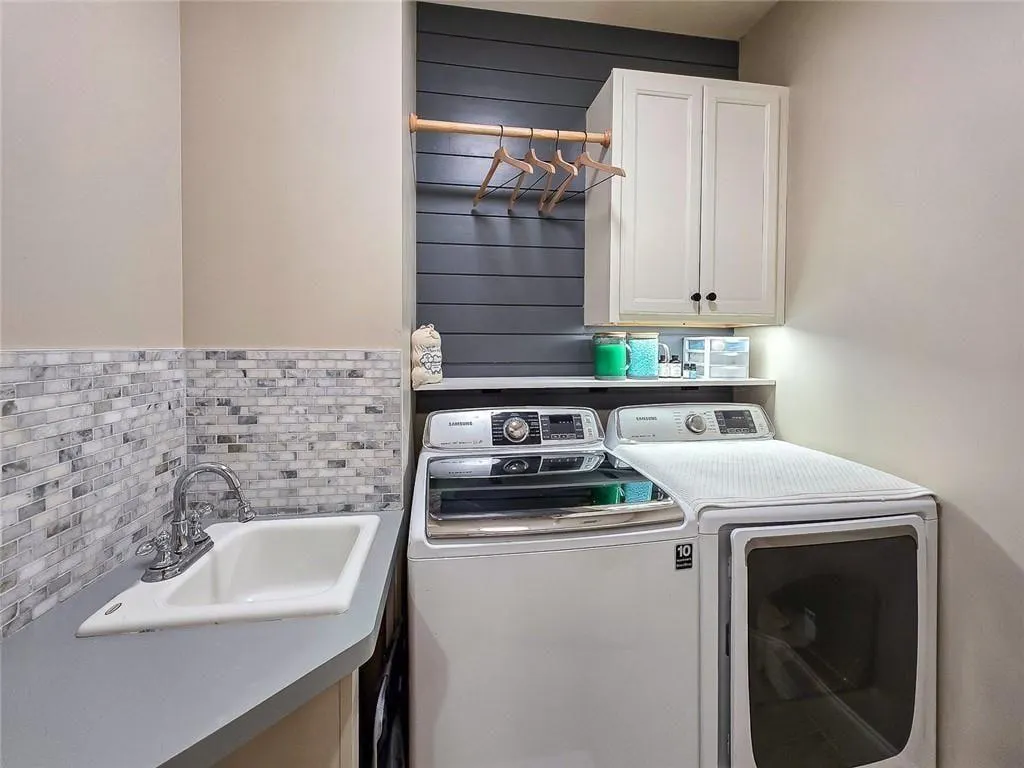
| Laundry Features | Laundry Room,Upper Level |
| Total Bedrooms | 5 |
| Below Grade Finished Area | 314 |
| Room Type | Basement,Bonus Room,Family Room,Living Room,Laundry,Media Room |
| Main Level Bedrooms | 1 |
| Main Level Bathrooms | 1 |
| Kitchen Features | Cabinets Stain,Eat-in Kitchen,Keeping Room,Kitchen Island,Breakfast Bar,Pantry Walk-In,Stone Counters |
| Total Baths | 5 |
| RoomBedroomFeatures | Oversized Master,Sitting Room |
| Primary Bathroom Features | Double Vanity,Separate Tub/Shower |
| Dining Room Features | Butlers Pantry,Separate Dining Room |
Exterior Features
| Exterior Amenities | Private Yard,Private Entrance,Gas Grill |
|---|---|
| Fencing | None |
| Parking Features | Garage |
| Lot Features | Cul-De-Sac,Landscaped,Level,Sprinklers In Rear,Sprinklers In Front,Private |
| Water Source | Public |
| Total Parking | 3 |
| Foundation Details | Concrete Perimeter,Pillar/Post/Pier |
| Building Area Total | 5886 |
| Lot Dimensions | 211x216x213x40x39x42 |
| Lot Size Acres | 0.694 |
| Road Surface Type | Paved |
| Lot Size Source | Public Records |
| Road Frontage Type | Other,County Road |
| Other Equipment | Satellite Dish |
| Horse Amenities | None |
Amenities
- Foreclosure
- Views
- Short Sale
- New Construction
- Adult 55+
- Lease To Own
- No HOA Fees
- Furnished
- Primary On Main
- Air Conditioning
- Seller Finance
- Green
- Fixer Upper
- Horse
- Golf
- Fireplace
- Deck
- Garage
- Basement
- Pool
Property vs Single Family Average in 30152
Statistics provided by Inside Real Estate
Price
Taxes
Year Built
 ©2026 Georgia Multiple Listing Service All information deemed reliable but not guaranteed. All properties are subject to prior sale, change or withdrawal. Neither listing broker(s) or information provider(s) shall be responsible for any typographical errors, misinformation, misprints and shall be held totally harmless. Listing(s) information is provided for consumer's personal, non-commercial use and may not be used for any purpose other than to identify prospective properties consumers may
 Listings identified with the FMLS IDX logo come from FMLS and are held by brokerage firms other than the owner of this website. The listing brokerage is identified in any listing details. Information is deemed reliable but is not guaranteed. If you believe any FMLS listing contains material that infringes your copyrighted work please