
Views - Primary on Main





























Address
3204 Reavis Mountain Road, Ball Ground, GA
Price
$ 1,250,000
Property Attributes
- MLS#7840618
- TypeSingle Family
- Listing Status Active
- CountyCherokee
- CityBall Ground
- NeighborhoodNone - Acreage
- Zip30107
- StyleCape Cod, Farmhouse, Traditional
- Year Built1998
- Taxes$ 1247
- Price$ 1,250,000
- Bedrooms4
- Full Bathrooms3
- Half Bathrooms1
- Lot Size8.43 Acres
Data Source:
First Multiple Listing Services (FMLS)
Property Description
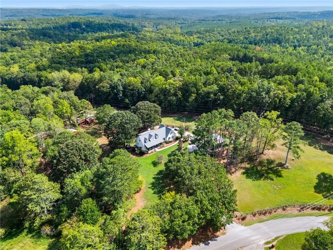
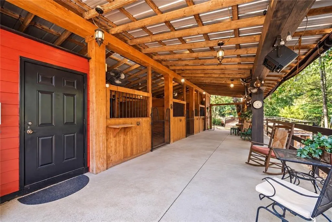
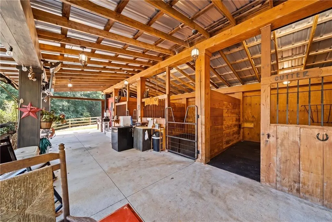
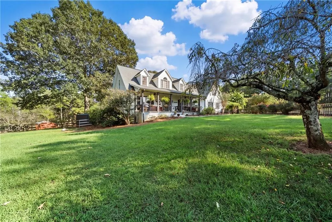
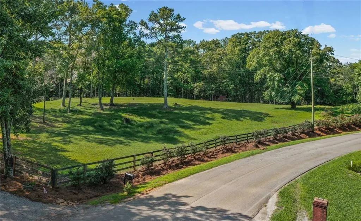
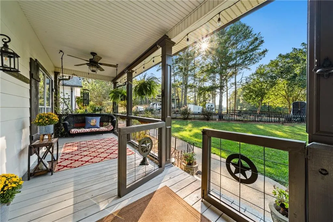
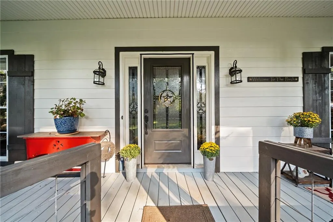
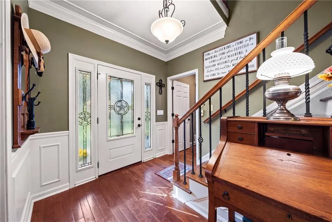
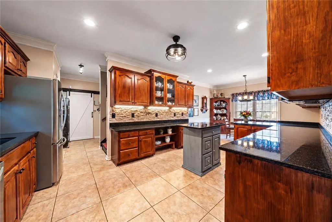
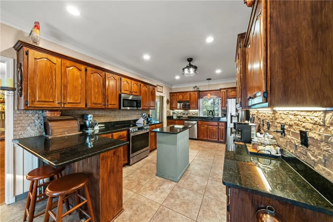
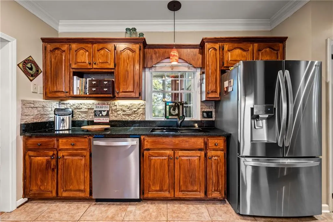
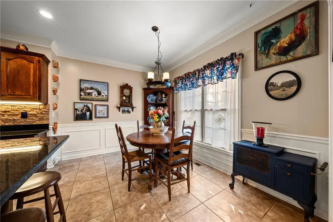
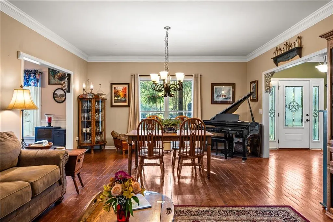
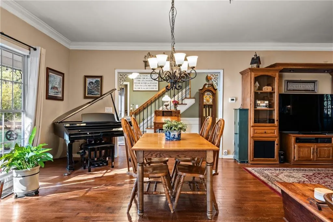
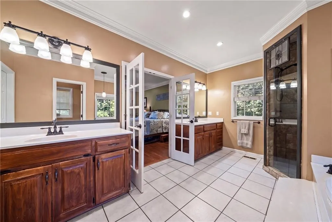
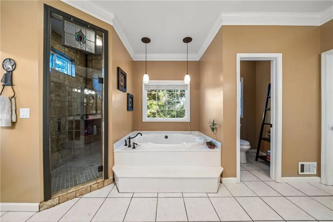
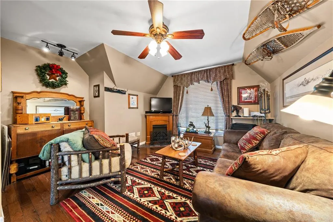
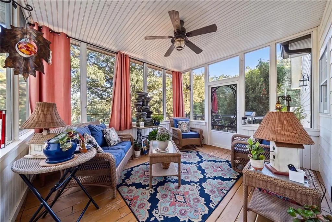
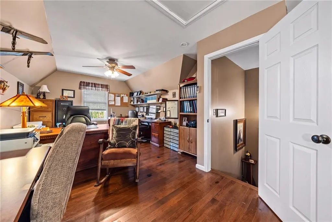
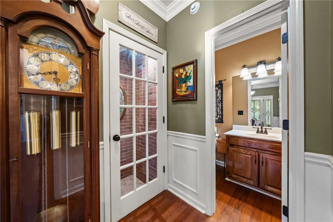
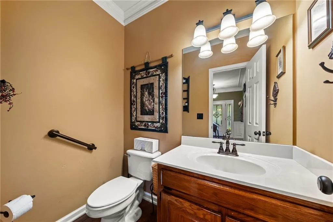
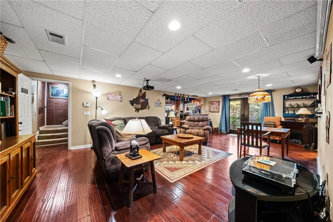
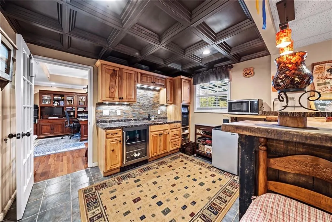
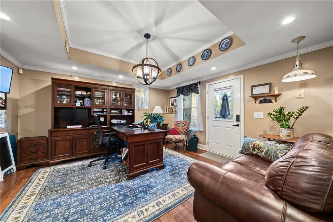
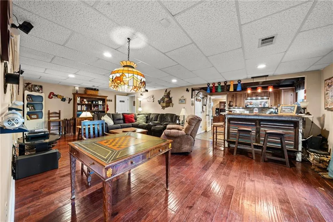
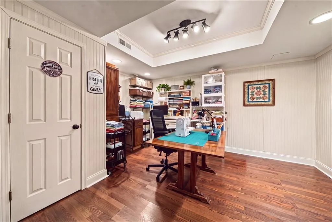
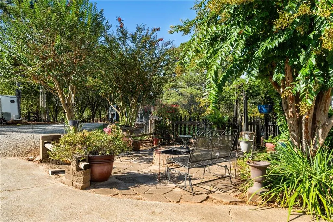
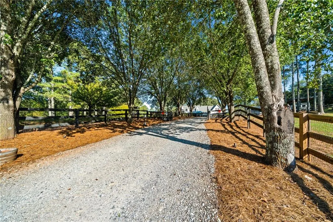
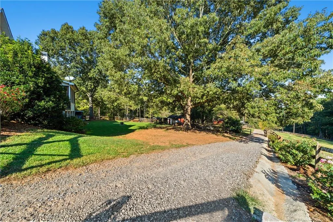
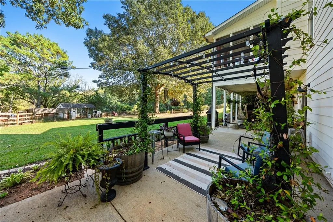
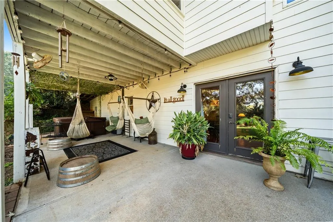
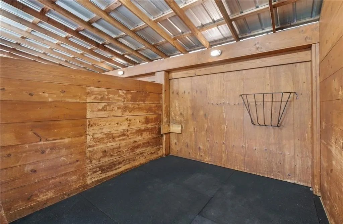
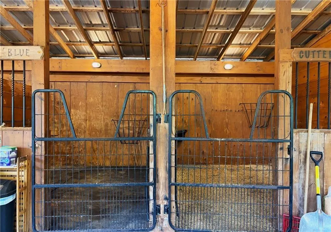
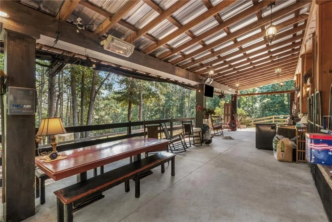
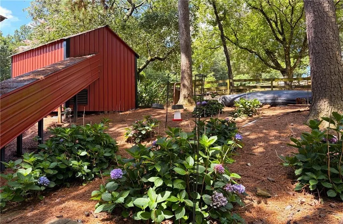
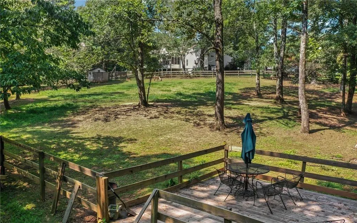
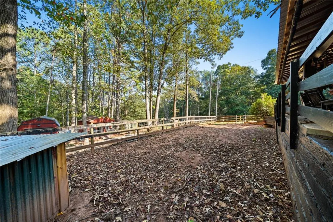
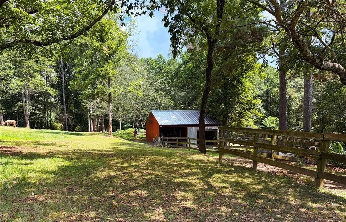
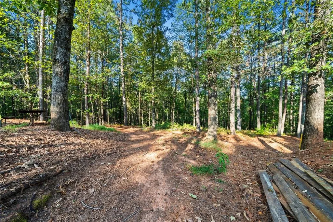
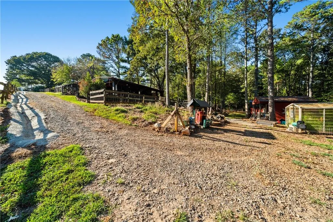
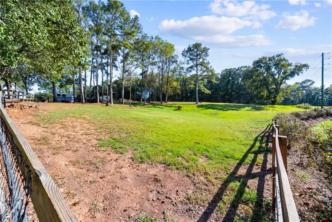
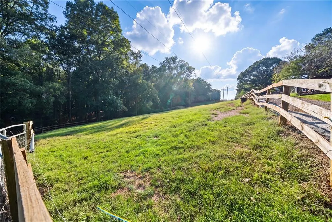
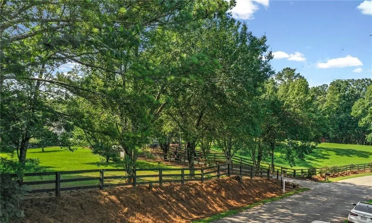
A rare opportunity to enjoy an extraordinary farm lifestyle on approximately 8.5 beautifully designed acres! Beyond the gated entrance, this impressive property combines a spacious home, exceptional equestrian facilities and thoughtfully planned spaces for animals, gardening, entertaining and everyday country living. The approximately 5,000-square-foot home welcomes you with a large rocking-chair front porch and a fantastic, flexible floor plan. The oversized eat-in kitchen features an island, abundant workspace and a sink overlooking the incredible backyard. A massive family room is centered around a warm fireplace, while the screened porch is perfect for enjoying crisp fall afternoons. Just off the garage, a large main-level laundry and mudroom offers abundant cabinetry, a utility sink and plenty of storage space. The primary suite is conveniently located on the main level. Upstairs, two generously sized bedrooms share a Jack-and-Jill bathroom and a second laundry room. A separate staircase on the opposite side of the home leads to an enormous bonus room—ideal for an office, playroom, craft room, homeschool space or additional recreation room. The finished basement spans the footprint of the home and includes a recreation/media room, guest bedroom, full bathroom, kitchen/bar, private office and craft room. Outside, an expansive patio, hot tub and cool bar area create another wonderful place to gather. Multiple entertainment and decking areas are positioned throughout the property, giving you plenty of choices for relaxing, hosting friends or simply enjoying the peaceful surroundings. The equestrian infrastructure is truly exceptional. The property is fenced and cross-fenced into five separate pastures for rotational grazing, with permanent run-in shelters for protection from changing weather. Underground water lines serve the troughs, with frost-proof access and trough heaters to help maintain water during colder months. The approximately 100-by-50-foot riding arena was constructed with a gravel drainage base and river-sand footing to promote drainage, reduce muddy conditions and provide a more consistent, cushioned riding surface. Private trails wind through the property and lead to a peaceful creek, offering a beautiful place to ride and explore at home. The 3-stall main barn features wood-frame, double-wall construction, concrete flooring, cushioned stall flooring, large sliding doors and heat, plus an additional stall on the property. Each barn stall has a dedicated 20-amp outlet with its own breaker, a stall fan and access to barn water. The climate-controlled tack room includes heat and air, built-in saddle racks, saddle and blanket storage, and a refrigerator. There is also a covered exterior wash and grooming area, dedicated hay storage and a convenient hay chute. Every farm building is accessible by vehicle or tractor, making it easier to deliver hay, move equipment and complete daily chores. Additional improvements include a greenhouse, garden area, heated and cooled storage spaces, and multiple outbuildings. The heated and cooled dog kennel area includes fans, while the impressive chicken coops offer lighting, a heater connection and space for approximately 25 to 30 chickens. An audio/PA system with speakers around the barn and arena, a TV at the barn, and cameras for monitoring the animals and key farm areas add comfort, enjoyment and peace of mind. This is far more than a beautiful home with acreage. It is a thoughtfully planned horse and hobby farm where the home, land and animal facilities come together to create an exceptional lifestyle. Bring the horses, dogs, chickens and everyone you love—this remarkable property is ready to welcome them all.
| Elementary School | Middle School | High School |
|---|---|---|
| Ball Ground Elementary School | Creekland - Cherokee Middle School | Creekview High School |
| Price History | |
|---|---|
| 9/19/2026 | Listed $1,250,000 |
General Features
| Sewer | Septic Tank |
|---|---|
| Heating | Central,Forced Air |
| Cooling | Ceiling Fan(s),Central Air,Zoned |
| Utilities | Electricity Available,Phone Available,Water Available,Other |
| Roof | Composition |
| Appliances | Dishwasher,Electric Range,Microwave,Refrigerator |
| Garage Spaces | 2 |
| Patio/Porch Features | Covered,Deck,Front Porch,Patio,Screened |
| Architectural Style | Cape Cod,Farmhouse,Traditional |
| Pool Features | None |
| Security Features | Closed Circuit Camera(s),Intercom,Security Gate,Smoke Detector(s) |
| Construction Materials | Cement Siding |
| Year Built | 1998 |
| Electric | 110 Volts,220 Volts,Other |
| View | Trees/Woods,Other |
| Levels | One and One Half |
| Property Subtype | Single Family Residence |
| Tax Year | 2025 |
| Parcel Number | 04N05 045 D |
| Waterfront Features | Creek |
| Community Features | None |
| Accessibility | Stair Lift |
| County | Cherokee - GA |
| Property Type | Residential |
| HOA | false |
| Energy Efficient | None |
| Subdivision Name | None - Acreage |
| Green Energy Generation | None |
| Other Structures | Barn(s),Greenhouse,Kennel/Dog Run,Outbuilding,RV/Boat Storage,Shed(s),Workshop |
| Full Baths | 3 |
| Status | Active |
| Directions | 575N to exit 27; right off exit; north at round about on hwy 5; right on Jordan Rd; Left at stop sign; Right on Reavis Mtn Rd; home on right. GPS Friendly |
| High School | Creekview |
| City | Ball Ground |
| Body of Water | None |
| Spa Features | None |
| Elementary School | Ball Ground |
| Property Attached Y/N | false |
| Land Lease Y/N | false |
| Tax Annual Amount | 1247 |
| Home Warranty Y/N | false |
| Middle/Junior High School | Creekland - Cherokee |
| Property Condition | Resale |
| Standard Status | Active |
| Freehold | IDX |
| Corporate Owner | None |
Interior Features
| Interior Amenities | Double Vanity,Entrance Foyer,High Speed Internet,Walk-In Closet(s),Wet Bar,Other |
|---|---|
| Basement | Daylight,Exterior Entry,Finished,Finished Bath,Full,Interior Entry |
| Flooring | Carpet,Ceramic Tile,Hardwood |
| Total Fireplaces | 1 |
| Fireplace Features | Family Room |
| Common Walls | No Common Walls |
| Window Features | Double Pane Windows |
| Half Baths | 1 |
| Laundry Features | Main Level,Mud Room,Sink,Upper Level |
| Total Bedrooms | 4 |
| Room Type | Attic,Basement,Exercise Room,Family Room,Kitchen,Laundry,Office,Workshop,Other |
| Main Level Bedrooms | 1 |
| Main Level Bathrooms | 1 |
| Kitchen Features | Breakfast Bar,Cabinets Stain,Eat-in Kitchen,Kitchen Island,Pantry Walk-In,Stone Counters |
| Total Baths | 4 |
| RoomBedroomFeatures | Master on Main,Other |
| Primary Bathroom Features | Double Vanity,Separate Tub/Shower,Soaking Tub |
| Dining Room Features | Separate Dining Room |
Exterior Features
| Exterior Amenities | Garden,Private Entrance,Private Yard,Storage,Other |
|---|---|
| Fencing | Back Yard,Fenced,Front Yard,Wood |
| Parking Features | Attached,Garage,Garage Door Opener,Garage Faces Side,Kitchen Level,Level Driveway,RV Access/Parking |
| Lot Features | Back Yard,Creek On Lot,Farm,Front Yard,Pasture,Private |
| Water Source | Well |
| Foundation Details | Combination |
| Building Area Total | 5012 |
| Lot Dimensions | x 657 |
| Lot Size Acres | 8.43 |
| Road Surface Type | Asphalt |
| Lot Size Source | Public Records |
| Road Frontage Type | County Road |
| Other Equipment | Generator,Intercom,Irrigation Equipment |
| Horse Amenities | Arena,Barn,Hay Storage,Pasture,Round Pen |
Amenities
- Foreclosure
- Views
- Short Sale
- New Construction
- Adult 55+
- Lease To Own
- No HOA Fees
- Furnished
- Primary On Main
- Air Conditioning
- Seller Finance
- Green
- Fixer Upper
- Horse
- Golf
- Fireplace
- Deck
- Garage
- Basement
- Pool
Property vs Single Family Average in 30107
Statistics provided by Inside Real Estate
Price
Taxes
Year Built

 ©2026 Georgia Multiple Listing Service All information deemed reliable but not guaranteed. All properties are subject to prior sale, change or withdrawal. Neither listing broker(s) or information provider(s) shall be responsible for any typographical errors, misinformation, misprints and shall be held totally harmless. Listing(s) information is provided for consumer's personal, non-commercial use and may not be used for any purpose other than to identify prospective properties consumers may
