
Views








Address
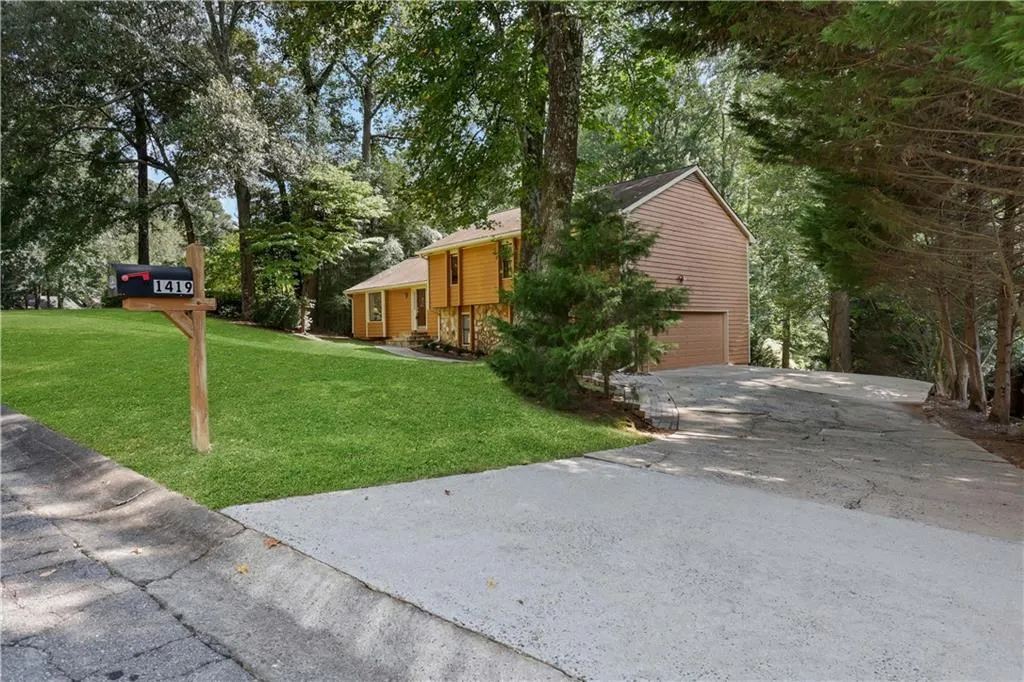
1419 Churchill Way, Marietta, GA
Price
$ 507,000
Property Attributes
- MLS#7841539
- TypeSingle Family
- Listing Status Active Under Contract
- CountyCobb
- CityMarietta
- NeighborhoodRoswell Downs
- Zip30062
- StyleCountry, Traditional
- Year Built1977
- Taxes$ 1089
- Price$ 507,000
- Bedrooms4
- Full Bathrooms2
- Half Bathrooms1
- Lot Size0.1818 Acres
Data Source:
First Multiple Listing Services (FMLS)
Property Description
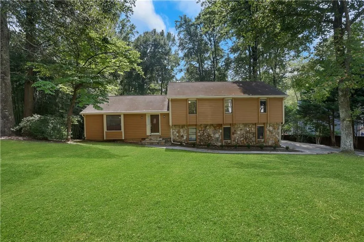
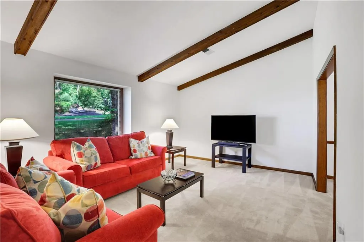
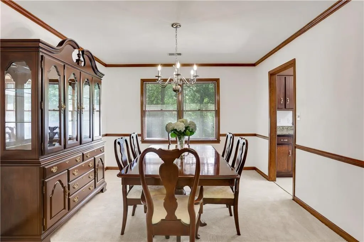
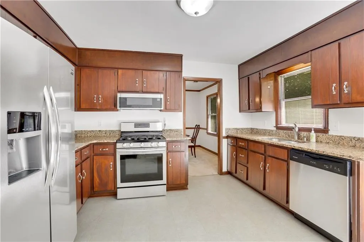
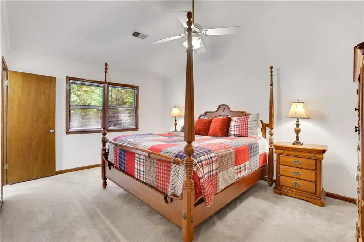
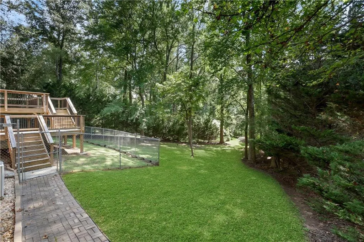
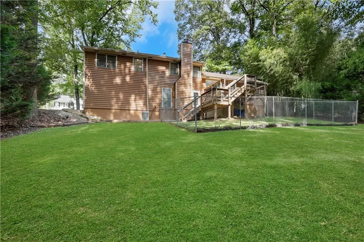
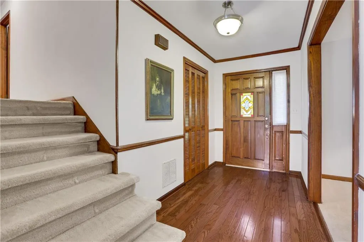
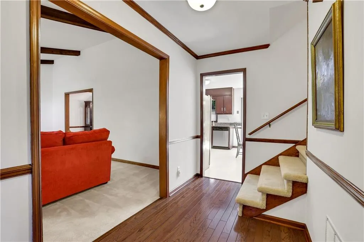
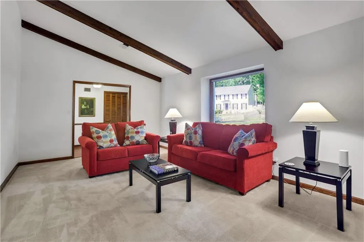
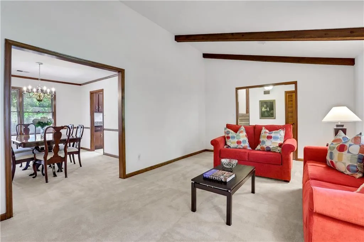
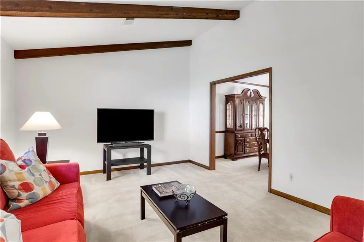
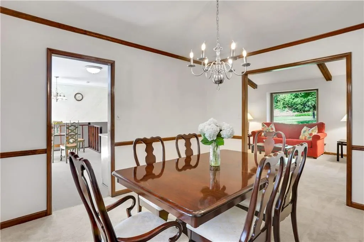
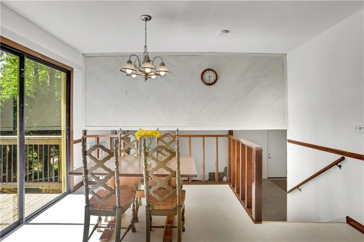
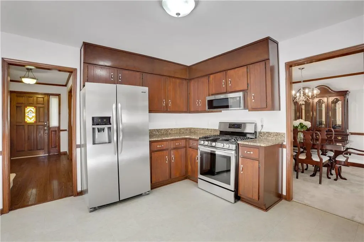
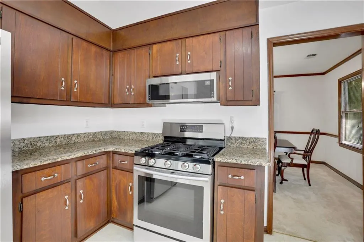
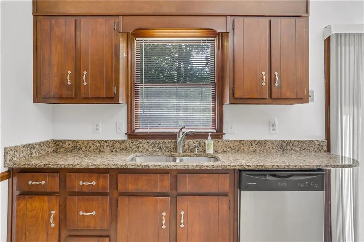
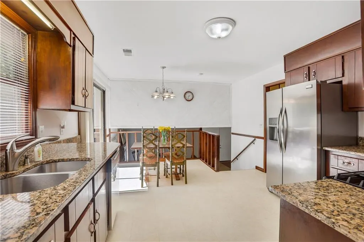
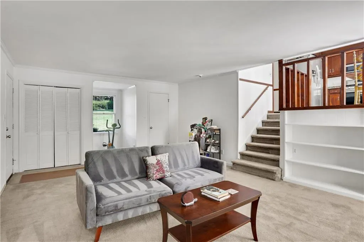
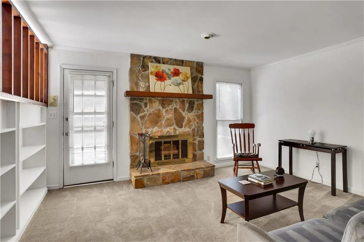
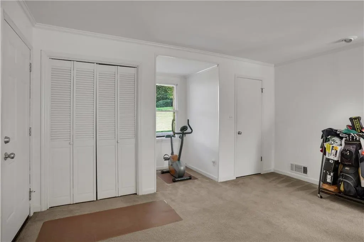
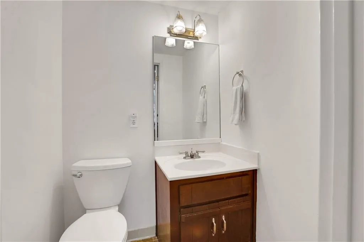
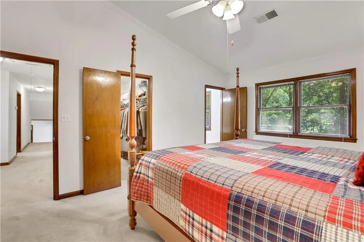
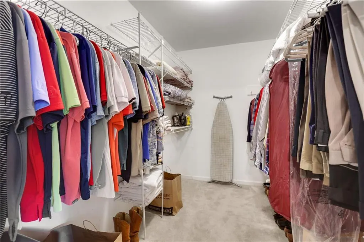
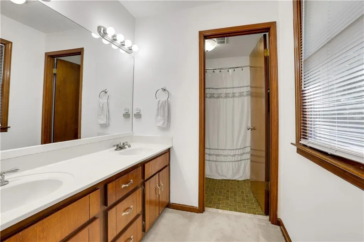
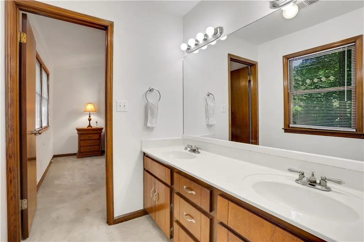
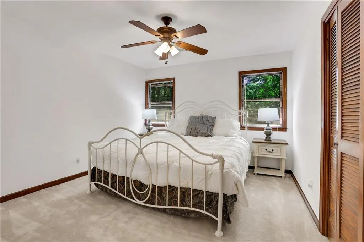
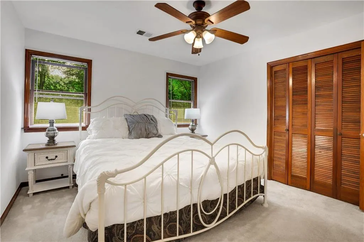
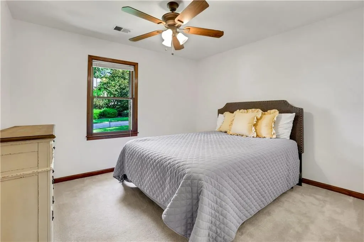
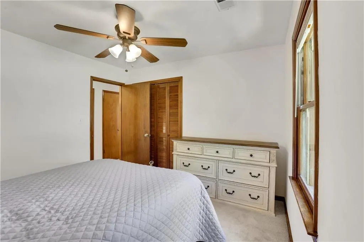
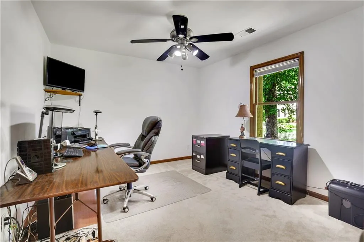
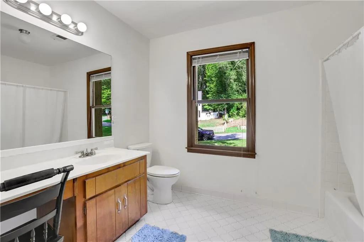
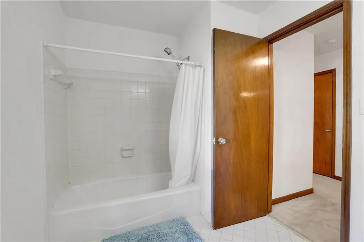
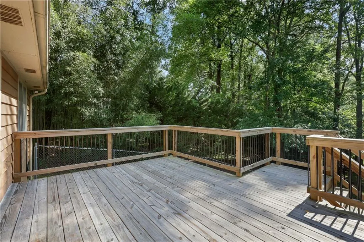
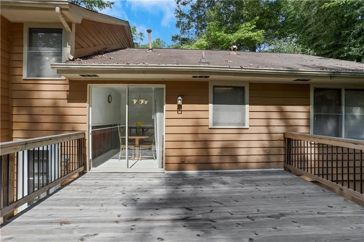
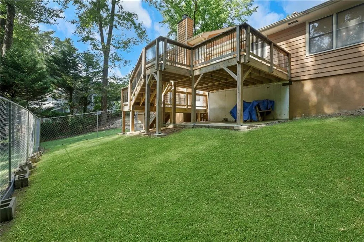
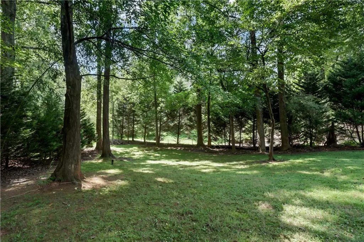
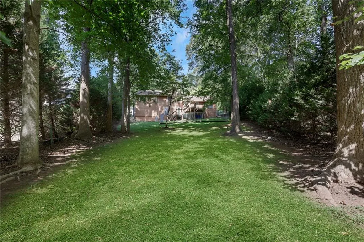
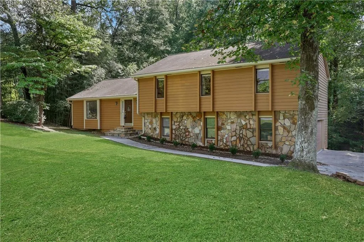
###Beautifully maintained four-bedroom, two-and-a-half-bath home zoned for the highly rated Walton High School, which has a perfect 10 out of 10 GreatSchools rating and consistently ranks among the top high schools in Georgia. Step inside to a living room with a vaulted ceiling and an oversized great room or den on the main level, offering plenty of room for a versatile flex space. The kitchen features wood cabinets, a gas range, a built-in microwave, and stone countertops, with a breakfast area perfect for casual mornings. A separate dining room with a large window overlooking the backyard makes hosting easy. Downstairs, a lower-level den with a fireplace adds even more living space. Step outside to a two-level deck with access from both the kitchen and the lower-level den, perfect for enjoying a backyard that backs up to the nature trails of East Cobb Park. Upstairs, the primary suite includes a large walk-in closet and a primary bath with dual sinks. Three additional bedrooms share a full bathroom down the hall. This home has been freshly painted throughout and comes with thoughtful energy-efficient upgrades, including low-flow toilets, LED lighting throughout, and extra attic insulation. A side-entry two-car garage with a large storage room adds even more convenience. Location is everything here. You are just minutes from the Johnson Ferry Road and Highway 120 corridor, with Trader Joes, Home Depot, Whole Foods, and Kohls all close by, plus the Avenues of West Cobb for even more shopping, dining, and entertainment. Move-in ready and well-maintained, this home is perfect for a first-time homebuyer, an investor looking for a profitable rental, or anyone looking for an affordable home in one of the best areas of Cobb County.
| Elementary School | Middle School | High School |
|---|---|---|
| East Side Elementary School | Dodgen Middle School | Walton High School |
| Price History | |
|---|---|
| 9/22/2026 | Listed $507,000 |
General Features
| Sewer | Public Sewer |
|---|---|
| Heating | Central,Forced Air,Natural Gas |
| Cooling | Central Air,Electric |
| Utilities | Cable Available,Electricity Available,Natural Gas Available,Phone Available,Sewer Available,Underground Utilities,Water Available |
| Roof | Composition |
| Appliances | Dishwasher,Disposal,Dryer,Gas Range,Gas Water Heater,Microwave,Refrigerator,Washer |
| Garage Spaces | 2 |
| Patio/Porch Features | Deck |
| Architectural Style | Country,Traditional |
| Pool Features | None |
| Security Features | None |
| Construction Materials | Cedar |
| Year Built | 1977 |
| Electric | None |
| View | City |
| Levels | Two |
| Property Subtype | Single Family Residence |
| Tax Year | 2025 |
| Parcel Number | 16089300380 |
| Waterfront Features | None |
| Community Features | Pool,Tennis Court(s) |
| Accessibility | None |
| Assoc Fee Paid Per | Annually |
| County | Cobb - GA |
| Property Type | Residential |
| HOA | true |
| Energy Efficient | None |
| Subdivision Name | Roswell Downs |
| Green Energy Generation | None |
| Other Structures | None |
| Full Baths | 2 |
| Status | Active Under Contract |
| Directions | gps |
| High School | Walton |
| City | Marietta |
| Body of Water | None |
| Spa Features | None |
| HOA Fee 2 Frequency | Annually |
| Elementary School | East Side |
| Property Attached Y/N | false |
| Land Lease Y/N | false |
| Tax Annual Amount | 1089 |
| Home Warranty Y/N | false |
| Middle/Junior High School | Dodgen |
| Property Condition | Resale |
| Standard Status | Active Under Contract |
| Freehold | IDX |
| Corporate Owner | None |
Interior Features
| Interior Amenities | Beamed Ceilings,Bookcases,Double Vanity,Entrance Foyer,High Speed Internet,Low Flow Plumbing Fixtures,Vaulted Ceiling(s),Walk-In Closet(s) |
|---|---|
| Basement | Exterior Entry,Finished |
| Flooring | Carpet,Ceramic Tile,Hardwood |
| Total Fireplaces | 1 |
| Fireplace Features | Factory Built,Family Room,Living Room |
| Common Walls | No Common Walls |
| Window Features | Double Pane Windows |
| Above Grade Finished Area | 2189 |
| Half Baths | 1 |
| Laundry Features | Laundry Closet,Lower Level |
| Total Bedrooms | 4 |
| Room Type | Den |
| Kitchen Features | Cabinets Stain,Country Kitchen,Stone Counters,View to Family Room |
| Total Baths | 3 |
| RoomBedroomFeatures | Other |
| Primary Bathroom Features | Tub/Shower Combo |
| Dining Room Features | Separate Dining Room |
Exterior Features
| Exterior Amenities | Rain Gutters |
|---|---|
| Fencing | Back Yard,Chain Link |
| Parking Features | Garage,Garage Door Opener |
| Lot Features | Back Yard,Front Yard,Irregular Lot |
| Water Source | Public |
| Foundation Details | Block,Pillar/Post/Pier |
| Building Area Total | 2189 |
| Lot Dimensions | 107 x 74 |
| Lot Size Acres | 0.1818 |
| Road Surface Type | Asphalt |
| Lot Size Source | Public Records |
| Road Frontage Type | City Street |
| Other Equipment | None |
| Horse Amenities | None |
Amenities
- Foreclosure
- Views
- Short Sale
- New Construction
- Adult 55+
- Lease To Own
- No HOA Fees
- Furnished
- Primary On Main
- Air Conditioning
- Seller Finance
- Green
- Fixer Upper
- Horse
- Golf
- Fireplace
- Deck
- Garage
- Basement
- Pool
Property vs Single Family Average in 30062
Statistics provided by Inside Real Estate
Price
Taxes
Year Built

 ©2026 Georgia Multiple Listing Service All information deemed reliable but not guaranteed. All properties are subject to prior sale, change or withdrawal. Neither listing broker(s) or information provider(s) shall be responsible for any typographical errors, misinformation, misprints and shall be held totally harmless. Listing(s) information is provided for consumer's personal, non-commercial use and may not be used for any purpose other than to identify prospective properties consumers may
