








Address
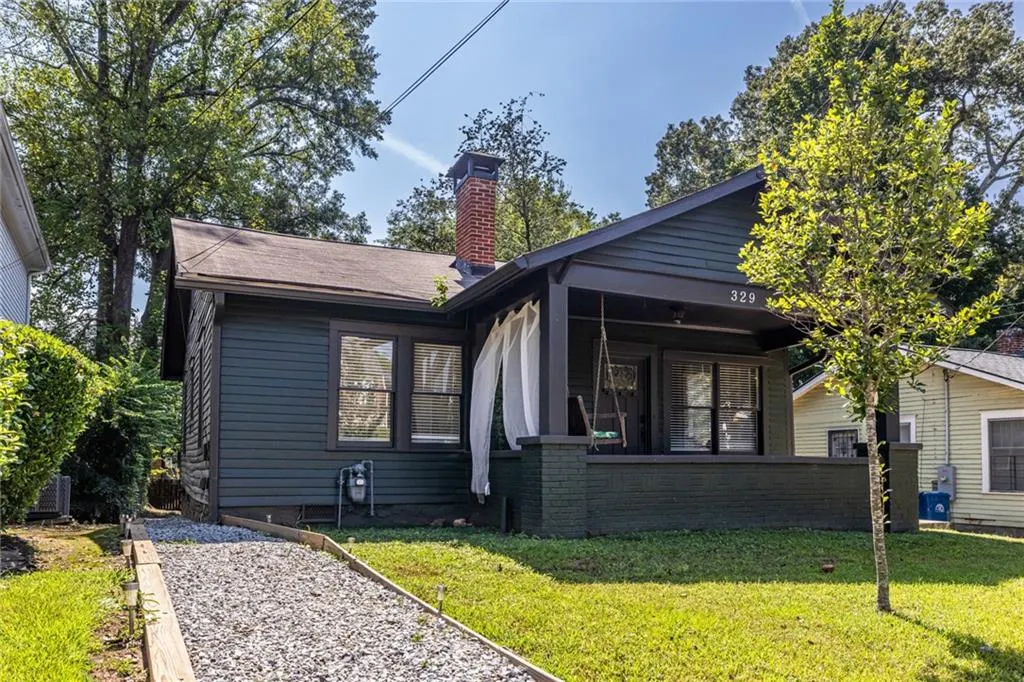
329 Kendrick Avenue Se, Atlanta, GA
Price
$ 699,000
Property Attributes
- MLS#7841953
- TypeSingle Family
- Listing Status Active
- CountyFulton
- CityAtlanta
- NeighborhoodGrant Park
- Zip30315
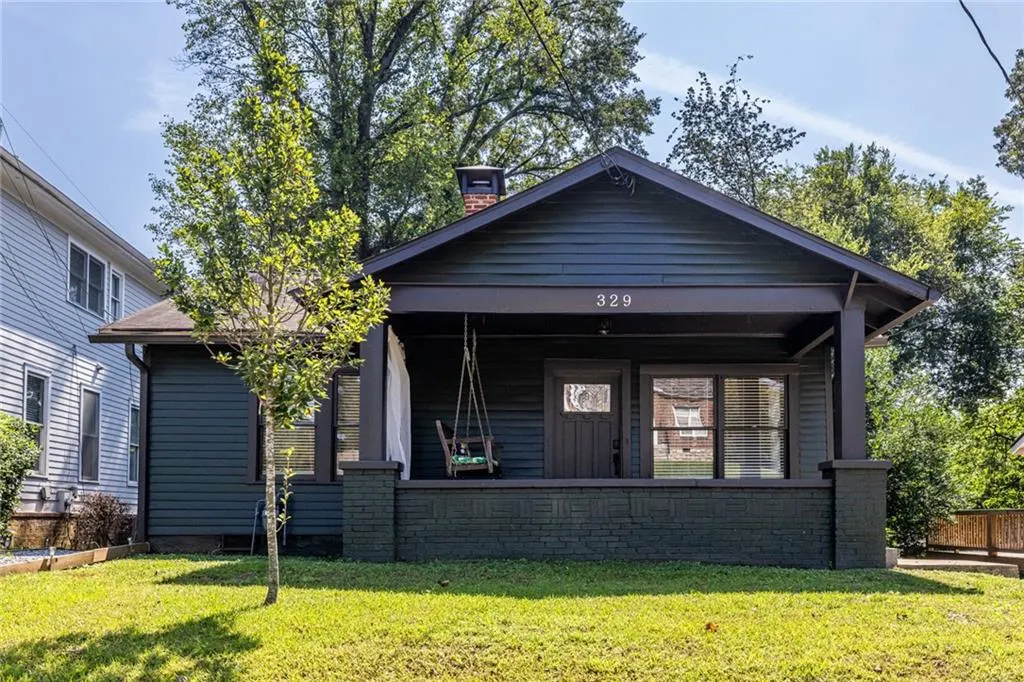
- StyleBungalow, Craftsman
- Year Built1930
- Taxes$ 5078
- Price$ 699,000
- Bedrooms4
- Full Bathrooms3
- Half Bathrooms0
- Lot Size0.1722 Acres
Data Source:
First Multiple Listing Services (FMLS)
Property Description
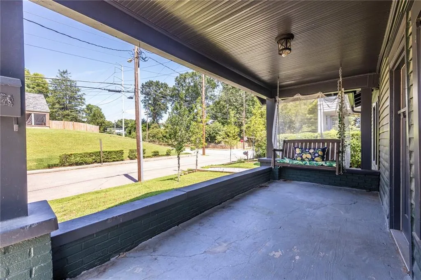
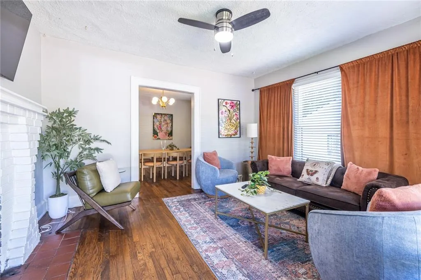
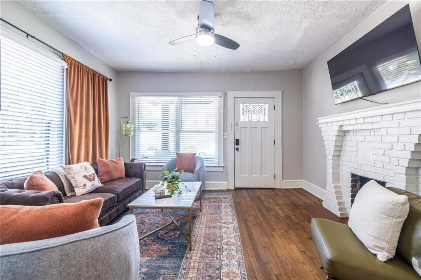
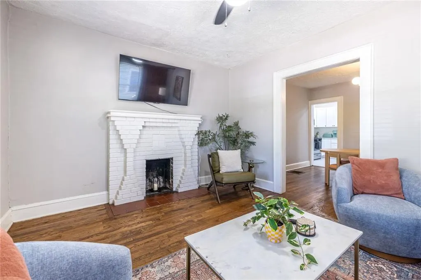
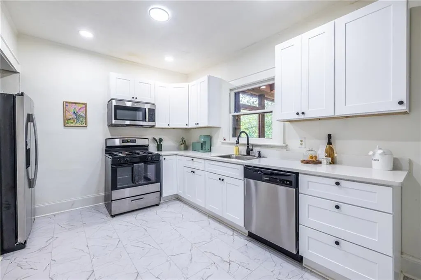
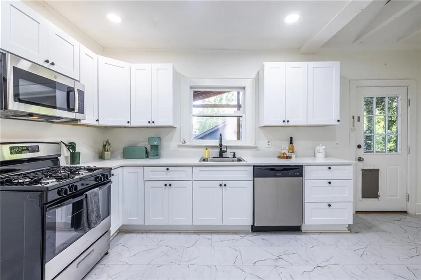
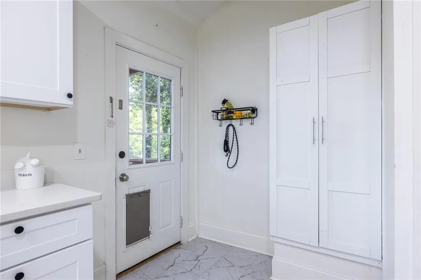
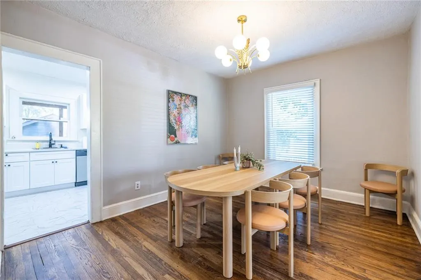
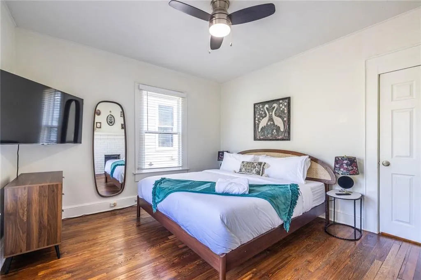
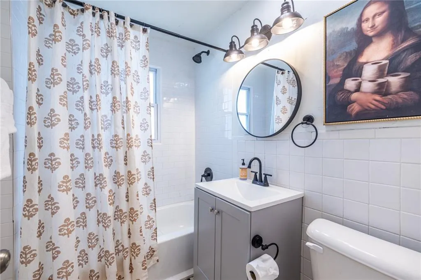
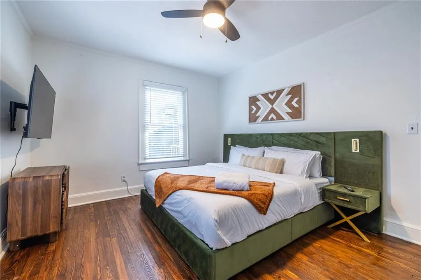
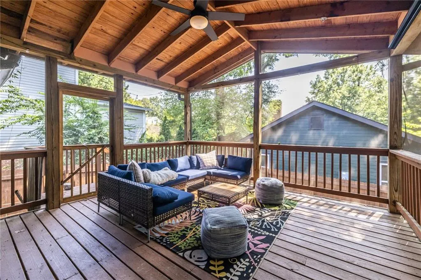
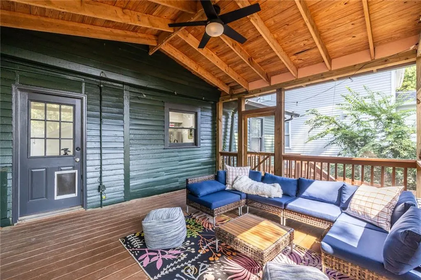
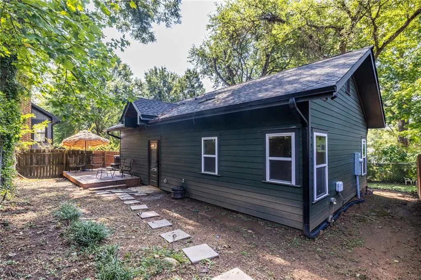
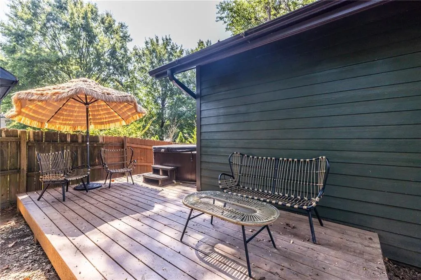
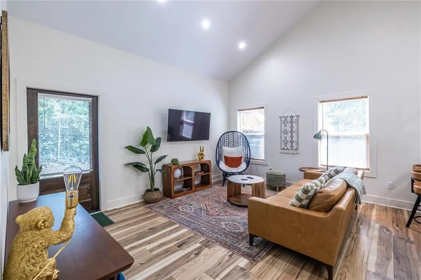
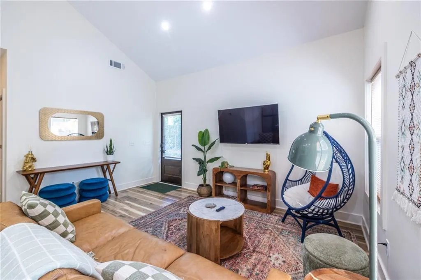
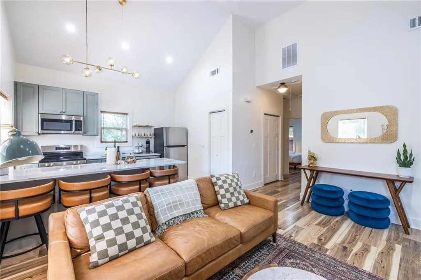
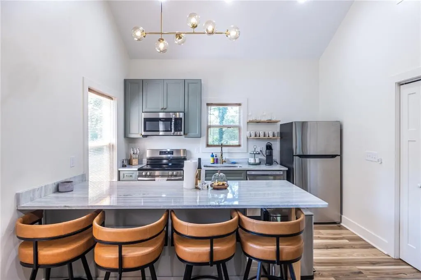
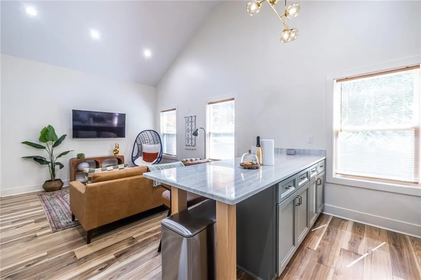
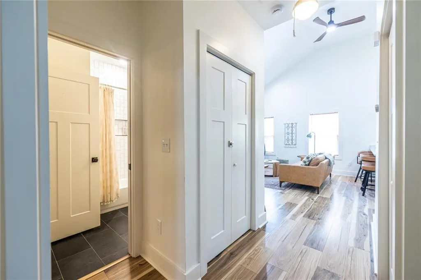
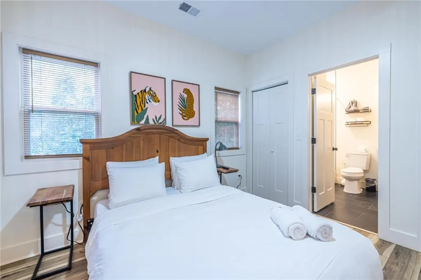
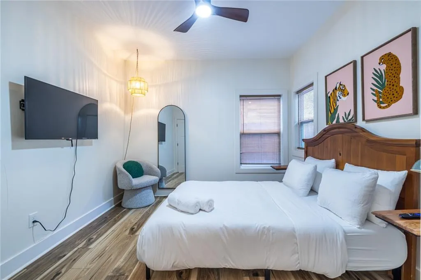
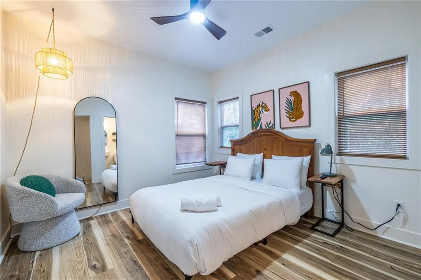
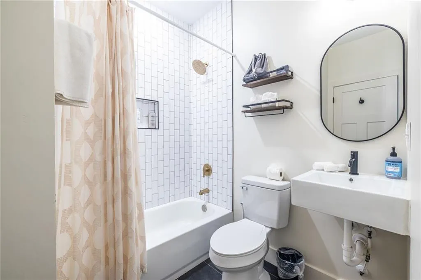
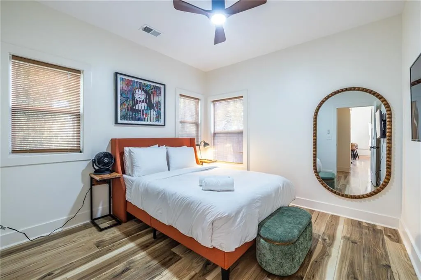
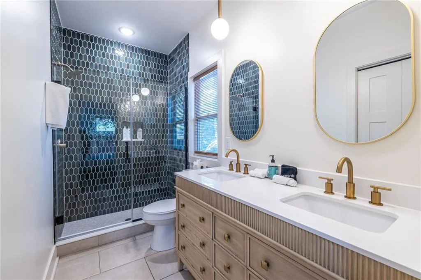
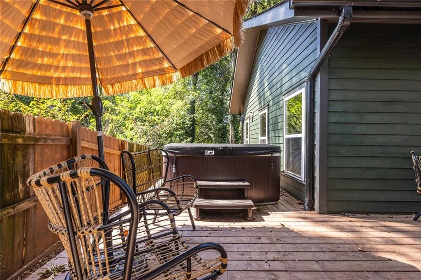
Just two blocks from the Beltline, The Beacon, and the beloved Grant Park Farmers Market, this enchanting, renovated Craftsman bungalow offers the perfect blend of historic character, thoughtful updates, and flexible modern living. The main residence features two bedrooms and one beautifully renovated bath, with vintage-inspired details that honor the home's original charm. Separate living and dining rooms create inviting gathering spaces, while the bright white kitchen brings a fresh, timeless aesthetic. A welcoming front porch, screened rear deck, and private fenced backyard provide multiple spaces to relax and entertain. Tucked behind the main home, the stunning carriage house, newly constructed in 2025, lives like a second residence. Offering two bedrooms and two baths, including a spacious primary suite with a double vanity and striking green tile shower, this thoughtfully designed space is both stylish and functional. The beautiful kitchen showcases pale green cabinetry, creamy verde stone countertops, and a large island overlooking the sun-filled living room. Whether you're seeking additional living space, a guest retreat, home office, or income-producing opportunity, this rare property delivers unmatched versatility in one of Atlanta's most treasured neighborhoods. Enjoy an effortless in-town lifestyle just moments from Grant Park, neighborhood restaurants, local markets, and all the amenities along the Beltline.(2 bedroom and 2 bath up=carriage house/2 bedroom and 1 bath on main=main house)
| Elementary School | Middle School | High School |
|---|---|---|
| Parkside Elementary School | Martin L. King Jr. Middle School | Maynard Jackson High School |
| Price History | |
|---|---|
| 9/24/2026 | Listed $699,000 |
General Features
| Sewer | Public Sewer |
|---|---|
| Heating | Central,Forced Air,Natural Gas |
| Cooling | Ceiling Fan(s),Central Air,Electric |
| Utilities | Cable Available,Electricity Available,Natural Gas Available,Phone Available,Sewer Available,Water Available,Other |
| Roof | Composition |
| Appliances | Dishwasher,Dryer,Gas Range,Gas Water Heater,Self Cleaning Oven,Washer |
| Patio/Porch Features | Deck,Front Porch,Rear Porch,Screened |
| Architectural Style | Bungalow,Craftsman |
| Pool Features | None |
| Security Features | Security System Owned |
| Construction Materials | Cement Siding,Frame,Wood Siding |
| Year Built | 1930 |
| Electric | 220 Volts |
| View | Neighborhood,Other |
| Levels | One |
| Property Subtype | Single Family Residence |
| Tax Year | 2025 |
| Parcel Number | 14 004200010224 |
| Waterfront Features | None |
| Community Features | Near Public Transport,Park,Restaurant,Street Lights |
| Accessibility | None |
| County | Fulton - GA |
| Property Type | Residential |
| HOA | false |
| Energy Efficient | None |
| Subdivision Name | Grant Park |
| Green Energy Generation | None |
| Other Structures | Carriage House |
| Full Baths | 3 |
| Status | Active |
| Directions | Please use GPS |
| High School | Maynard Jackson |
| City | Atlanta |
| Body of Water | None |
| Spa Features | None |
| Elementary School | Parkside |
| Property Attached Y/N | false |
| Land Lease Y/N | false |
| Tax Annual Amount | 5078 |
| Home Warranty Y/N | false |
| Middle/Junior High School | Martin L. King Jr. |
| Property Condition | Resale |
| Standard Status | Active |
| Freehold | IDX |
| Corporate Owner | None |
Interior Features
| Interior Amenities | Bookcases,Cathedral Ceiling(s),Disappearing Attic Stairs,High Ceilings 10 ft Main,High Speed Internet |
|---|---|
| Basement | Crawl Space,Daylight,Exterior Entry,Partial |
| Flooring | Ceramic Tile,Hardwood |
| Total Fireplaces | 2 |
| Fireplace Features | Decorative,Living Room,Masonry |
| Common Walls | No Common Walls |
| Window Features | None |
| Above Grade Finished Area | 1770 |
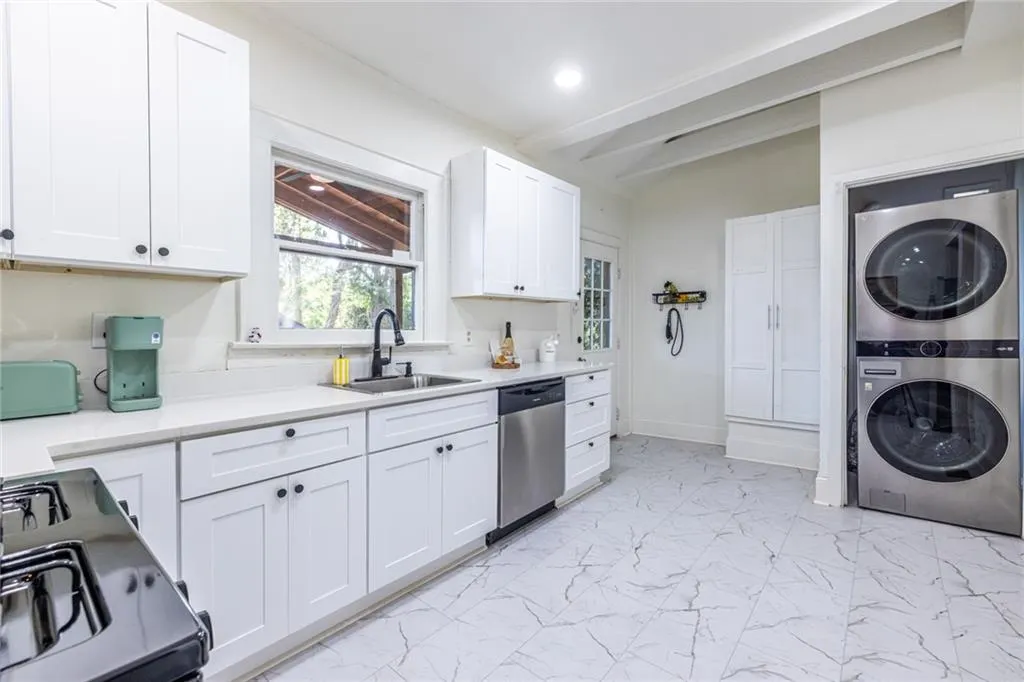
| Laundry Features | In Hall,In Kitchen,Laundry Room |
| Total Bedrooms | 4 |
| Room Type | Attic,Great Room |
| Main Level Bedrooms | 2 |
| Main Level Bathrooms | 1 |
| Kitchen Features | Cabinets Other,Cabinets White,Eat-in Kitchen,Kitchen Island,Stone Counters,View to Family Room |
| Total Baths | 3 |
| RoomBedroomFeatures | In-Law Floorplan,Roommate Floor Plan,Split Bedroom Plan |
| Primary Bathroom Features | Double Vanity,Tub/Shower Combo |
| Dining Room Features | Seats 12+,Separate Dining Room |
Exterior Features
| Exterior Amenities | Lighting,Private Entrance,Private Yard,Rain Gutters,Rear Stairs |
|---|---|
| Fencing | Back Yard,Fenced,Privacy,Wood |
| Parking Features | Driveway,Level Driveway |
| Lot Features | Back Yard,Front Yard,Level,Private |
| Water Source | Public |
| Total Parking | 2 |
| Foundation Details | Combination |
| Building Area Total | 1770 |
| Lot Dimensions | 53x151x53x151 |
| Lot Size Acres | 0.1722 |
| Road Surface Type | Paved |
| Lot Size Source | Assessor |
| Road Frontage Type | City Street |
| Other Equipment | None |
| Horse Amenities | None |
Amenities
- Foreclosure
- Views
- Short Sale
- New Construction
- Adult 55+
- Lease To Own
- No HOA Fees
- Furnished
- Primary On Main
- Air Conditioning
- Seller Finance
- Green
- Fixer Upper
- Horse
- Golf
- Fireplace
- Deck
- Garage
- Basement
- Pool
Property vs Single Family Average in 30315
Statistics provided by Inside Real Estate
Price
Taxes
Year Built

 ©2026 Georgia Multiple Listing Service All information deemed reliable but not guaranteed. All properties are subject to prior sale, change or withdrawal. Neither listing broker(s) or information provider(s) shall be responsible for any typographical errors, misinformation, misprints and shall be held totally harmless. Listing(s) information is provided for consumer's personal, non-commercial use and may not be used for any purpose other than to identify prospective properties consumers may
