
Views - Primary on Main













Address
1756 Sw Colonial South Drive Sw, Conyers, GA
Price
$ 306,000
Property Attributes
- MLS#7842014
- TypeSingle Family
- Listing Status Active
- CountyRockdale
- CityConyers
- NeighborhoodColonial South
- Zip30094
- StyleCape Cod
- Year Built1979
- Taxes$ 4171
- Price$ 306,000
- Bedrooms3
- Full Bathrooms3
- Half Bathrooms0
- Lot Size0.93 Acres
Data Source:
First Multiple Listing Services (FMLS)
Property Description
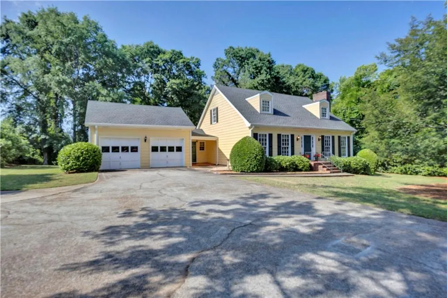
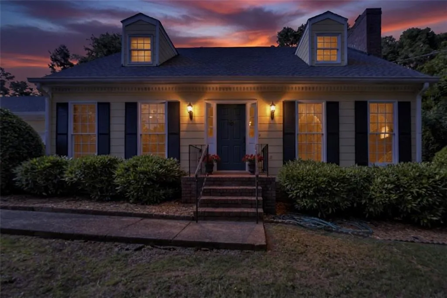
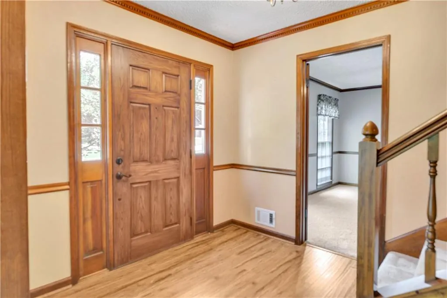
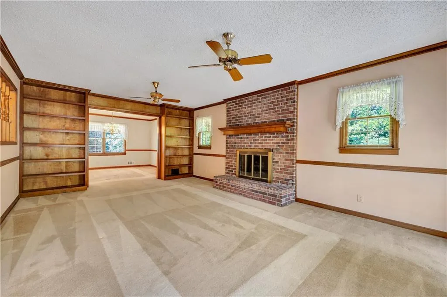
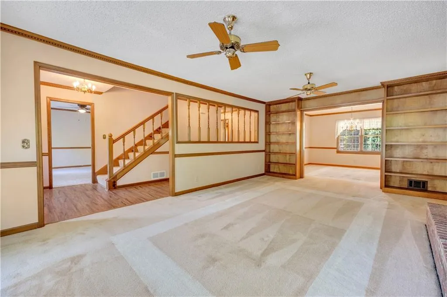
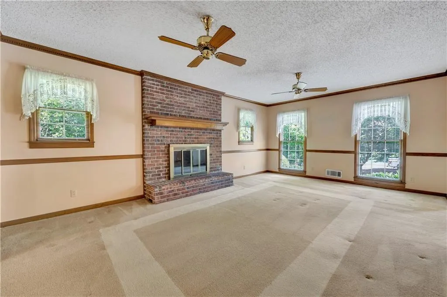
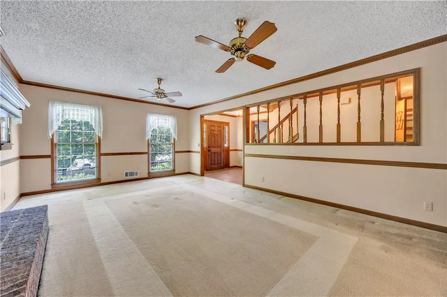
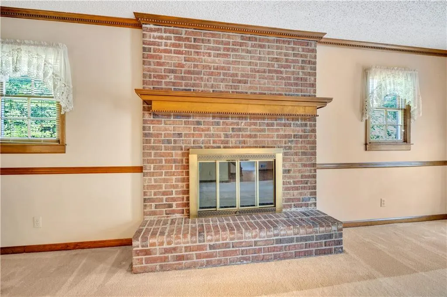
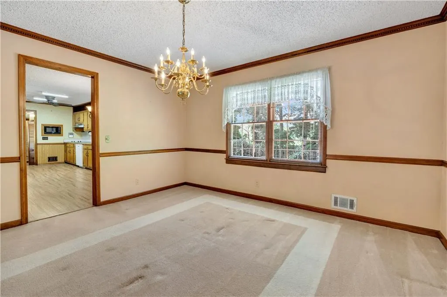
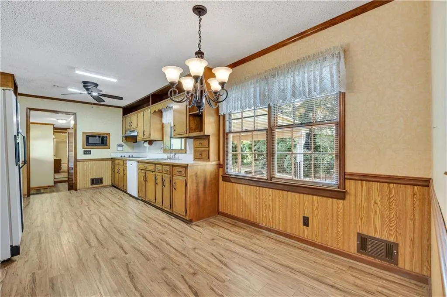
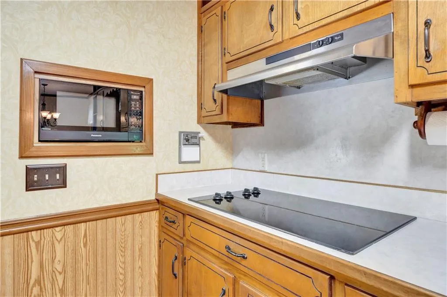
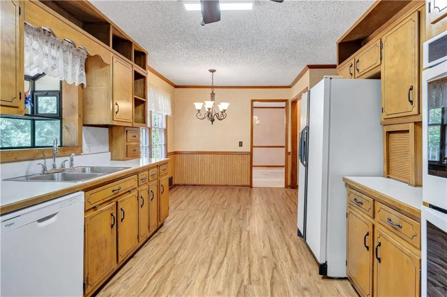
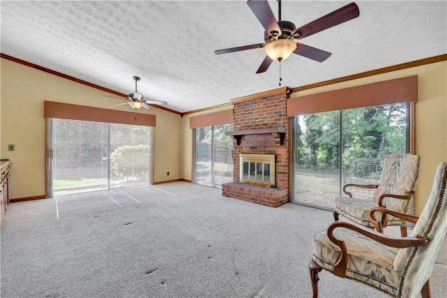
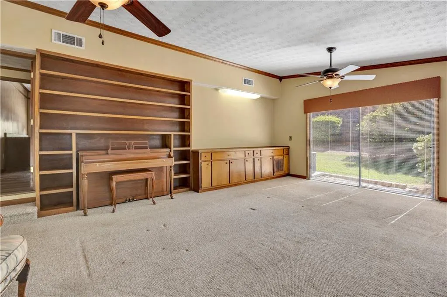
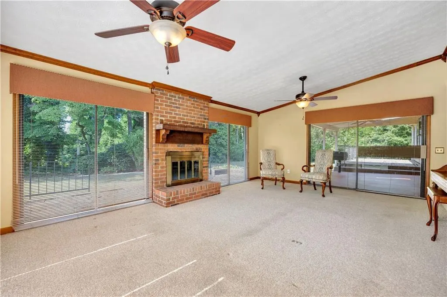
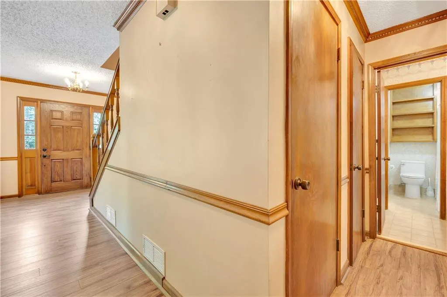
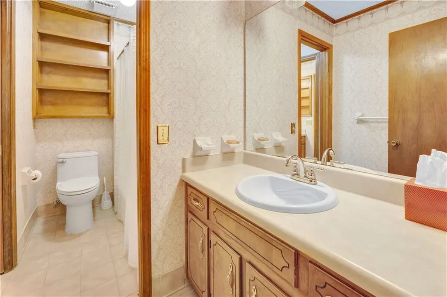
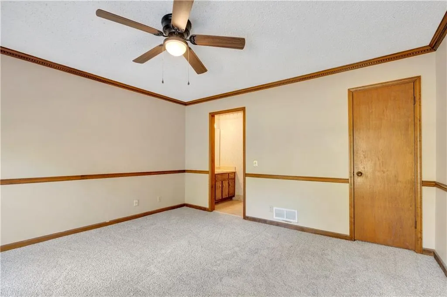
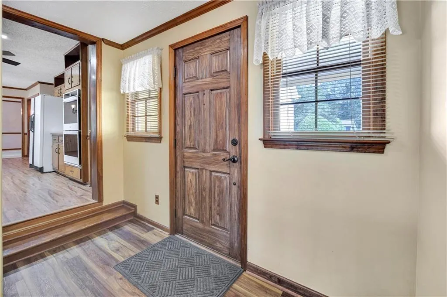
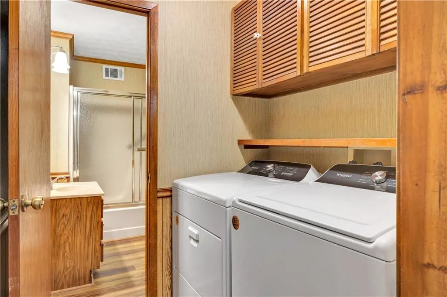
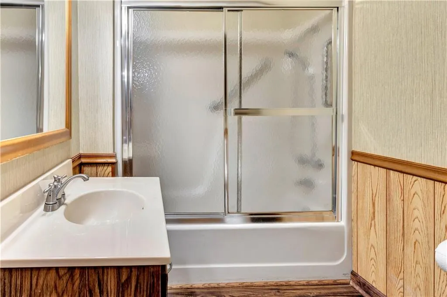
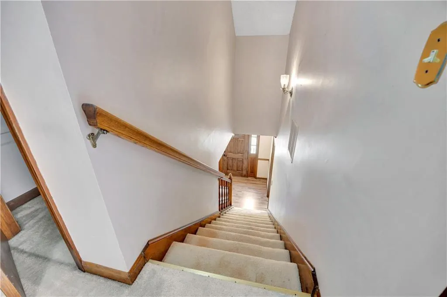
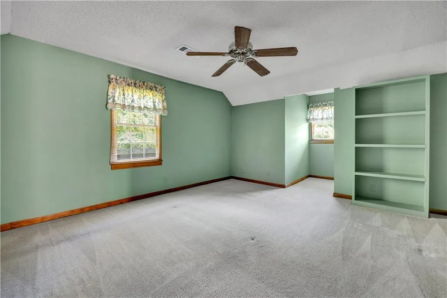
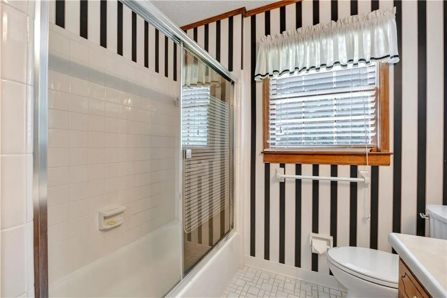
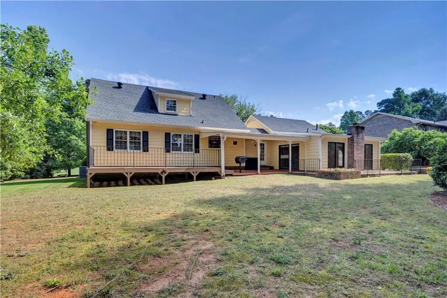
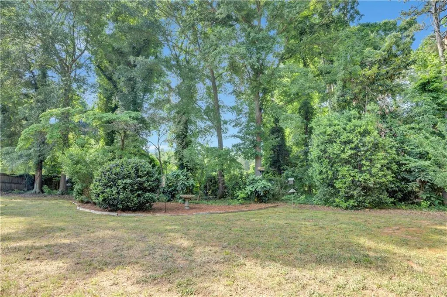
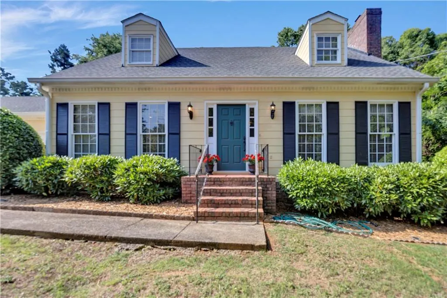
Welcome home to this charming Cape Cod-style residence in Conyers offering three bedrooms and three full bathrooms with timeless character, abundant storage, and exceptional indoor and outdoor living spaces. Recent updates include a new roof, new HVAC system, and freshly cleaned ductwork for added peace of mind. Step into the foyer featuring durable LVP flooring that flows into the spacious living room complete with a masonry fireplace with gas logs, built-in shelving, and warm inviting charm. The separate dining room showcases elegant chair rail detailing, perfect for entertaining family and guests. The owner's suite is conveniently located on the main floor and features new carpet, chair rail accents, a walk-in closet, and a private ensuite bathroom with tile flooring and double vanities. The eat-in kitchen offers abundant cabinetry and countertop space along with beadboard and chair rail accents, a wet bar or coffee bar with sink, double ovens, built-in microwave, separate cooktop with vent hood, refrigerator, and new dishwasher. Just off the kitchen, the hallway leads to a spacious laundry room with beadboard accents, LVP flooring, a full bathroom, and a new washer and dryer that remain with the home. An additional family room provides even more living space and includes a masonry wood-burning fireplace, built-in bookshelves, and four sliding glass doors overlooking the side and backyard areas. Upstairs you will find two oversized bedrooms, each with built-in bookshelves, two closets including walk-in closets, and access to a hall bathroom with tile flooring and a tub/shower combination. The double garage offers flexibility with one side enclosed and enhanced with additional cabinetry for storage or workshop space. Outside, enjoy three separate entertaining areas including a covered patio with built-in gas grill, a stone patio, and a large deck ideal for gatherings and outdoor relaxation. This beautiful home is filled with ample storage, extensive built-in shelving, and classic details throughout, making it a must-see property in Conyers. Located 45 minutes from Hartsfield International Airport and a short drive to historic Covington, Georgia.
| Elementary School | Middle School | High School |
|---|---|---|
| Lorraine Elementary School | General Ray Davis Middle School | Salem High School |
| Price History | |
|---|---|
| 9/23/2026 | Listed $306,000 |
General Features
| Sewer | Septic Tank |
|---|---|
| Heating | Central,Natural Gas,Zoned |
| Cooling | Ceiling Fan(s),Central Air,Electric,Zoned |
| Utilities | Cable Available,Electricity Available,Natural Gas Available,Phone Available,Water Available |
| Roof | Composition,Shingle |
| Appliances | Dishwasher,Double Oven,Dryer,Electric Cooktop,Electric Water Heater,Microwave,Refrigerator,Washer |
| Garage Spaces | 1 |
| Patio/Porch Features | Deck,Patio |
| Architectural Style | Cape Cod |
| Pool Features | None |
| Security Features | Smoke Detector(s) |
| Construction Materials | Concrete,Wood Siding |
| Year Built | 1979 |
| Electric | Other |
| View | Trees/Woods |
| Levels | One and One Half |
| Property Subtype | Single Family Residence |
| Tax Year | 2024 |
| Ownership | Other |
| Parcel Number | 032A010122 |
| Waterfront Features | None |
| Community Features | None |
| Accessibility | None |
| County | Rockdale - GA |
| Property Type | Residential |
| HOA | false |
| Energy Efficient | None |
| Subdivision Name | Colonial South |
| Green Energy Generation | None |
| Other Structures | None |
| Full Baths | 3 |
| Status | Active |
| Directions | Use GPS |
| High School | Salem |
| City | Conyers |
| Body of Water | None |
| Spa Features | None |
| Elementary School | Lorraine |
| Property Attached Y/N | false |
| Land Lease Y/N | false |
| Tax Annual Amount | 4171 |
| Home Warranty Y/N | false |
| Middle/Junior High School | General Ray Davis |
| Property Condition | Resale |
| Standard Status | Active |
| Freehold | IDX |
| Corporate Owner | Estate Owned |
Interior Features
| Interior Amenities | Bookcases,Entrance Foyer,Walk-In Closet(s) |
|---|---|
| Basement | Crawl Space |
| Flooring | Carpet,Ceramic Tile,Laminate |
| Total Fireplaces | 2 |
| Fireplace Features | Family Room,Gas Log,Living Room,Masonry |
| Common Walls | No Common Walls |
| Window Features | None |
| Above Grade Finished Area | 2294 |
| Laundry Features | In Hall,Laundry Room,Main Level |
| Total Bedrooms | 3 |
| Room Type | Family Room,Laundry,Living Room |
| Main Level Bedrooms | 1 |
| Main Level Bathrooms | 2 |
| Kitchen Features | Cabinets Stain,Eat-in Kitchen,Pantry |
| Total Baths | 3 |
| RoomBedroomFeatures | Master on Main |
| Primary Bathroom Features | Tub/Shower Combo |
| Dining Room Features | Separate Dining Room |
Exterior Features
| Exterior Amenities | Gas Grill |
|---|---|
| Fencing | None |
| Parking Features | Attached,Garage,Garage Door Opener |
| Lot Features | Level,Open Lot |
| Water Source | Public |
| Foundation Details | Concrete Perimeter,Pillar/Post/Pier |
| Building Area Total | 2294 |
| Lot Size Acres | 0.93 |
| Road Surface Type | Paved |
| Lot Size Source | Owner |
| Road Frontage Type | County Road |
| Other Equipment | None |
| Horse Amenities | None |
Amenities
- Foreclosure
- Views
- Short Sale
- New Construction
- Adult 55+
- Lease To Own
- No HOA Fees
- Furnished
- Primary On Main
- Air Conditioning
- Seller Finance
- Green
- Fixer Upper
- Horse
- Golf
- Fireplace
- Deck
- Garage
- Basement
- Pool
Property vs Single Family Average in 30094
Statistics provided by Inside Real Estate
Price
Taxes
Year Built

 ©2026 Georgia Multiple Listing Service All information deemed reliable but not guaranteed. All properties are subject to prior sale, change or withdrawal. Neither listing broker(s) or information provider(s) shall be responsible for any typographical errors, misinformation, misprints and shall be held totally harmless. Listing(s) information is provided for consumer's personal, non-commercial use and may not be used for any purpose other than to identify prospective properties consumers may
