
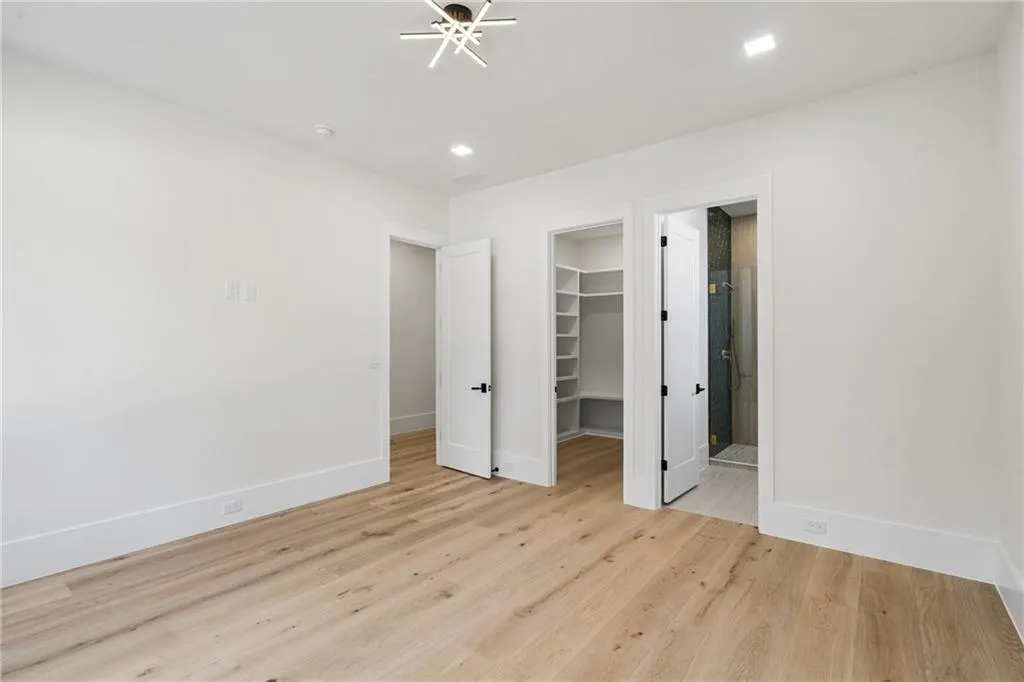
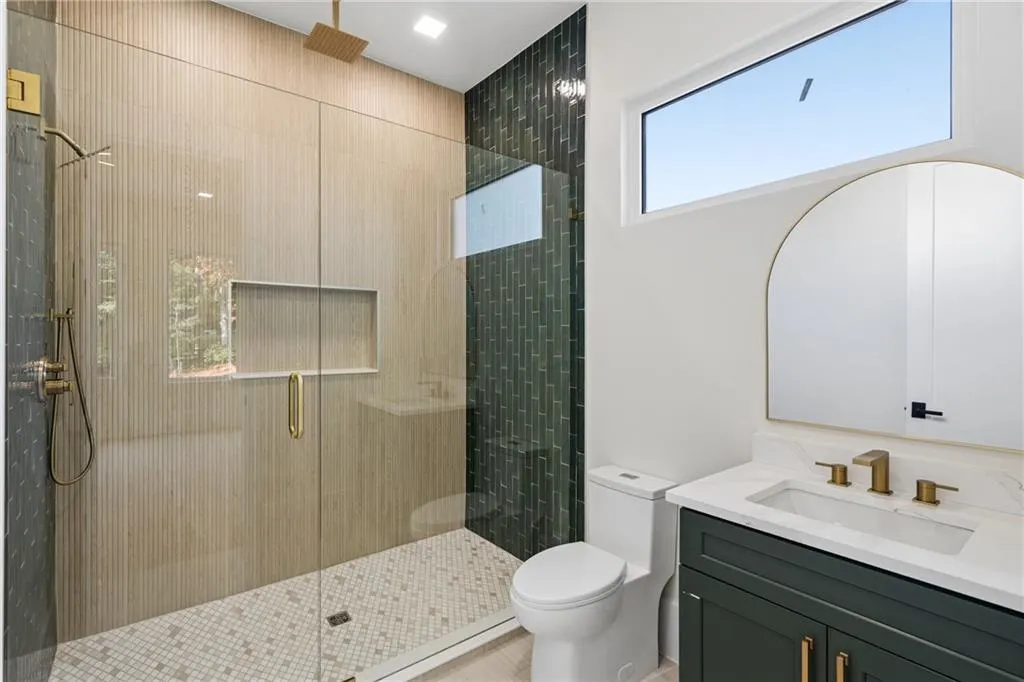
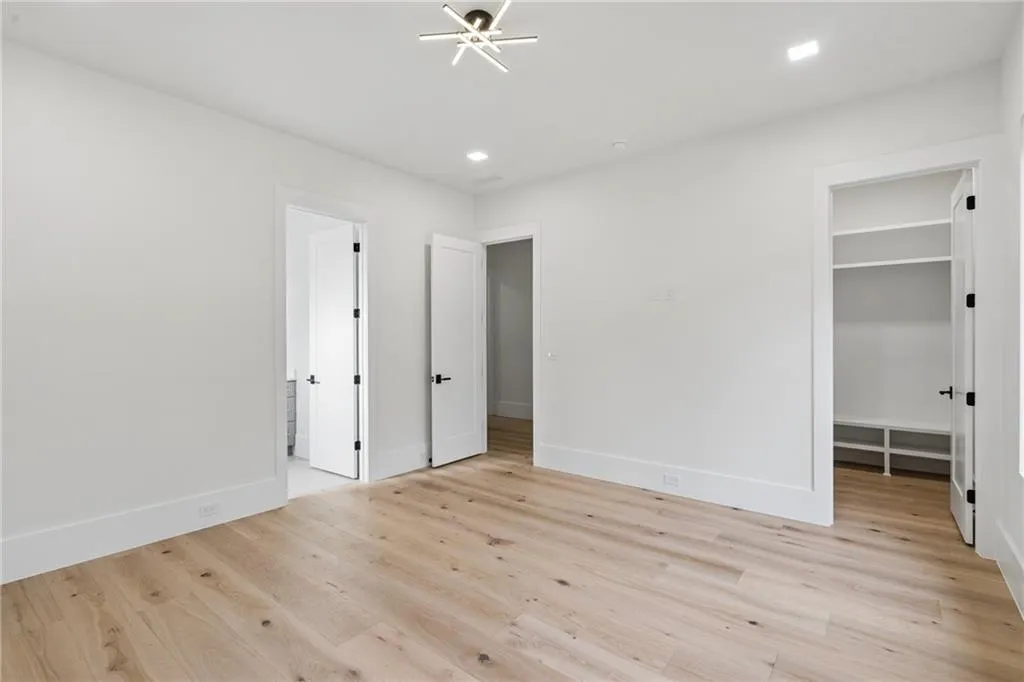
New Construction - Primary on Main
















Address
91 Serenity Lane, Auburn, GA
Price
$ 2,200,000
Property Attributes
- MLS#7842234
- TypeSingle Family
- Listing Status Active
- CountyBarrow
- CityAuburn
- Neighborhood-
- Zip30011
- StyleModern
- Year Built2026
- Price$ 2,200,000
- Bedrooms6
- Full Bathrooms7
- Half Bathrooms1
- Lot Size1.94 Acres
Data Source:
First Multiple Listing Services (FMLS)
Property Description
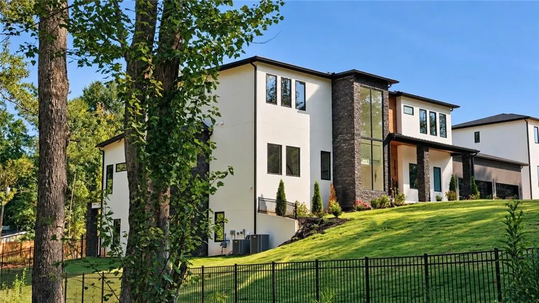
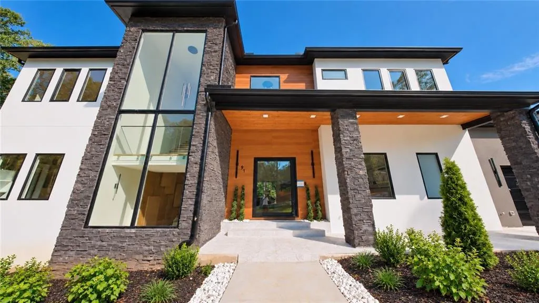
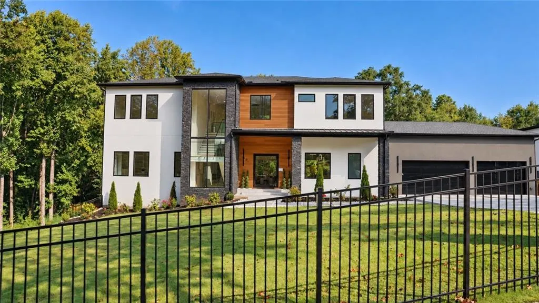
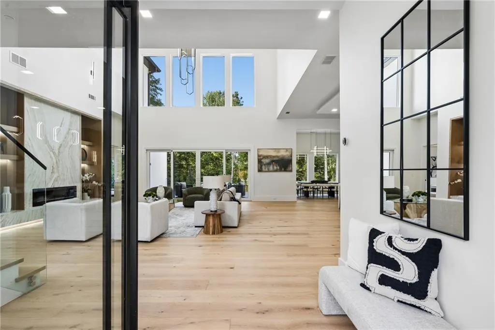
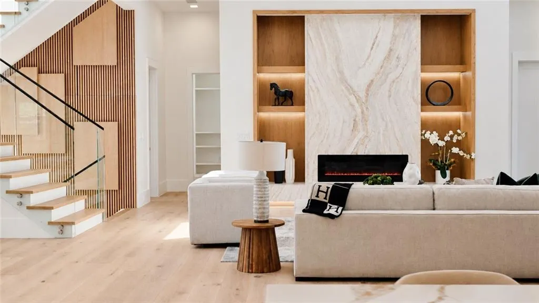
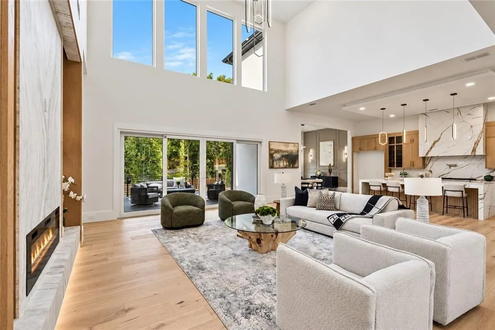
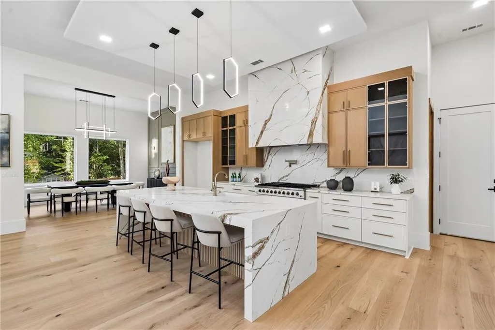
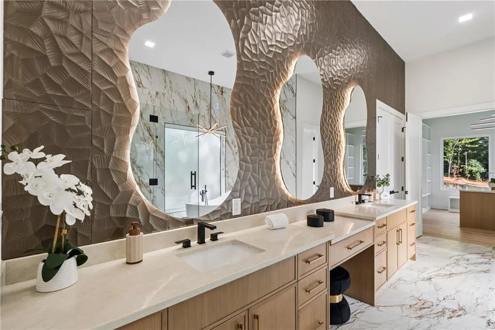
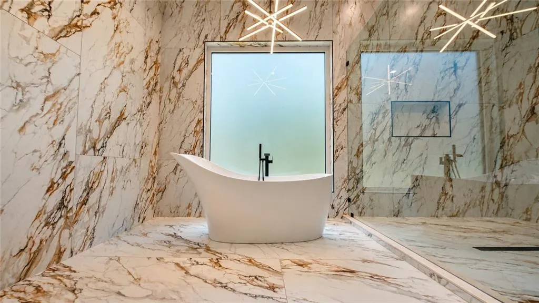
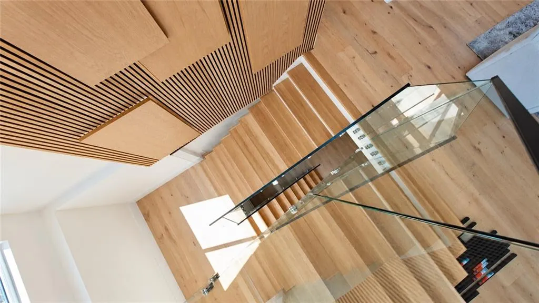
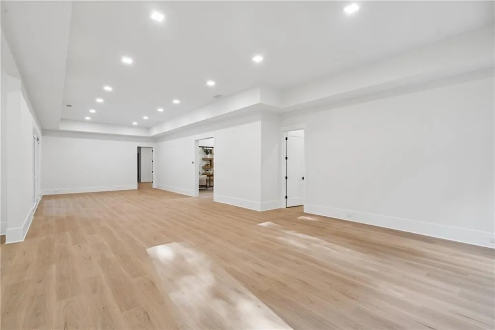
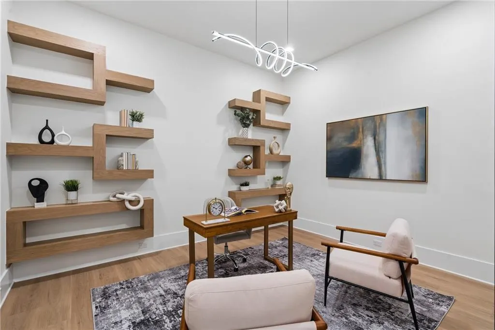
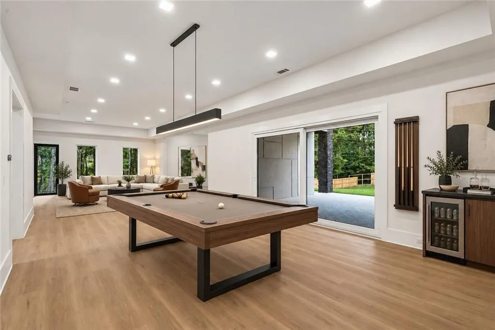
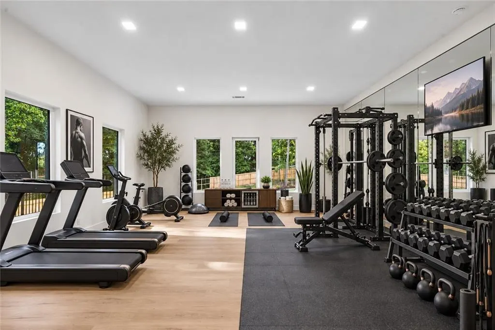
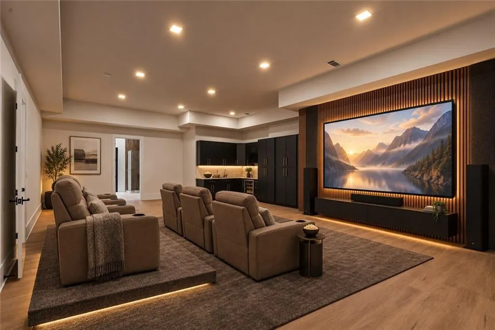
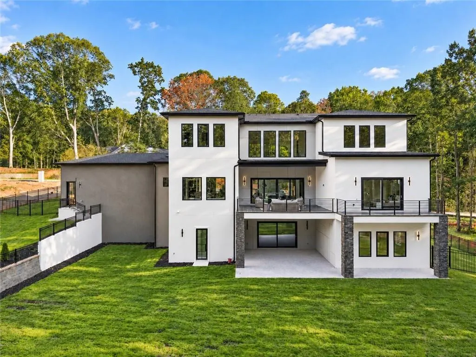
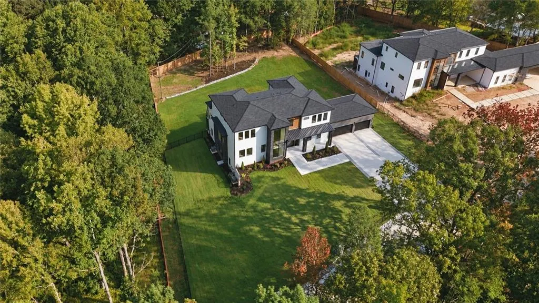
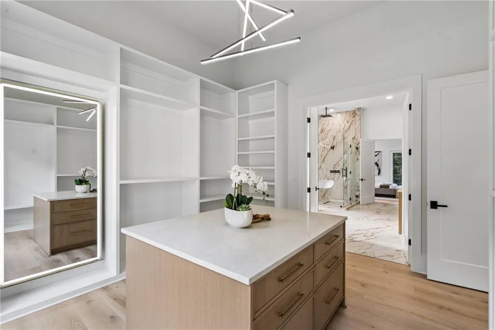
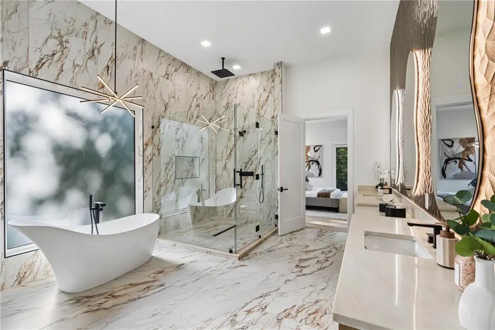
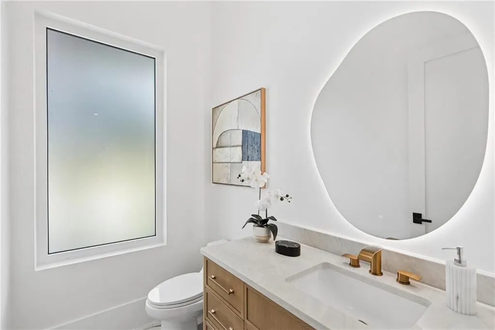
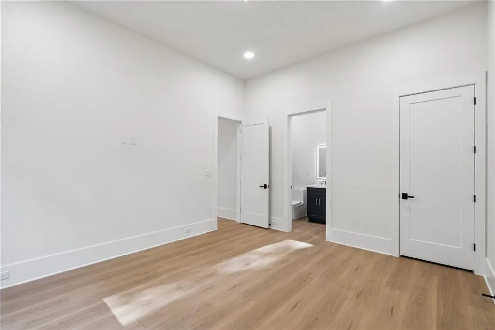
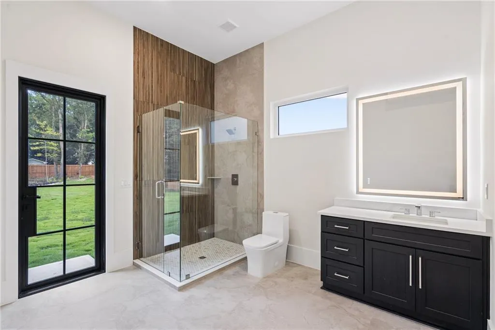
Experience modern luxury on a private scale in this exceptional new construction estate in Auburn, Georgia. Set on approximately 2 acres with no HOA, this striking residence offers more than 7,000 square feet, 6 bedrooms and 7.5 bathrooms, combining sophisticated design, generous living spaces and the privacy today’s luxury buyer is seeking. ===== The expansive finished basement features more than 2,000 ssqft with impressive 12-foot ceilings, a dedicated media room and a private home office, creating the ideal setting for entertaining, working from home or accommodating extended family. Every level offers space, versatility and exceptional craftsmanship, with a high-quality modern design that feels both elevated and livable. ===== Conveniently located near Dacula, Buford, Hamilton Mill, Braselton and I-85, and approximately 20 minutes from the Atlanta Falcons Training Facility, this property provides privacy without sacrificing access to shopping, dining and major destinations. ===== A rare opportunity to own a modern luxury home with acreage, a finished basement and no HOA in Auburn, GA. If you have been searching for a new construction estate that offers space, privacy and contemporary style, this home deserves to be experienced in person.
| Elementary School | Middle School | High School |
|---|---|---|
| Bethlehem - Barrow Elementary School | Russell Middle School | Winder-Barrow High School |
| Price History | |
|---|---|
| 9/24/2026 | Listed $2,200,000 |
General Features
| Sewer | Septic Tank |
|---|---|
| Heating | Central |
| Cooling | Central Air |
| Utilities | Electricity Available,Natural Gas Available,Water Available |
| Roof | Shingle |
| Appliances | Dishwasher,Electric Oven,Gas Range,Microwave,Range Hood,Refrigerator,Tankless Water Heater |
| Garage Spaces | 3 |
| Patio/Porch Features | Covered,Deck,Enclosed,Terrace |
| Architectural Style | Modern |
| Pool Features | None |
| Security Features | Carbon Monoxide Detector(s),Secured Garage/Parking,Smoke Detector(s) |
| Construction Materials | Block,Brick Front,Concrete |
| Year Built | 2026 |
| Electric | Other |
| View | Other |
| Levels | Three Or More |
| Property Subtype | Single Family Residence |
| Ownership | Other |
| Parcel Number | XX030 007B |
| Waterfront Features | None |
| Community Features | None |
| Accessibility | Accessible Hallway(s),Accessible Kitchen,Accessible Kitchen Appliances |
| County | Barrow - GA |
| Property Type | Residential |
| HOA | false |
| Energy Efficient | None |
| Green Energy Generation | None |
| Other Structures | None |
| Full Baths | 7 |
| Status | Active |
| Directions | PLEASE USE THIS ADDRESS FOR DIRECTIONS: 1086 Dee Kennedy Rd, Auburn, GA 30011. |
| High School | Winder-Barrow |
| City | Auburn |
| Body of Water | None |
| Spa Features | None |
| HOA Fee 2 Frequency | Annually |
| Elementary School | Bethlehem - Barrow |
| Property Attached Y/N | false |
| Land Lease Y/N | false |
| Home Warranty Y/N | false |
| Middle/Junior High School | Russell |
| Property Condition | New Construction |
| Standard Status | Active |
| Freehold | IDX |
| Corporate Owner | None |
Interior Features
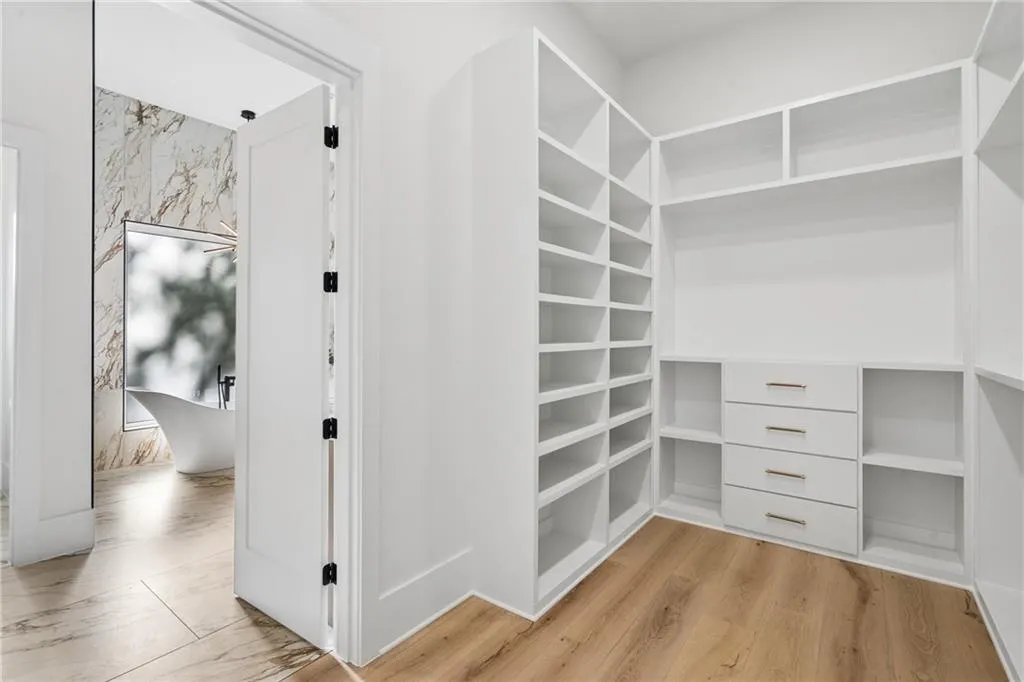
| Interior Amenities | Disappearing Attic Stairs,His and Hers Closets,Walk-In Closet(s) |
|---|---|
| Basement | Daylight,Exterior Entry,Finished |
| Flooring | Hardwood,Wood |
| Total Fireplaces | 1 |
| Fireplace Features | Electric |
| Common Walls | No Common Walls |
| Window Features | Aluminum Frames,Insulated Windows |
| Half Baths | 1 |
| Laundry Features | Laundry Closet,Main Level,Sink,Upper Level |
| Total Bedrooms | 6 |
| Room Type | Attic,Basement,Exercise Room,Game Room,Laundry,Master Bathroom |
| Main Level Bedrooms | 1 |
| Main Level Bathrooms | 1 |
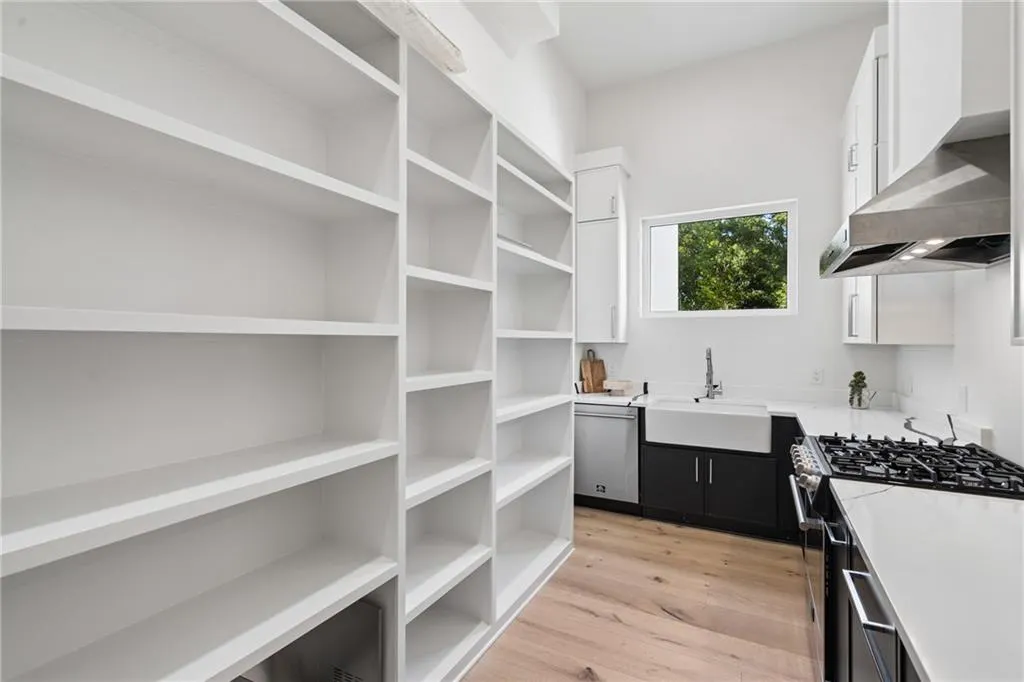
| Kitchen Features | Breakfast Bar,Breakfast Room,Kitchen Island,Pantry,Pantry Walk-In,Second Kitchen,Stone Counters |
| Total Baths | 8 |
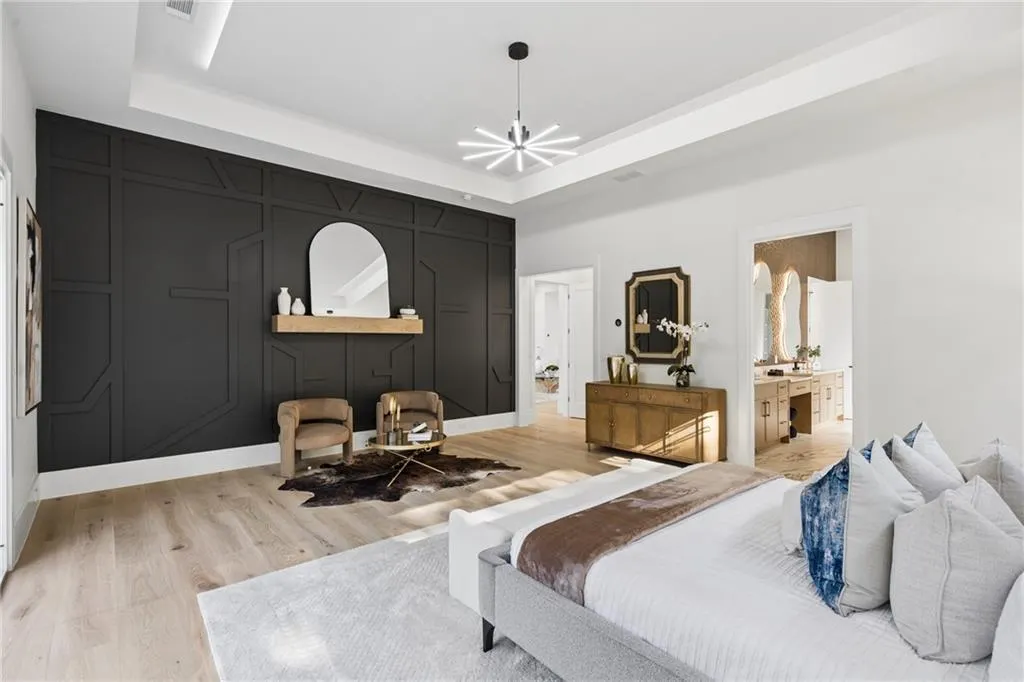
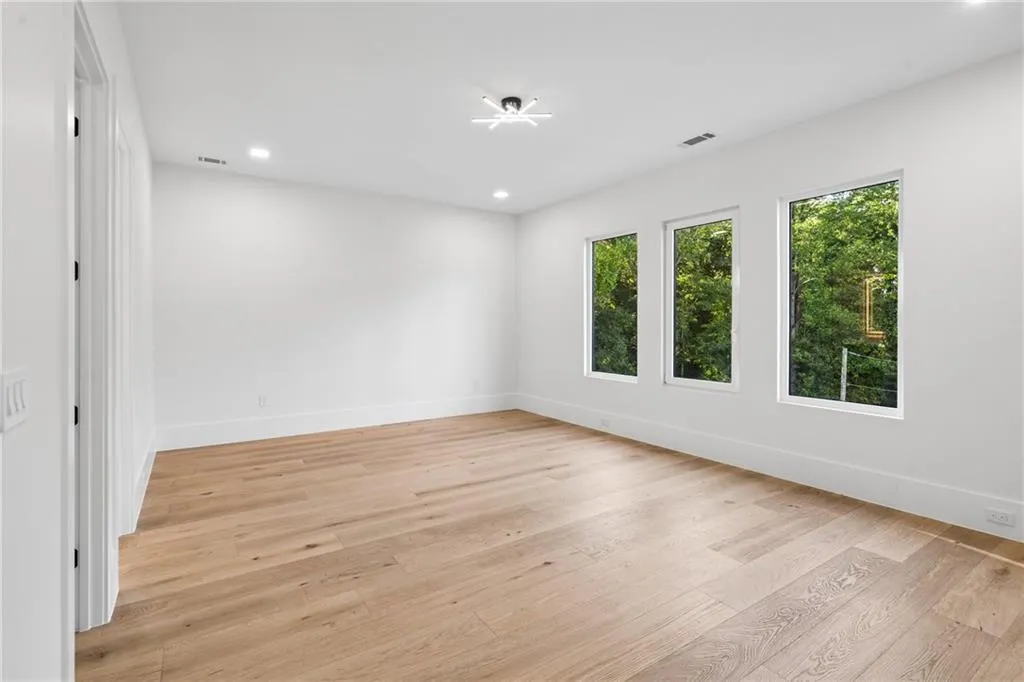
| RoomBedroomFeatures | Double Master Bedroom,In-Law Floorplan,Master on Main |
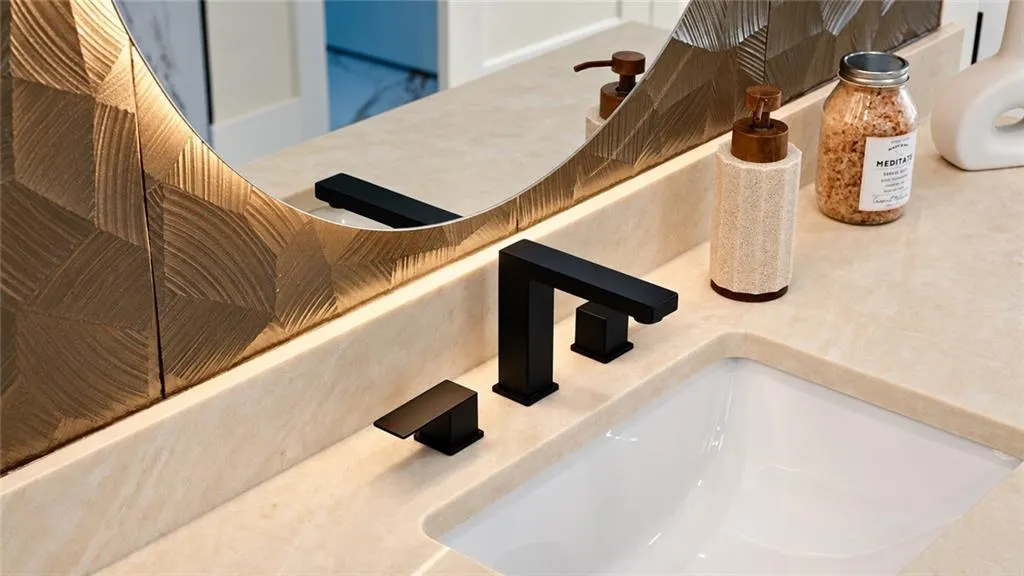
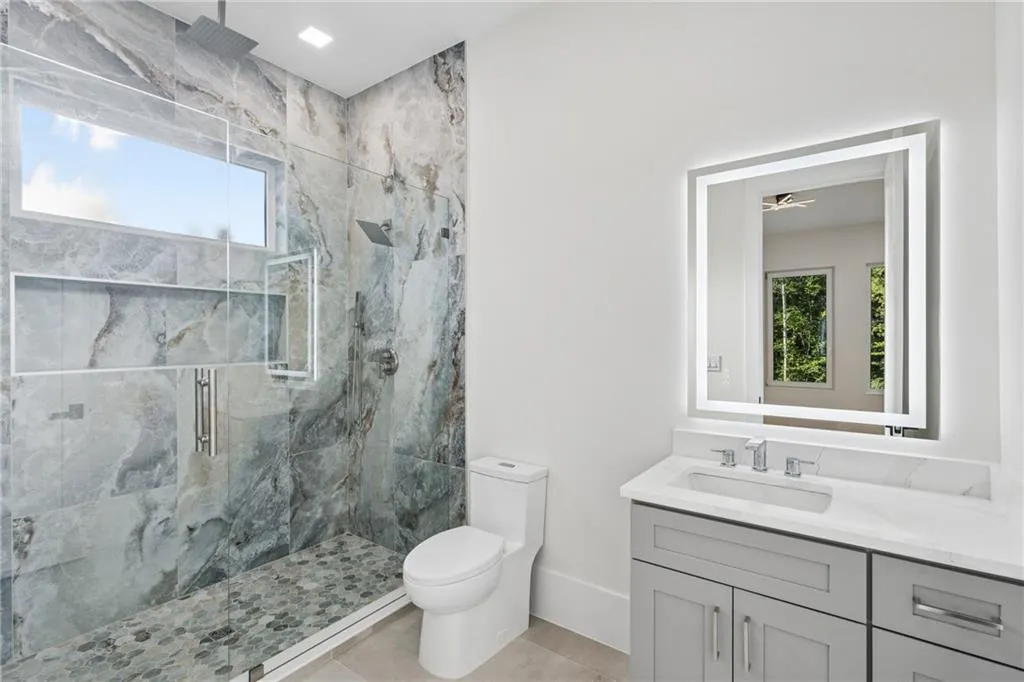
| Primary Bathroom Features | Double Shower,Separate His/Hers,Separate Tub/Shower |
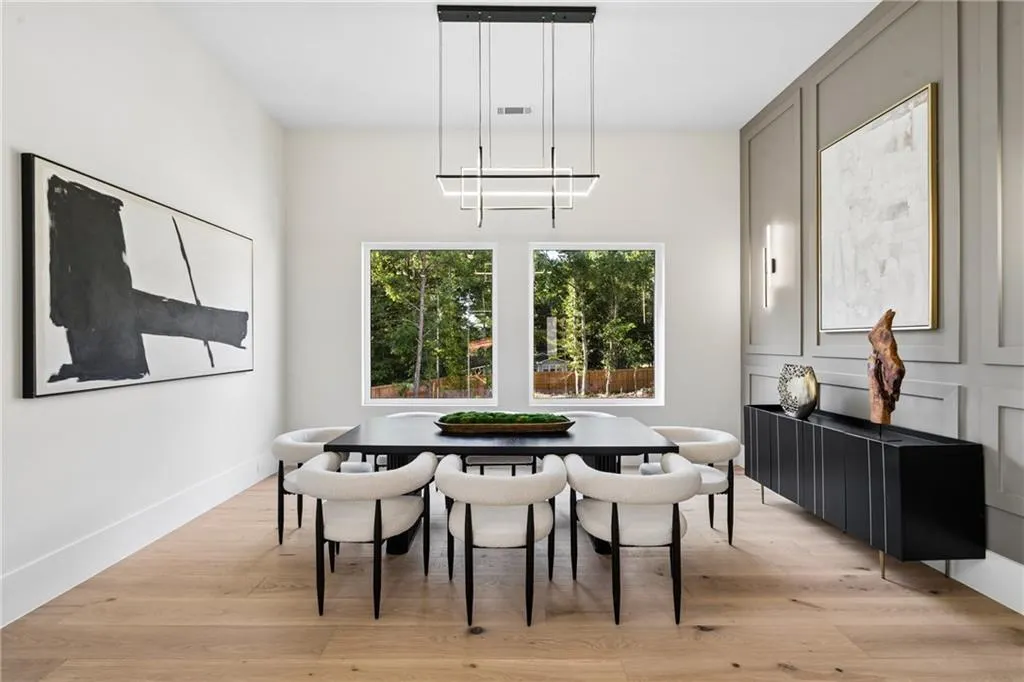
| Dining Room Features | Dining L,Great Room |
Exterior Features
| Exterior Amenities | Balcony |
|---|---|
| Fencing | Back Yard,Fenced,Front Yard |
| Parking Features | Driveway,Garage,Level Driveway |
| Lot Features | Back Yard,Cleared,Level,Open Lot,Sprinklers In Front,Sprinklers In Rear |
| Water Source | Public |
| Foundation Details | Brick/Mortar,Concrete Perimeter |
| Building Area Total | 7000 |
| Lot Dimensions | x |
| Lot Size Acres | 1.94 |
| Road Surface Type | Concrete |
| Lot Size Source | Owner |
| Road Frontage Type | City Street |
| Other Equipment | None |
| Horse Amenities | None |
Amenities
- Foreclosure
- Views
- Short Sale
- New Construction
- Adult 55+
- Lease To Own
- No HOA Fees
- Furnished
- Primary On Main
- Air Conditioning
- Seller Finance
- Green
- Fixer Upper
- Horse
- Golf
- Fireplace
- Deck
- Garage
- Basement
- Pool
Property vs Single Family Average in 30011
Statistics provided by Inside Real Estate
Price
Year Built

 ©2026 Georgia Multiple Listing Service All information deemed reliable but not guaranteed. All properties are subject to prior sale, change or withdrawal. Neither listing broker(s) or information provider(s) shall be responsible for any typographical errors, misinformation, misprints and shall be held totally harmless. Listing(s) information is provided for consumer's personal, non-commercial use and may not be used for any purpose other than to identify prospective properties consumers may
