
Open House Sun, Sep 27th 02:00 PM - 04:00 PM - Primary on Main










Address
743 Bonnie Brae Avenue Sw, Atlanta, GA
Price
$ 450,000
Property Attributes
- MLS#7843916
- TypeSingle Family
- Listing Status Active
- CountyFulton
- CityAtlanta
- NeighborhoodAdair Park
- Zip30310
- StyleBungalow
- Year Built1920
- Taxes$ 3845
- Price$ 450,000
- Bedrooms3
- Full Bathrooms2
- Half Bathrooms0
- Lot Size0.1728 Acres
Data Source:
First Multiple Listing Services (FMLS)
Property Description
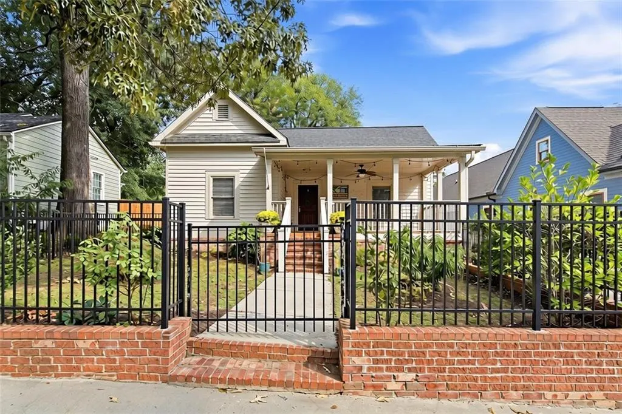
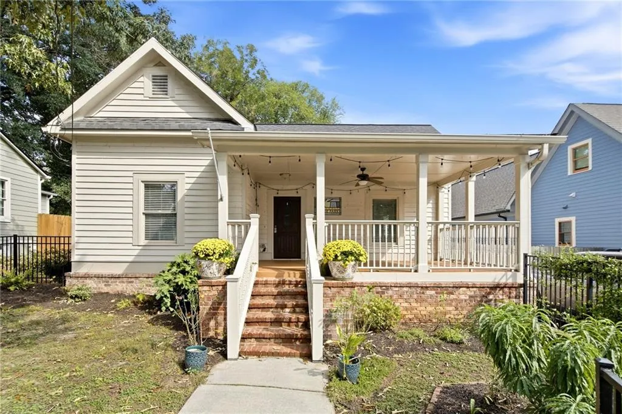
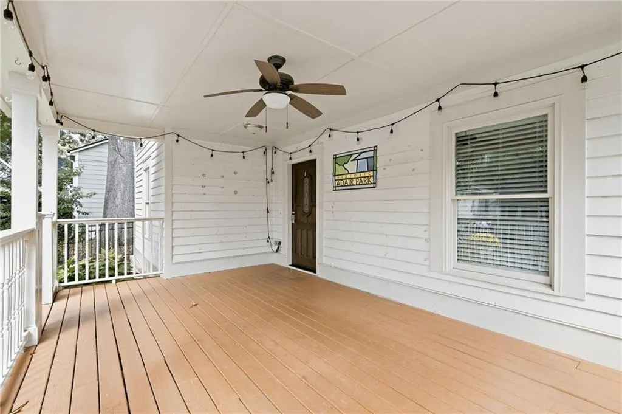
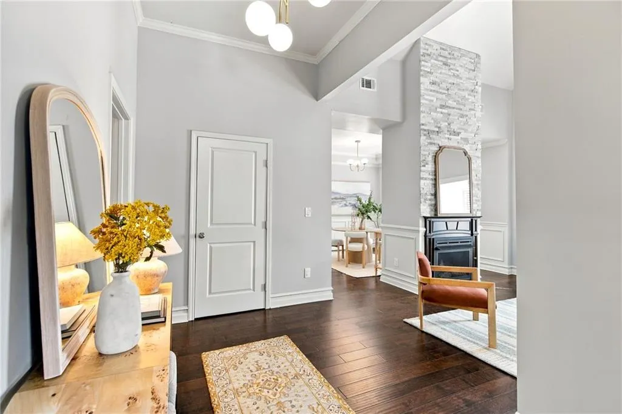
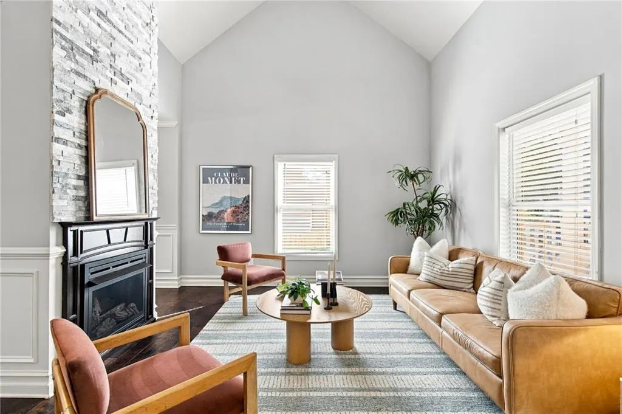
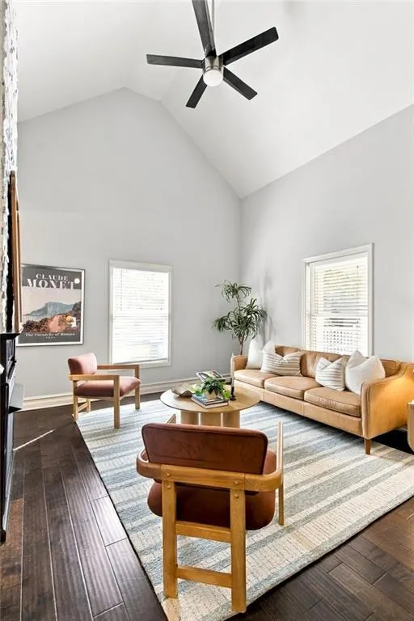
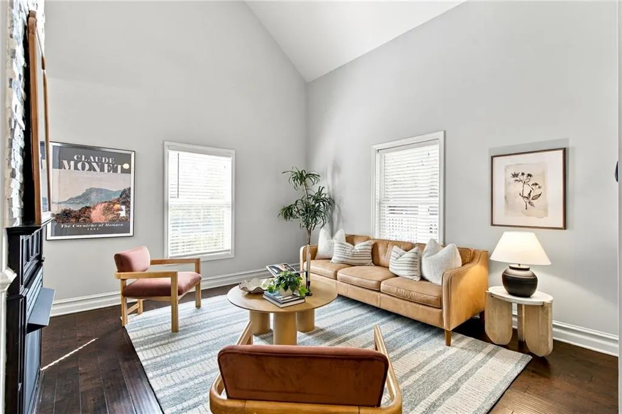
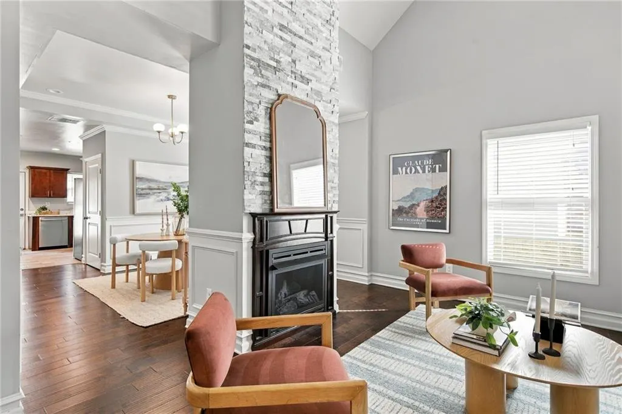
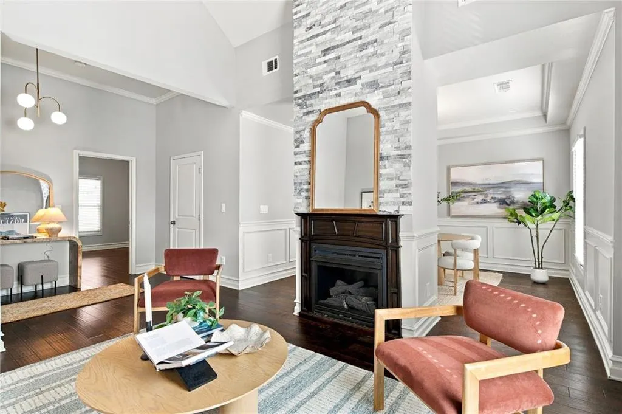
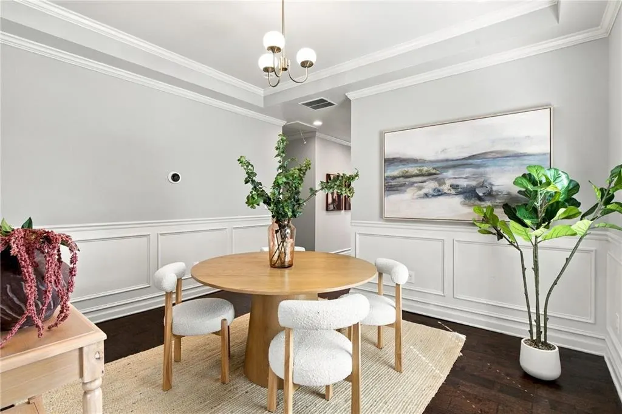
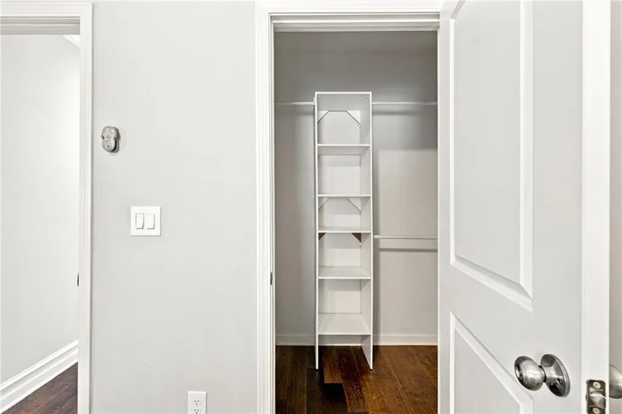
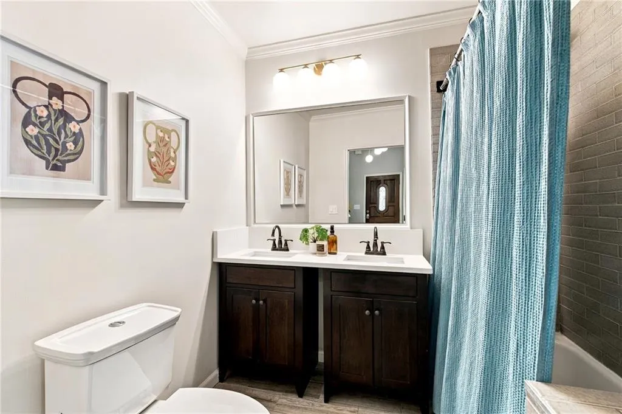
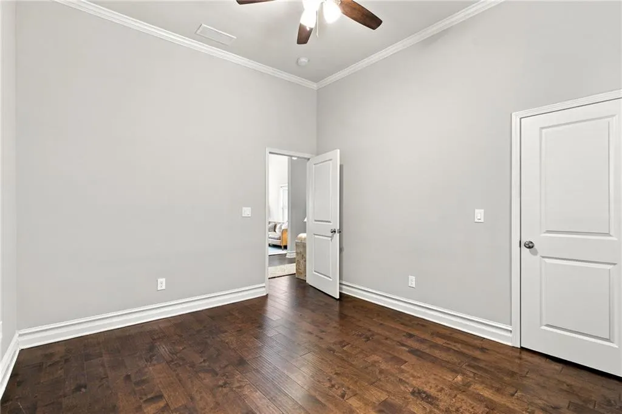
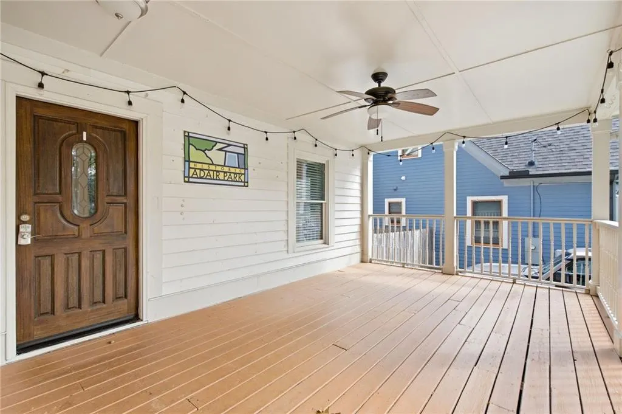
On a quiet sidewalk street in Historic Adair Park with a city park at the end of the block, this renovated bungalow opens to vaulted ceilings and a floor-to-ceiling stacked stone fireplace. The covered front porch is deep enough for real furniture, with a ceiling fan and string lights already in place, and a fully fenced front yard. Inside, the foyer opens under a brass chandelier to hardwoods that run throughout the home. The living room features vaulted ceilings and a stacked stone gas fireplace. The dining room sits just off it, wrapped in board-and-batten wainscoting under a tray ceiling, with the laundry closet tucked alongside. The kitchen turns the corner in a generous U-shape with quartz counters, stainless appliances including a French-door refrigerator, shaker cabinetry, a window over the sink, and a door straight out to the back deck. The primary bedroom carries the vaulted ceiling and has room for a sitting area, plus a walk-in closet with built-in shelving. Its bath has a soaking tub, a separate tiled shower, and a double vanity. Two more bedrooms, one of them also vaulted, share a second full bath with large tub and a double vanity. Out back, a large deck steps down to a level, fully fenced yard with a brick fire pit and a large, newer storage shed. Driveway parking for two. Bonnie Brae Park is at the end of the street, and The Beltline's Westside Trail is a short 7 minute walk.
| Elementary School | Middle School | High School |
|---|---|---|
| Charles L. Gideons Elementary School | Sylvan Hills Middle School | Carver - Muscogee High School |
| Price History | |
|---|---|
| 9/24/2026 | Listed $450,000 |
General Features
| Sewer | Public Sewer |
|---|---|
| Heating | Central |
| Cooling | Ceiling Fan(s) |
| Utilities | Cable Available,Electricity Available,Natural Gas Available,Sewer Available,Water Available |
| Roof | Composition |
| Appliances | Dishwasher,Disposal,Dryer,Microwave,Refrigerator,Washer |
| Patio/Porch Features | Covered,Deck,Front Porch,Rear Porch |
| Architectural Style | Bungalow |
| Pool Features | None |
| Security Features | Smoke Detector(s) |
| Construction Materials | HardiPlank Type |
| Year Built | 1920 |
| Electric | 220 Volts |
| View | Neighborhood |
| Levels | One |
| Property Subtype | Single Family Residence |
| Tax Year | 2025 |
| Waterfront Features | None |
| Community Features | Dog Park,Near Beltline,Near Public Transport,Near Schools,Near Shopping,Near Trails/Greenway,Park,Playground,Restaurant,Sidewalks,Street Lights |
| Accessibility | None |
| County | Fulton - GA |
| Property Type | Residential |
| HOA | false |
| Energy Efficient | None |
| Subdivision Name | Adair Park |
| Green Energy Generation | None |
| Other Structures | Shed(s) |
| Full Baths | 2 |
| Status | Active |
| Directions | From Lee + White, Take a right onto White Street, Left onto Lee Street. Take the first right, over the train tracks, and an immediate right onto Murphy Ave. Left on Allene, Left on Bonnie Brae. House is halfway down the street on the left side. |
| High School | Carver - Muscogee |
| City | Atlanta |
| Body of Water | None |
| Spa Features | None |
| Elementary School | Charles L. Gideons |
| Property Attached Y/N | false |
| Land Lease Y/N | false |
| Tax Annual Amount | 3845 |
| Home Warranty Y/N | false |
| Middle/Junior High School | Sylvan Hills |
| Property Condition | Resale |
| Standard Status | Active |
| Freehold | IDX |
| Corporate Owner | None |
Interior Features
| Interior Amenities | Crown Molding,Entrance Foyer,Vaulted Ceiling(s),Walk-In Closet(s) |
|---|---|
| Basement | Crawl Space |
| Flooring | Hardwood |
| Total Fireplaces | 1 |
| Fireplace Features | Free Standing,Gas Log |
| Common Walls | No Common Walls |
| Window Features | Double Pane Windows |
| Above Grade Finished Area | 1456 |
| Laundry Features | Laundry Closet,Laundry Room,Main Level |
| Total Bedrooms | 3 |
| Room Type | Bathroom,Bedroom |
| Main Level Bedrooms | 3 |
| Main Level Bathrooms | 2 |
| Kitchen Features | Cabinets Stain,Stone Counters |
| Total Baths | 2 |
| RoomBedroomFeatures | Master on Main,Oversized Master |
| Primary Bathroom Features | Double Vanity,Separate Tub/Shower,Soaking Tub |
| Dining Room Features | Open Concept,Seats 12+ |
Exterior Features
| Exterior Amenities | Lighting,Private Entrance,Private Yard,Rain Gutters |
|---|---|
| Fencing | Back Yard,Fenced,Front Yard,Wrought Iron |
| Parking Features | Driveway |
| Lot Features | Back Yard,Front Yard,Landscaped,Level,Private |
| Water Source | Public |
| Total Parking | 2 |
| Foundation Details | Block |
| Building Area Total | 1456 |
| Lot Dimensions | 46 x136 |
| Lot Size Acres | 0.1728 |
| Road Surface Type | Asphalt |
| Lot Size Source | Public Records |
| Road Frontage Type | City Street |
| Other Equipment | None |
| Horse Amenities | None |
Amenities
- Foreclosure
- Views
- Short Sale
- New Construction
- Adult 55+
- Lease To Own
- No HOA Fees
- Furnished
- Primary On Main
- Air Conditioning
- Seller Finance
- Green
- Fixer Upper
- Horse
- Golf
- Fireplace
- Deck
- Garage
- Basement
- Pool
Property vs Single Family Average in 30310
Statistics provided by Inside Real Estate
Price
Taxes
Year Built

 ©2026 Georgia Multiple Listing Service All information deemed reliable but not guaranteed. All properties are subject to prior sale, change or withdrawal. Neither listing broker(s) or information provider(s) shall be responsible for any typographical errors, misinformation, misprints and shall be held totally harmless. Listing(s) information is provided for consumer's personal, non-commercial use and may not be used for any purpose other than to identify prospective properties consumers may
