
Views - Eco Friendly
















Address
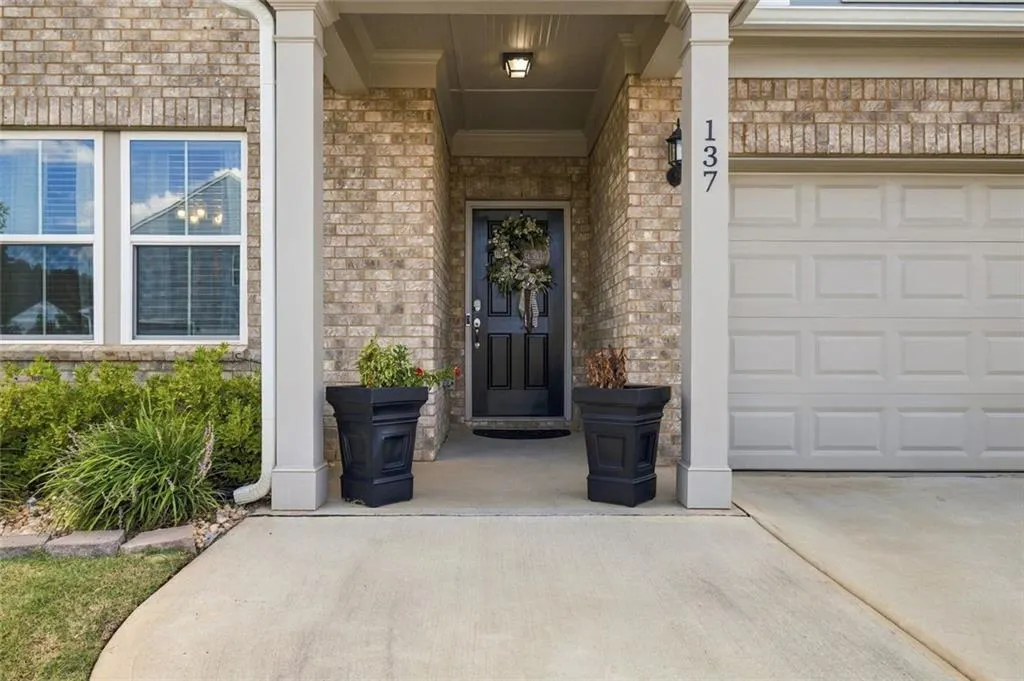
137 Poppy Street, Mcdonough, GA
Price
$ 480,000
Property Attributes
- MLS#7843924
- TypeSingle Family
- Listing Status Active
- CountyHenry
- CityMcdonough
- NeighborhoodHawthorne Ridge
- Zip30253
- StyleTraditional
- Year Built2023
- Taxes$ 7090
- Price$ 480,000
- Bedrooms3
- Full Bathrooms2
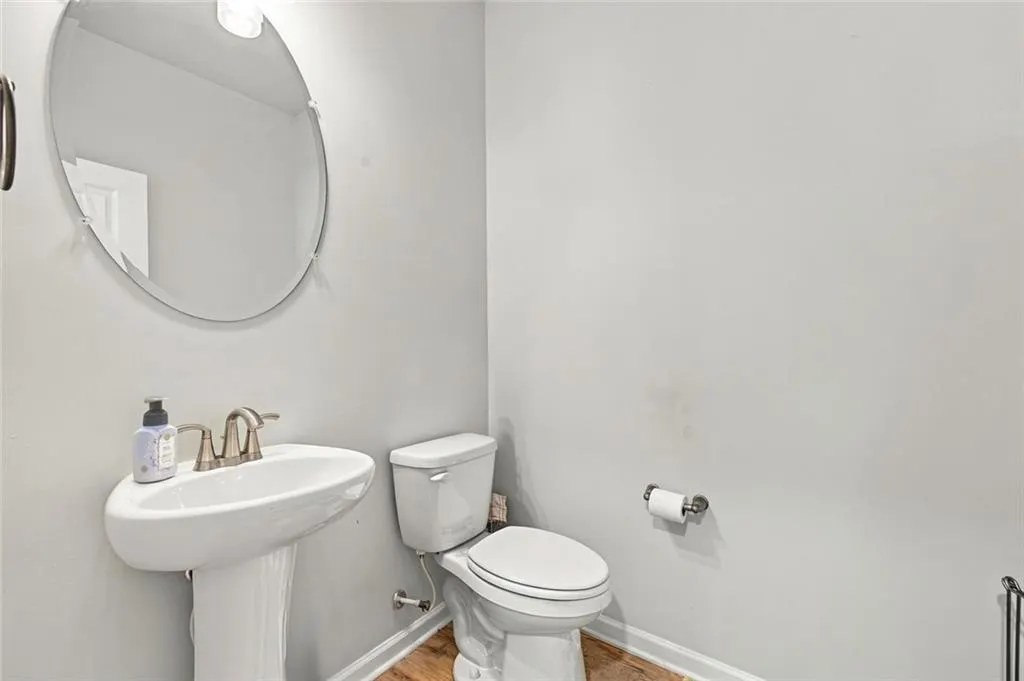
- Half Bathrooms1
- Lot Size0.25 Acres
Data Source:
First Multiple Listing Services (FMLS)
Property Description
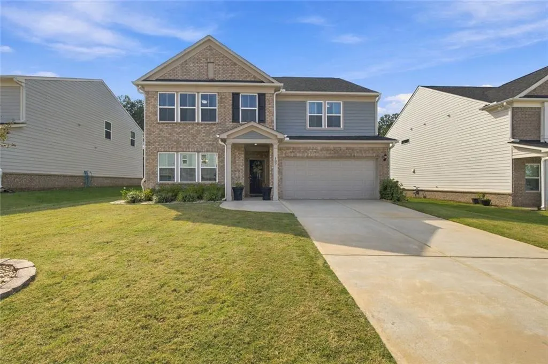
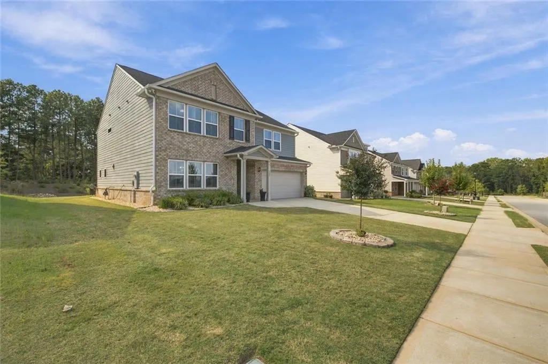
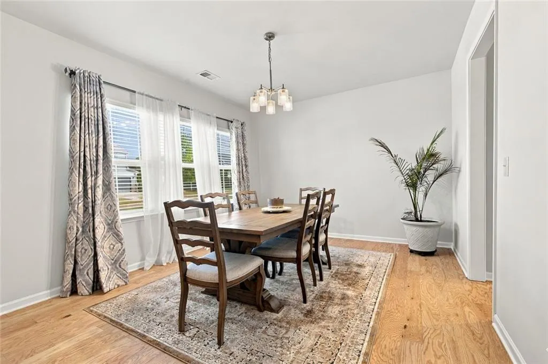
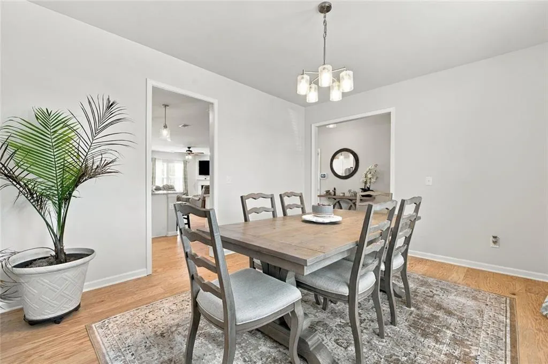
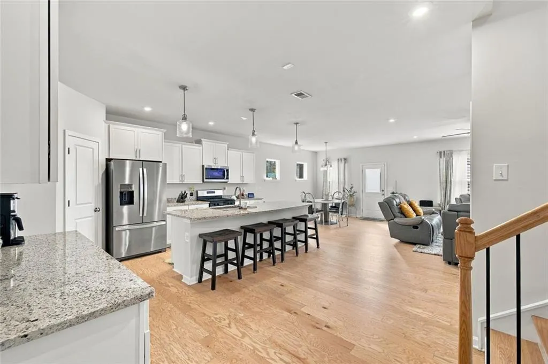
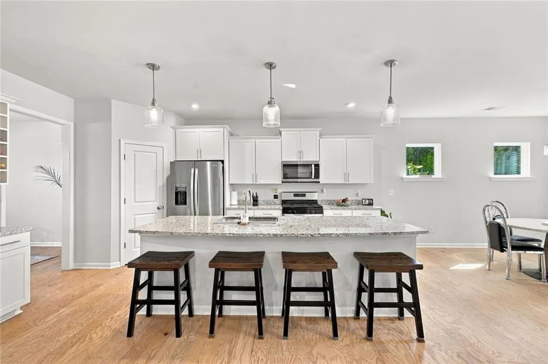
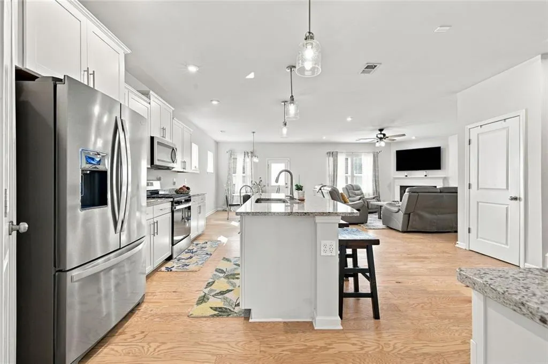
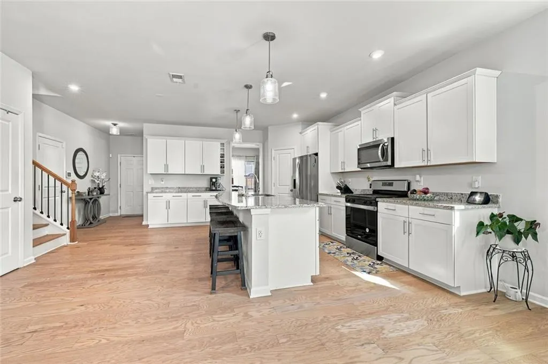
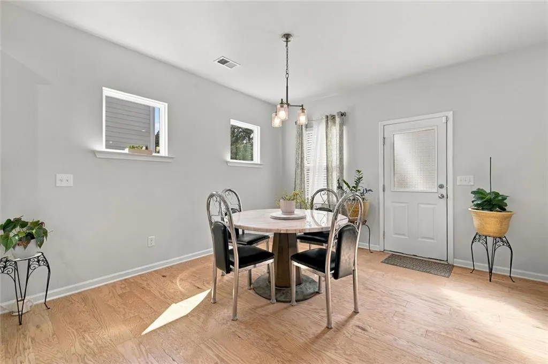
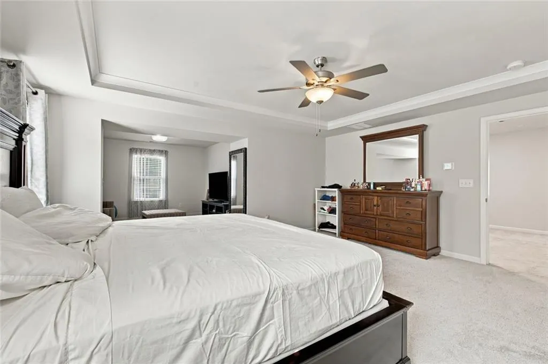
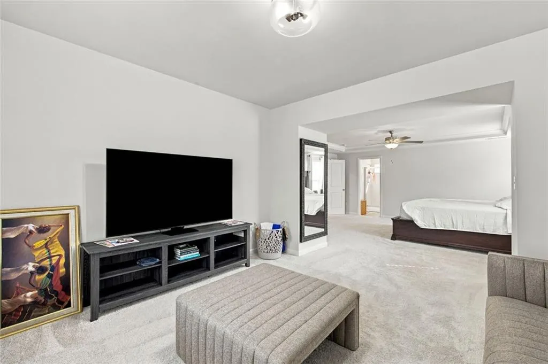
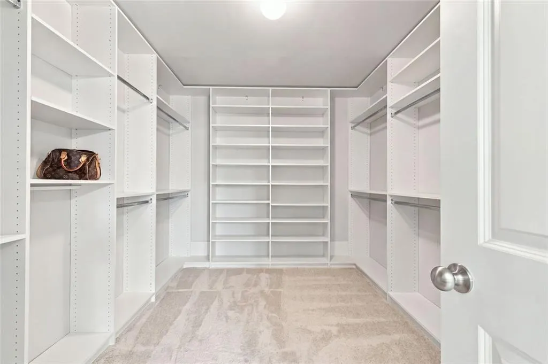
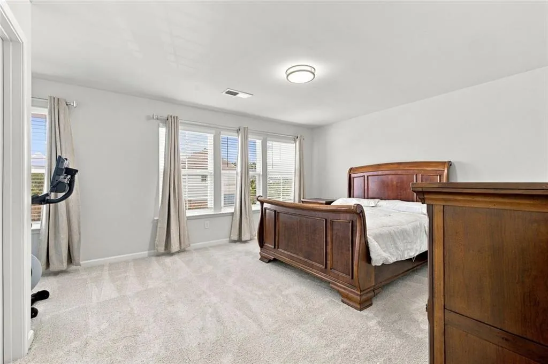
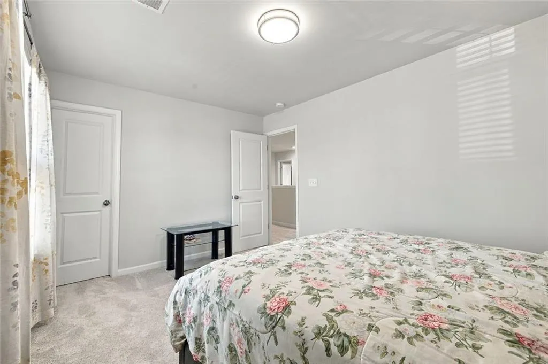
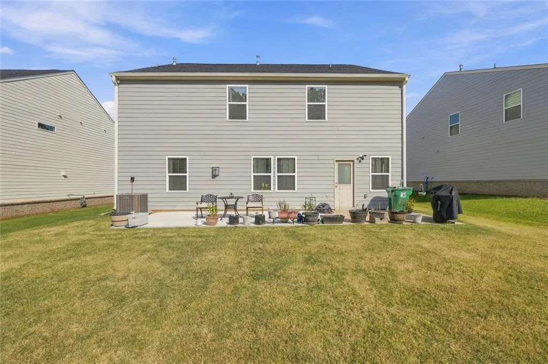
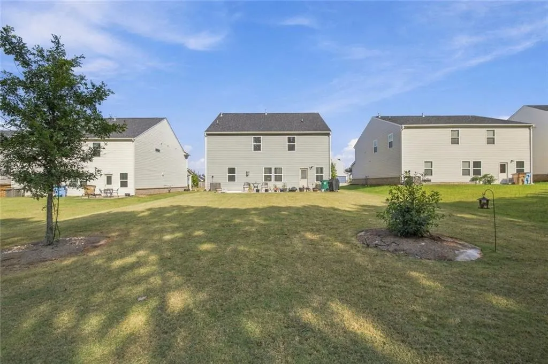
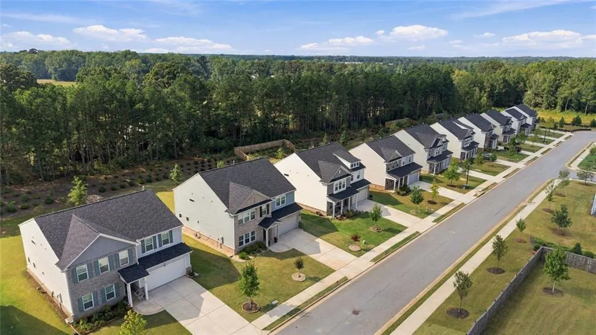
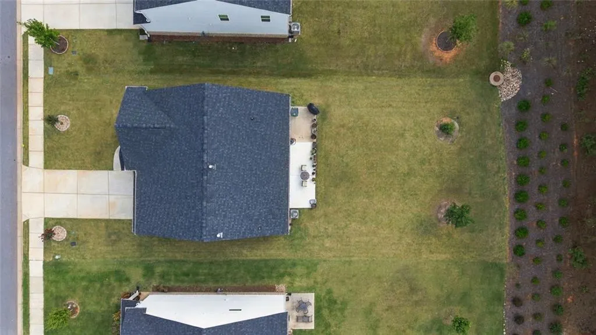
“3 Bedrooms — But So Much More: 3,158 Sq. Ft. + Office + Loft + Sitting Room!” SPACE, STYLE & FLEXIBILITY IN HAWTHORNE RIDGE! Don't let the bedroom count fool you—this beautifully maintained 3-bedroom, 2.5-bath home offers approximately 3,158 square feet and lives BIG! From the moment you enter, you'll discover a floor plan designed to give you room where it matters most. Hardwood flooring extends throughout the main level, which includes a dedicated home office, formal dining room and spacious open-concept family room centered around a fireplace. The heart of the home is the impressive kitchen, featuring granite countertops, stainless-steel appliances, an oversized island with seating, eat in breakfast area, abundant cabinetry—including additional cabinetry selected by the owner—and upgraded lighting that adds a distinctive finishing touch. Upstairs, the oversized primary suite is a retreat of its own, featuring a separate sitting area, tray ceiling and private bath with dual vanities and a large tiled shower. And wait until you see the closet—an exceptionally spacious walk-in with an extensive custom organization system featuring built-in shelving, multiple hanging areas and abundant storage. Two additional bedrooms provide comfortable accommodations, while the large upstairs loft creates another versatile living area ideal for a media room, game room, lounge or second family room. And the flexibility doesn't stop there. Beyond the three bedrooms, this home provides a main-level office that could serve as a bedroom area, upstairs loft, primary-suite sitting area, generous storage, formal dining and casual dining spaces—all within approximately 3,158 square feet. Step outside and you'll find another feature that sets this home apart: an extended, full-width rear patio stretching across the back of the home, providing abundant space for outdoor dining, grilling, entertaining or creating multiple outdoor seating areas. Beyond the patio is a spacious, open backyard with a tree-lined backdrop, offering plenty of room to enjoy the outdoors. An attractive brick-and-siding exterior and two-car garage complete the package. Located in desirable Hawthorne Ridge, this move-in-ready home combines newer construction with owner-selected upgrades and an exceptional amount of usable living space. Three bedrooms are only the beginning—come experience just how much home 137 Poppy Street has to offer!
| Elementary School | Middle School | High School |
|---|---|---|
| Oakland - Henry Elementary School | Luella Middle School | Luella High School |
| Price History | |
|---|---|
| 9/24/2026 | Listed $480,000 |
General Features
| Sewer | Public Sewer |
|---|---|
| Heating | Central,Electric |
| Cooling | Central Air |
| Utilities | Phone Available,Sewer Available,Underground Utilities,Water Available,Cable Available,Electricity Available |
| Roof | Composition |
| Appliances | Dishwasher,Gas Range,Gas Oven,Microwave,Refrigerator,Electric Range,Electric Cooktop,Electric Water Heater |
| HOA Fee | 430 |
| Garage Spaces | 2 |
| Association Fee Includes | Maintenance Grounds,Reserve Fund,Swim,Internet |
| Patio/Porch Features | Patio |
| Architectural Style | Traditional |
| Pool Features | None |
| Security Features | Carbon Monoxide Detector(s),Fire Alarm,Smoke Detector(s),Security System Owned |
| Construction Materials | Brick Front,Cement Siding,Brick |
| Year Built | 2023 |
| Electric | 110 Volts |
| View | Neighborhood,Trees/Woods |
| Levels | Two |
| Property Subtype | Single Family Residence |
| Tax Year | 2025 |
| Parcel Number | 055D01008000 |
| Waterfront Features | None |
| Community Features | Homeowners Assoc,Pool |
| Accessibility | None |
| Assoc Fee Paid Per | Quarterly |
| County | Henry - GA |
| Property Type | Residential |
| HOA | true |
| Energy Efficient | Appliances |
| Subdivision Name | Hawthorne Ridge |
| Green Energy Generation | None |
| Other Structures | None |
| Full Baths | 2 |
| Status | Active |
| Directions | From I-75 South: Exit 221 and make a right onto Jonesboro Road. In about 1 mile make a left at Chambers Road. Take the 3rd exit onto Mt. Carmel Road in 1.3 miles. Hawthorne will be on left. |
| High School | Luella |
| City | Mcdonough |
| Body of Water | None |
| Spa Features | None |
| Elementary School | Oakland - Henry |
| Property Attached Y/N | false |
| Land Lease Y/N | false |
| Tax Annual Amount | 7090 |
| Home Warranty Y/N | true |
| Middle/Junior High School | Luella |
| Property Condition | Resale |
| Virtual Tour | https://www.zillow.com/view-imx/c969b26f-b935-4fd6-896e-4a23b407fb46?wl=true&setAttribution=mls&initialViewType=pano |
| Builder Name | Pulte Homes |
| Standard Status | Active |
| Tax Lot | 8 |
| Freehold | IDX |
| Corporate Owner | Corporate Owner |
Interior Features
| Interior Amenities | Entrance Foyer,Walk-In Closet(s),Tray Ceiling(s) |
|---|---|
| Basement | None |
| Flooring | Carpet |
| Total Fireplaces | 1 |
| Fireplace Features | Electric,Factory Built,Family Room |
| Common Walls | No Common Walls |
| Window Features | Double Pane Windows,Insulated Windows |
| Above Grade Finished Area | 3158 |
| Half Baths | 1 |
| Laundry Features | Electric Dryer Hookup,Laundry Room,Upper Level,Other |
| Total Bedrooms | 3 |
| Room Type | Office,Loft,Living Room,Dining Room,Kitchen,Great Room - 2 Story,Great Room |
| Kitchen Features | Breakfast Bar,Kitchen Island,Eat-in Kitchen,Cabinets White,Stone Counters,View to Family Room,Pantry |
| Total Baths | 3 |
| RoomBedroomFeatures | Oversized Master,Sitting Room |
| Primary Bathroom Features | Double Vanity,Shower Only |
| Dining Room Features | Separate Dining Room |
Exterior Features
| Exterior Amenities | Other,Private Yard,Private Entrance,Rain Gutters |
|---|---|
| Fencing | None |
| Parking Features | Garage |
| Lot Features | Front Yard,Level,Back Yard |
| Water Source | Public |
| Total Parking | 6 |
| Foundation Details | Slab |
| Building Area Total | 3732 |
| Lot Dimensions | 62x178x62x178 |
| Lot Size Acres | 0.25 |
| Road Surface Type | Asphalt,Paved |
| Lot Size Source | Other |
| Road Frontage Type | City Street |
| Other Equipment | None |
| Horse Amenities | None |
Amenities
- Foreclosure
- Views
- Short Sale
- New Construction
- Adult 55+
- Lease To Own
- No HOA Fees
- Furnished
- Primary On Main
- Air Conditioning
- Seller Finance
- Green
- Fixer Upper
- Horse
- Golf
- Fireplace
- Deck
- Garage
- Basement
- Pool
Property vs Single Family Average in 30253
Statistics provided by Inside Real Estate
Price
Taxes
Year Built

 ©2026 Georgia Multiple Listing Service All information deemed reliable but not guaranteed. All properties are subject to prior sale, change or withdrawal. Neither listing broker(s) or information provider(s) shall be responsible for any typographical errors, misinformation, misprints and shall be held totally harmless. Listing(s) information is provided for consumer's personal, non-commercial use and may not be used for any purpose other than to identify prospective properties consumers may
