
Views - Primary on Main






Address
2780 Long Way, Decatur, GA
Price
$ 405,000
Property Attributes
- MLS#7844033
- TypeSingle Family
- Listing Status Active
- CountyDekalb
- CityDecatur
- NeighborhoodThomas H. Long
- Zip30032
- StyleTraditional
- Year Built1956
- Taxes$ 3716
- Price$ 405,000
- Bedrooms3
- Full Bathrooms3
- Half Bathrooms1
- Lot Size0.28 Acres
Data Source:
First Multiple Listing Services (FMLS)
Property Description
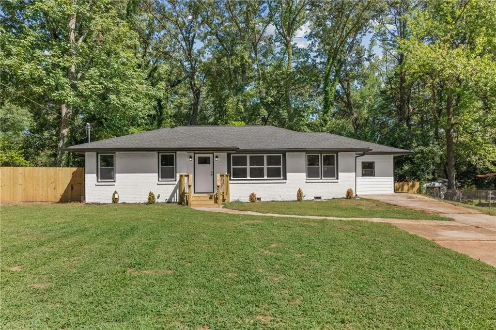
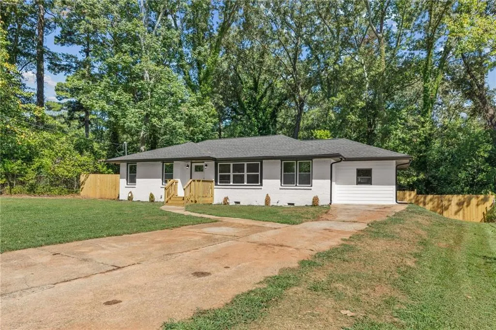
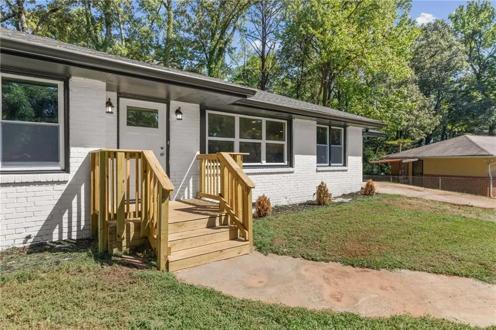
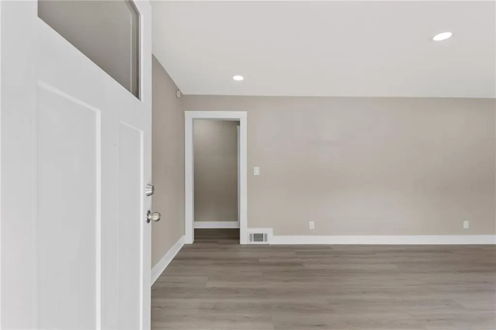
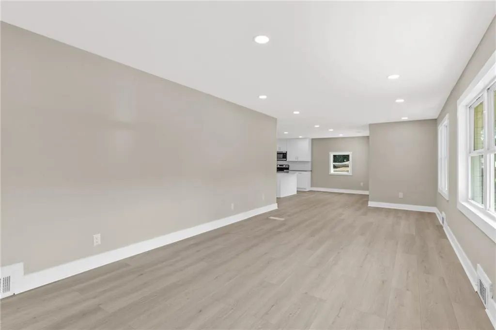
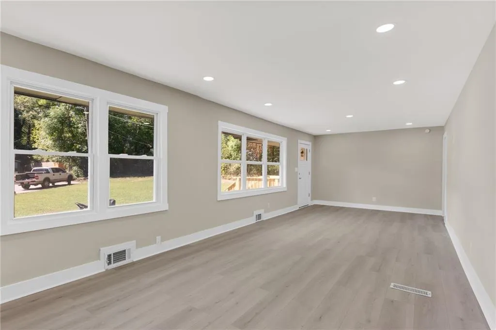
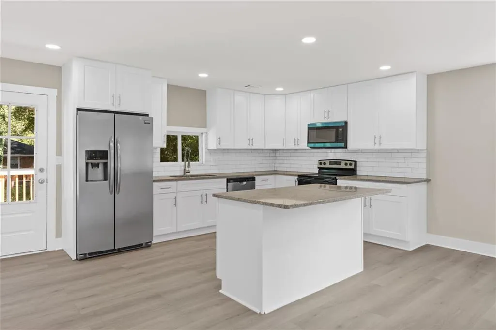
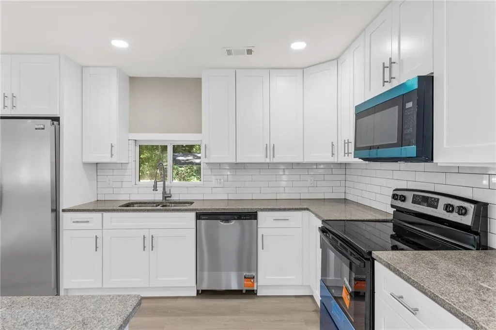
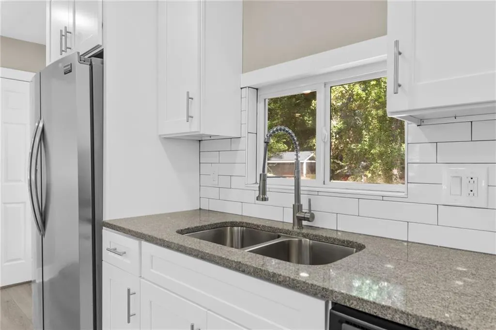
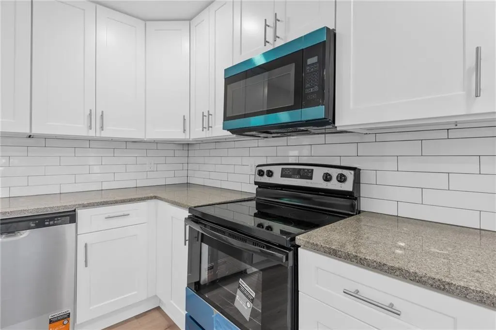
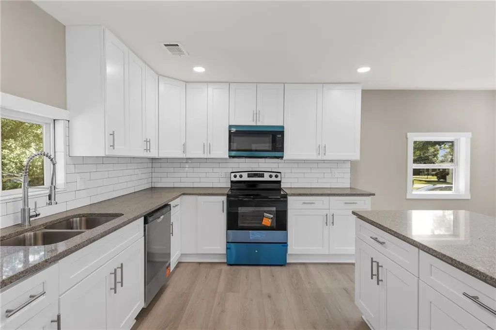
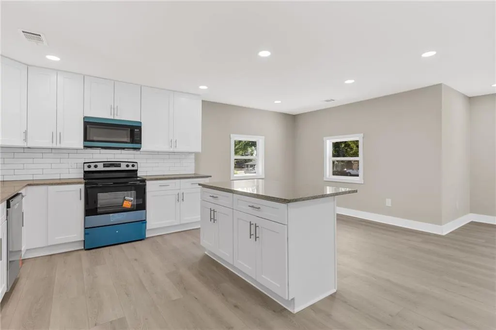
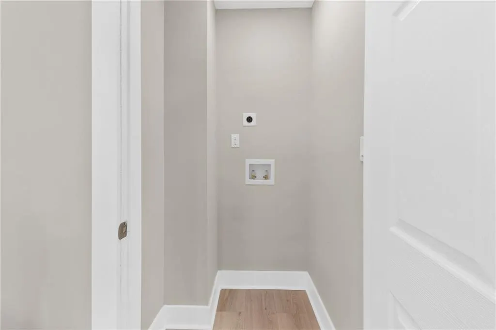
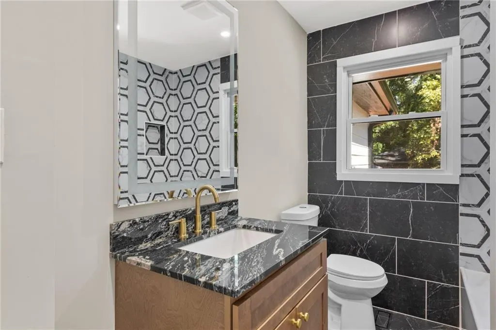
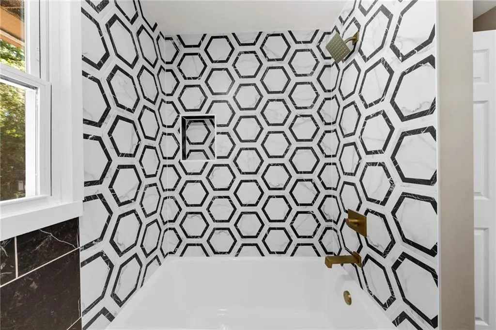
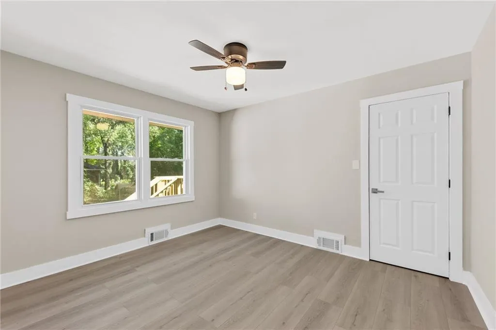
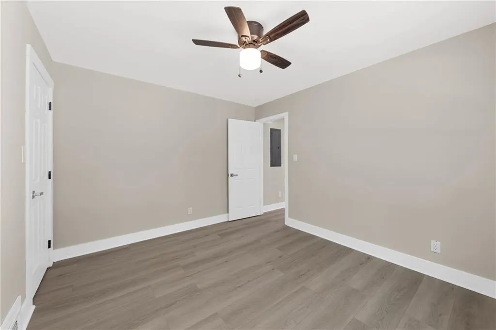
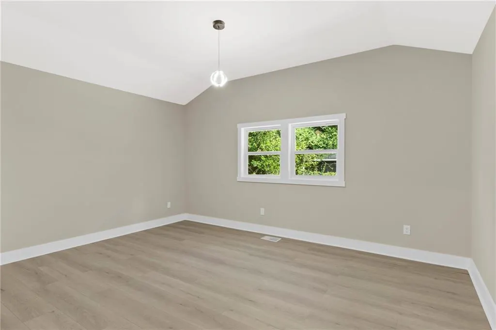
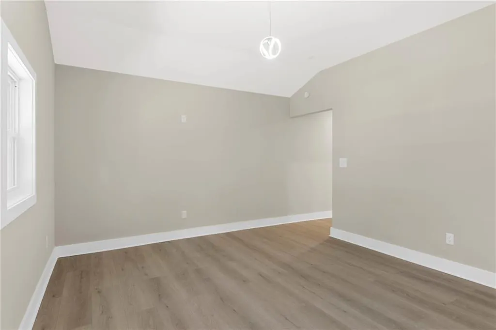
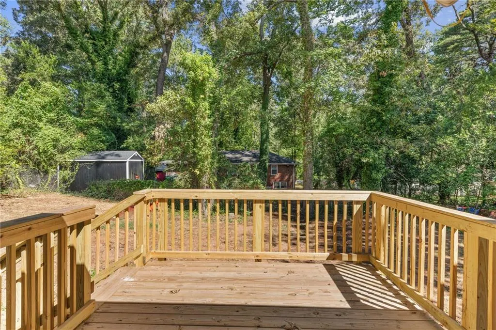
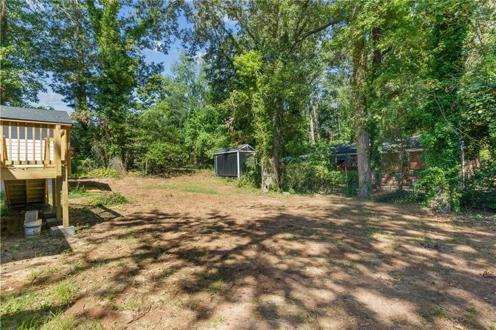
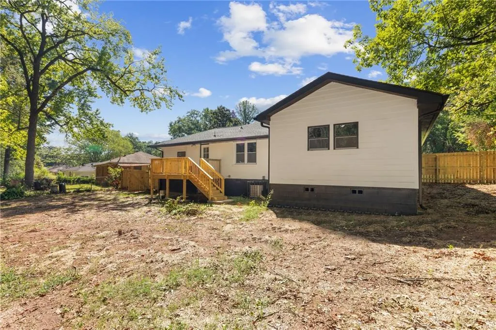
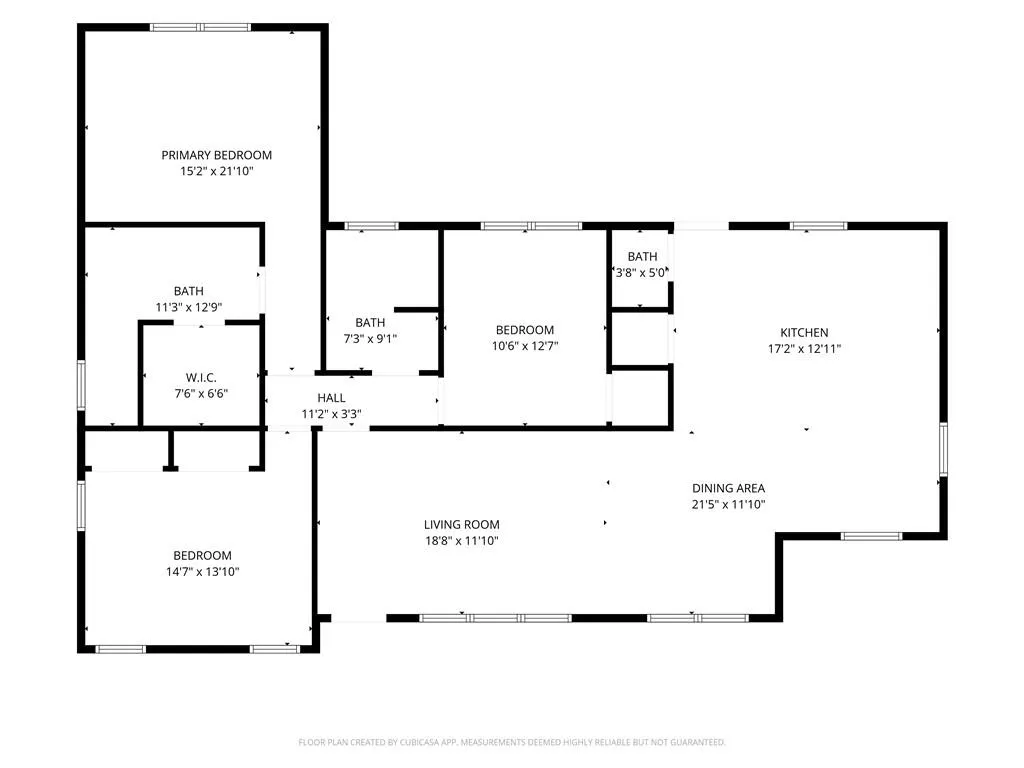
Updated and designed for modern living, 2780 Long Way brings a fresh, sophisticated feel to an established Decatur setting. This 3-bedroom, 2-bath, single-level home pairs classic brick construction with a beautifully refreshed interior, creating a move-in-ready space that feels polished without losing its warmth. Step inside to a bright, open-concept layout accented by wood-finish flooring, recessed lighting, and a soft neutral palette. At the center of the home, the renovated kitchen makes a statement with white shaker cabinetry, granite countertops, subway tile backsplash, stainless steel appliances, and a center island that naturally connects the kitchen and living spaces. The updates continue into the bathrooms, where distinctive tilework and elevated finishes add character. One bath features a soaking tub surrounded by geometric tile with matte-gold fixtures, while another offers a walk-in tiled shower with a built-in niche and rain showerhead. Vaulted ceilings in portions of the home, contemporary lighting, and a dedicated laundry area round out the interior. Out back, a wood deck overlooks the tree-lined backyard, providing additional space to relax, entertain, or simply enjoy the outdoors. The property also includes driveway and carport parking and sits on approximately 0.28 acres, with a storage crawl space under the house. Located in the Decatur area, the home offers convenient access to some of the area's most recognizable destinations. Nearby property listings place the neighborhood approximately 4 miles from Downtown Decatur, 10 minutes from East Lake Golf Club, and 7 miles from the Atlanta BeltLine, with Hartsfield-Jackson Atlanta International Airport approximately 15 miles away. Modern finishes, a functional one-level layout, and a location that keeps Decatur and Atlanta within easy reach—2780 Long Way is ready for its next chapter.
| Elementary School | Middle School | High School |
|---|---|---|
| Toney Elementary School | Columbia - Dekalb Middle School | Columbia High School |
| Price History | |
|---|---|
| 9/25/2026 | Listed $405,000 |
General Features
| Sewer | Public Sewer |
|---|---|
| Heating | Central |
| Cooling | Central Air |
| Utilities | Cable Available,Electricity Available,Sewer Available,Underground Utilities,Water Available |
| Roof | Composition |
| Appliances | Dishwasher,Disposal,Electric Cooktop,Electric Oven,Electric Range,Microwave,Refrigerator |
| Patio/Porch Features | None |
| Architectural Style | Traditional |
| Pool Features | None |
| Security Features | Carbon Monoxide Detector(s) |
| Construction Materials | Brick |
| Year Built | 1956 |
| Electric | 110 Volts,220 Volts |
| View | Trees/Woods |
| Levels | One |
| Property Subtype | Single Family Residence |
| Tax Year | 2025 |
| Parcel Number | 15 169 01 238 |
| Waterfront Features | None |
| Community Features | None |
| Accessibility | None |
| County | Dekalb - GA |
| Property Type | Residential |
| HOA | false |
| Energy Efficient | None |
| Subdivision Name | Thomas H. Long |
| Green Energy Generation | None |
| Other Structures | None |
| Full Baths | 3 |
| Status | Active |
| Directions | GPS Friendly |
| High School | Columbia |
| City | Decatur |
| Body of Water | None |
| Carport Spaces | 1 |
| Spa Features | None |
| Elementary School | Toney |
| Property Attached Y/N | false |
| Land Lease Y/N | false |
| Tax Annual Amount | 3716 |
| Home Warranty Y/N | false |
| Middle/Junior High School | Columbia - Dekalb |
| Property Condition | Resale |
| Virtual Tour | https://axmmedia.aryeo.com/sites/rwnvapdm/unbranded |
| Standard Status | Active |
| Freehold | IDX |
| Corporate Owner | None |
Interior Features
| Interior Amenities | Other |
|---|---|
| Basement | None |
| Flooring | Hardwood |
| Fireplace Features | None |
| Common Walls | No Common Walls |
| Window Features | None |
| Half Baths | 1 |
| Laundry Features | Laundry Room |
| Total Bedrooms | 3 |
| Room Type | Family Room |
| Main Level Bedrooms | 3 |
| Main Level Bathrooms | 3 |
| Kitchen Features | Breakfast Bar,Cabinets White,Kitchen Island |
| Total Baths | 4 |
| RoomBedroomFeatures | Master on Main |
| Primary Bathroom Features | Shower Only |
| Dining Room Features | Open Concept,Separate Dining Room |
Exterior Features
| Exterior Amenities | None |
|---|---|
| Fencing | None |
| Parking Features | Carport,Driveway |
| Lot Features | Back Yard |
| Water Source | Public |
| Foundation Details | Raised |
| Building Area Total | 1202 |
| Lot Dimensions | 136 x 100 |
| Lot Size Acres | 0.28 |
| Road Surface Type | Concrete |
| Lot Size Source | Public Records |
| Road Frontage Type | None |
| Other Equipment | None |
| Horse Amenities | None |
Amenities
- Foreclosure
- Views
- Short Sale
- New Construction
- Adult 55+
- Lease To Own
- No HOA Fees
- Furnished
- Primary On Main
- Air Conditioning
- Seller Finance
- Green
- Fixer Upper
- Horse
- Golf
- Fireplace
- Deck
- Garage
- Basement
- Pool
Property vs Single Family Average in 30032
Statistics provided by Inside Real Estate
Price
Taxes
Year Built
 ©2026 Georgia Multiple Listing Service All information deemed reliable but not guaranteed. All properties are subject to prior sale, change or withdrawal. Neither listing broker(s) or information provider(s) shall be responsible for any typographical errors, misinformation, misprints and shall be held totally harmless. Listing(s) information is provided for consumer's personal, non-commercial use and may not be used for any purpose other than to identify prospective properties consumers may
 Listings identified with the FMLS IDX logo come from FMLS and are held by brokerage firms other than the owner of this website. The listing brokerage is identified in any listing details. Information is deemed reliable but is not guaranteed. If you believe any FMLS listing contains material that infringes your copyrighted work please