
Primary on Main




Address
6588 Snowbird Lane, Douglasville, GA
Price
$ 250,000
Property Attributes
- MLS#7844179
- TypeSingle Family
- Listing Status Active
- CountyDouglas
- CityDouglasville
- NeighborhoodAvalon
- Zip30134
- StyleModern, Other, Traditional
- Year Built2003
- Price$ 250,000
- Bedrooms4
- Full Bathrooms2
- Half Bathrooms1
- Lot Size0.138 Acres
Data Source:
First Multiple Listing Services (FMLS)
Property Description
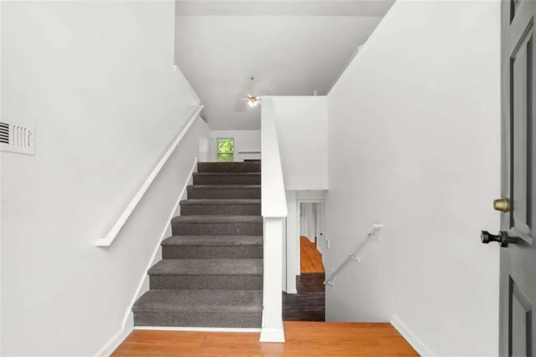
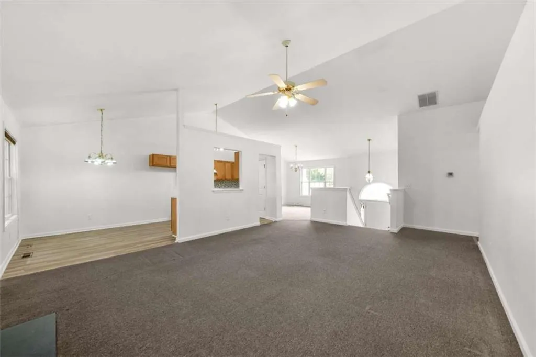
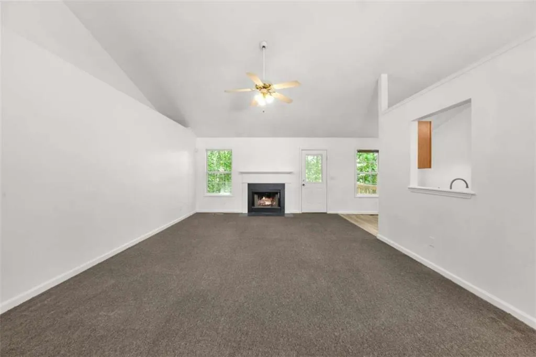
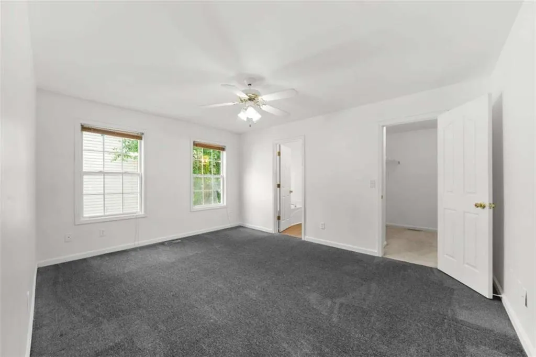
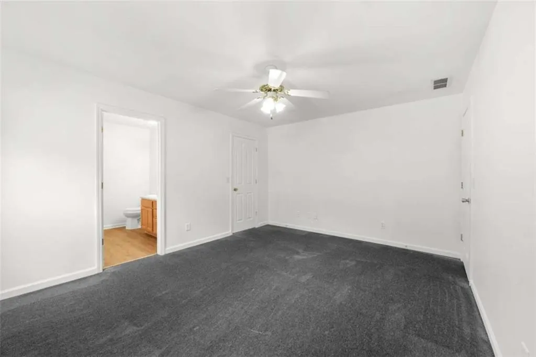
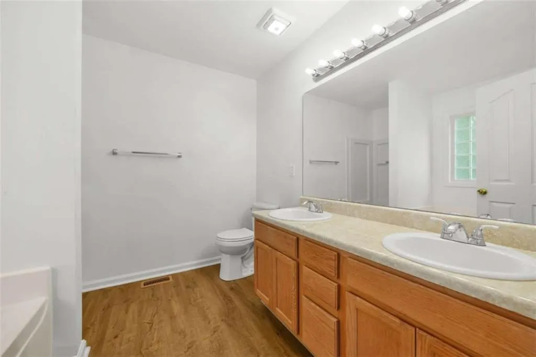
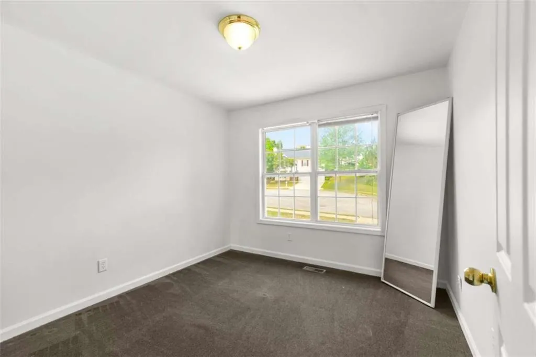
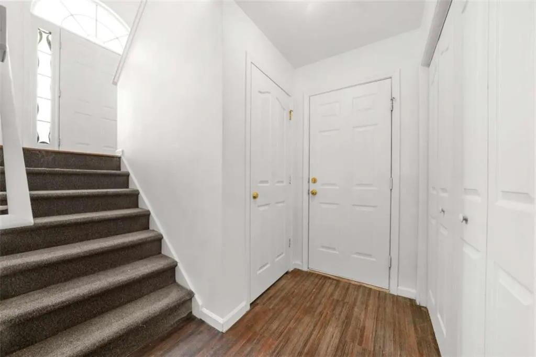
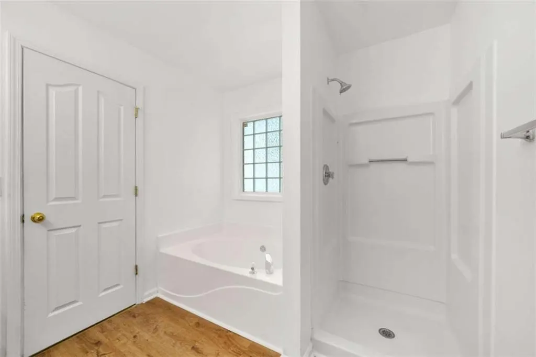
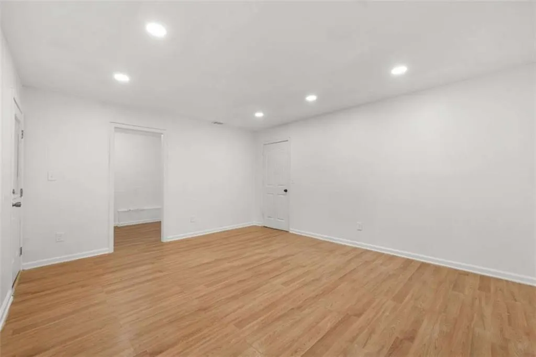
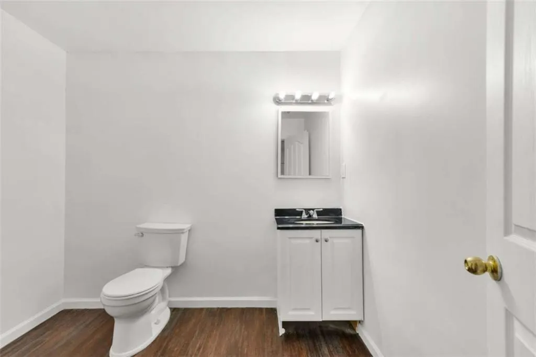
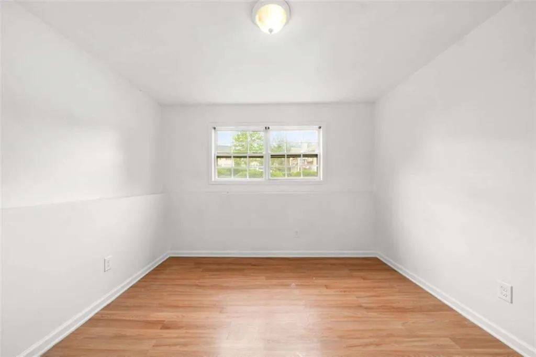
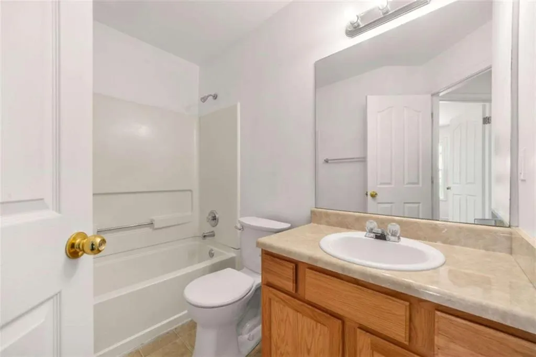
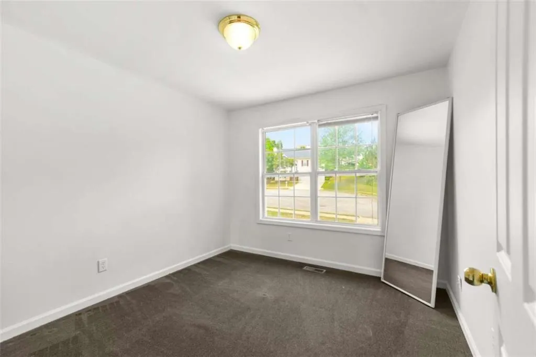
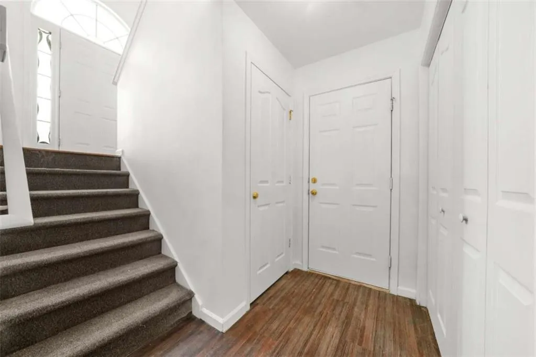
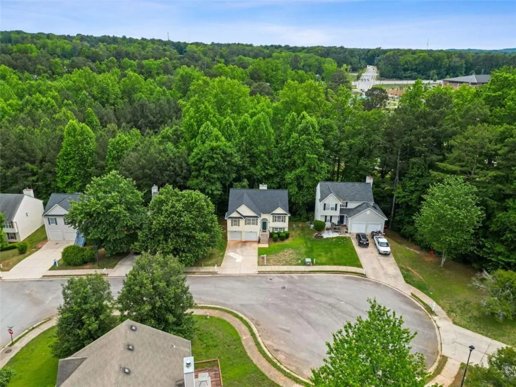
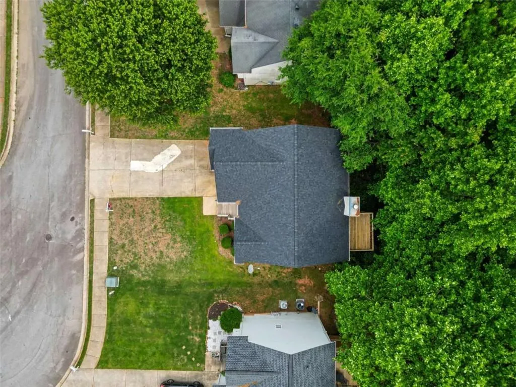
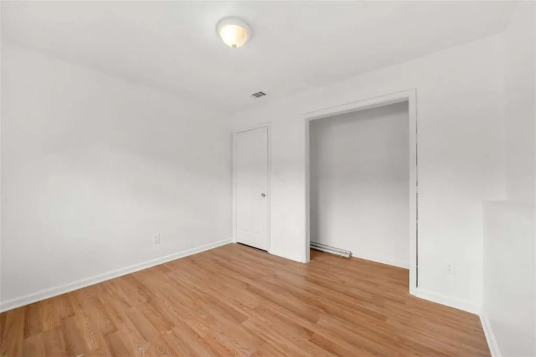
This turnkey 4-bedroom, 2.5-bathroom split level home offers plenty of living space in Douglasville, GA, blending commuter convenience with suburban comfort. Being located just 10 minutes from downtown Douglasville, 30 minutes from downtown Atlanta, and under 45 minutes from Hartsfield-Jackson International Airport, you will enjoy effortless travel with immediate access to the I-20 corridor. Featuring a new dishwasher, fresh paint, plumbing repairs, and a clear termite letter! Step inside to discover a bright, open-concept floor plan boasting newer flooring, and fresh neutral paint throughout. The cozy kitchen features classic cabinetry and countertops, with a breakfast area that sits opposite of the dedicated dining area. The upgrades offer total peace of mind, including a one year old roof and a newly constructed front porch that enhances the home's exceptional curb appeal. The outdoor living layout is truly unique, featuring TWO expansive rear decks-one for each level of the home-providing the perfect setup for dual-level entertaining or private relaxation. Downstairs, a massive and versatile bonus room located inside the garage offers a clean slate for your specific lifestyle needs, whether you want to build a high-performance home gym, a private remote-work office, or a massive storage space. Don't miss this rare opportunity to secure a spacious, updated home in a prime Metro Atlanta location! NOTE: NOT FHA ELIGIBLE until 12/19/2026
| Elementary School | Middle School | High School |
|---|---|---|
| Douglas - Other Elementary School | Stewart Middle School | Douglas - Other High School |
| Price History | |
|---|---|
| 9/24/2026 | Listed $250,000 |
General Features
| Sewer | Public Sewer |
|---|---|
| Heating | Central |
| Cooling | Central Air |
| Utilities | Electricity Available,Natural Gas Available,Water Available |
| Roof | Composition |
| Appliances | Dishwasher,Dryer,Electric Range,Electric Water Heater,Refrigerator,Washer |
| HOA Fee | 460 |
| Garage Spaces | 2 |
| Patio/Porch Features | Deck,Rear Porch |
| Architectural Style | Modern,Other,Traditional |
| Pool Features | None |
| Security Features | Carbon Monoxide Detector(s),Smoke Detector(s) |
| Construction Materials | Vinyl Siding |
| Year Built | 2003 |
| Electric | Other |
| View | Other |
| Levels | Two |
| Property Subtype | Single Family Residence |
| Tax Year | 2024 |
| Ownership | Fee Simple |
| Waterfront Features | None |
| Community Features | Homeowners Assoc |
| Accessibility | None |
| Assoc Fee Paid Per | Annually |
| County | Douglas - GA |
| Property Type | Residential |
| HOA | true |
| Energy Efficient | None |
| Subdivision Name | Avalon |
| Green Energy Generation | None |
| Other Structures | None |
| Full Baths | 2 |
| Status | Active |
| Directions | From Interstate 20 West; Take Exit 37 and merge onto GA-92 N/Fairburn Rd; right onto Autry Circle; right onto Breckenridge Dr; right onto Killington Ct; right onto Snowbird Lane. |
| High School | Douglas - Other |
| City | Douglasville |
| Body of Water | None |
| Spa Features | None |
| Elementary School | Douglas - Other |
| Property Attached Y/N | false |
| Land Lease Y/N | false |
| Home Warranty Y/N | true |
| Middle/Junior High School | Stewart |
| Property Condition | Resale |
| Standard Status | Active |
| Freehold | IDX |
| Corporate Owner | None |
Interior Features
| Interior Amenities | Other |
|---|---|
| Basement | None |
| Flooring | Carpet,Laminate |
| Total Fireplaces | 1 |
| Fireplace Features | Living Room |
| Common Walls | No Common Walls |
| Window Features | Double Pane Windows,Insulated Windows |
| Above Grade Finished Area | 1461 |
| Half Baths | 1 |
| Laundry Features | Electric Dryer Hookup,In Hall,Laundry Closet |
| Total Bedrooms | 4 |
| Below Grade Finished Area | 608 |
| Room Type | Attic,Bonus Room,Exercise Room,Other |
| Kitchen Features | Cabinets Other,Eat-in Kitchen,Pantry,Solid Surface Counters |
| Total Baths | 3 |
| RoomBedroomFeatures | Master on Main |
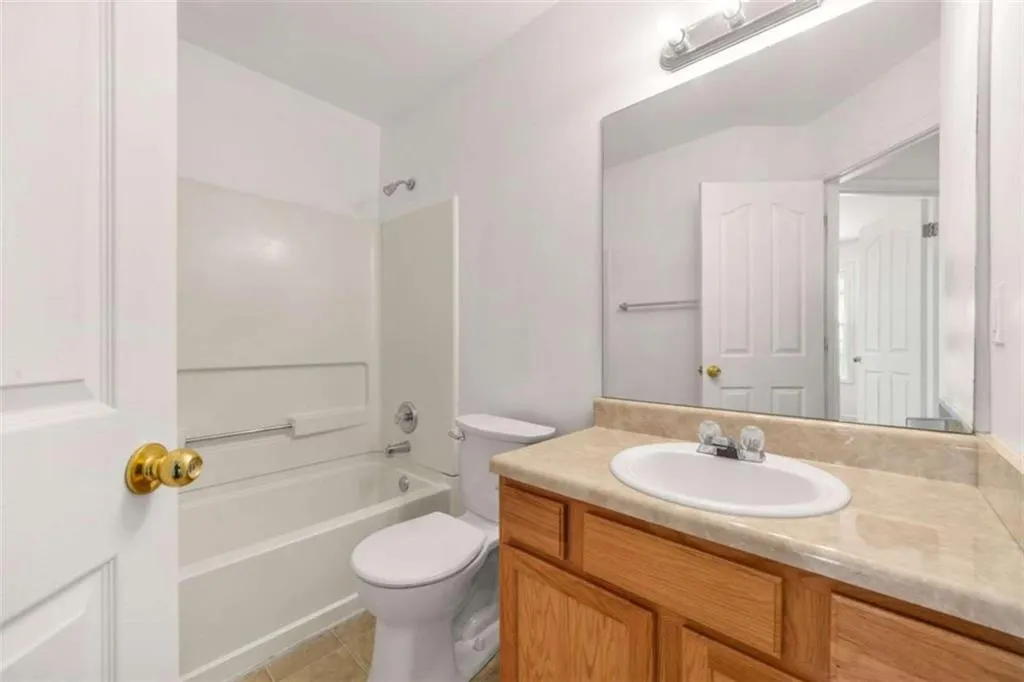
| Primary Bathroom Features | Tub/Shower Combo |
| Dining Room Features | Open Concept |
Exterior Features
| Exterior Amenities | None |
|---|---|
| Fencing | None |
| Parking Features | Garage,Garage Door Opener,Garage Faces Front |
| Lot Features | Cul-De-Sac,Other,Sloped,Wooded |
| Water Source | Public |
| Total Parking | 2 |
| Foundation Details | Slab |
| Building Area Total | 2069 |
| Lot Size Acres | 0.138 |
| Road Surface Type | Asphalt |
| Lot Size Source | Assessor |
| Road Frontage Type | Other |
| Other Equipment | None |
| Horse Amenities | None |
Amenities
- Foreclosure
- Views
- Short Sale
- New Construction
- Adult 55+
- Lease To Own
- No HOA Fees
- Furnished
- Primary On Main
- Air Conditioning
- Seller Finance
- Green
- Fixer Upper
- Horse
- Golf
- Fireplace
- Deck
- Garage
- Basement
- Pool
Property vs Single Family Average in 30134
Statistics provided by Inside Real Estate
Price
Year Built

 ©2026 Georgia Multiple Listing Service All information deemed reliable but not guaranteed. All properties are subject to prior sale, change or withdrawal. Neither listing broker(s) or information provider(s) shall be responsible for any typographical errors, misinformation, misprints and shall be held totally harmless. Listing(s) information is provided for consumer's personal, non-commercial use and may not be used for any purpose other than to identify prospective properties consumers may
