
Open House Sun, Sep 27th 01:00 PM - 03:00 PM - Views - Primary on Main














Address
7719 Copper Kettle Way, Flowery Branch, GA
Price
$ 464,900
Property Attributes
- MLS#7844545
- TypeSingle Family
- Listing Status Active
- CountyHall
- CityFlowery Branch
- NeighborhoodSterling on the Lake
- Zip30542
- StyleTraditional
- Year Built2009
- Taxes$ 1333
- Price$ 464,900
- Bedrooms3
- Full Bathrooms2
- Half Bathrooms1
- Lot Size0.21 Acres
Data Source:
First Multiple Listing Services (FMLS)
Property Description
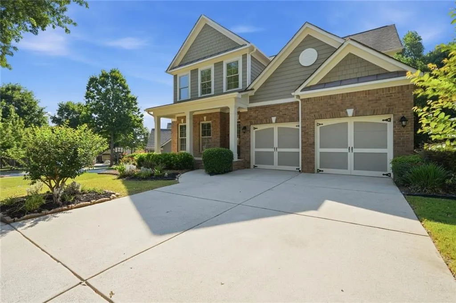
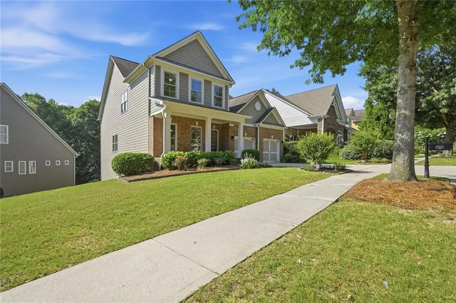
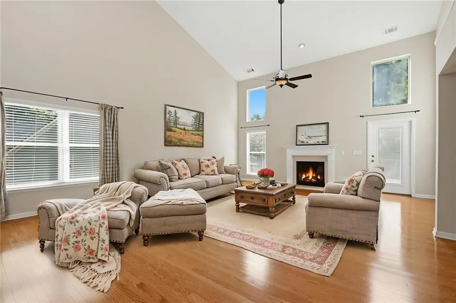
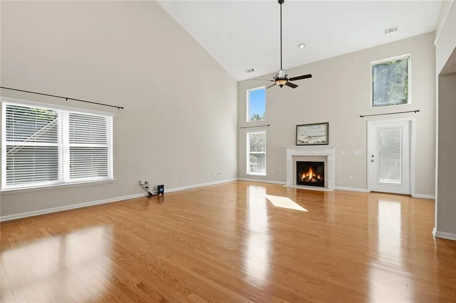
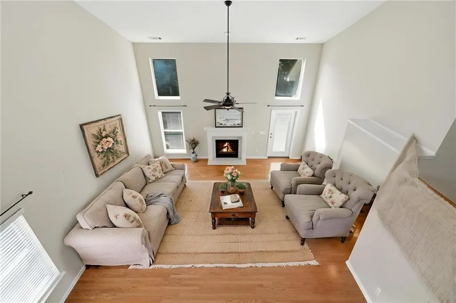
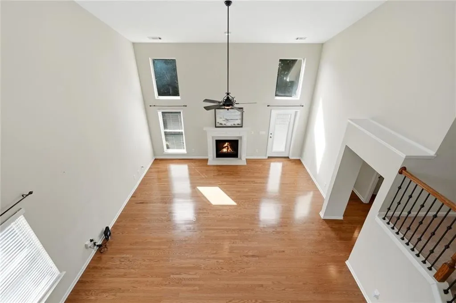
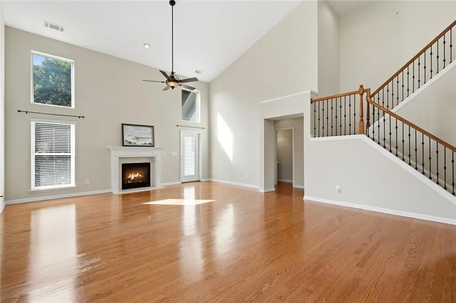
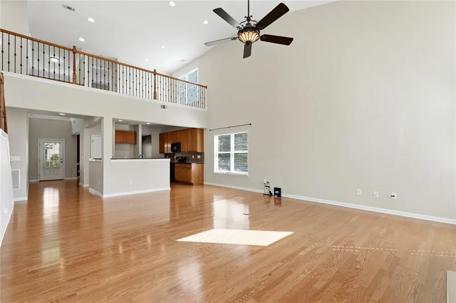
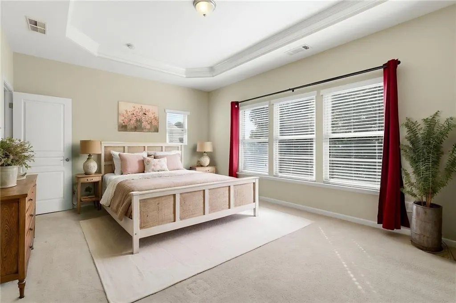
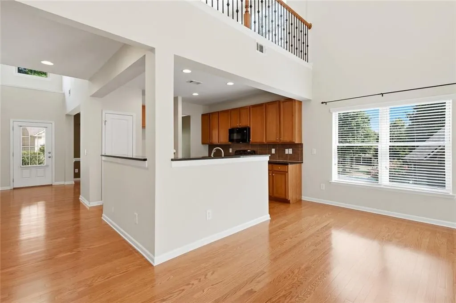
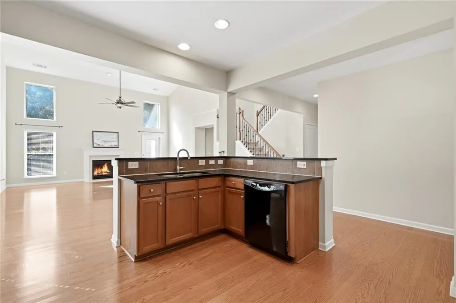
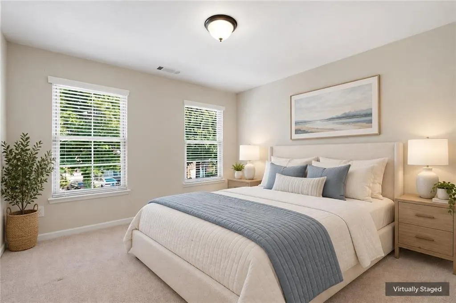
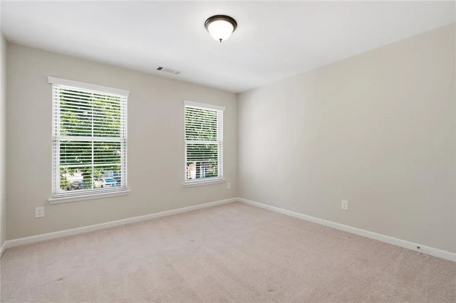
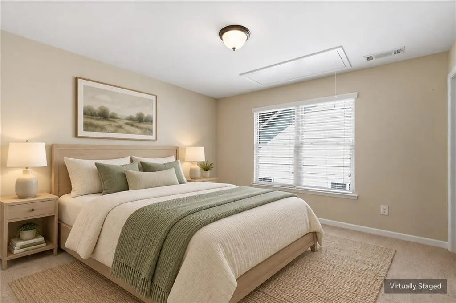
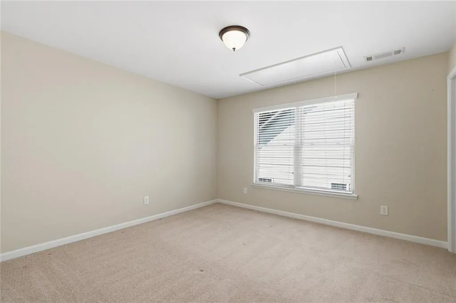
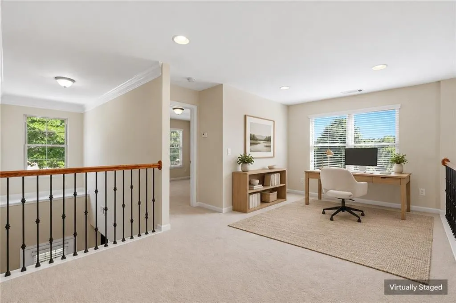
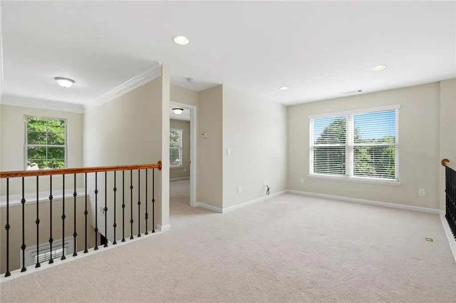
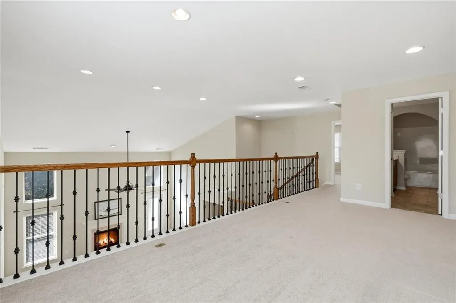
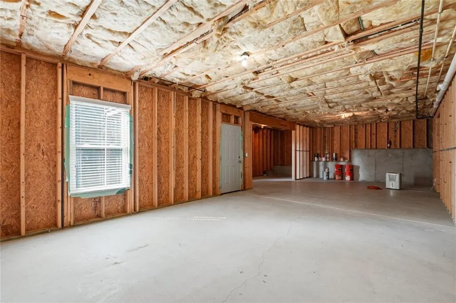
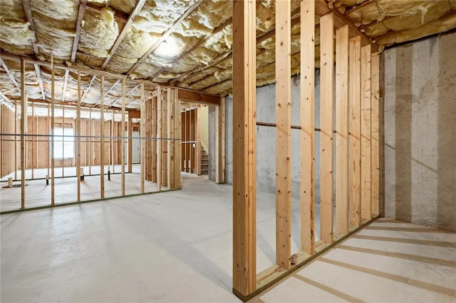
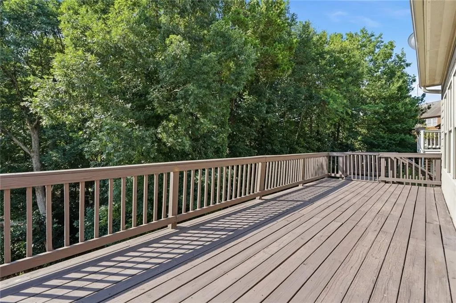
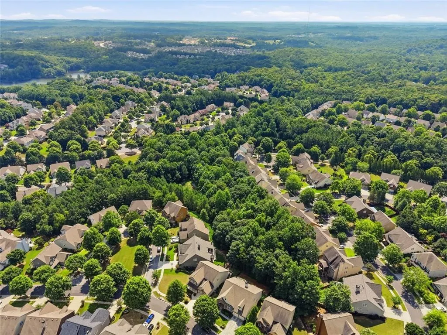
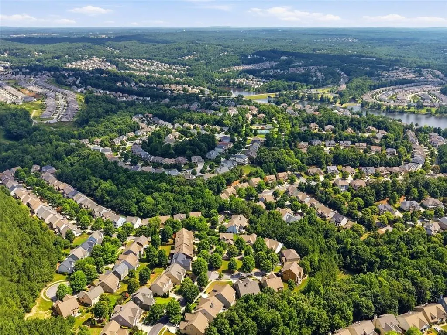
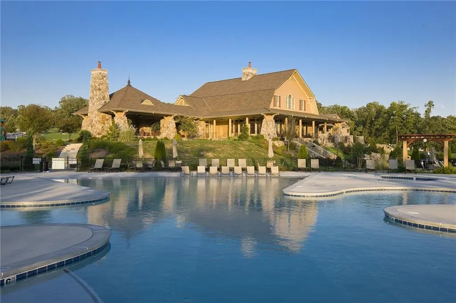
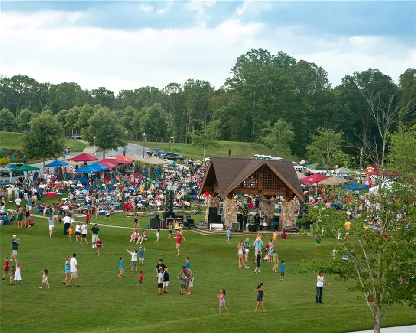
SPECIAL INCENTIVE: The seller is offering $5,000 in seller-paid flex cash! Use this towards a rate buydown to significantly lower your monthly mortgage payment, or apply it directly toward your closing costs. Living in Sterling on the Lake feels like a year-round vacation. Your annual HOA fee grants access to a world-class clubhouse, a fully equipped fitness center, a sparkling lake with a community dock, four resort-style swimming pools, tennis and pickleball courts, walking trails, and a vibrant community events calendar packed with live concerts and seasonal festivals. Primary-on-Main Suite: Say goodbye to carrying laundry up and down stairs. The main-level primary bedroom serves as your ultimate private retreat, complete with trayed ceilings. Versatile Upper Loft: Overlooking the family room, the upstairs loft serves as an ideal flex space for a home office, playroom, or cozy reading nook.Massive Expansion Potential: A full, unfinished basement with daylight and an exterior entry is already stubbed for a bath, offering a blank canvas to build your dream media room, home gym, or guest suite. The Least Expensive Basement Home in the Neighborhood: Get unmatched equity potential on this quality Ryland built home! This property features a full, unfinished daylight basement already stubbed for a bath—and it is currently the lowest-priced home with a basement in the entire community. It offers a massive blank canvas to build your dream media room, home gym, or guest suite. Outdoor Relaxation: Step out onto your extended back deck to take in peaceful views of the partially wooded backyard, or look across the street to enjoy the charming neighborhood pocket park.
| Elementary School | Middle School | High School |
|---|---|---|
| Spout Springs Elementary School | C.W. Davis Middle School | Flowery Branch High School |
| Price History | |
|---|---|
| 9/25/2026 | Listed $464,900 |
General Features
| Sewer | Public Sewer |
|---|---|
| Heating | Central,Forced Air,Natural Gas |
| Cooling | Ceiling Fan(s),Central Air,Electric |
| Utilities | Cable Available,Electricity Available,Natural Gas Available,Sewer Available,Underground Utilities |
| Roof | Composition |
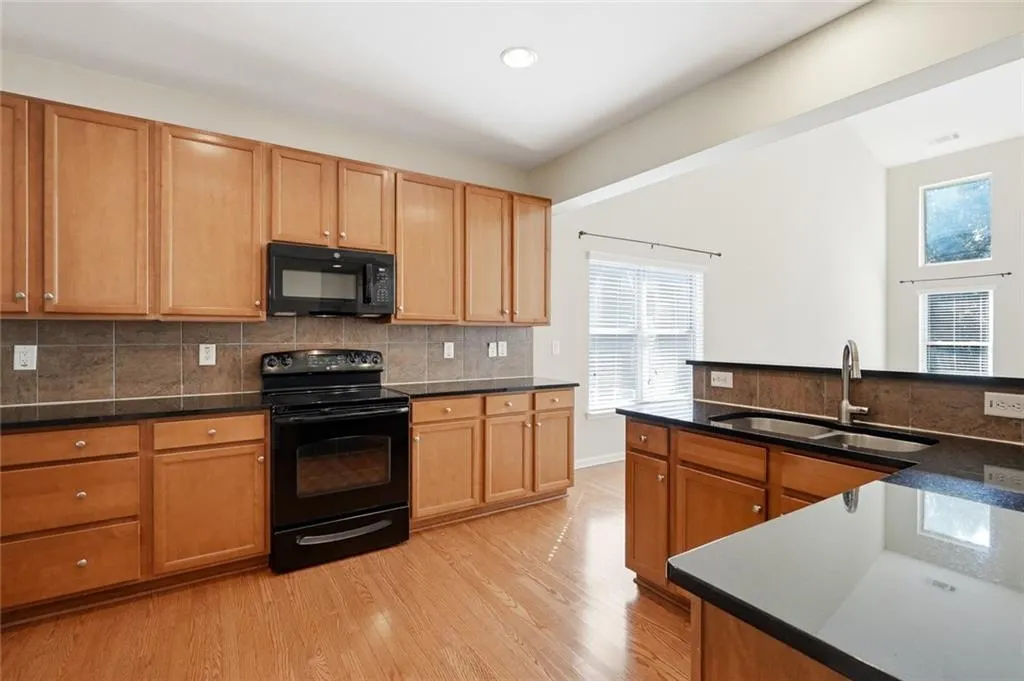
| Appliances | Dishwasher,Disposal,Electric Range,Gas Water Heater,Microwave |
| Garage Spaces | 2 |
| Association Fee Includes | Reserve Fund,Swim,Tennis |
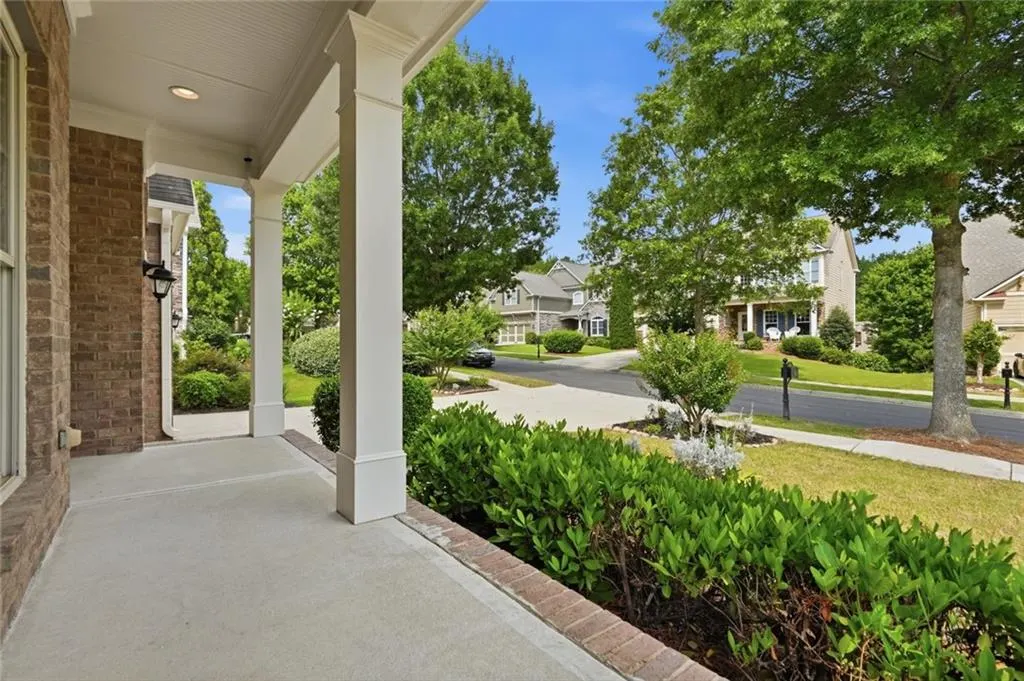
| Patio/Porch Features | Covered,Deck,Front Porch |
| Architectural Style | Traditional |
| Pool Features | None |
| Security Features | Fire Alarm,Smoke Detector(s) |
| Construction Materials | Brick Front,HardiPlank Type |
| Year Built | 2009 |
| Electric | 110 Volts,220 Volts |
| View | Trees/Woods |
| Levels | Two |
| Property Subtype | Single Family Residence |
| Tax Year | 2025 |
| Parcel Number | 15047E000083 |
| Waterfront Features | None |
| Community Features | Clubhouse,Community Dock,Fishing,Fitness Center,Homeowners Assoc,Lake,Near Trails/Greenway,Pickleball,Playground,Pool,Swim Team,Tennis Court(s) |
| Accessibility | None |
| HOA Fee 2 | 1625 |
| County | Hall - GA |
| Property Type | Residential |
| HOA | true |
| Energy Efficient | None |
| Subdivision Name | Sterling on the Lake |
| Green Energy Generation | None |
| Other Structures | None |
| Full Baths | 2 |
| Status | Active |
| Directions | Use GPS |
| High School | Flowery Branch |
| City | Flowery Branch |
| Body of Water | None |
| Spa Features | None |
| HOA Fee 2 Frequency | Annually |
| Elementary School | Spout Springs |
| Property Attached Y/N | false |
| Land Lease Y/N | false |
| Tax Annual Amount | 1333 |
| Home Warranty Y/N | false |
| Middle/Junior High School | C.W. Davis |
| Property Condition | Resale |
| Standard Status | Active |
| Freehold | IDX |
| Corporate Owner | None |
Interior Features
| Interior Amenities | Cathedral Ceiling(s),Entrance Foyer,Entrance Foyer 2 Story,High Ceilings 9 ft Lower,High Ceilings 9 ft Main,High Speed Internet,Vaulted Ceiling(s) |
|---|---|
| Basement | Bath/Stubbed,Exterior Entry,Full,Unfinished |
| Flooring | Carpet,Ceramic Tile,Hardwood |
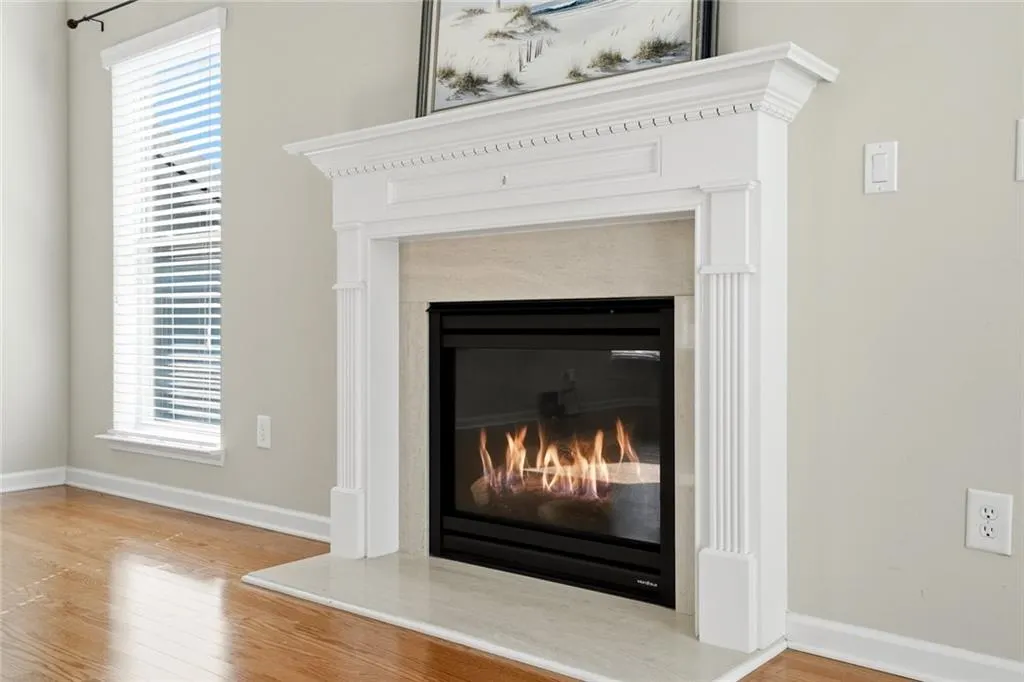
| Total Fireplaces | 1 |
| Fireplace Features | Factory Built,Family Room,Gas Log |
| Common Walls | No Common Walls |
| Window Features | Double Pane Windows,Insulated Windows |
| Half Baths | 1 |
| Laundry Features | Electric Dryer Hookup,Gas Dryer Hookup,Laundry Room,Main Level |
| Total Bedrooms | 3 |
| Room Type | Basement,Loft |
| Main Level Bedrooms | 1 |
| Main Level Bathrooms | 1 |
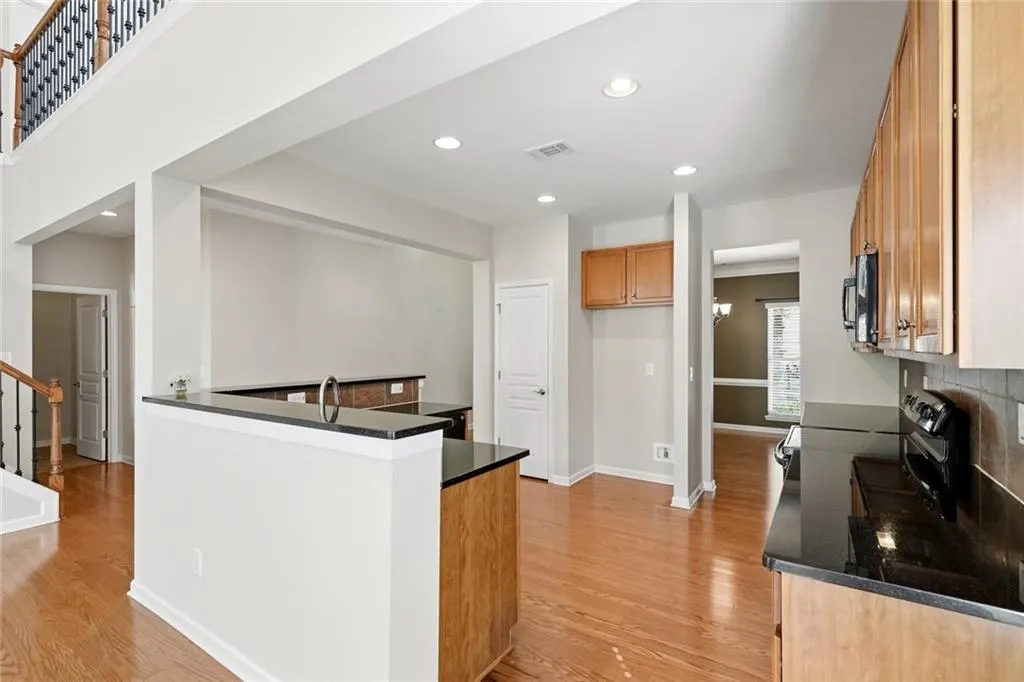
| Kitchen Features | Breakfast Bar,Cabinets Stain,Stone Counters,View to Family Room |
| Total Baths | 3 |
| RoomBedroomFeatures | Master on Main,Split Bedroom Plan |
| Primary Bathroom Features | Separate Tub/Shower |
| Dining Room Features | Separate Dining Room |
Exterior Features
| Exterior Amenities | Rain Gutters,Rear Stairs |
|---|---|
| Fencing | None |
| Parking Features | Attached,Driveway,Garage,Kitchen Level,Level Driveway |
| Lot Features | Back Yard,Front Yard |
| Water Source | Public |
| Foundation Details | Concrete Perimeter |
| Building Area Total | 2874 |
| Lot Dimensions | x |
| Lot Size Acres | 0.21 |
| Road Surface Type | Asphalt |
| Lot Size Source | Public Records |
| Road Frontage Type | City Street |
| Other Equipment | Dehumidifier |
| Horse Amenities | None |
Amenities
- Foreclosure
- Views
- Short Sale
- New Construction
- Adult 55+
- Lease To Own
- No HOA Fees
- Furnished
- Primary On Main
- Air Conditioning
- Seller Finance
- Green
- Fixer Upper
- Horse
- Golf
- Fireplace
- Deck
- Garage
- Basement
- Pool
Property vs Single Family Average in 30542
Statistics provided by Inside Real Estate
Price
Taxes
Year Built
In The Neighborhood

Primary On Main
Flowery Branch
$ 589,900
- Type
- Single Family
- Size
- 2,910 SqFt
- Rooms
- 4 Beds + 2.5 Baths
 ©2026 Georgia Multiple Listing Service All information deemed reliable but not guaranteed. All properties are subject to prior sale, change or withdrawal. Neither listing broker(s) or information provider(s) shall be responsible for any typographical errors, misinformation, misprints and shall be held totally harmless. Listing(s) information is provided for consumer's personal, non-commercial use and may not be used for any purpose other than to identify prospective properties consumers may
