
Price Reduction - Waterfront
Address
3258 Old Salem Road Se, Conyers, GA
Price
$ 385,000
Property Attributes
- MLS#10692909
- TypeSingle Family
- Listing Status Active
- CountyRockdale
- CityConyers
- NeighborhoodGardens of Fieldstone
- Zip30013
- StyleColonial, Contemporary, Traditional
- Year Built1960
- Taxes$ 4769
- Price$ 385,000
- Bedrooms5
- Full Bathrooms4
- Half Bathrooms0
- Sqr Footage4649
- Lot Size0.43 Acres
Data Source:
Georgia MLS (GAMLS)
Property Description
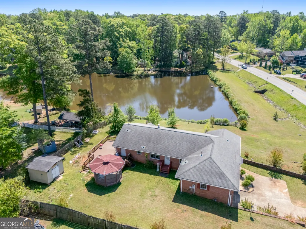
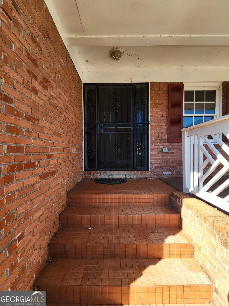
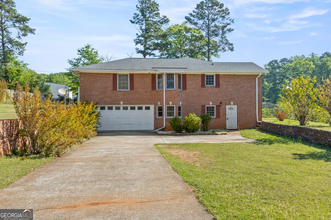
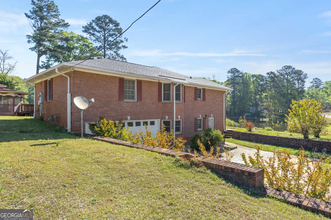
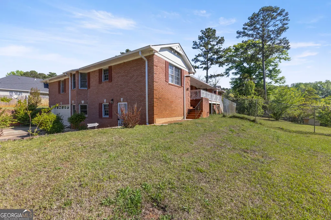
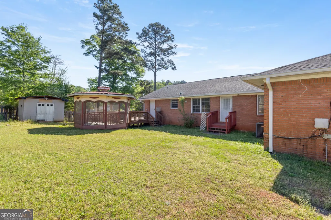
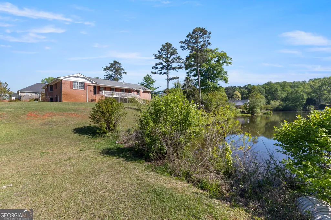
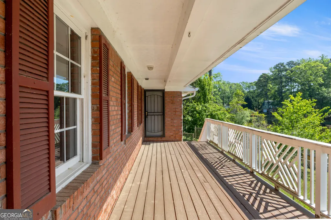
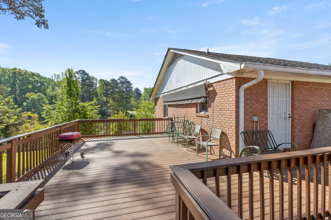
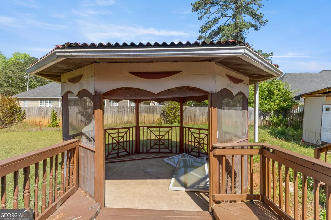
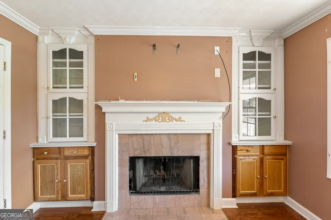
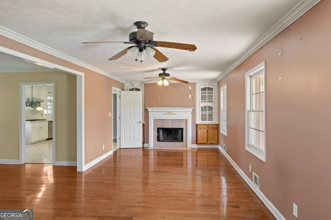
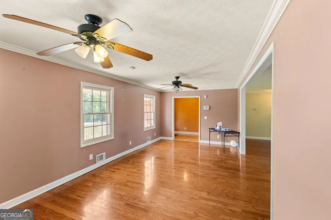
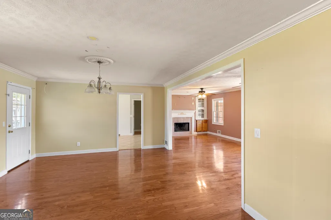
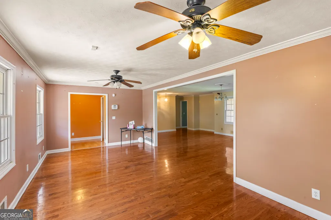
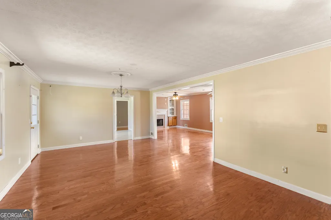
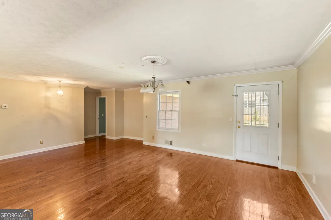
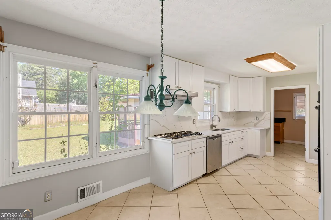
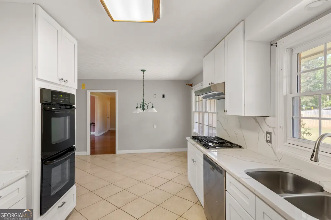
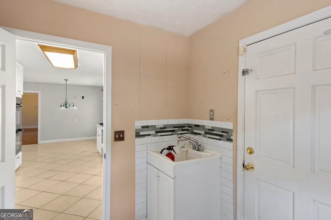
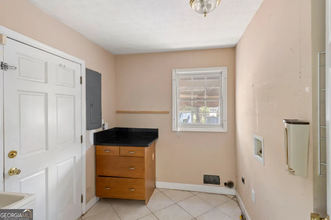
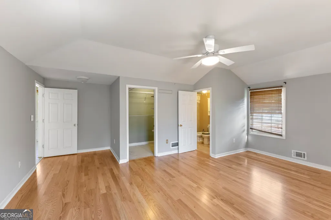
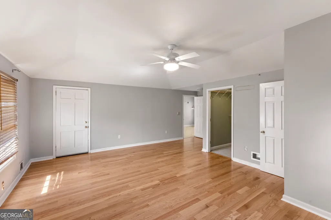
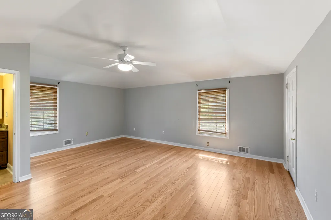
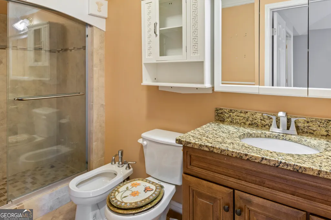
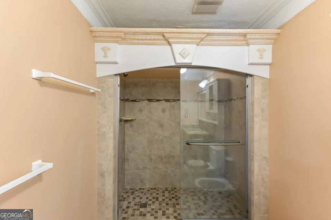
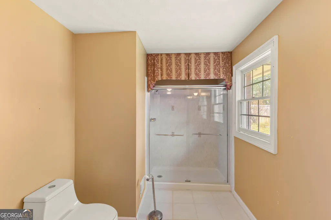
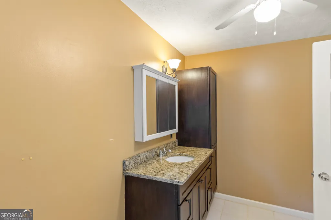
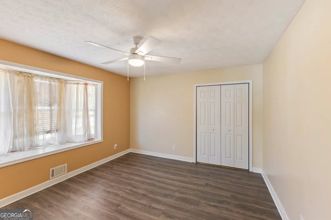
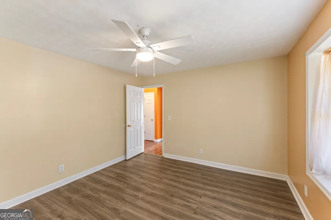
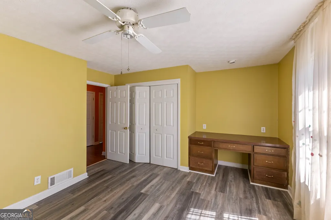
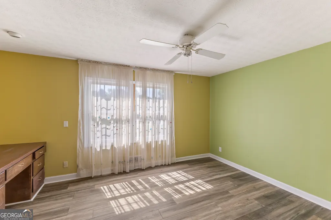
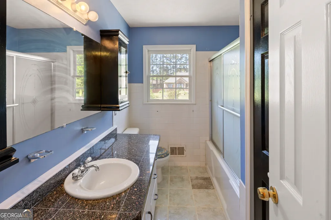
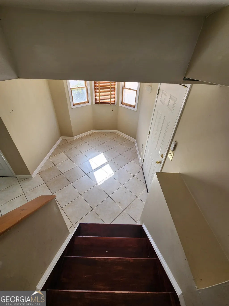
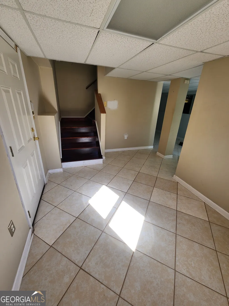
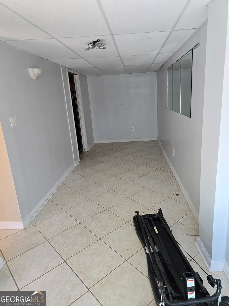
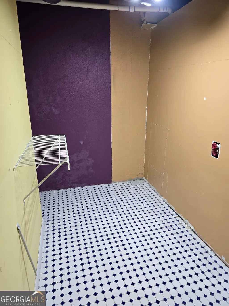
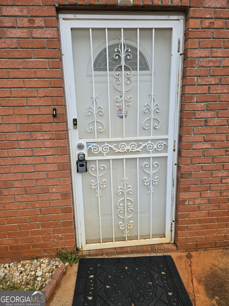
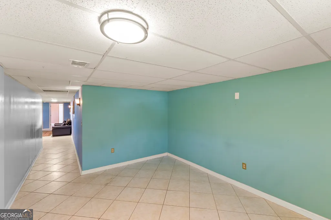
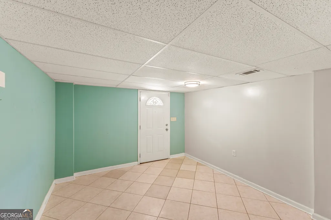
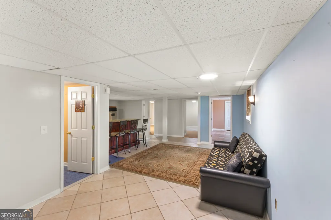
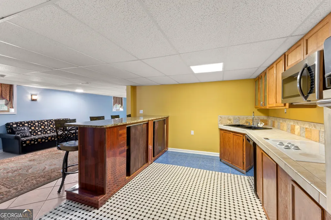
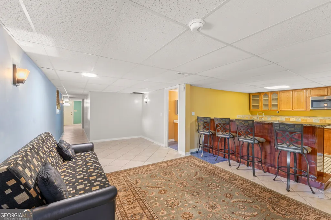
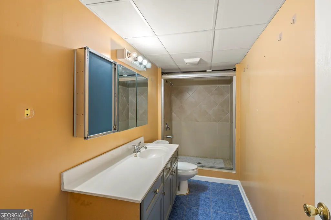
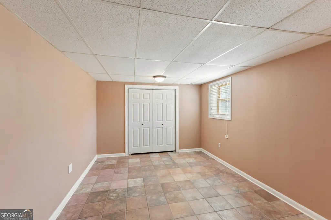
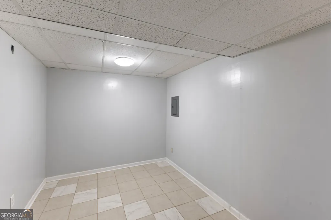
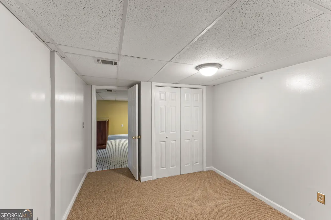
PRICE REDUCTION + $8,500 SELLER CONCESSION! Now Offered at $385,000. Versatile Lake-Area Home with Separate Lower-Level Apartment. Rare opportunity to own a spacious and flexible lake-area home offering 5 bedrooms, 4 full bathrooms, and a private lower-level apartment-perfect for multigenerational living, rental income, extended-stay guests, or a private retreat The main level features 4 bedrooms, including two primary suites, and 3 full bathrooms. Hardwood floors flow throughout the main living areas, creating a warm and inviting atmosphere. The upgraded kitchen opens to generous living and dining spaces, making everyday living and entertaining a breeze. A separate laundry room adds convenience. Step outside and enjoy the peaceful surroundings from two large decks. The front deck offers relaxing lake views, while the private back deck features a gazebo and firepit, creating an ideal space for gatherings, outdoor dining, or quiet evenings. One of the primary suites offers direct access to the front porch, adding both charm and accessibility. Tastefully updated bathrooms, a bay window, and built-in desk space in the secondary bedrooms provide additional character and functionality. The lower level is a true standout, offering a fully separate living space with its own private entrance. It includes a living area, full kitchen with bar seating, bedroom, full bathroom, and two additional flexible rooms that can be used as an office, hobby room, storage, or additional living space. This setup provides excellent flexibility for an in-law suite, guest quarters, extended family, or potential rental use. Situated on a generous lot in a quiet lake-area setting, the property combines privacy, versatility, and comfortable living, with access to a shared dock. Property is being sold as-is. Don't miss this unique opportunity to own a flexible lake-area property with exceptional potential. Schedule your showing today!
| Elementary School | Middle School | High School |
|---|---|---|
| Peeks Chapel Elementary School | Memorial Middle School | Salem High School |
| Price History | |
|---|---|
| 2/17/2026 | Listed $435,000 |
| 5/1/2026 | 3$420,000 |
| 6/24/2026 | 6$395,000 |
| 9/15/2026 | 3$385,000 |
General Features
| Sewer | Public Sewer |
|---|---|
| Heating | Central |
| Cooling | Electric |
| Utilities | Cable Available,Electricity Available,High Speed Internet,Natural Gas Available |
| Roof | Composition |
| Appliances | Cooktop,Dishwasher,Double Oven |
| HOA Fee | 50 |
| Association Fee Includes | None |
| Patio/Porch Features | Deck,Porch |
| Architectural Style | Colonial,Contemporary,Traditional |
| Security Features | Fire Sprinkler System,Security System,Smoke Detector(s) |
| Construction Materials | Brick |
| Year Built | 1960 |
| View | Lake |
| Levels | One and One Half |
| Property Subtype | Single Family Residence |
| Tax Year | 2025 |
| Waterfront Features | Lake Privileges |
| Community Features | Lake |
| County | Rockdale |
| New Construction | false |
| Property Type | Residential |
| HOA | true |
| Attached Garage | false |
| Subdivision Name | Gardens of Fieldstone |
| Garage Y/N | true |
| Other Structures | Gazebo,Guest House,Second Residence,Shed(s),Workshop |
| Full Baths | 4 |
| Status | Active |
| Directions | I-20E TO EXIT 82, TURN RT ON HWY 138, TURN LT ON FLAT SHOALS RD TO RT ON OLD SALEM RD. AT STOP SIGN GO STRT, HOME IMMEDIATELY ON LEFT SIDE, LOCKBOX. |
| High School | Salem |
| City | Conyers |
| Body of Water | Salem Lake Association |
| Lot Size Units | Square Feet |
| Lot Size Square Feet | 18730.8 |
| Carport Y/N | false |
| Elementary School | Peeks Chapel |
| Property Attached Y/N | true |
| Land Lease Y/N | false |
| Tax Annual Amount | 4769.7 |
| Home Warranty Y/N | false |
| Middle/Junior High School | Memorial |
| Property Condition | Resale |
| Structure Type | House |
| Building Area Units | Square Feet |
| Living Area Units | Square Feet |
| Standard Status | Active |
| Occupancy Type | Vacant |
Interior Features
| Interior Amenities | Double Vanity,In-Law Floorplan |
|---|---|
| Basement | Bath Finished,Finished,Partial |
| Flooring | Carpet,Hardwood,Laminate |
| Fireplace Features | Gas Log |
| Common Walls | 1 Common Wall |
| Air Conditioning Y/N | true |
| Heating Y/N | true |
| Window Features | Bay Window(s),Storm Window(s),Window Treatments |
| Fireplace Y/N | true |
| Above Grade Finished Area | 2649 |
| Laundry Features | Common Area |
| Total Bedrooms | 5 |
| Below Grade Finished Area | 2000 |
| Main Level Bedrooms | 4 |
| Main Level Bathrooms | 3 |
| Below Grade Finished Area Unit Type | Square Feet |
| LivingAreaSource | Public Records |
| Above Grade Finished Area Unit Type | Square Feet |
| Kitchen Features | Breakfast Area,Country Kitchen,Second Kitchen |
| Total Baths | 4 |
| Dining Room Features | Separate Room |
Exterior Features
| Vegetation | Grassed |
|---|---|
| Fencing | Chain Link,Privacy |
| Parking Features | Garage,Parking Pad,Garage Door Opener |
| Lot Features | Other,Private,Sloped |
| Water Source | Public |
| Total Parking | 2 |
| Lot Size Area | 18730.8 |
| Building Area Total | 4649 |
| Lot Size Acres | 0.43 |
| Lot Size Source | Public Records |
| Waterfront Y/N | true |
Amenities
- Foreclosure
- Views
- Short Sale
- New Construction
- Adult 55+
- Lease To Own
- No HOA Fees
- Furnished
- Primary On Main
- Air Conditioning
- Seller Finance
- Green
- Fixer Upper
- Horse
- Golf
- Fireplace
- Deck
- Garage
- Basement
- Pool
Property vs Single Family Average in 30013
Price
Taxes
Year Built

 ©2026 Georgia Multiple Listing Service All information deemed reliable but not guaranteed. All properties are subject to prior sale, change or withdrawal. Neither listing broker(s) or information provider(s) shall be responsible for any typographical errors, misinformation, misprints and shall be held totally harmless. Listing(s) information is provided for consumer's personal, non-commercial use and may not be used for any purpose other than to identify prospective properties consumers may
