
Eco Friendly
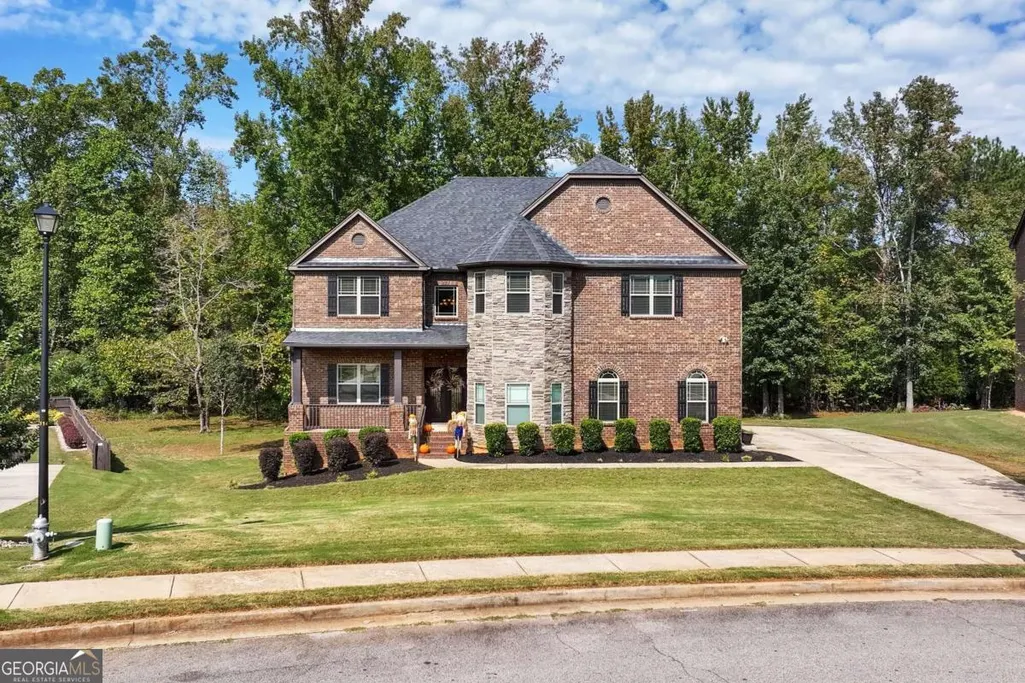
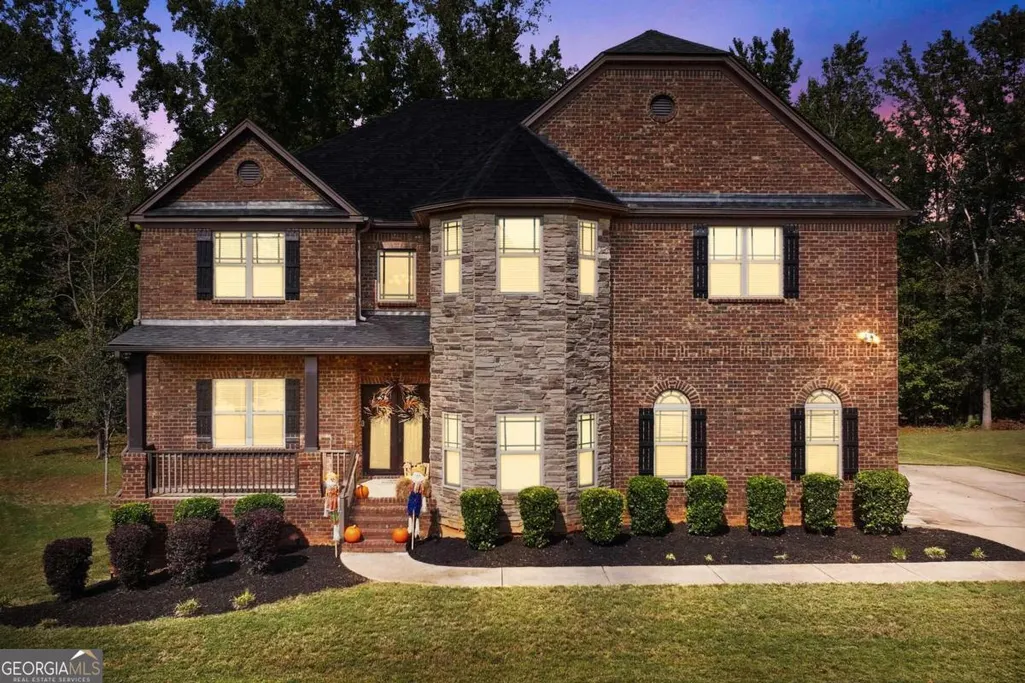
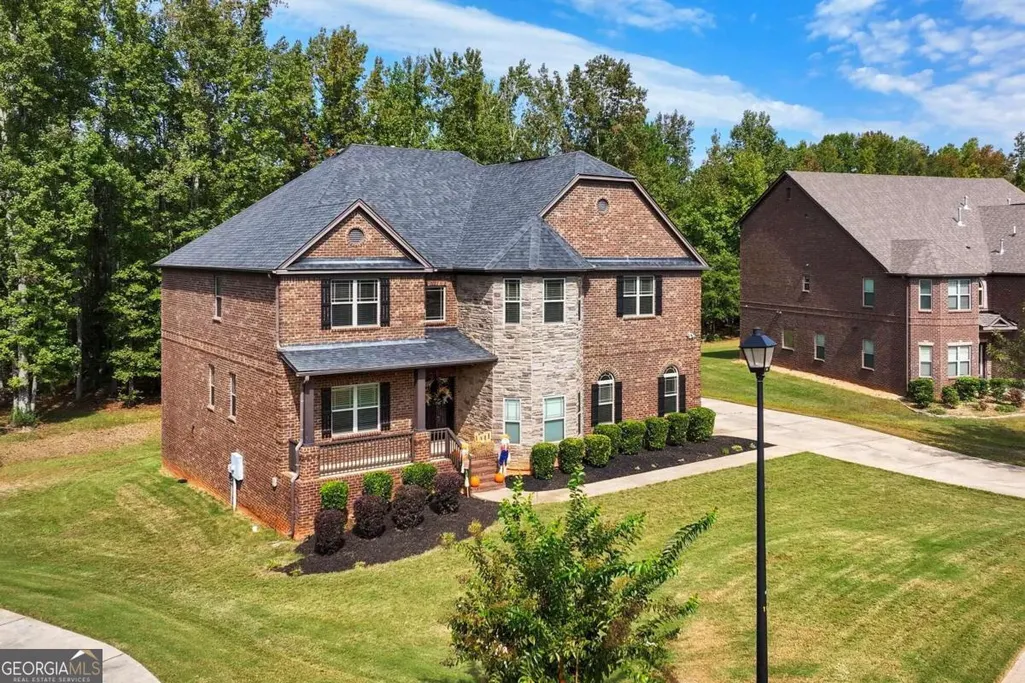
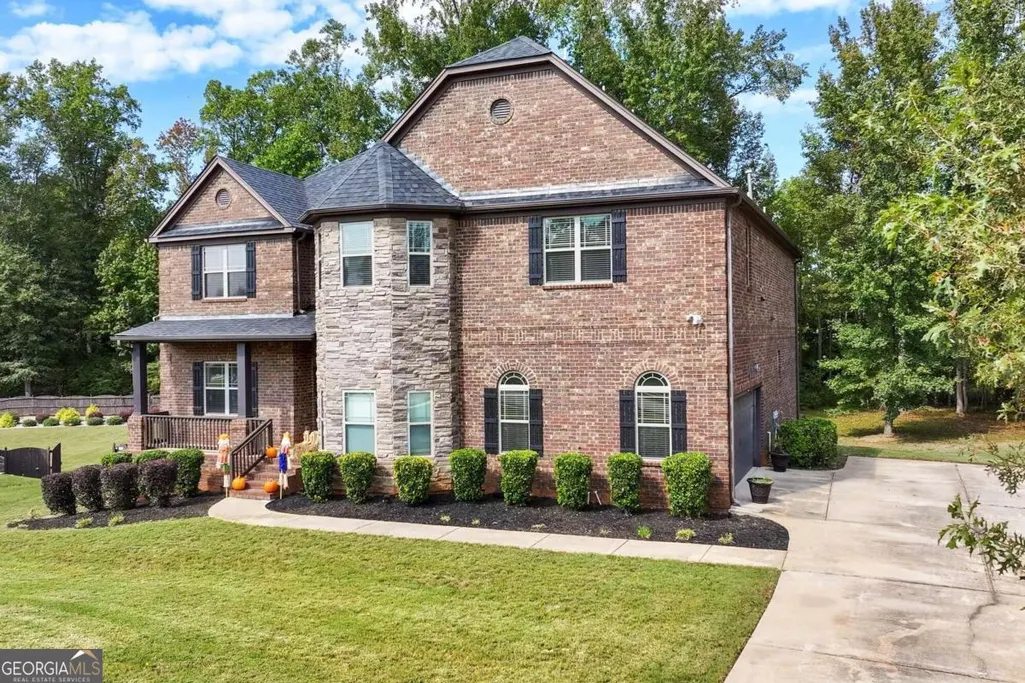











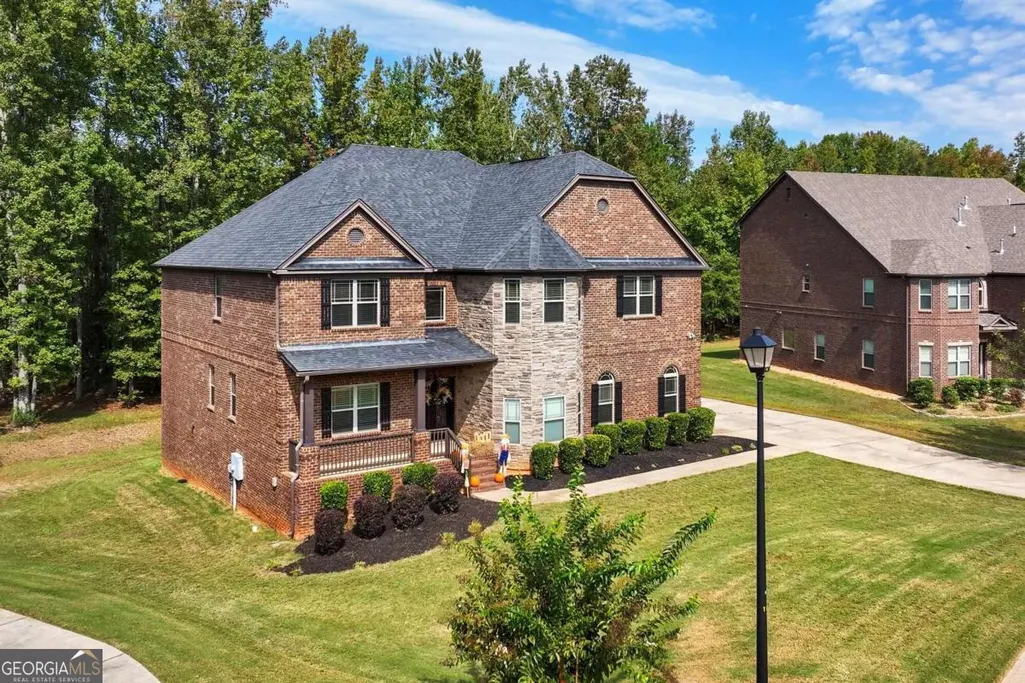
Address
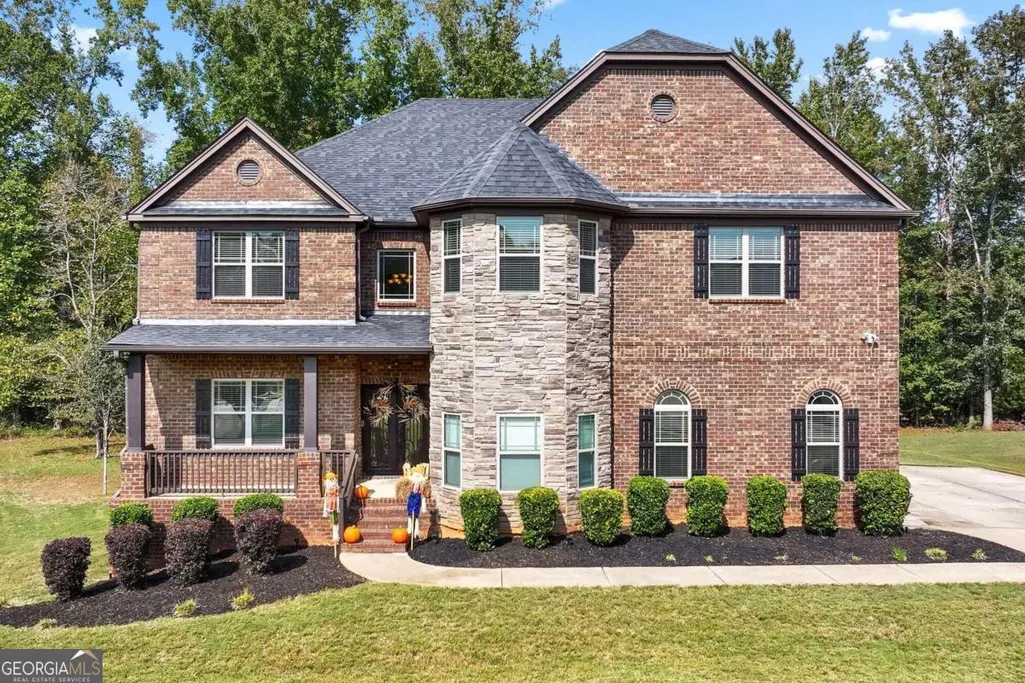
2214 Golden Eagle Drive, Locust Grove, GA
Price
$ 839,000
Property Attributes
- MLS#10710621
- TypeSingle Family
- Listing Status Active
- CountyHenry
- CityLocust Grove
- NeighborhoodEagles Brooke
- Zip30248
- StyleEuropean, Traditional
- Year Built2015
- Taxes$ 10875
- Price$ 839,000
- Bedrooms6
- Full Bathrooms4
- Half Bathrooms1
- Sqr Footage6789
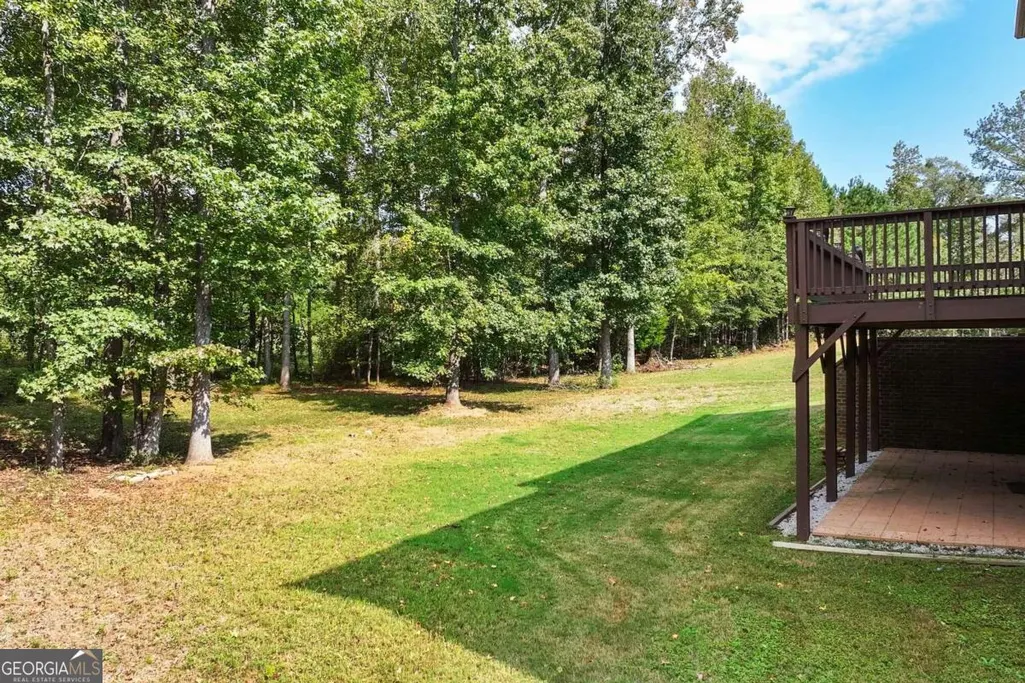
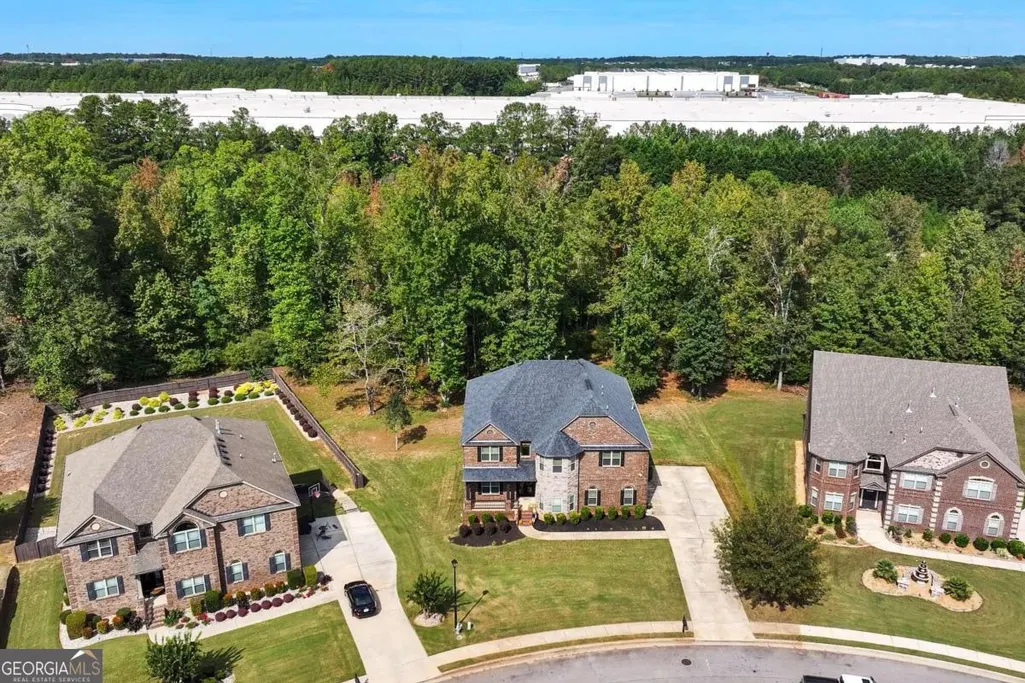
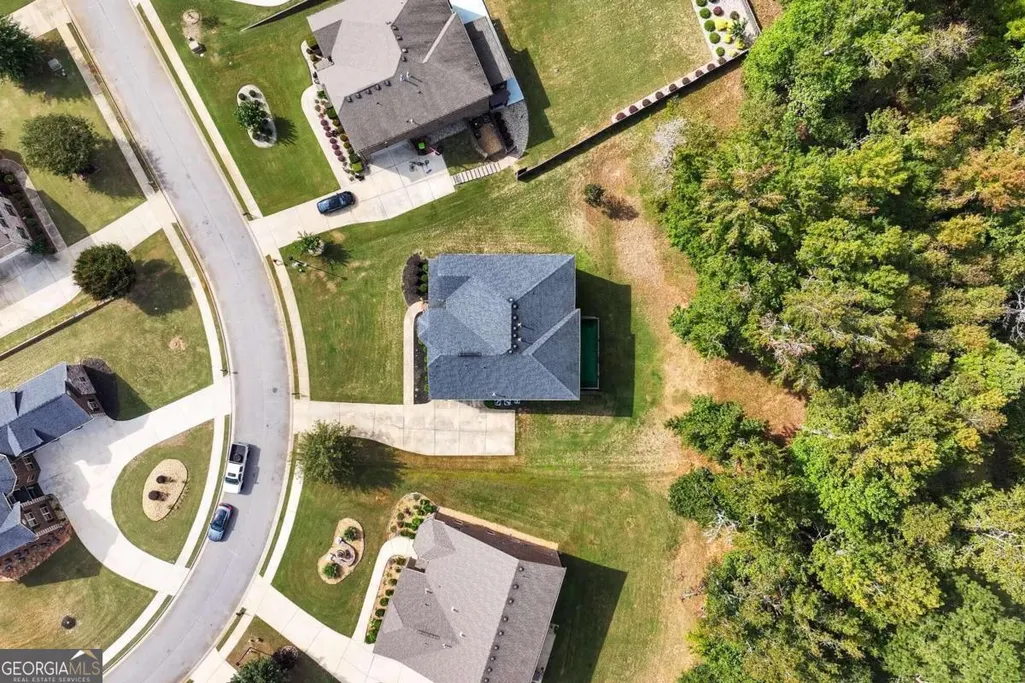
- Lot Size0.68 Acres
Data Source:
Georgia MLS (GAMLS)
Property Description
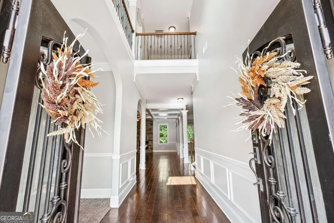
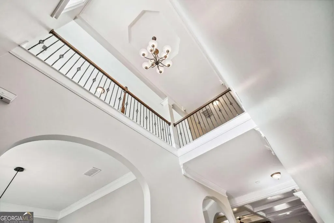
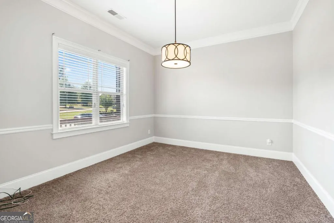
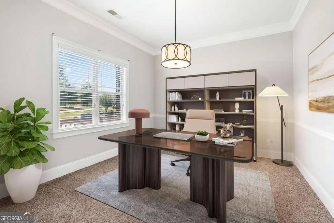
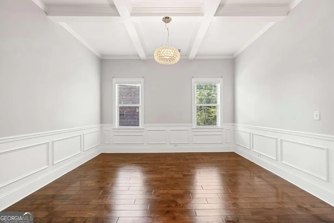
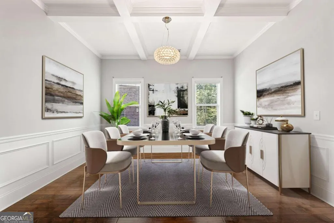
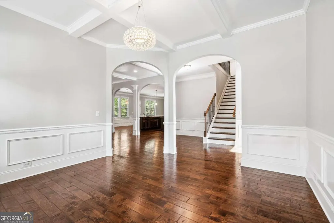
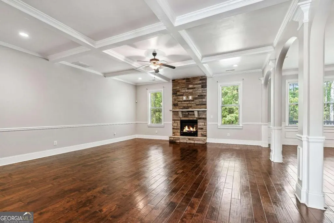
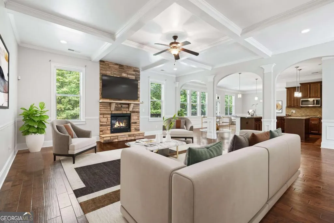
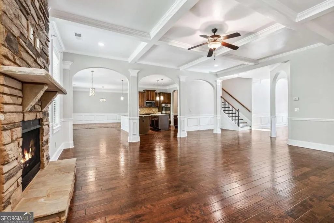
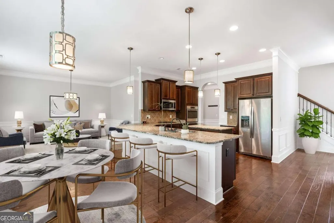
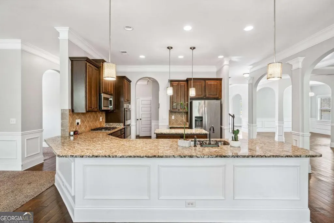
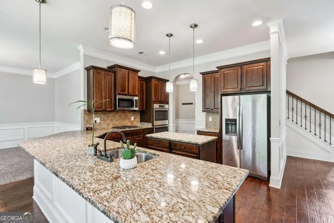
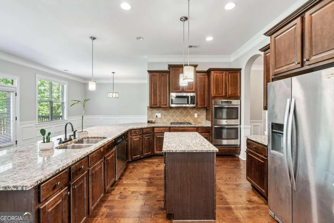
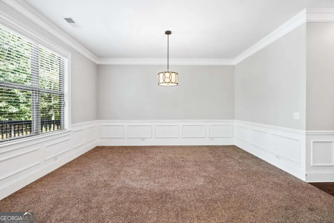
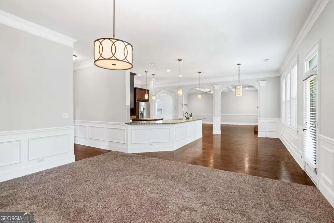
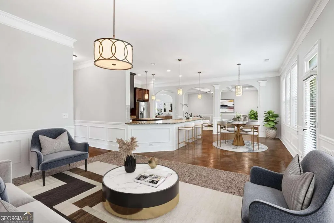
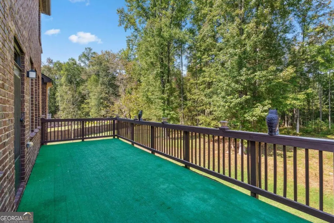
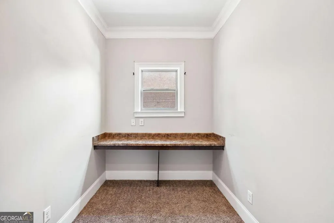
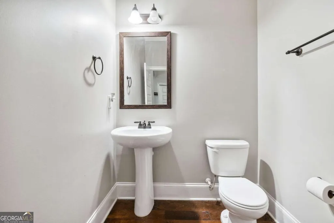
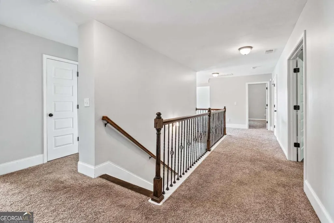
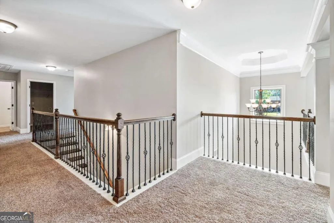
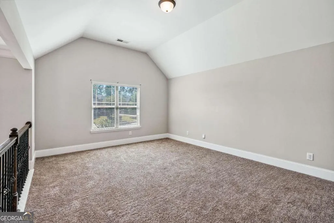
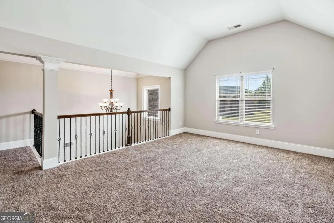
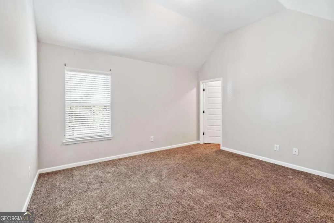
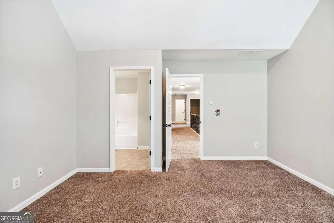
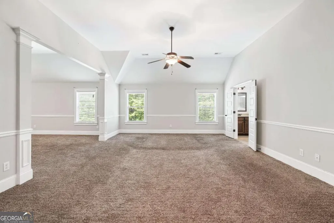
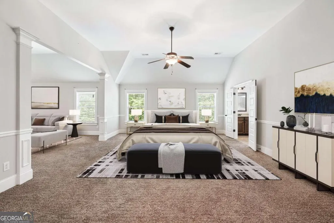
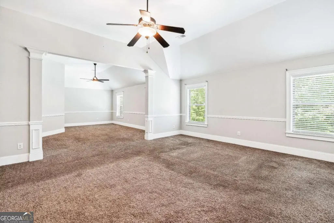
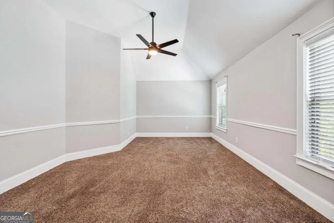
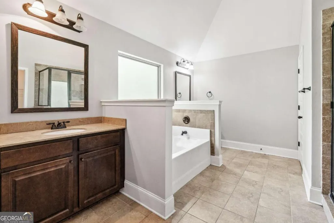
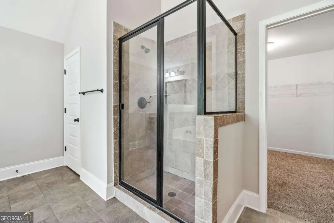
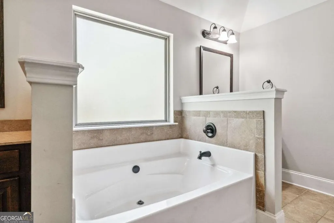
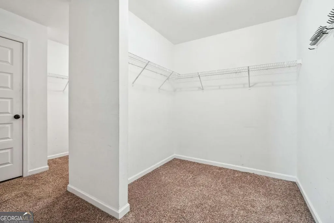
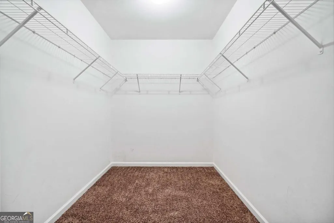
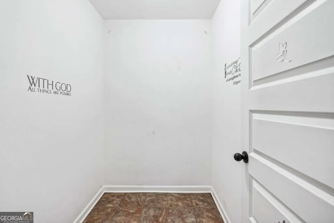
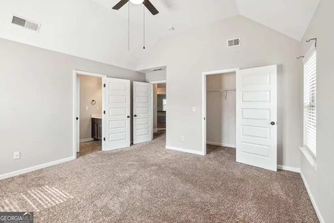
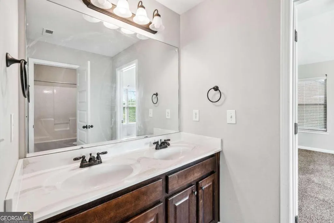
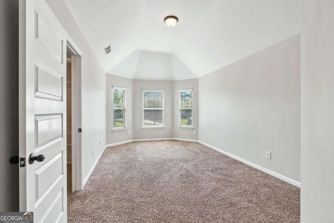
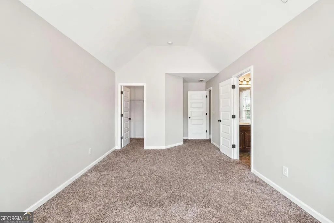
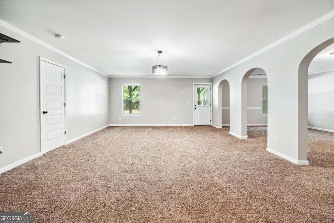
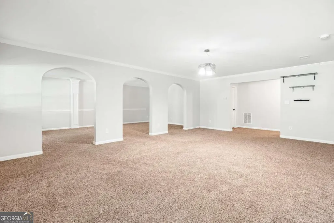
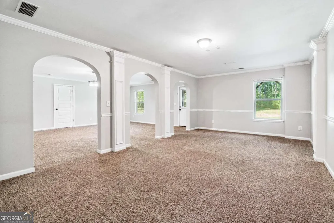
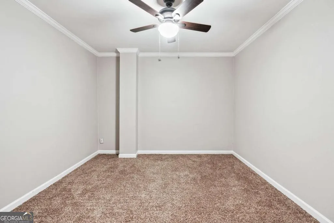
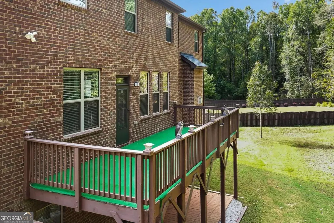
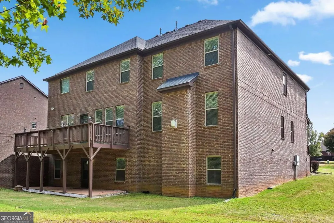
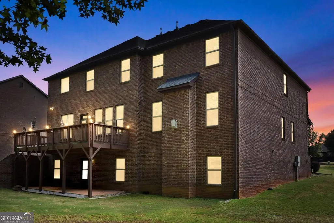
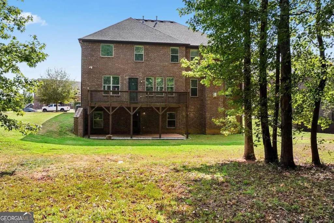
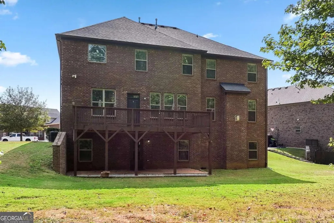
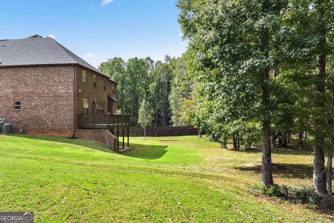
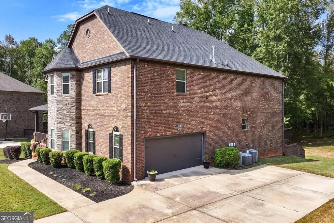
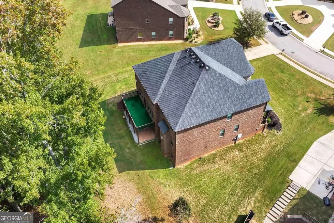
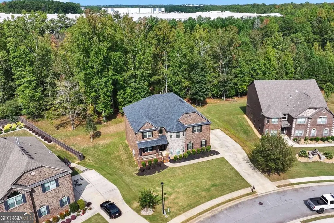
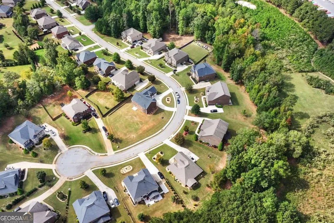
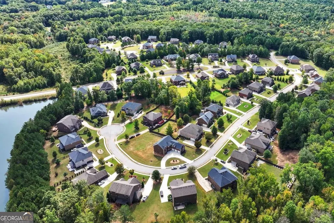
Please note that the seller is highly motivated and we are considering every offer as we are eager to sell!! Step into luxury and comfort in this remarkable Locust Grove residence. This stunning home showcases a thoughtfully designed floor plan featuring expansive living areas, abundant natural light, motion-sensor lighting, and stylish finishes throughout to include shadow box tray ceilings, vaulted ceilings, built-in office space, and hardwood floors. The gourmet chef's kitchen serves as the heart of the home with its open concept design, ideal for both everyday living and elegant entertaining. Retreat to the generously sized primary suite featuring a spacious sitting area and soaring ceilings. The spa-inspired primary bath offers, soaking tub, separate shower, double vanity, walk-in closets. The additional designed rooms are the perfect retreat providing comfort and privacy creating warm and inviting spaces for family or guests. The expansive layout flows effortlessly and includes multiple gathering areas such as a family room, loft, formal living room and more! Enjoy peaceful outdoor living in the spacious backyard perfect for entertaining, relaxing evenings or weekend gatherings. Conveniently located near premier shopping, dining, and entertainment. This exceptional home in a gated community presents a rare opportunity to experience elevated living in Locust Grove.
| Elementary School | Middle School | High School |
|---|---|---|
| Bethlehem Elementary School | Luella Middle School | Luella High School |
| Price History | |
|---|---|
| 3/15/2026 | Listed $849,000 |
| 6/6/2026 | Listed $846,500 |
| 8/14/2026 | 1$839,000 |
General Features
| Sewer | Public Sewer |
|---|---|
| Heating | Central,Hot Water |
| Cooling | Ceiling Fan(s),Central Air,Electric |
| Utilities | Cable Available,Electricity Available,Natural Gas Available,Phone Available,Sewer Available,Sewer Connected,Underground Utilities,Water Available |
| Roof | Other |
| Appliances | Dishwasher,Disposal,Double Oven,Gas Water Heater,Ice Maker,Microwave,Range,Refrigerator,Stainless Steel Appliance(s) |
| HOA Fee | 1300 |
| Association Fee Includes | Security,Swimming,Tennis |
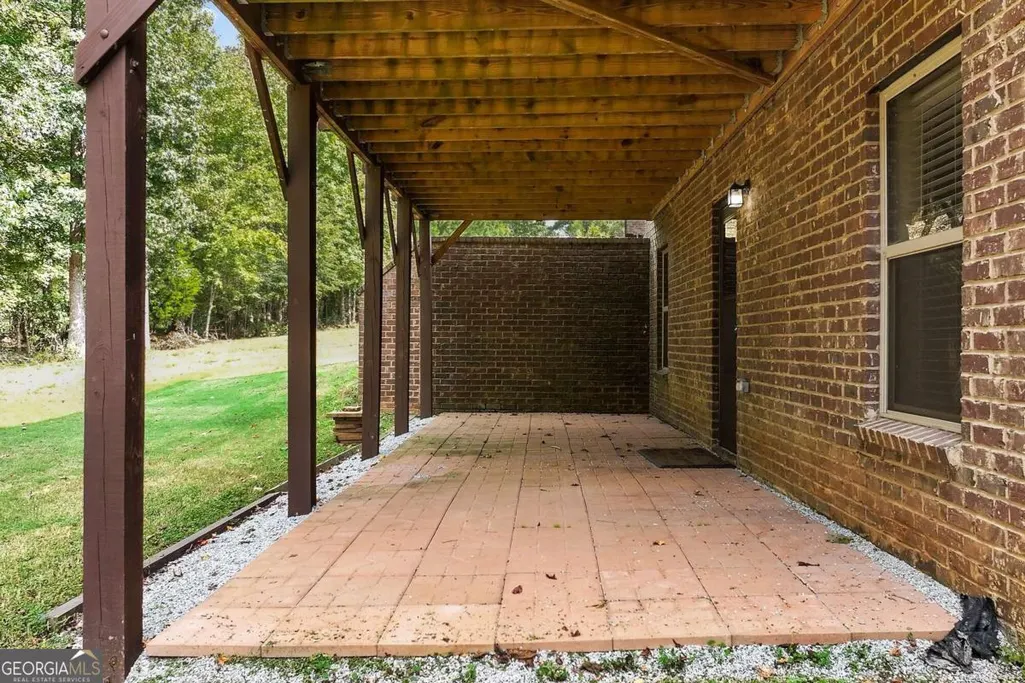
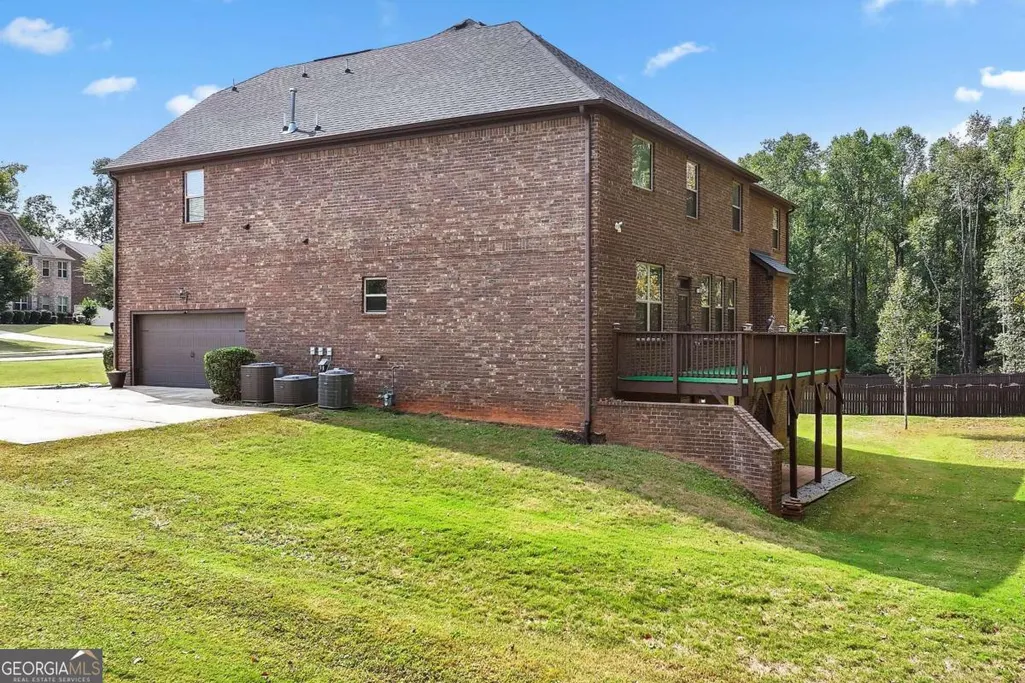
| Patio/Porch Features | Deck,Patio |
| Architectural Style | European,Traditional |
| Security Features | Carbon Monoxide Detector(s),Gated Community,Security System,Smoke Detector(s) |
| Construction Materials | Brick,Stone |
| Year Built | 2015 |
| Levels | Three Or More |
| Property Subtype | Single Family Residence |
| Tax Year | 2024 |
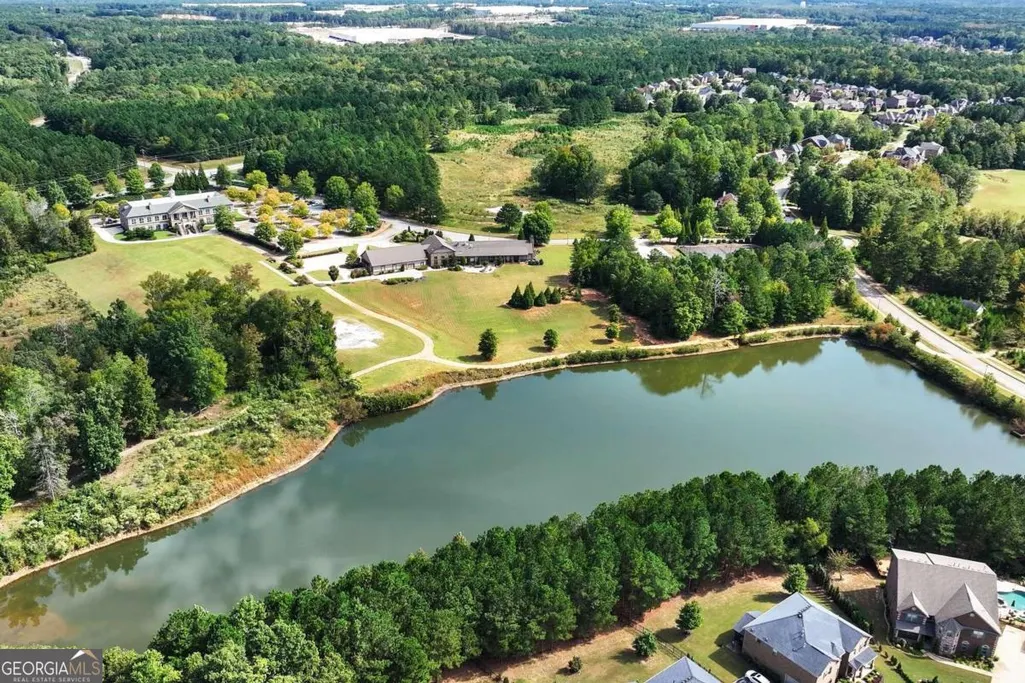
| Community Features | Clubhouse,Gated,Playground,Pool,Sidewalks,Street Lights,Tennis Court(s),Walk To Schools |
| County | Henry |
| New Construction | false |
| Property Type | Residential |
| HOA | true |
| Attached Garage | true |
| Energy Efficient | Insulation |
| Subdivision Name | Eagles Brooke |
| Garage Y/N | true |
| Full Baths | 4 |
| Status | Active |
| Directions | Use GPS. The front gate address is 1001 Eagle Brook Drive Locust Grove, GA in order to arrive at 2214 Golden Eagle Drive . You will go to the visitor side by security access through the front gate! |
| High School | Luella |
| City | Locust Grove |
| Lot Size Units | Square Feet |
| Lot Size Square Feet | 29620.8 |
| Carport Y/N | false |
| Spa Features | Bath |
| Elementary School | Bethlehem |
| Property Attached Y/N | false |
| Land Lease Y/N | false |
| Tax Annual Amount | 10875.62 |
| Home Warranty Y/N | false |
| Middle/Junior High School | Luella |
| Property Condition | Resale |
| Structure Type | House |
| Building Area Units | Square Feet |
| Living Area Units | Square Feet |
| Standard Status | Active |
Interior Features
| Interior Amenities | Double Vanity,High Ceilings,In-Law Floorplan,Roommate Plan,Separate Shower,Soaking Tub,Tile Bath,Tray Ceiling(s),Entrance Foyer,Walk-In Closet(s) |
|---|---|
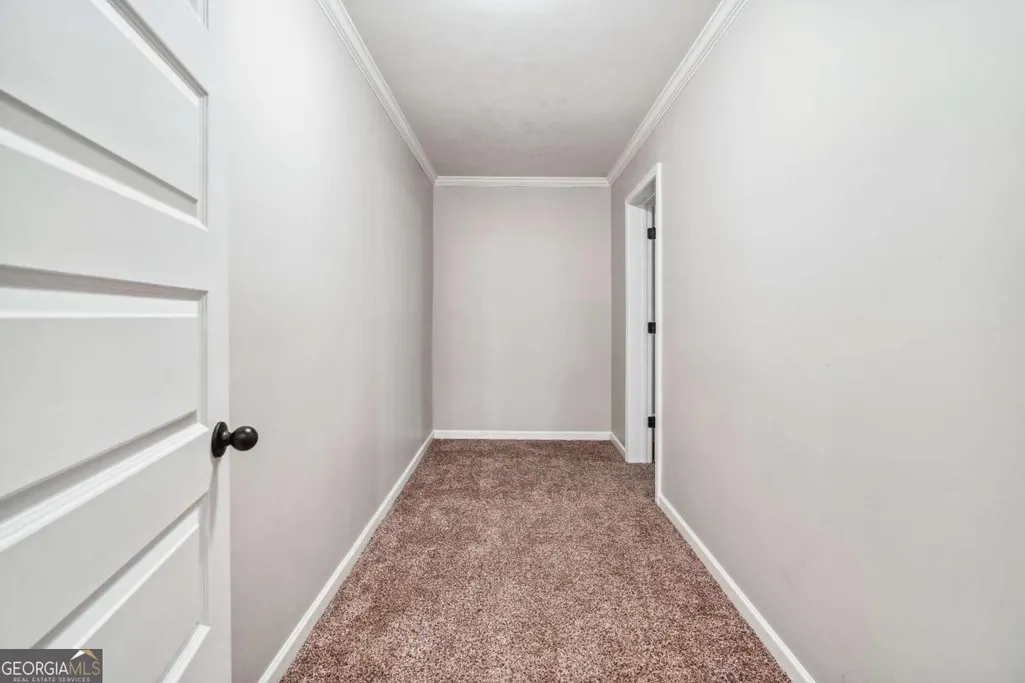
| Basement | Bath Finished,Daylight,Exterior Entry,Finished,Full,Interior Entry |
| Flooring | Carpet,Hardwood,Tile |
| Total Fireplaces | 1 |
| Fireplace Features | Family Room,Gas Log,Gas Starter |
| Common Walls | No Common Walls |
| Air Conditioning Y/N | true |
| Heating Y/N | true |
| Window Features | Double Pane Windows |
| Fireplace Y/N | true |
| Above Grade Finished Area | 4715 |
| Half Baths | 1 |
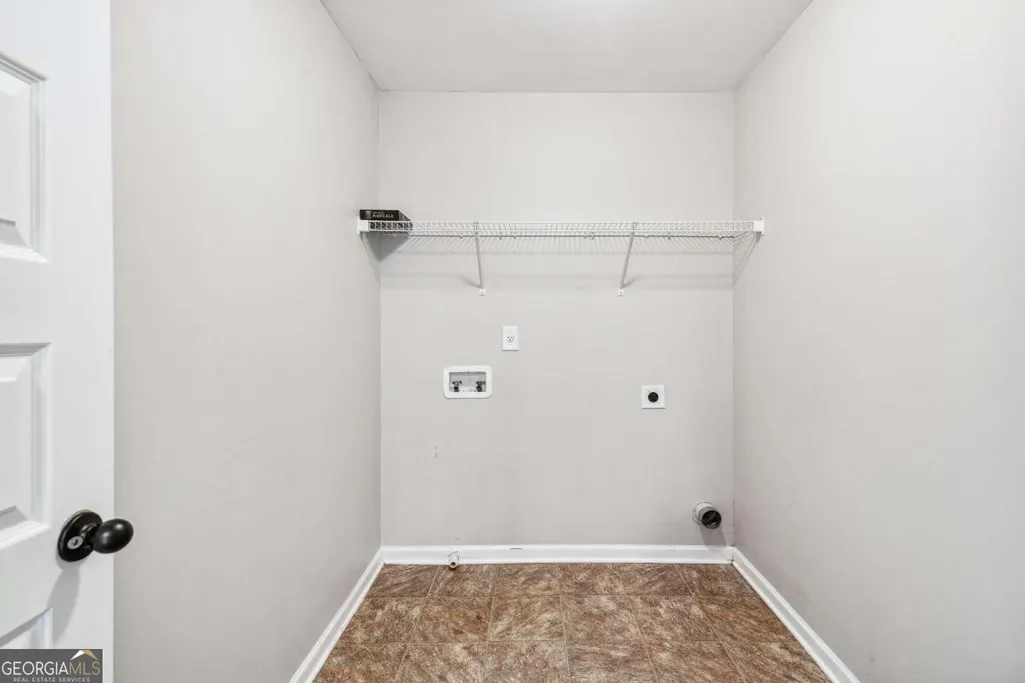
| Laundry Features | Upper Level |
| Total Bedrooms | 6 |
| Below Grade Finished Area | 2074 |
| Below Grade Finished Area Unit Type | Square Feet |
| LivingAreaSource | Public Records |
| Above Grade Finished Area Unit Type | Square Feet |
| Kitchen Features | Breakfast Area,Breakfast Bar,Kitchen Island,Walk-in Pantry |
| Total Baths | 5 |
| Dining Room Features | Seats 12+,Separate Room |
Exterior Features
| Parking Features | Garage,Attached,Kitchen Level,Garage Door Opener,Side/Rear Entrance |
|---|---|
| Lot Features | Level |
| Water Source | Public |
| Total Parking | 2 |
| Lot Size Area | 29620.8 |
| Foundation Details | Slab |
| Spa | true |
| Building Area Total | 6789 |
| Lot Size Acres | 0.68 |
| Lot Size Source | Other |
| Other Equipment | Home Theater,Intercom |
Amenities
- Foreclosure
- Views
- Short Sale
- New Construction
- Adult 55+
- Lease To Own
- No HOA Fees
- Furnished
- Primary On Main
- Air Conditioning
- Seller Finance
- Green
- Fixer Upper
- Horse
- Golf
- Fireplace
- Deck
- Garage
- Basement
- Pool
Property vs Single Family Average in 30248
Price
Taxes
Year Built

 ©2026 Georgia Multiple Listing Service All information deemed reliable but not guaranteed. All properties are subject to prior sale, change or withdrawal. Neither listing broker(s) or information provider(s) shall be responsible for any typographical errors, misinformation, misprints and shall be held totally harmless. Listing(s) information is provided for consumer's personal, non-commercial use and may not be used for any purpose other than to identify prospective properties consumers may
