
New Construction - Eco Friendly













Address
798 Abode Avenue, Hinesville, GA
Price
$ 264,500
Property Attributes
- MLS#10774432
- TypeSingle Family
- Listing Status Active Under Contract
- CountyLiberty
- CityHinesville
- NeighborhoodHeritage Pointe
- Zip31313
- StyleTraditional
- Year Built2024
- Taxes$ 4600
- Price$ 264,500
- Bedrooms3
- Full Bathrooms2
- Half Bathrooms1
- Sqr Footage1458
- Lot Size0.14 Acres
Data Source:
Georgia MLS (GAMLS)
Property Description
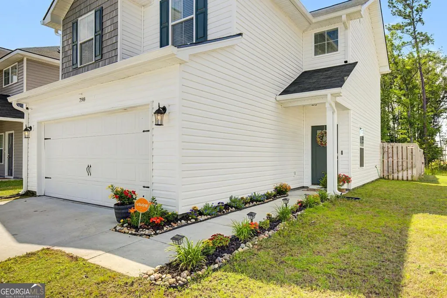
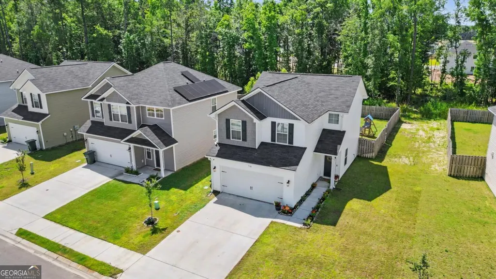
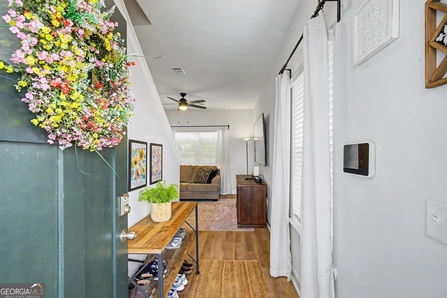
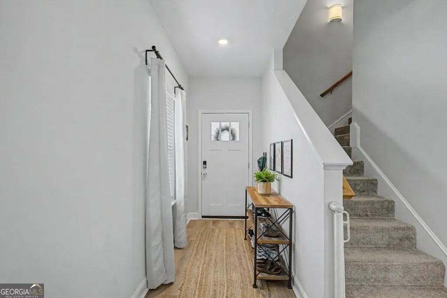
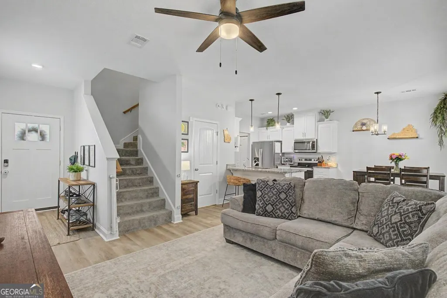
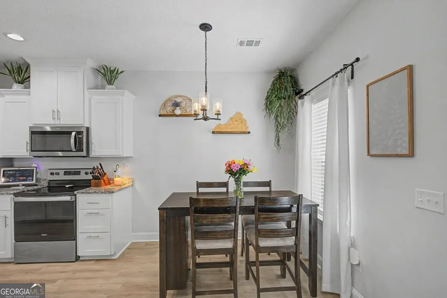
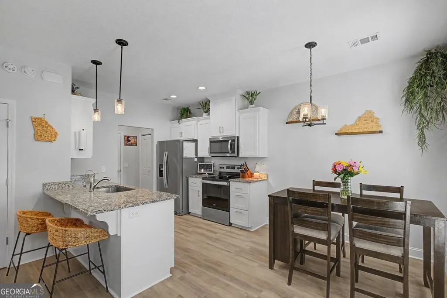
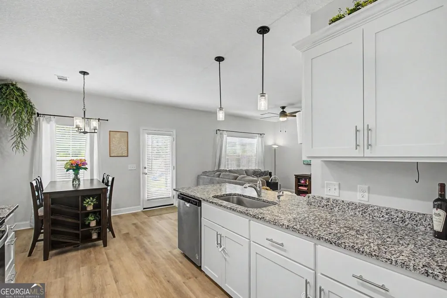
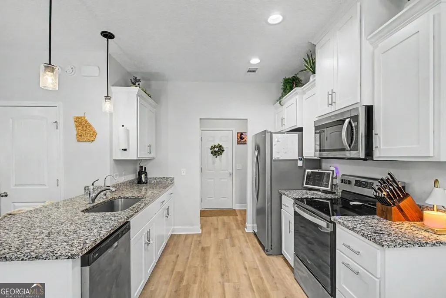
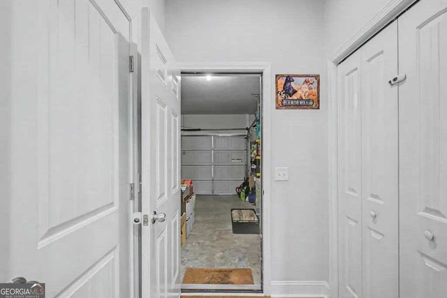
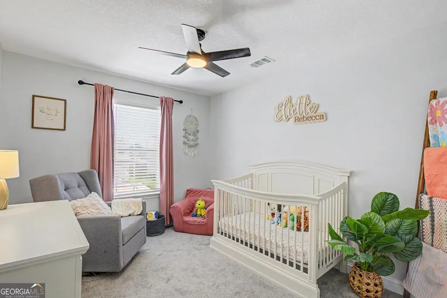
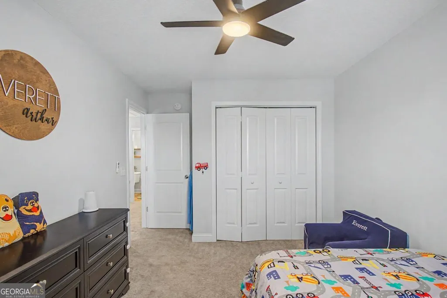
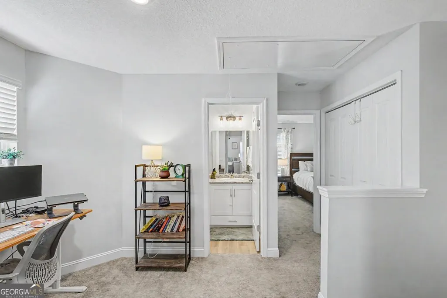
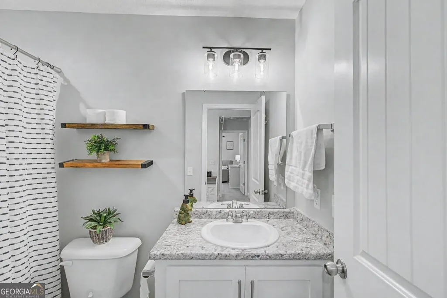
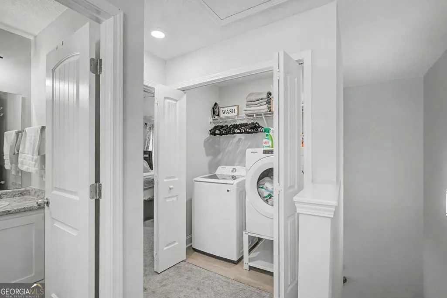
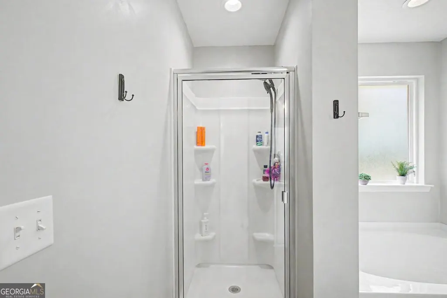
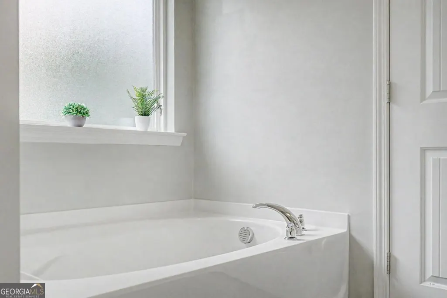
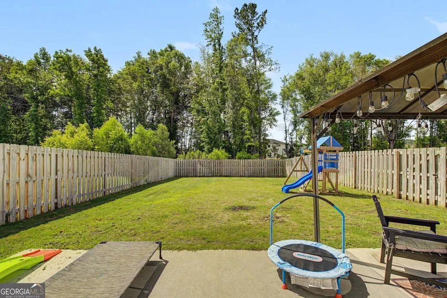
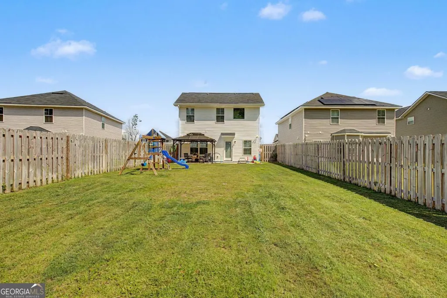
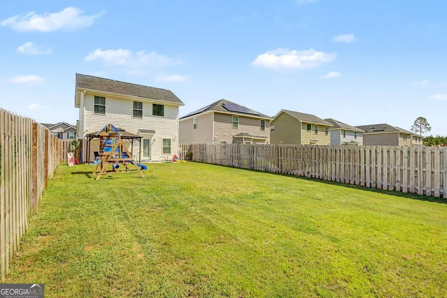
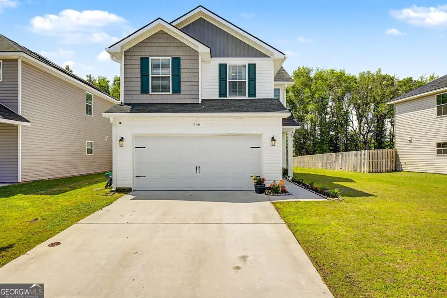
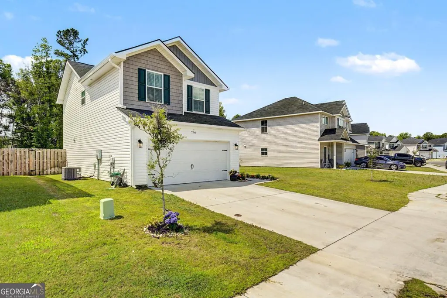
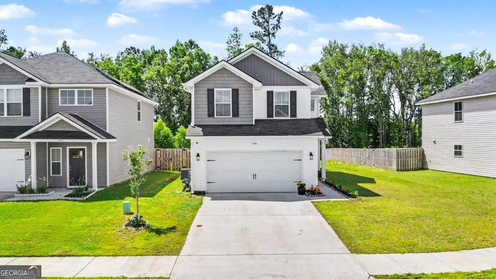
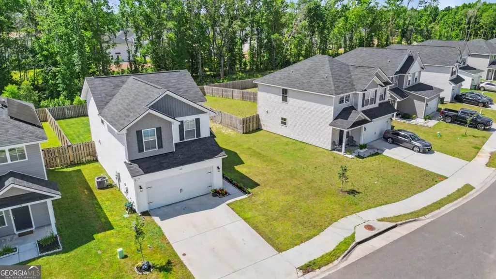
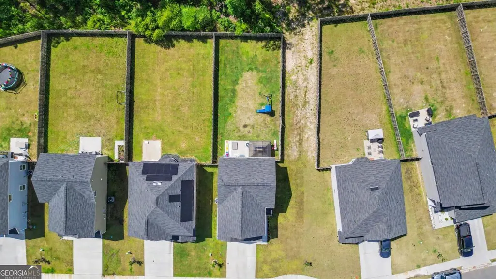
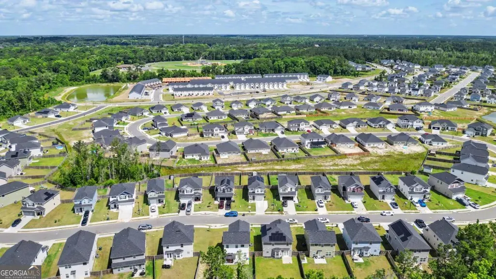
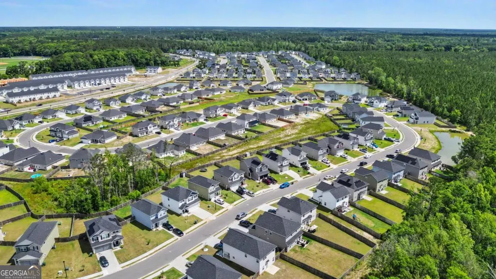
This turn-key abode is lower in price than new construction homes in the area, with identical floor plans and finishes! Welcome to your future move-in ready home with modern finishes and a convenient location near Ft. Stewart. Built by Dryden Homes in 2024, this home offers low-maintenance living with an open-concept layout designed for comfort and entertaining guests. The main living spaces flow seamlessly into the kitchen and dining areas, creating an easy, functional layout with plenty of natural light throughout the first floor. The island serves as the perfect breakfast bar and hosting space; and a half bath just beside the main living areas is ideal for visitors. The three bedrooms on the second floor are spacious and have abundant natural light. The spacious primary suite features a private bath with double vanity, soaking tub, separate shower, and large walk-in closet. Two additional bedrooms and full bath complete the upstairs space. Outside, you have a large privacy fenced backyard with a patio; and in the front, you have a two car garage which is perfect for storage and a water softener system that has been added and is available for purchase! Heritage Pointe is one of the fastest growing communities of Hinesville, with a brand new Publix right outside of the neighborhood entrance, and other fun amenities for your future use! This ideal, move-in ready, beautiful home is located just minutes from shopping, dining, parks, local schools, downtown Hinesville, and quick access to Ft. Stewart, I-95, Hwy 17, and Hwy 144.
| Elementary School | Middle School | High School |
|---|---|---|
| Martin Elementary School | Midway Middle School | Liberty High School |
| Price History | |
|---|---|
| 5/29/2026 | Listed $269,900 |
| 7/6/2026 | Listed $268,900 |
| 8/6/2026 | 1$267,000 |
| 8/10/2026 | 1$264,500 |
General Features
| Sewer | Public Sewer |
|---|---|
| Heating | Central,Electric |
| Cooling | Central Air,Electric |
| Utilities | Cable Available,Underground Utilities |
| Roof | Composition |
| Appliances | Dishwasher,Disposal,Dryer,Electric Water Heater,Microwave,Refrigerator,Washer |
| HOA Fee | 420 |
| Association Fee Includes | Other |
| Patio/Porch Features | Patio |
| Architectural Style | Traditional |
| Construction Materials | Brick,Vinyl Siding |
| Year Built | 2024 |
| Levels | Two |
| Property Subtype | Single Family Residence |
| Tax Year | 2025 |
| Community Features | Sidewalks,Street Lights,Near Shopping |
| County | Liberty |
| New Construction | true |
| Property Type | Residential |
| HOA | true |
| Attached Garage | true |
| Contingency | Other |
| Energy Efficient | Thermostat |
| Subdivision Name | Heritage Pointe |
| Garage Y/N | true |
| Full Baths | 2 |
| Status | Active Under Contract |
| Directions | From E Oglethorpe Hwy, turn left into the community, where youll see Publix on your left side. Continue straight and turn left onto Flemington Village Blvd. Left onto Abode Ave and 798 will be a beautiful white home on the right side of the street. |
| High School | Liberty |
| City | Hinesville |
| Lot Size Units | Square Feet |
| Lot Size Square Feet | 6098.4 |
| Carport Y/N | false |
| Elementary School | Martin |
| Property Attached Y/N | false |
| Land Lease Y/N | false |
| Tax Annual Amount | 4600.83 |
| Home Warranty Y/N | false |
| Middle/Junior High School | Midway |
| Property Condition | New Construction |
| Virtual Tour | https://www.propertypanorama.com/instaview/sav/SA357034 |
| Structure Type | House |
| Building Area Units | Square Feet |
| Living Area Units | Square Feet |
| Standard Status | Active Under Contract |
| Virtual Tour | https://www.propertypanorama.com/instaview/sav/SA357034 |
Interior Features
| Interior Amenities | Double Vanity,Other,Separate Shower,Soaking Tub,Split Foyer,Entrance Foyer |
|---|---|
| Basement | None |
| Flooring | Carpet,Hardwood |
| Common Walls | No Common Walls |
| Air Conditioning Y/N | true |
| Heating Y/N | true |
| Fireplace Y/N | false |
| Above Grade Finished Area | 1458 |
| Half Baths | 1 |
| Laundry Features | In Hall,Upper Level |
| Total Bedrooms | 3 |
| Below Grade Finished Area Unit Type | Square Feet |
| LivingAreaSource | Public Records |
| Above Grade Finished Area Unit Type | Square Feet |
| Total Baths | 3 |
Exterior Features
| Fencing | Fenced,Wood |
|---|---|
| Parking Features | Attached |
| Lot Features | City Lot |
| Water Source | Public |
| Total Parking | 2 |
| Lot Size Area | 6098.4 |
| Foundation Details | Slab |
| Building Area Total | 1458 |
| Lot Size Acres | 0.14 |
| Lot Size Source | Public Records |
Amenities
- Foreclosure
- Views
- Short Sale
- New Construction
- Adult 55+
- Lease To Own
- No HOA Fees
- Furnished
- Primary On Main
- Air Conditioning
- Seller Finance
- Green
- Fixer Upper
- Horse
- Golf
- Fireplace
- Deck
- Garage
- Basement
- Pool
Property vs Single Family Average in 31313
Price
Year Built

 ©2026 Georgia Multiple Listing Service All information deemed reliable but not guaranteed. All properties are subject to prior sale, change or withdrawal. Neither listing broker(s) or information provider(s) shall be responsible for any typographical errors, misinformation, misprints and shall be held totally harmless. Listing(s) information is provided for consumer's personal, non-commercial use and may not be used for any purpose other than to identify prospective properties consumers may
