
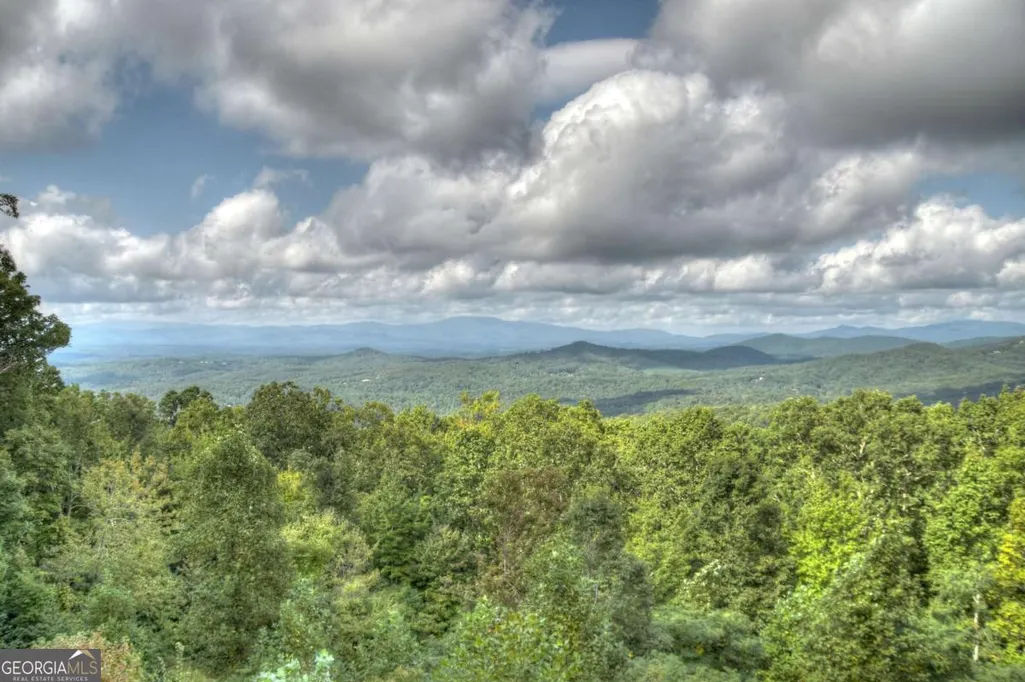
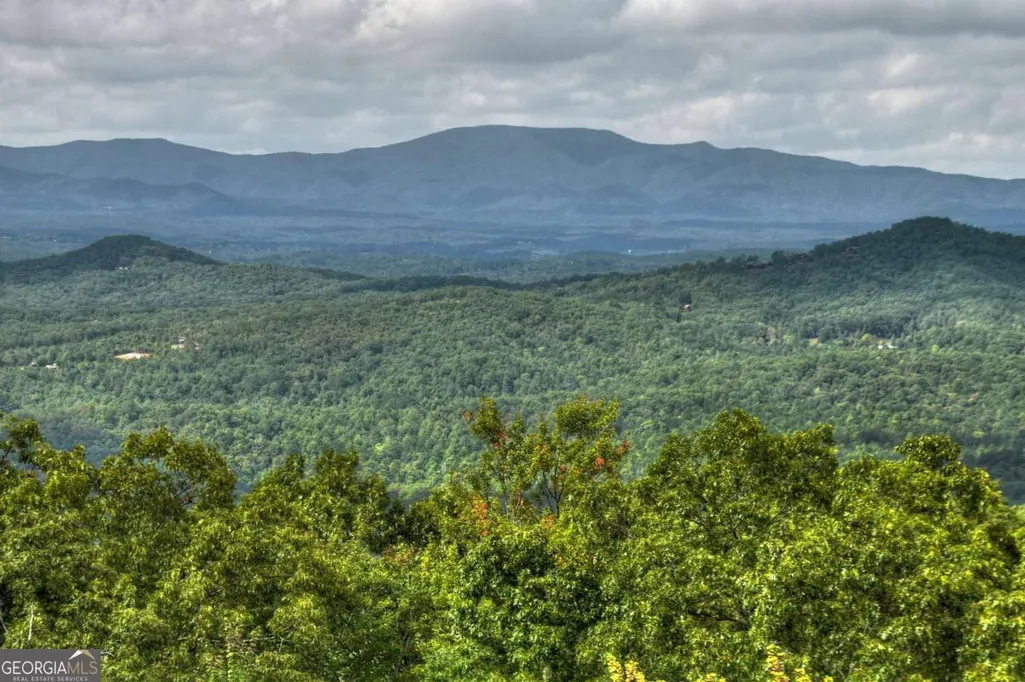
Views
Address
1404 Mountain High Drive, Mineral Bluff, GA
Price
$ 1,175,000
Property Attributes
- MLS#10787679
- TypeSingle Family
- Listing Status Active
- CountyFannin
- CityMineral Bluff
- NeighborhoodMountain High
- Zip30559
- StyleRustic, Other
- Year Built2007
- Taxes$ 3777
- Price$ 1,175,000
- Bedrooms4
- Full Bathrooms3
- Half Bathrooms1
- Sqr Footage2970
- Lot Size1.46 Acres
Data Source:
Georgia MLS (GAMLS)
Property Description
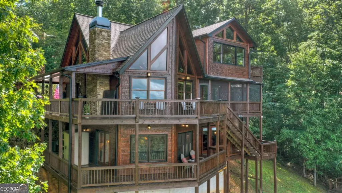
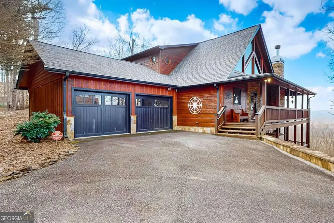
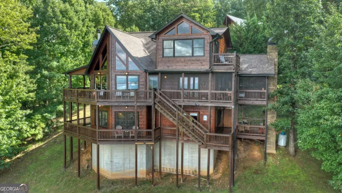
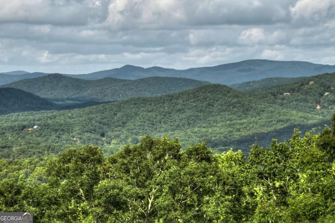
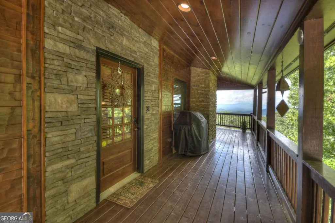
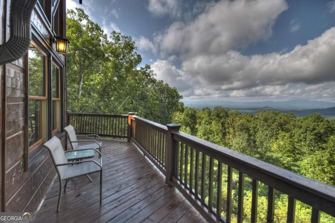
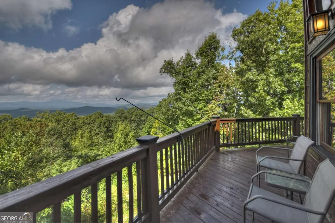
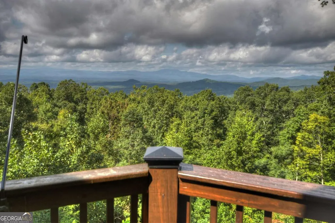
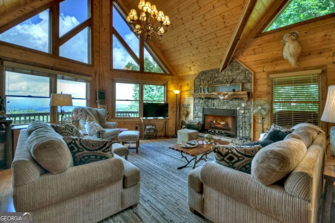
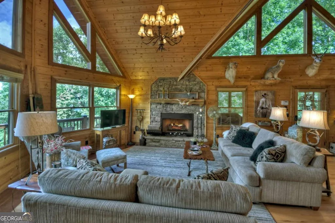
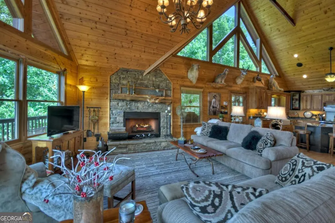
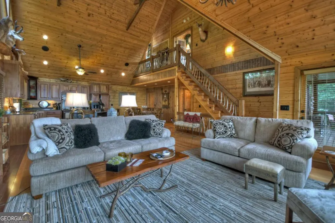
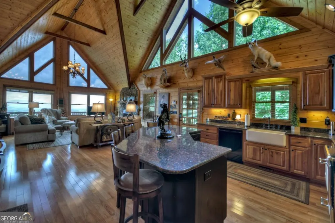
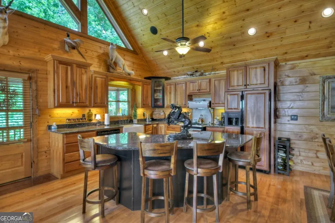
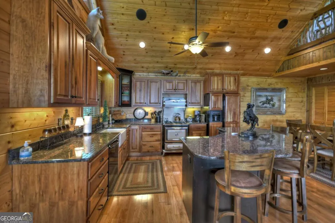
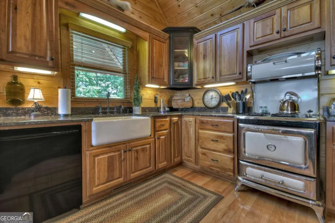
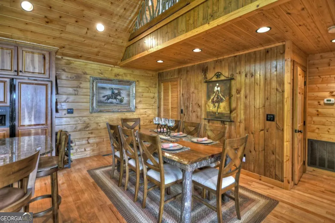
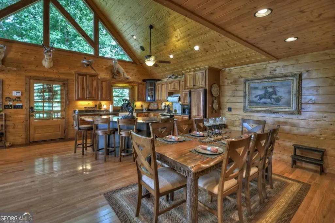
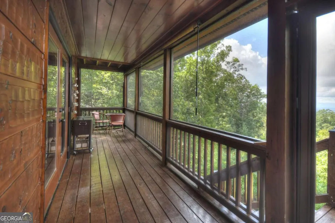
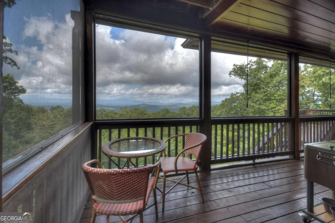
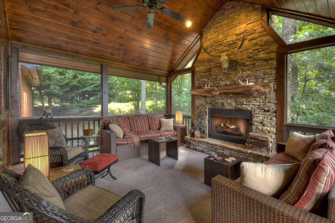
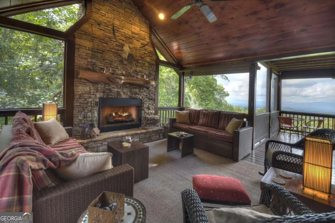
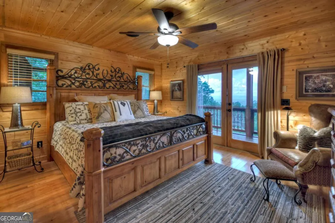
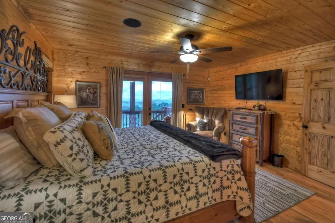
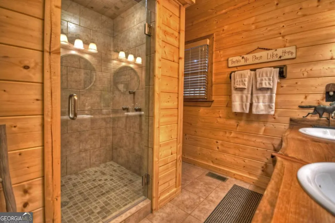
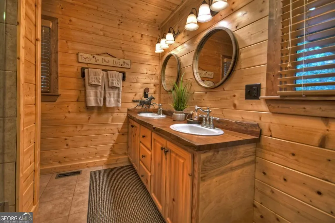
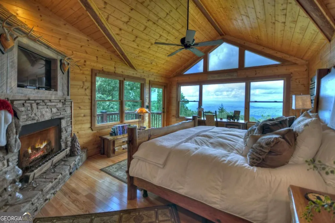
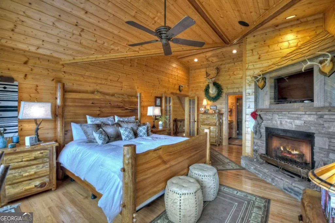
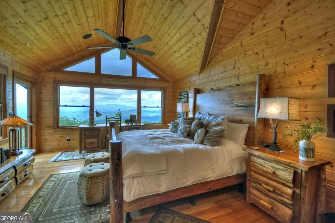
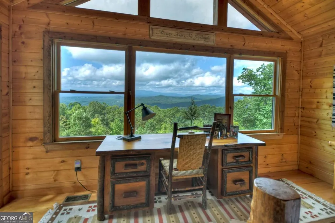
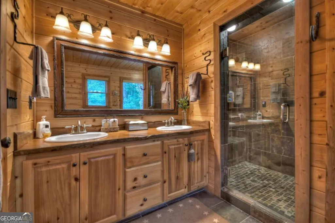
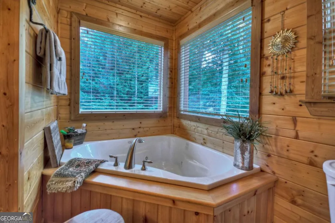
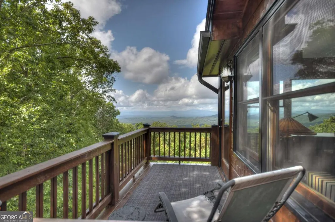
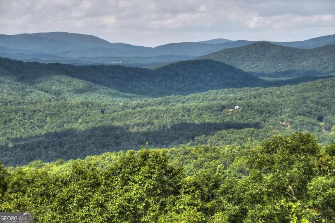
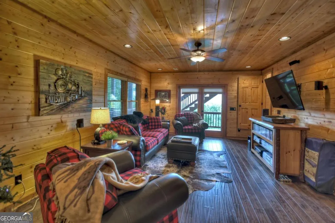
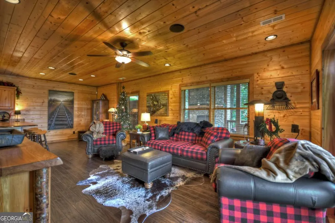
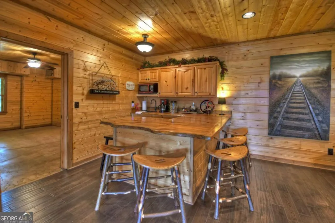
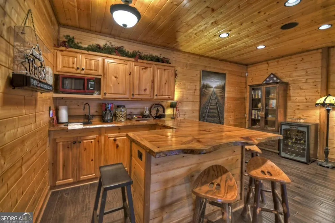
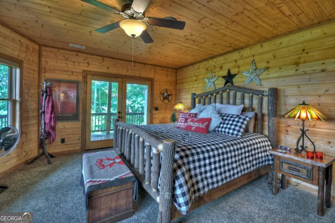
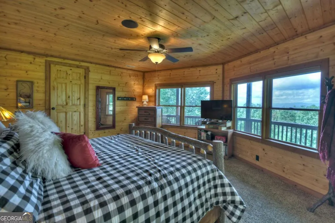
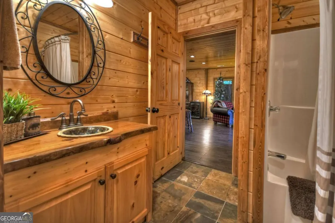
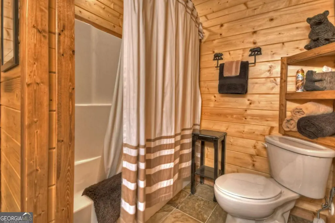
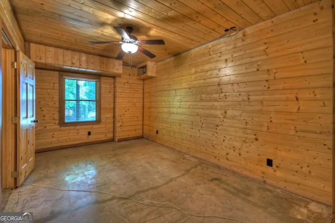
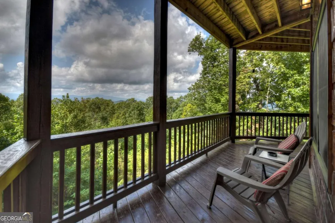
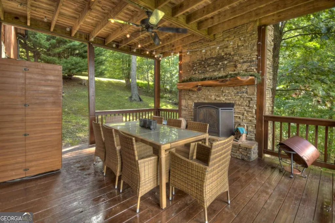
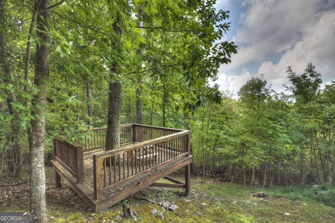
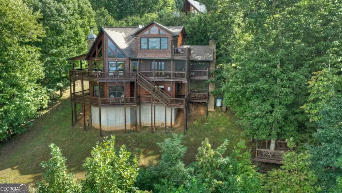
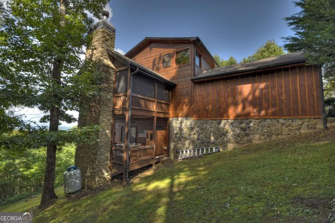
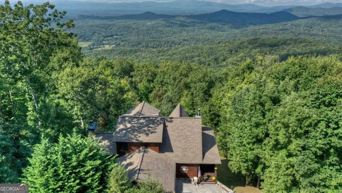
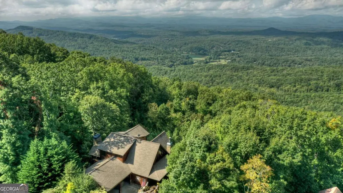
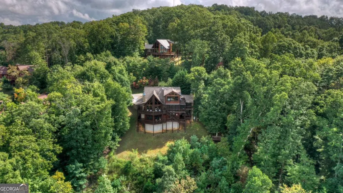
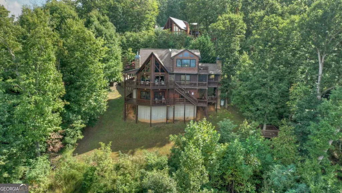
Perched high above the North Georgia mountains, this exceptional luxury retreat delivers the ultimate mountain entertaining experience with breathtaking tri-state, long-range, layered views stretching endlessly beyond the horizon. Impeccably maintained and offered fully furnished, this upscale cabin blends refined rustic charm with elevated comfort at every turn. A sprawling wraparound deck welcomes you into the dramatic prow-front great room, where soaring ceilings, walls of glass, and a striking stone fireplace frame the panoramic mountain backdrop. The open-concept layout flows seamlessly into a gourmet kitchen with oversized island, perfectly positioned for effortless entertaining, along with a spacious dining area designed for gathering. The primary suite is a true sanctuary, complete with a private fireplace and expansive windows that allow you to wake each morning to unforgettable sunrise views over the mountains. The spa-inspired ensuite features designer tile showers and a jetted soaking tub for ultimate relaxation. The terrace level is built for hosting, offering a spacious den, wet bar, two guest bedrooms, and an additional full bath, all opening to yet another outdoor living space anchored by a second fireplace. Just below, a beautifully hardscaped stone fire pit creates the perfect setting for evenings under the stars. With all-paved easy access, an attached two-car garage for vehicles, kayaks, and adventure gear, and multiple indoor-outdoor entertaining spaces, 1404 Mountain High Drive is a rare opportunity to own a fully turnkey mountain escape where luxury and adventure meet.
| Elementary School | Middle School | High School |
|---|---|---|
| Other Elementary School | Fannin Middle School | Fannin High School |
| Price History | |
|---|---|
| 6/17/2026 | Listed $1,175,000 |
General Features
| Sewer | Septic Tank |
|---|---|
| Heating | Central,Electric |
| Cooling | Ceiling Fan(s),Central Air,Electric |
| Utilities | Cable Available,High Speed Internet |
| Roof | Composition |
| Appliances | Dishwasher,Dryer,Microwave,Other,Refrigerator,Washer |
| HOA Fee | 620 |
| Association Fee Includes | Other |
| Patio/Porch Features | Deck,Patio,Screened |
| Architectural Style | Rustic,Other |
| Pool Features | Pool/Spa Combo |
| Construction Materials | Stone,Wood Siding |
| Year Built | 2007 |
| View | Mountain(s) |
| Levels | Three Or More |
| Property Subtype | Cabin,Single Family Residence |
| Tax Year | 2025 |
| Community Features | Gated |
| County | Fannin |
| New Construction | false |
| Property Type | Residential |
| HOA | true |
| Attached Garage | true |
| Subdivision Name | Mountain High |
| Garage Y/N | true |
| Full Baths | 3 |
| Status | Active |
| Directions | From Blue Ridge and HWY 515 & HWY 60 intersection, turn L onto HWY 60 N. Travel for 2.5 miles to a R onto Hardscrabble RD. Go 5.2 miles to a L onto New Liberty RD. Go 0.4 miles to fork and take a L onto Watson Gap RD. Travel on Watson Gap RD for 0.6 miles to Mountain High Drive on your L. Go through entrance for 1.5 miles on Mountain High Drive to cabin and driveway on R. SIP. |
| High School | Fannin |
| City | Mineral Bluff |
| Body of Water | None |
| Lot Size Units | Acres |
| Lot Size Square Feet | 63597.6 |
| Carport Y/N | false |
| Spa Features | Bath |
| Elementary School | Other |
| Property Attached Y/N | false |
| Land Lease Y/N | false |
| Tax Annual Amount | 3777 |
| Home Warranty Y/N | false |
| Middle/Junior High School | Fannin |
| Property Condition | Resale |
| Structure Type | Cabin |
| Building Area Units | Square Feet |
| Living Area Units | Square Feet |
| Standard Status | Active |
Interior Features
| Interior Amenities | Double Vanity,Other,Separate Shower,Wet Bar |
|---|---|
| Basement | Finished,Full |
| Flooring | Hardwood,Tile |
| Total Fireplaces | 4 |
| Fireplace Features | Gas Log,Other,Outside |
| Common Walls | No Common Walls |
| Air Conditioning Y/N | true |
| Heating Y/N | true |
| Fireplace Y/N | true |
| Above Grade Finished Area | 1818 |
| Half Baths | 1 |
| Laundry Features | Laundry Closet,Other |
| Total Bedrooms | 4 |
| Below Grade Finished Area | 1152 |
| Main Level Bedrooms | 1 |
| Main Level Bathrooms | 1 |
| Below Grade Finished Area Unit Type | Square Feet |
| LivingAreaSource | Public Records |
| Above Grade Finished Area Unit Type | Square Feet |
| Kitchen Features | Breakfast Area,Breakfast Bar,Kitchen Island |
| Total Baths | 4 |
Exterior Features
| Parking Features | Garage,Attached |
|---|---|
| Lot Features | Other,Sloped |
| Water Source | Public |
| Lot Size Area | 1.46 |
| Spa | true |
| Building Area Total | 2970 |
| Lot Size Acres | 1.46 |
| Lot Size Source | Public Records |
Amenities
- Foreclosure
- Views
- Short Sale
- New Construction
- Adult 55+
- Lease To Own
- No HOA Fees
- Furnished
- Primary On Main
- Air Conditioning
- Seller Finance
- Green
- Fixer Upper
- Horse
- Golf
- Fireplace
- Deck
- Garage
- Basement
- Pool
Property vs Single Family Average in 30559
Price
Taxes
Year Built

 ©2026 Georgia Multiple Listing Service All information deemed reliable but not guaranteed. All properties are subject to prior sale, change or withdrawal. Neither listing broker(s) or information provider(s) shall be responsible for any typographical errors, misinformation, misprints and shall be held totally harmless. Listing(s) information is provided for consumer's personal, non-commercial use and may not be used for any purpose other than to identify prospective properties consumers may
