
Price Reduction
Address
1400 Chattahoochee Run Drive, Suwanee, GA
Price
$ 845,000
Property Attributes
- MLS#10801910
- TypeSingle Family
- Listing Status Active
- CountyGwinnett
- CitySuwanee
- NeighborhoodChattahoochee Run
- Zip30024
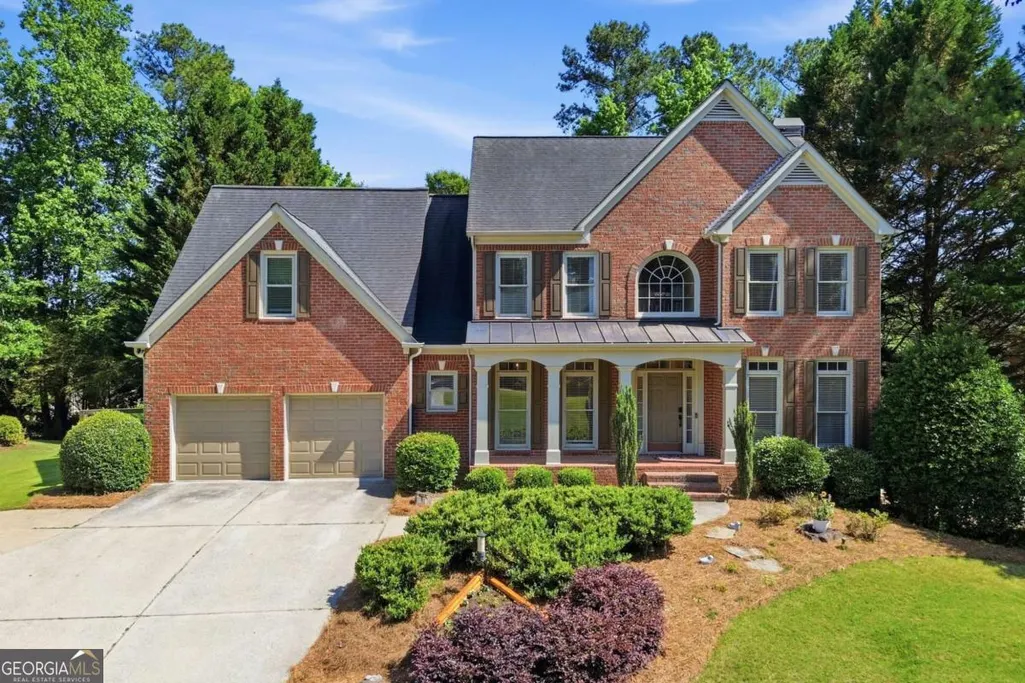
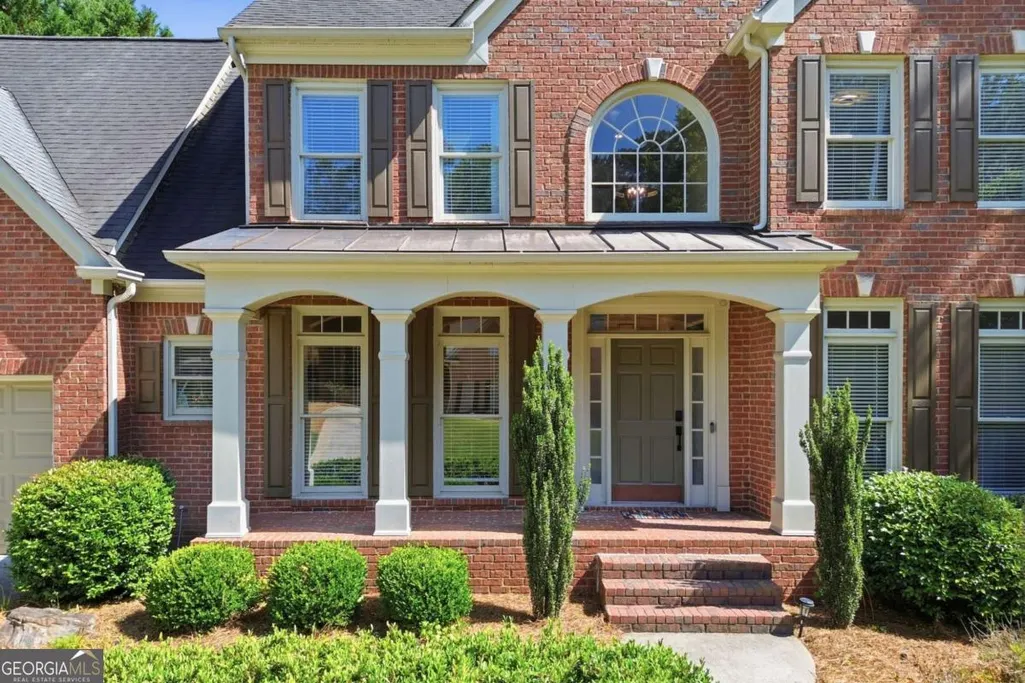
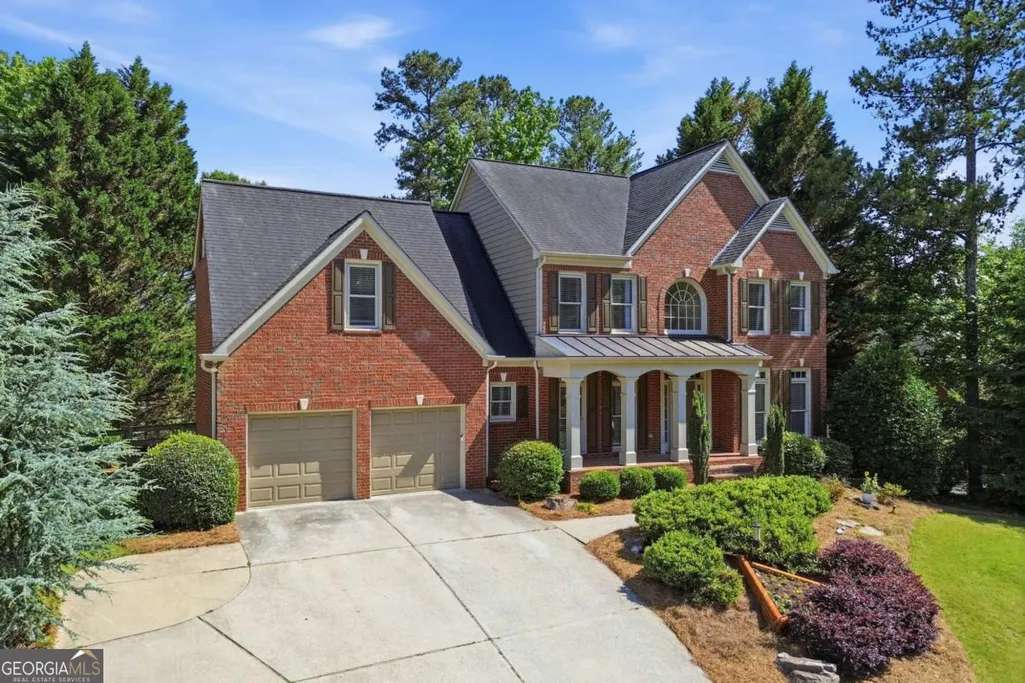
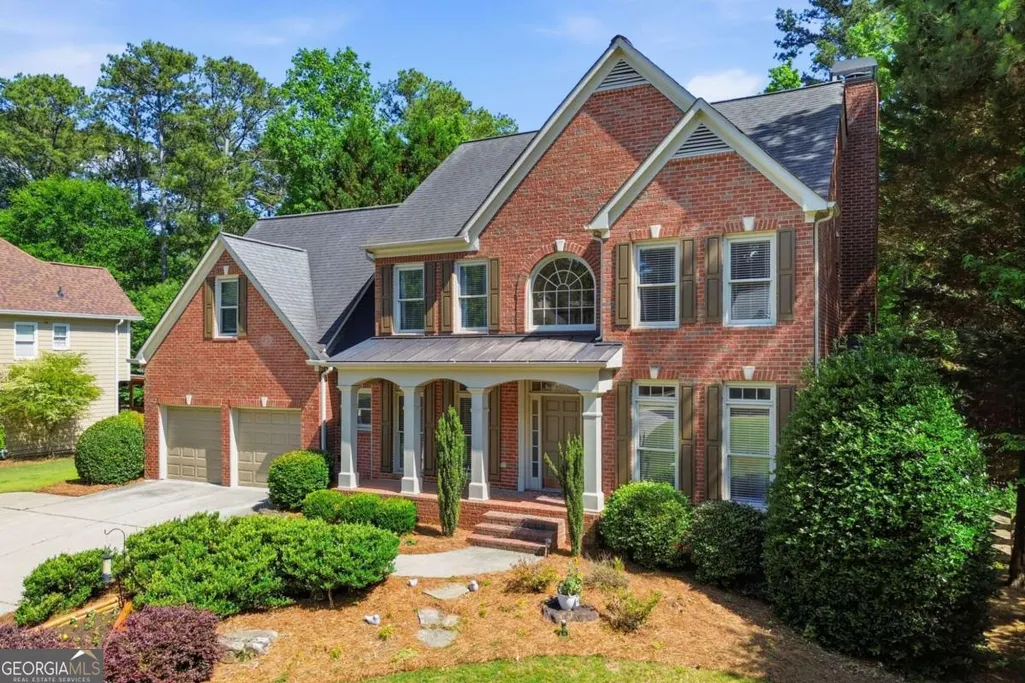
- StyleBrick 3 Side, Traditional
- Year Built1996
- Taxes$ 9480
- Price$ 845,000
- Bedrooms5
- Full Bathrooms3
- Half Bathrooms1
- Sqr Footage4165
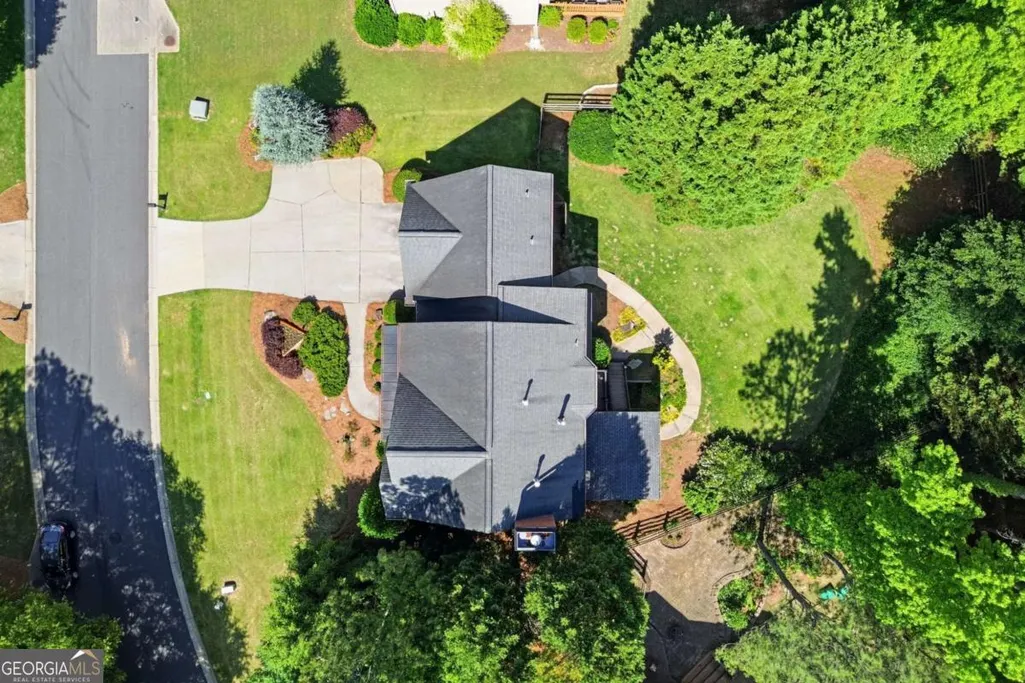
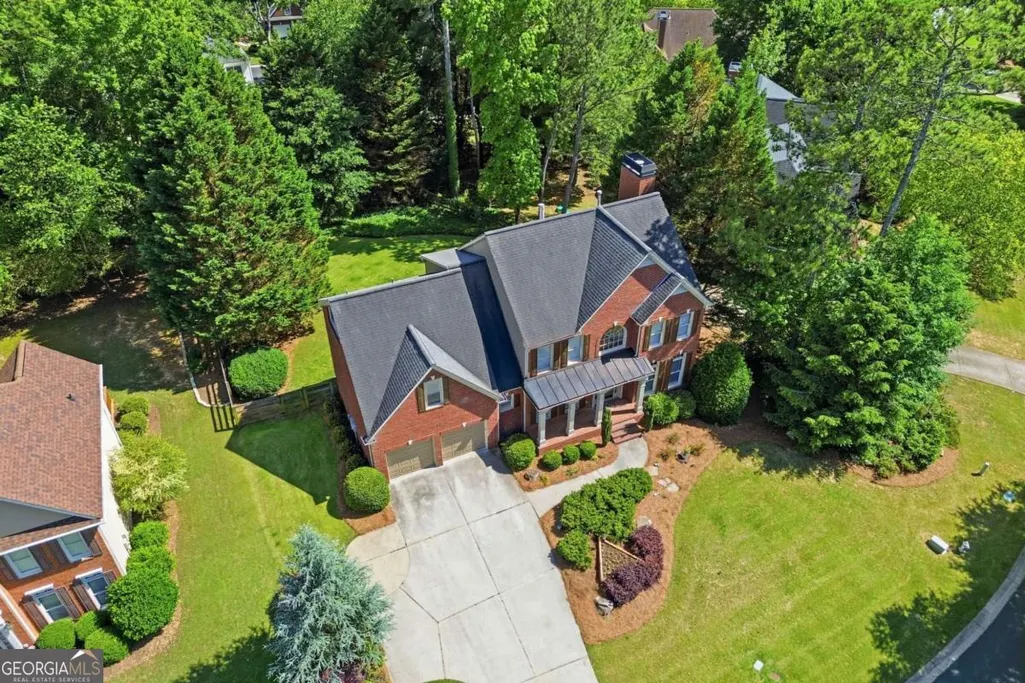
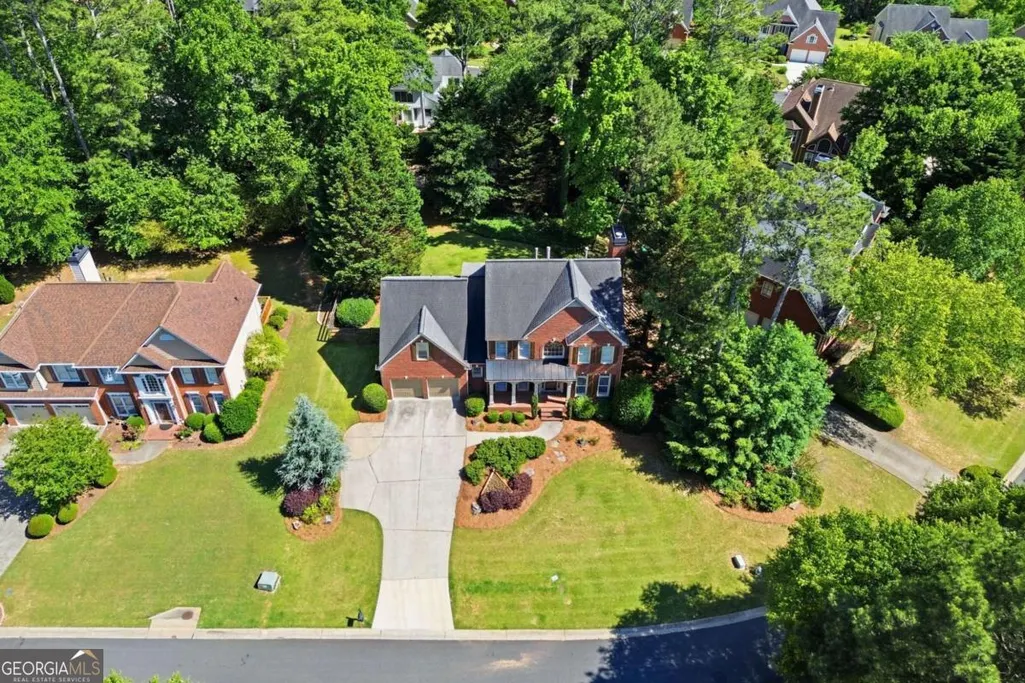
- Lot Size0.34 Acres
Data Source:
Georgia MLS (GAMLS)
Property Description
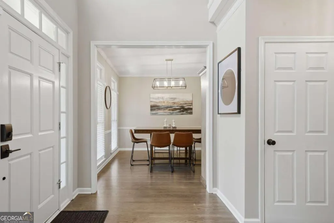
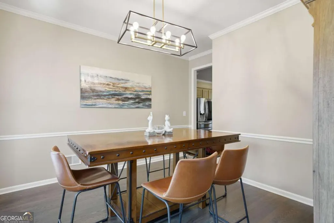
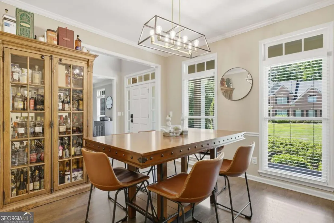
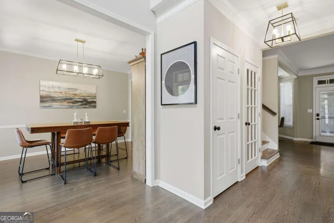
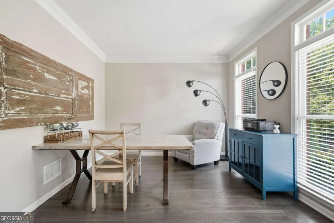
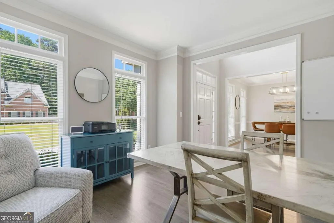
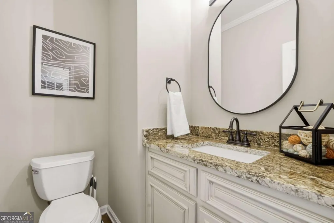
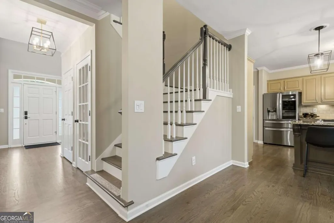
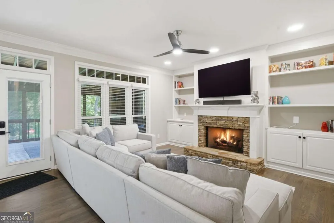
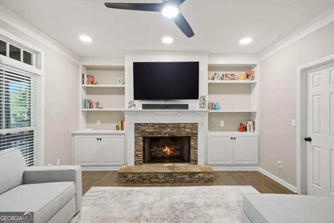
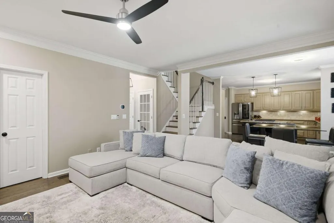
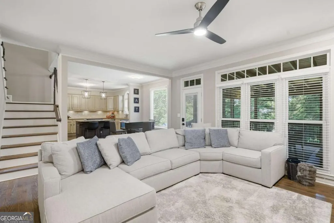
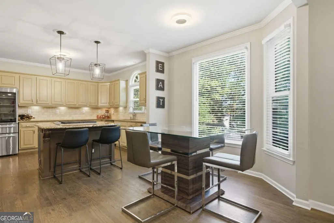
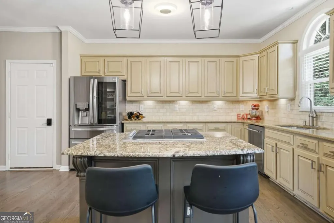
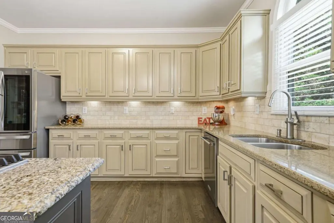
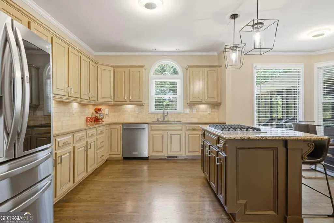
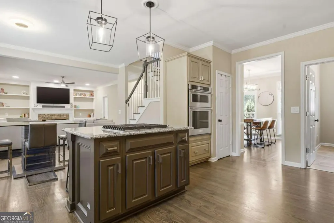
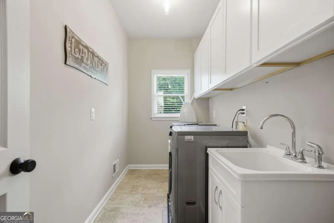
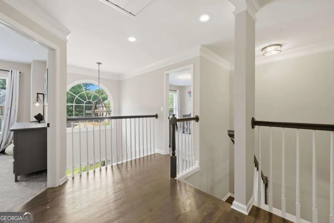
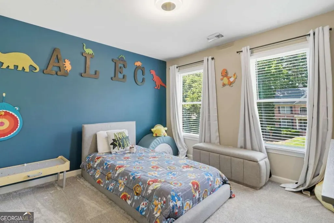
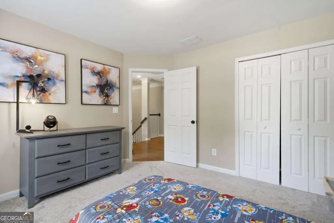
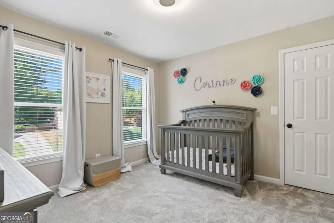
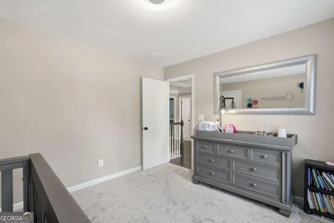
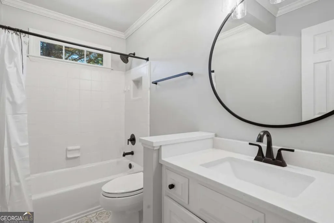
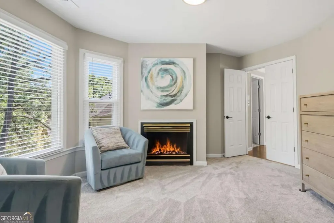
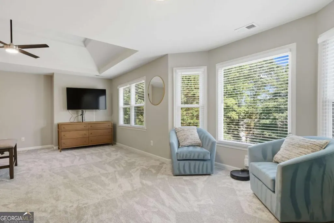
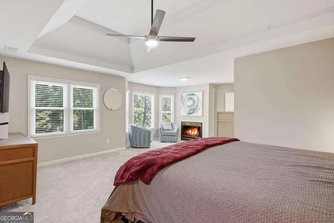
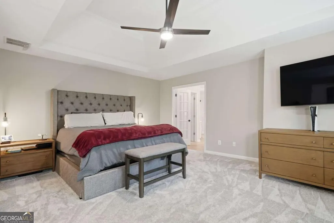
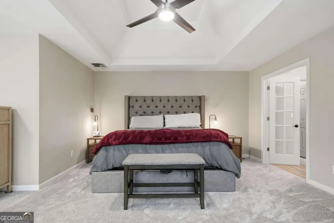
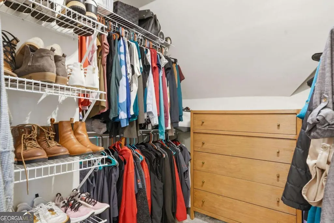
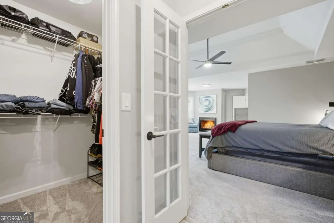
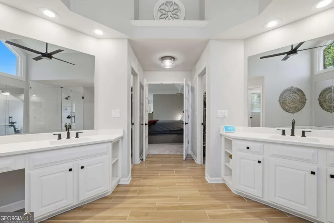
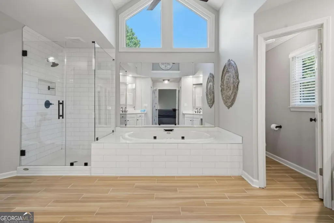
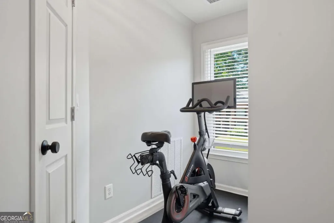
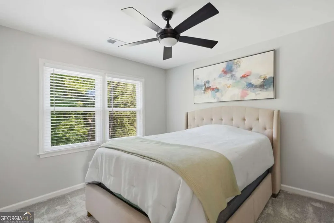
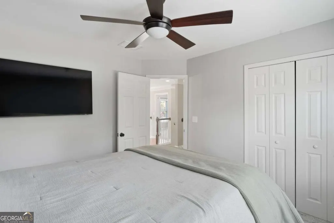
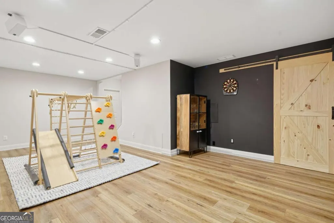
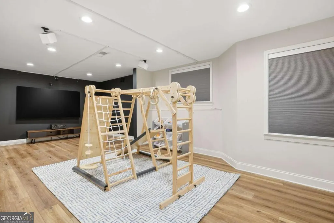
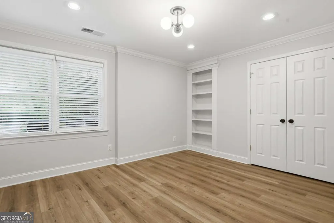
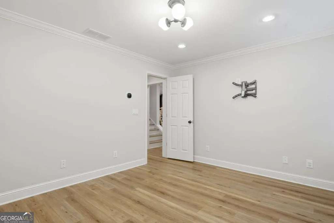
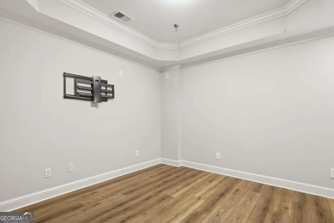
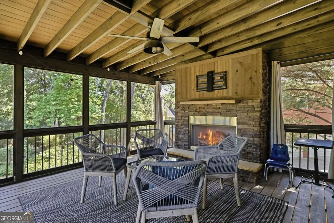
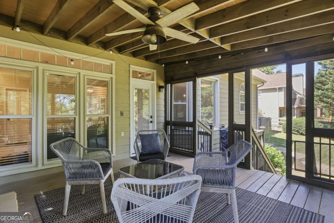
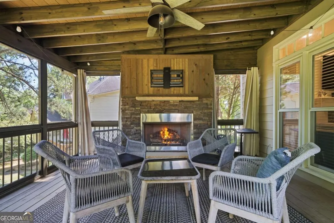
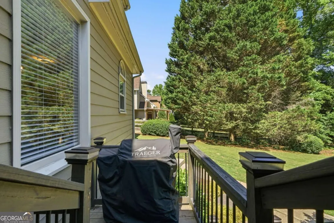
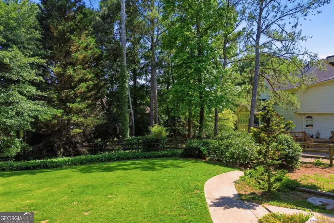
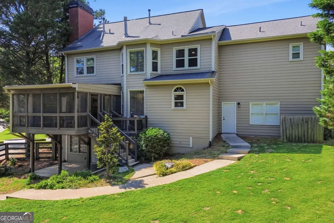
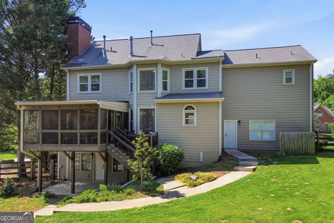
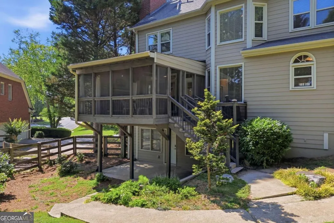
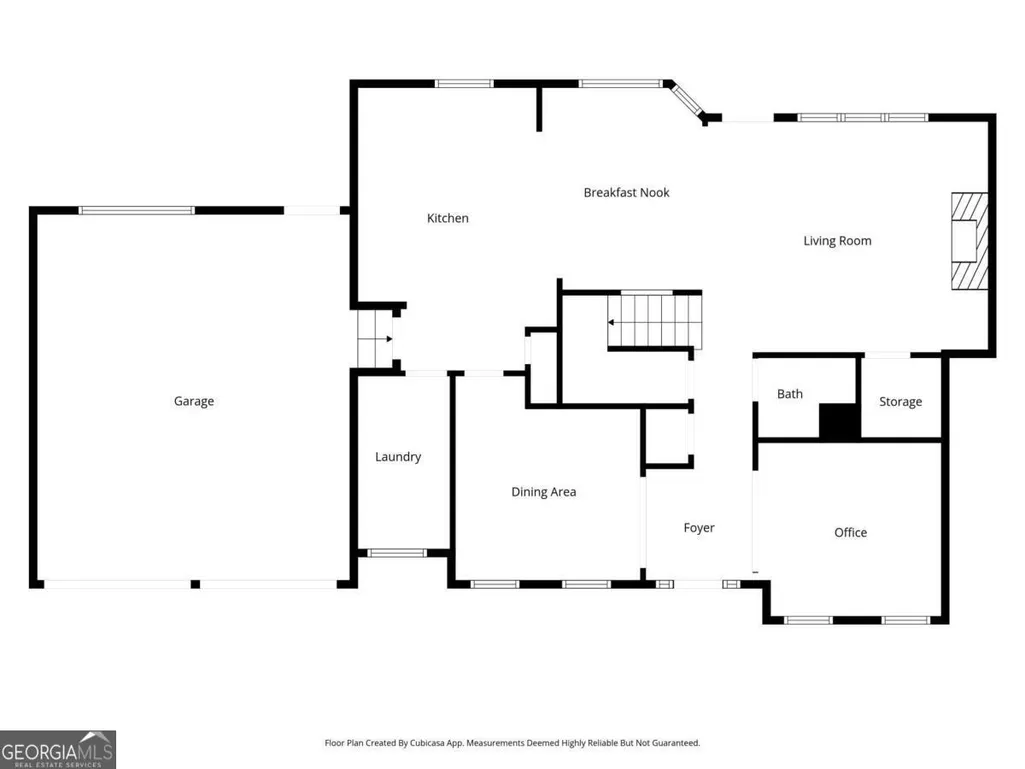
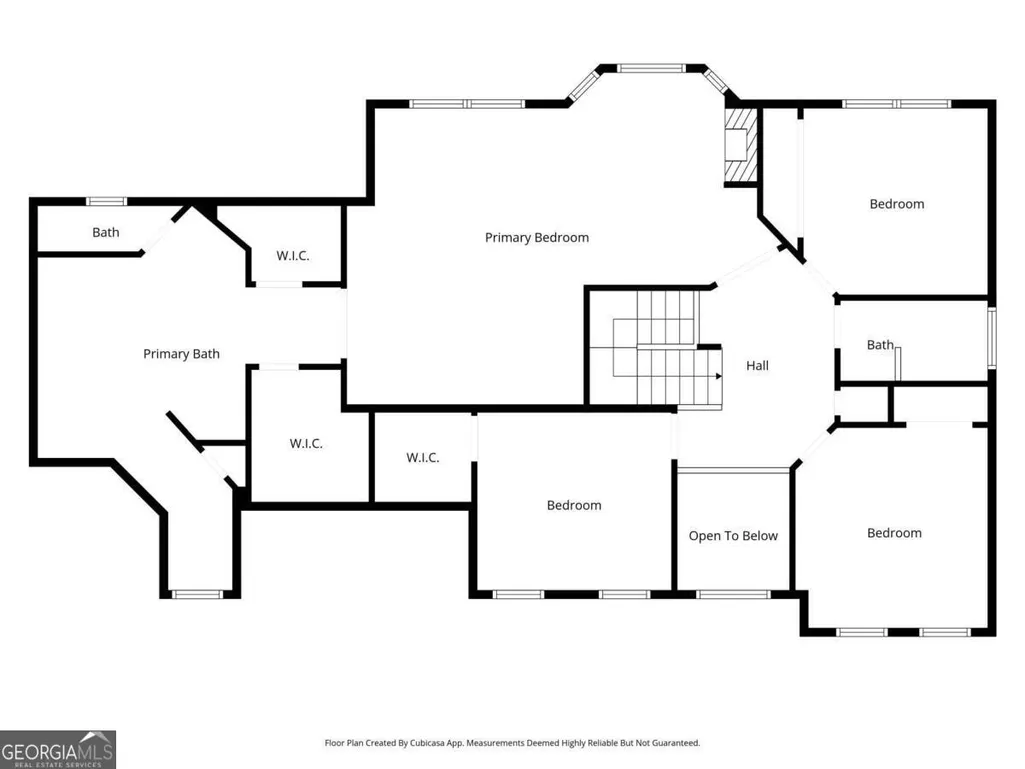
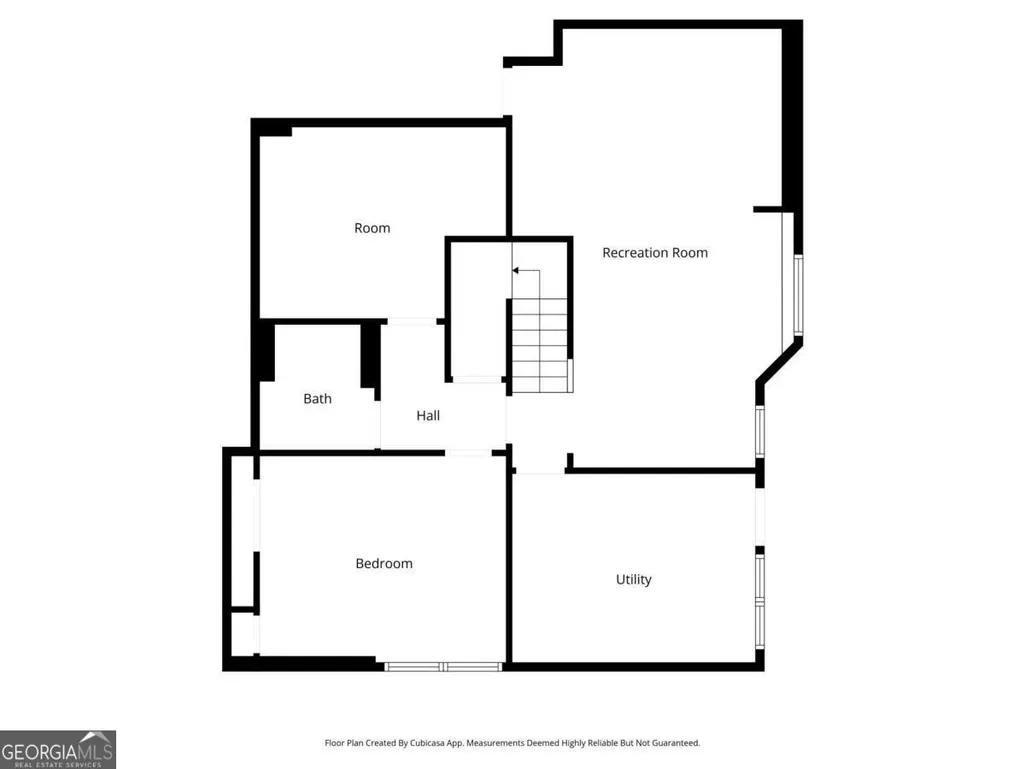
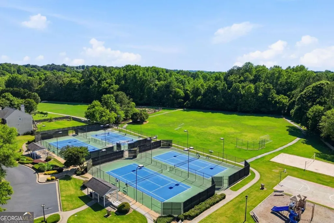
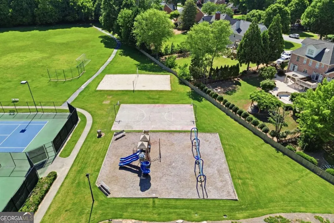
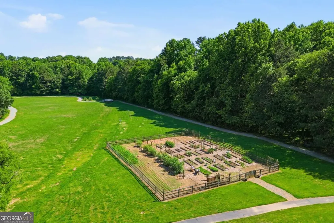
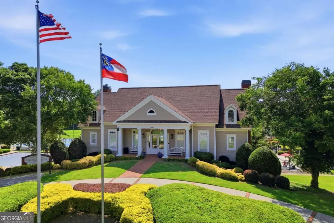
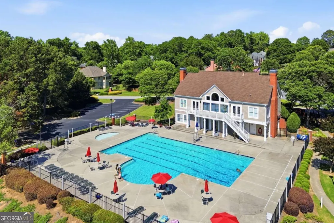
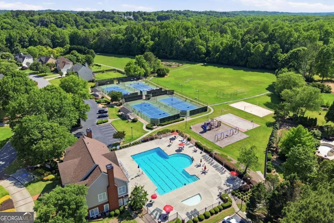
Tucked within the highly sought-after Chattahoochee Run community on a quiet street, this impeccably maintained residence blends timeless elegance with sophisticated modern living. Showcasing a three-sided brick exterior and thoughtfully curated upgrades throughout, this exceptional home offers an elevated lifestyle in one of the area's premier neighborhoods. Upon entering the home, a dramatic two-story foyer greets you, framed by an elegant formal dining room and a versatile space perfect for a private office, playroom, or sitting room. The inviting fireside family room is richly appointed with custom built-in shelving and a striking stone fireplace, creating a warm yet refined atmosphere. Designed for both entertaining and everyday living, the chef-inspired kitchen opens seamlessly to the breakfast area and family room, featuring granite countertops, an oversized center island, and abundant storage and prep space. A spacious laundry room with a separate sink and new cabinetry is located just off the kitchen. Every detail has been carefully considered for comfort and convenience including a stunning screened outdoor living space complete with a stacked-stone ventless fireplace and a separate area for your grill, creating an ideal setting for year-round relaxation overlooking the professionally landscaped private backyard oasis. Upstairs, the luxurious owner's retreat serves as a private sanctuary, offering a cozy sitting area and a spa-inspired ensuite bath featuring quartz countertops, elegant flooring, a frameless glass shower, and an oversized soaking tub. Dual vanities, expansive walk-in closets, and a dedicated linen closet provide ample room for all your wardrobe and bathroom essentials. Three additional bedrooms and a secondary bath complete the upper level. The finished terrace level offers lots of space with a private bedroom, a full bath with a new vanity, and a bonus room ideal for a fitness studio, playroom, executive office, or creative space. The open space features surround sound wiring, perfect for creating your own in-home movie theater. A dedicated utility and workshop area offers additional functionality and storage for your tools and outdoor equipment. Modern smart-home conveniences include a Ring doorbell, smart locks, and Wi-Fi connected garage door openers. Residents of Chattahoochee Run enjoy access to an outstanding collection of resort-style amenities, including an Olympic-size swimming pool, renovated clubhouse, fitness center, tennis courts, basketball and volleyball courts, scenic running trails, playground, and a community garden. This home is located just minutes from Peachtree Industrial Boulevard and Sugarloaf Parkway, offering a variety of restaurants, retail stores, and entertainment options for everyone.
| Elementary School | Middle School | High School |
|---|---|---|
| Burnette Elementary School | Richard Hull Middle School | Peachtree Ridge High School |
| Price History | |
|---|---|
| 7/9/2026 | Listed $850,000 |
| 8/19/2026 | 1$845,000 |
General Features
| Sewer | Public Sewer |
|---|---|
| Heating | Central,Forced Air,Natural Gas,Zoned |
| Cooling | Ceiling Fan(s),Central Air,Electric,Whole House Fan,Zoned |
| Utilities | Cable Available,Electricity Available,High Speed Internet,Natural Gas Available,Phone Available,Sewer Available,Underground Utilities,Water Available |
| Roof | Composition |
| Appliances | Dishwasher,Disposal,Gas Water Heater,Microwave,Refrigerator |
| HOA Fee | 1100 |
| Association Fee Includes | Maintenance Grounds,Reserve Fund,Swimming,Tennis |
| Patio/Porch Features | Deck,Screened |
| Architectural Style | Brick 3 Side,Traditional |
| Security Features | Carbon Monoxide Detector(s),Smoke Detector(s) |
| Construction Materials | Brick,Concrete |
| Year Built | 1996 |
| Levels | Two |
| Property Subtype | Single Family Residence |
| Tax Year | 2025 |
| Community Features | Clubhouse,Fitness Center,Park,Playground,Pool,Sidewalks,Street Lights,Swim Team,Tennis Court(s),Walk To Schools,Near Shopping |
| County | Gwinnett |
| New Construction | false |
| Property Type | Residential |
| HOA | true |
| Attached Garage | true |
| Subdivision Name | Chattahoochee Run |
| Garage Y/N | true |
| Full Baths | 3 |
| Status | Active |
| Directions | I-85 to Exit 108 Sugarloaf Pkwy. Go West to Peachtree Industrial Blvd. Turn Right on Peachtree Industrial. Turn Left onto Grand Vista. Turn Left onto Chattahoochee Run Drive. Turn Left onto Hillcrest Point Way. Turn Right onto Chattahoochee Run Drive. Home is on the Left - 1400 Chattahoochee |
| High School | Peachtree Ridge |
| City | Suwanee |
| Body of Water | None |
| Lot Size Units | Square Feet |
| Lot Size Square Feet | 14810.4 |
| Carport Y/N | false |
| Elementary School | Burnette |
| Property Attached Y/N | false |
| Land Lease Y/N | false |
| Tax Annual Amount | 9480 |
| Home Warranty Y/N | false |
| Middle/Junior High School | Richard Hull |
| Property Condition | Resale |
| Structure Type | House |
| Building Area Units | Square Feet |
| Living Area Units | Square Feet |
| Standard Status | Active |
Interior Features
| Interior Amenities | Bookcases,High Ceilings,Tray Ceiling(s),Vaulted Ceiling(s),Walk-In Closet(s) |
|---|---|
| Basement | Bath Finished,Daylight,Exterior Entry,Finished,Full,Interior Entry |
| Flooring | Carpet,Hardwood |
| Total Fireplaces | 3 |
| Fireplace Features | Family Room,Gas Log,Gas Starter,Master Bedroom,Outside |
| Common Walls | No Common Walls |
| Air Conditioning Y/N | true |
| Heating Y/N | true |
| Window Features | Double Pane Windows |
| Fireplace Y/N | true |
| Above Grade Finished Area | 2892 |
| Half Baths | 1 |
| Laundry Features | In Kitchen |
| Total Bedrooms | 5 |
| Below Grade Finished Area | 1273 |
| Below Grade Finished Area Unit Type | Square Feet |
| LivingAreaSource | Appraiser |
| Above Grade Finished Area Unit Type | Square Feet |
| Kitchen Features | Breakfast Area,Kitchen Island,Pantry |
| Total Baths | 4 |
Exterior Features
| Fencing | Back Yard,Fenced,Privacy,Wood |
|---|---|
| Parking Features | Garage,Attached,Kitchen Level,Garage Door Opener |
| Lot Features | Private |
| Water Source | Public |
| Total Parking | 2 |
| Lot Size Area | 14810.4 |
| Building Area Total | 4165 |
| Lot Size Acres | 0.34 |
| Lot Size Source | Public Records |
Amenities
- Foreclosure
- Views
- Short Sale
- New Construction
- Adult 55+
- Lease To Own
- No HOA Fees
- Furnished
- Primary On Main
- Air Conditioning
- Seller Finance
- Green
- Fixer Upper
- Horse
- Golf
- Fireplace
- Deck
- Garage
- Basement
- Pool
Property vs Single Family Average in 30024
Price
Taxes
Year Built

 ©2026 Georgia Multiple Listing Service All information deemed reliable but not guaranteed. All properties are subject to prior sale, change or withdrawal. Neither listing broker(s) or information provider(s) shall be responsible for any typographical errors, misinformation, misprints and shall be held totally harmless. Listing(s) information is provided for consumer's personal, non-commercial use and may not be used for any purpose other than to identify prospective properties consumers may
