
Open House Sat, Sep 26th 02:00 PM - 04:00 PM - Price Reduction - Views - Golf Course - Primary on Main - Eco Friendly

Address
461 Glenwood Place Se, Atlanta, GA
Price
$ 630,000
Property Attributes
- MLS#10831395
- TypeSingle Family
- Listing Status Active
- CountyFulton
- CityAtlanta
- NeighborhoodOrmewood Park
- Zip30316
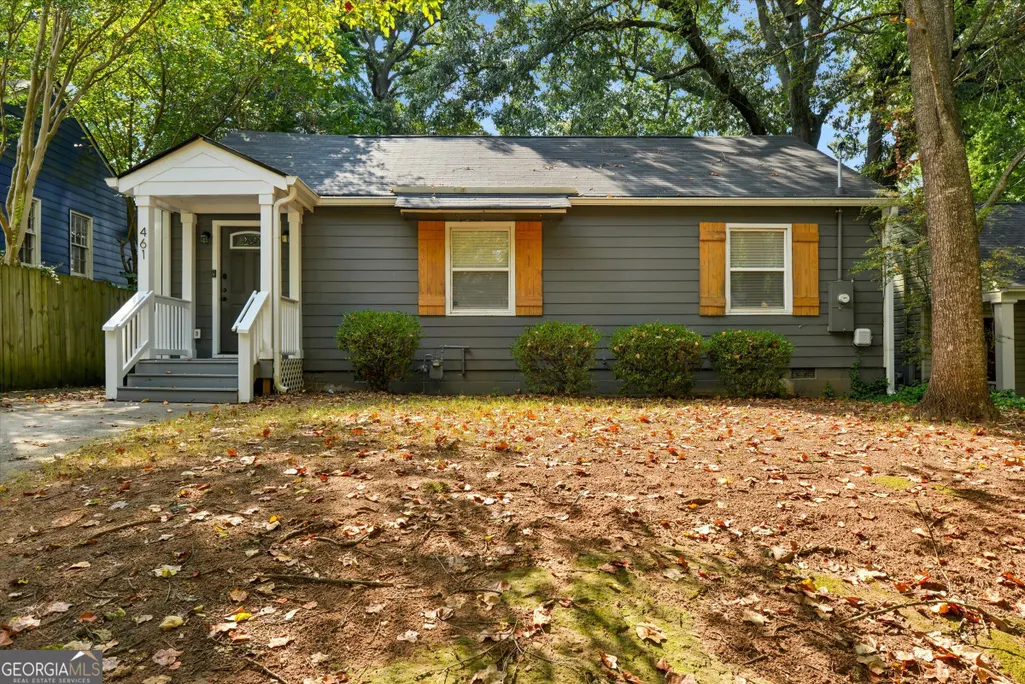
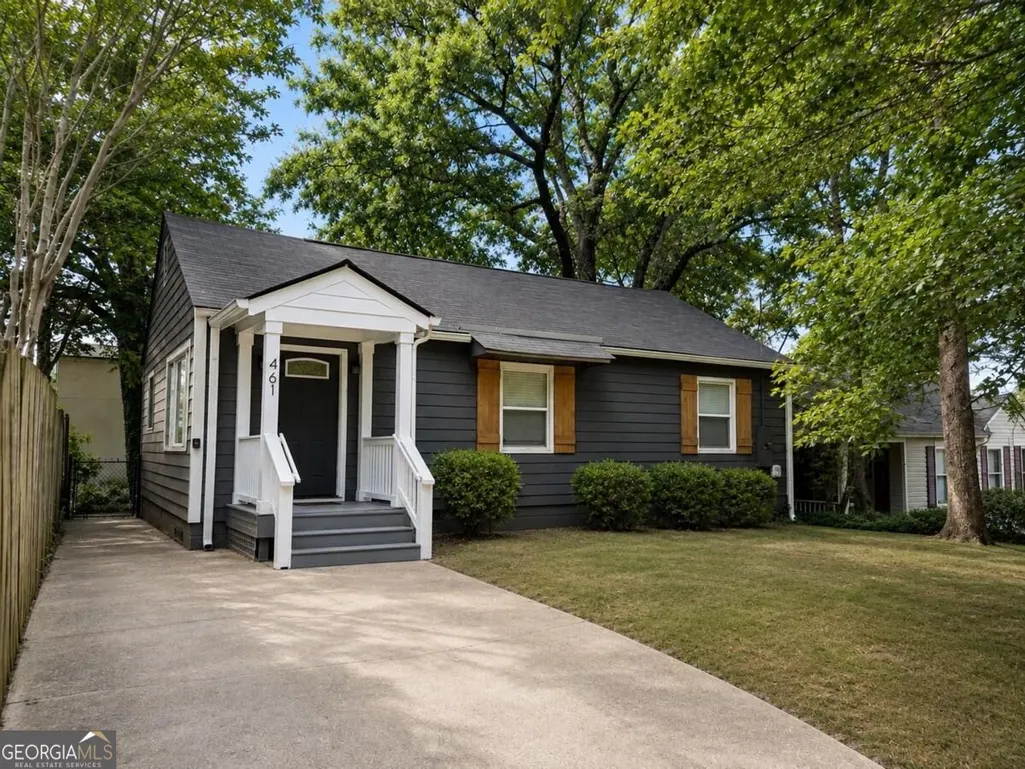
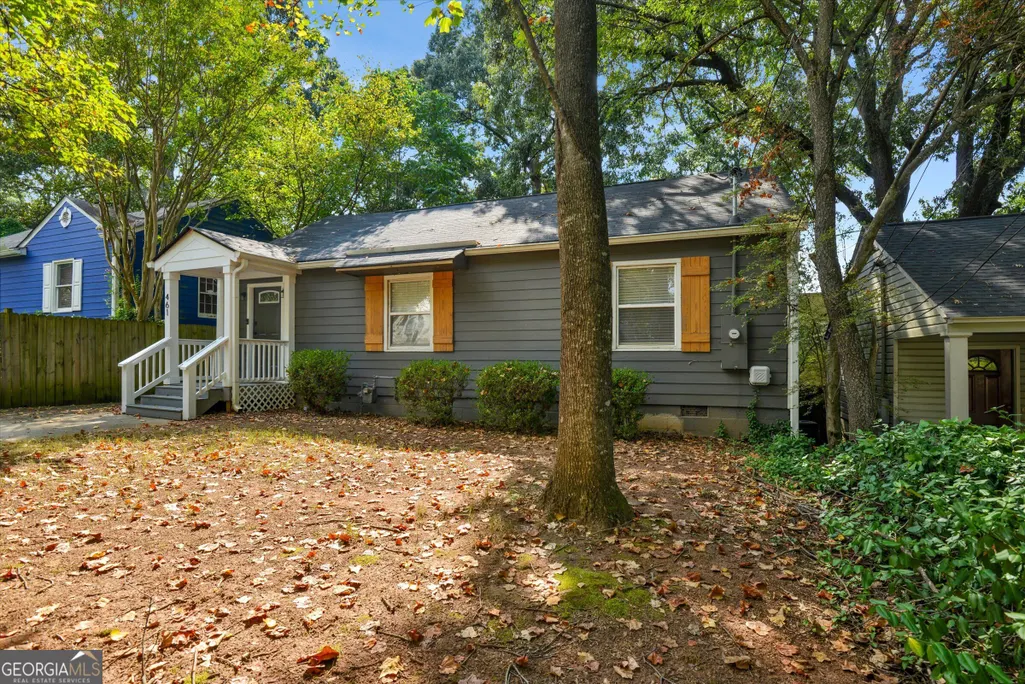
- StyleBungalow/Cottage, Ranch
- Year Built1940
- Taxes$ 4490
- Price$ 630,000
- Bedrooms3
- Full Bathrooms2
- Half Bathrooms0
- Sqr Footage1600
- Lot Size0.121 Acres
Data Source:
Georgia MLS (GAMLS)
Property Description
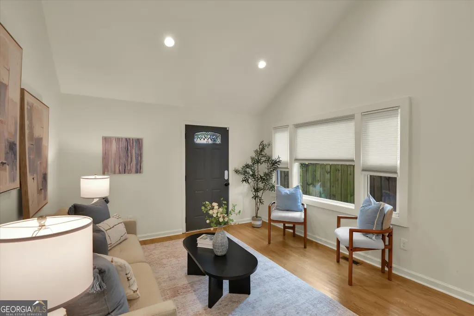
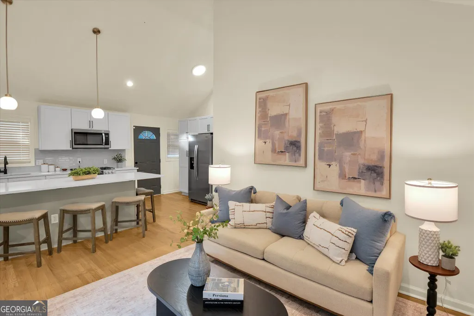
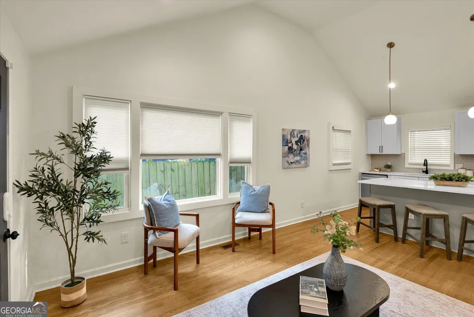
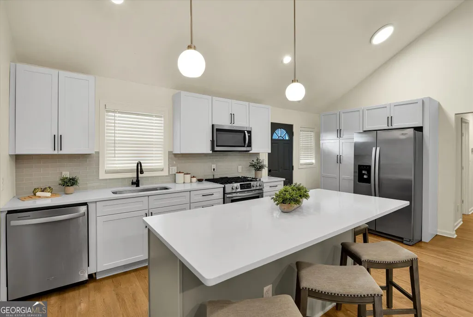
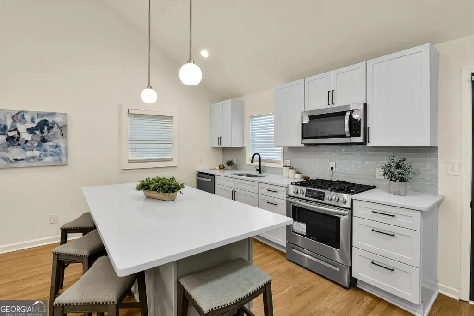
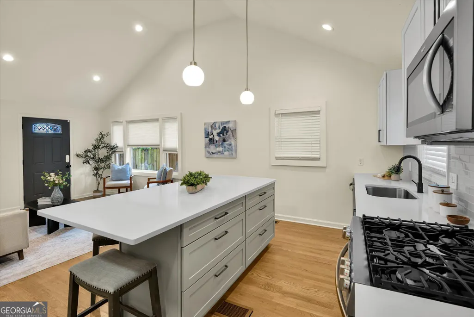
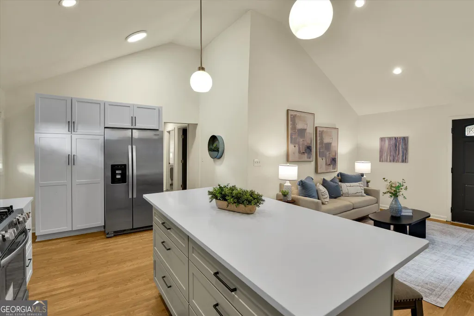
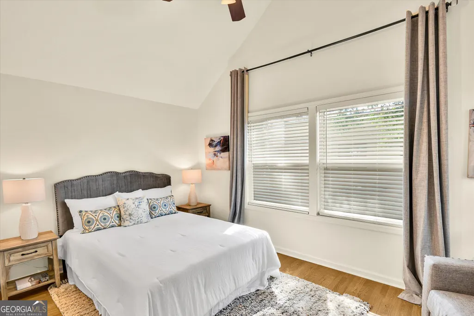
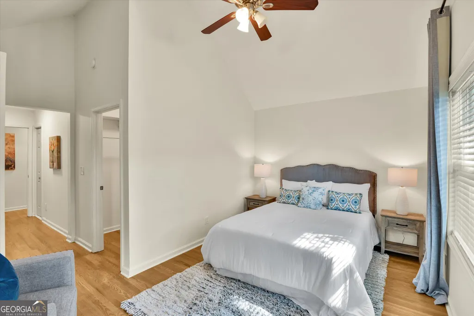
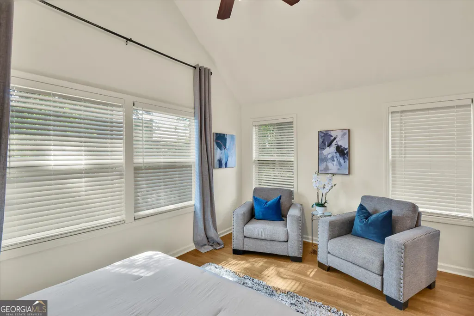
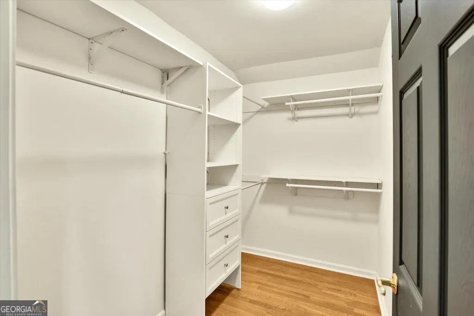
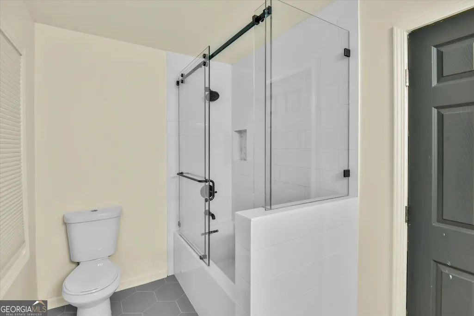
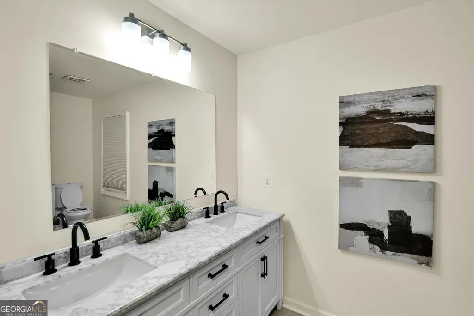
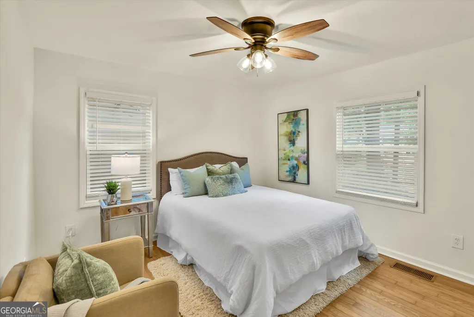
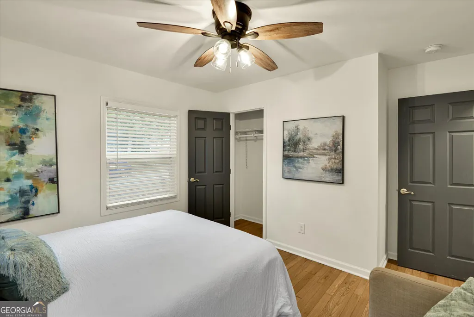
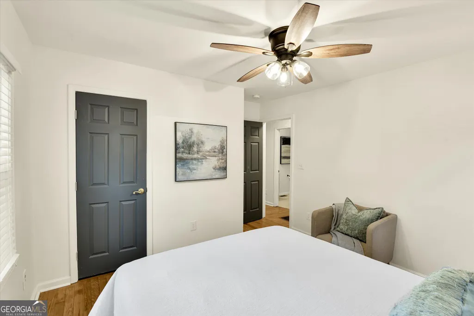
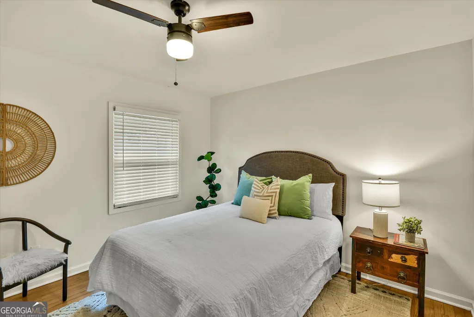
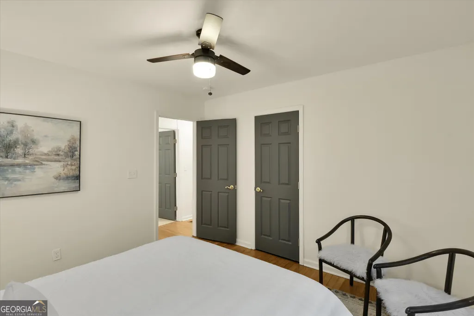
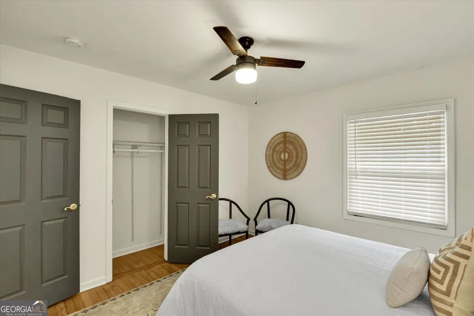
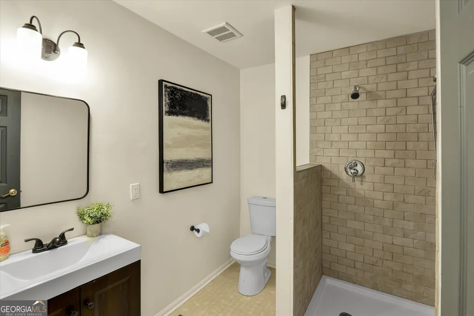
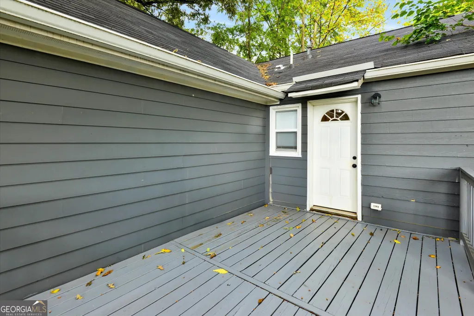
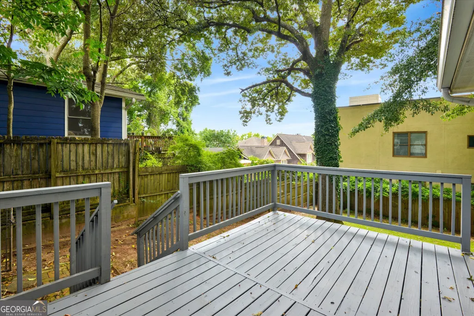
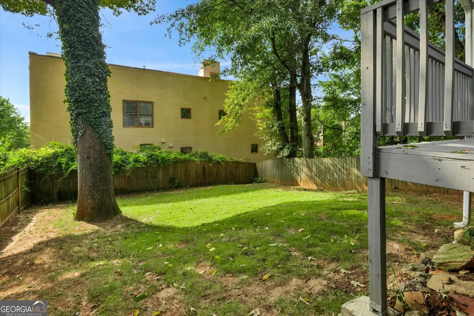
Recently renovated in sought-after North Ormewood Park, this beautifully updated three-bedroom, two-bath bungalow features vaulted ceilings, hardwood flooring throughout, and an impressive primary suite. Ideally located just two blocks from the Atlanta BeltLine Eastside Trail, the home offers an exceptional combination of timeless character, modern finishes, and convenient intown living. The open living and dining areas flow naturally into the updated kitchen with quartz countertops, stainless steel appliances, ample storage, and a convenient washer/dryer combination. Hardwood flooring throughout creates a cohesive feel, while vaulted ceilings enhance the home's architectural character and sense of openness. The impressive primary suite is a private retreat with vaulted ceilings, generous closet space with a customizable organization system, and a beautifully renovated bath featuring dual vanities, luxury tile, and elevated fixtures. Two additional bedrooms provide flexibility for guests, a home office, or additional living space. This recently renovated home also offers a private backyard and an exceptional North Ormewood Park location moments from Glenwood Park, East Atlanta Village, Madison Yards, Grant Park, and some of Atlanta's most popular dining, shopping, and entertainment destinations.
| Elementary School | Middle School | High School |
|---|---|---|
| Burgess Peterson Elementary School | King Middle School | MH Jackson Jr High School |
| Price History | |
|---|---|
| 8/23/2026 | Listed $650,000 |
| 9/15/2026 | 3$630,000 |
General Features
| Sewer | Public Sewer |
|---|---|
| Heating | Central |
| Cooling | Ceiling Fan(s),Central Air |
| Utilities | High Speed Internet,Phone Available,Sewer Available,Water Available |
| Roof | Composition |
| Appliances | Dishwasher,Disposal,Dryer,Ice Maker,Microwave,Range,Refrigerator,Stainless Steel Appliance(s),Washer |
| Association Fee Includes | None |
| Patio/Porch Features | Deck,Porch |
| Architectural Style | Bungalow/Cottage,Ranch |
| Security Features | Smoke Detector(s) |
| Construction Materials | Wood Siding |
| Year Built | 1940 |
| Electric | 220 Volts |
| View | City |
| Levels | One |
| Property Subtype | Single Family Residence |
| Tax Year | 2024 |
| Community Features | Golf,Park,Playground,Pool,Street Lights,Tennis Court(s),Near Public Transport,Walk To Schools,Near Shopping |
| County | Fulton |
| New Construction | false |
| Property Type | Residential |
| HOA | false |
| Attached Garage | false |
| Energy Efficient | Insulation,Thermostat |
| Subdivision Name | Ormewood Park |
| Garage Y/N | false |
| Full Baths | 2 |
| Status | Active |
| Directions | I-20 to exit 59B onto Bill Kennedy. Left on Glenwood Ave. Left on Glenwood Place SE. Home will be on the left. |
| High School | MH Jackson Jr |
| City | Atlanta |
| Body of Water | None |
| Lot Size Units | Square Feet |
| Lot Size Square Feet | 5270.76 |
| Carport Y/N | false |
| Elementary School | Burgess Peterson |
| Property Attached Y/N | false |
| Land Lease Y/N | false |
| Tax Annual Amount | 4490.31 |
| Home Warranty Y/N | false |
| Middle/Junior High School | King |
| Property Condition | Updated/Remodeled |
| Structure Type | House |
| Building Area Units | Square Feet |
| Living Area Units | Square Feet |
| Standard Status | Active |
| Occupancy Type | Vacant |
Interior Features
| Interior Amenities | High Ceilings,Master On Main Level,Vaulted Ceiling(s) |
|---|---|
| Basement | Crawl Space |
| Flooring | Hardwood |
| Common Walls | No Common Walls |
| Air Conditioning Y/N | true |
| Heating Y/N | true |
| Window Features | Double Pane Windows |
| Fireplace Y/N | false |
| Above Grade Finished Area | 1600 |
| Laundry Features | Laundry Closet |
| Total Bedrooms | 3 |
| Main Level Bedrooms | 3 |
| Main Level Bathrooms | 2 |
| Below Grade Finished Area Unit Type | Square Feet |
| LivingAreaSource | Builder |
| Above Grade Finished Area Unit Type | Square Feet |
| Kitchen Features | Kitchen Island,Solid Surface Counters |
| Total Baths | 2 |
| Dining Room Features | Dining Rm/Living Rm Combo |
Exterior Features
| Fencing | Back Yard,Fenced,Wood |
|---|---|
| Parking Features | Parking Pad |
| Lot Features | Level,Private |
| Water Source | Public |
| Total Parking | 1 |
| Lot Size Area | 5270.76 |
| Foundation Details | Block |
| Building Area Total | 1600 |
| Lot Size Acres | 0.121 |
| Lot Size Source | Public Records |
Amenities
- Foreclosure
- Views
- Short Sale
- New Construction
- Adult 55+
- Lease To Own
- No HOA Fees
- Furnished
- Primary On Main
- Air Conditioning
- Seller Finance
- Green
- Fixer Upper
- Horse
- Golf
- Fireplace
- Deck
- Garage
- Basement
- Pool
Property vs Single Family Average in 30316
Price
Taxes
Year Built

 ©2026 Georgia Multiple Listing Service All information deemed reliable but not guaranteed. All properties are subject to prior sale, change or withdrawal. Neither listing broker(s) or information provider(s) shall be responsible for any typographical errors, misinformation, misprints and shall be held totally harmless. Listing(s) information is provided for consumer's personal, non-commercial use and may not be used for any purpose other than to identify prospective properties consumers may
