
Price Reduction - New Construction - Primary on Main

Address
1940 E Bay Street, Hoschton, GA
Price
$ 1,700,000
Property Attributes
- MLS#10832790
- TypeSingle Family
- Listing Status Active
- CountyBarrow
- CityHoschton
- NeighborhoodSavannah Oaks
- Zip30548
- StyleBrick 4 Side, European, Other
- Year Built2026
- Price$ 1,700,000
- Bedrooms4
- Full Bathrooms4
- Half Bathrooms1
- Sqr Footage4948
- Lot Size0.98 Acres
Data Source:
Georgia MLS (GAMLS)
Property Description
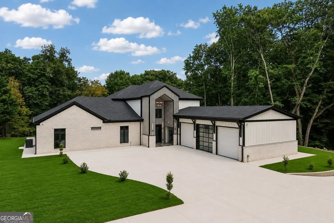
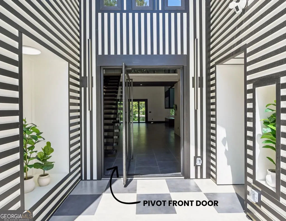
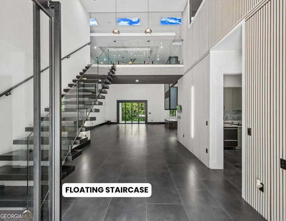
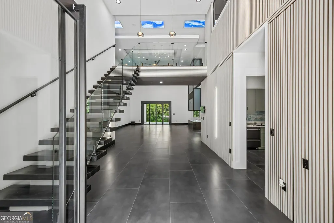
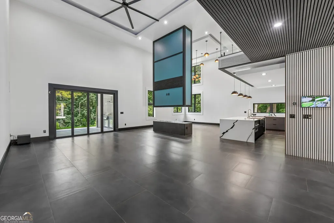
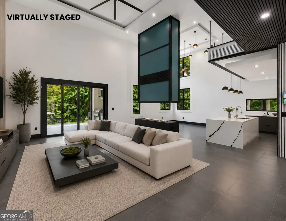
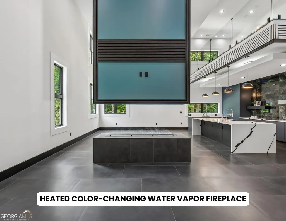
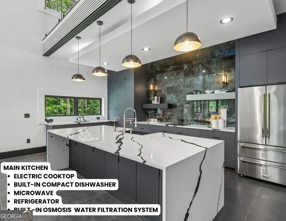
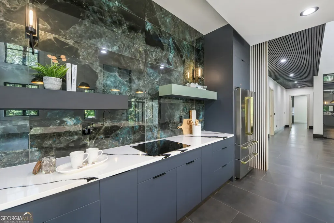
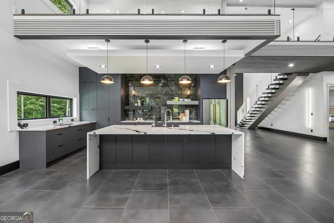
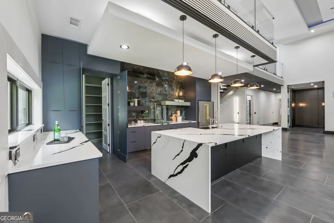
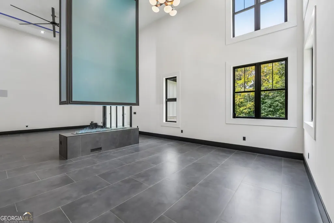
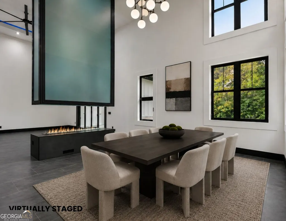
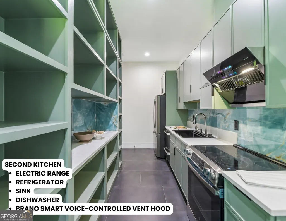
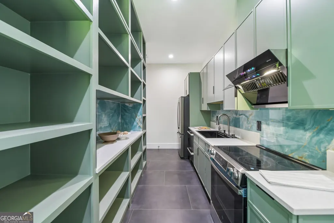
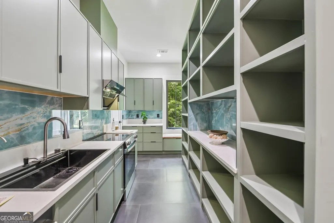
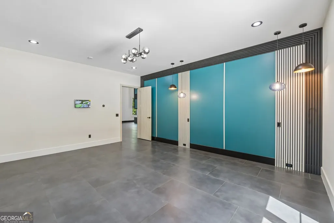
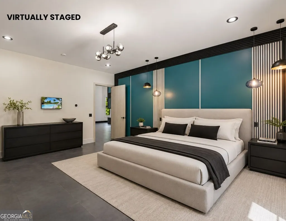
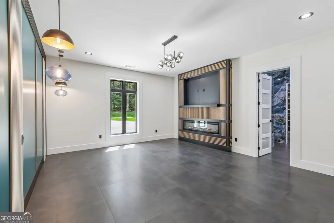
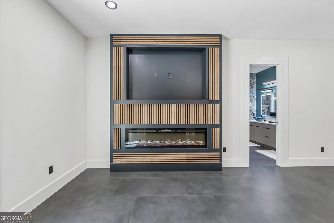
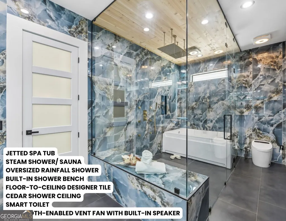
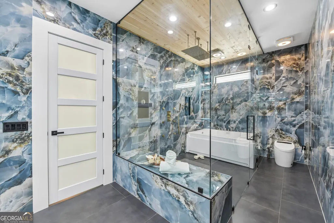
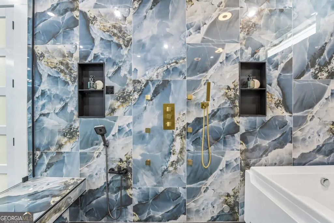
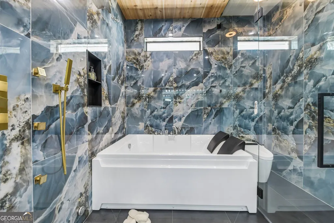
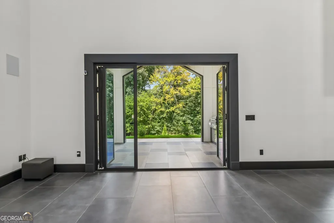
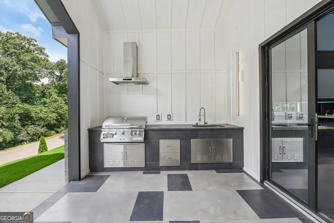
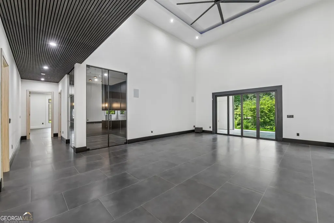
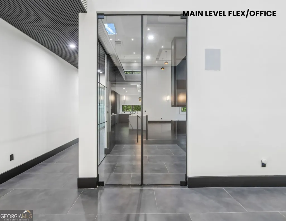
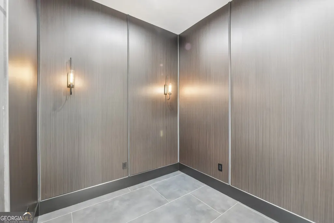
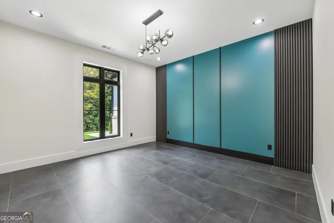
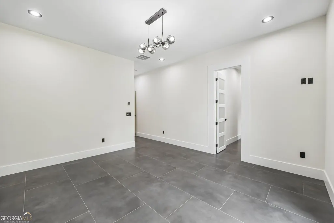
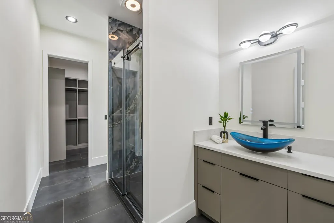
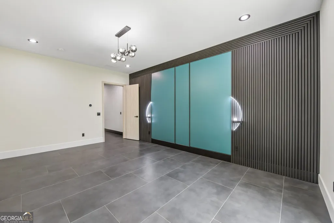
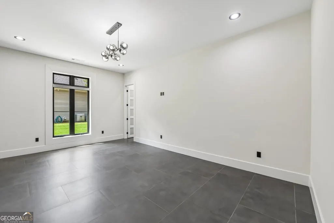
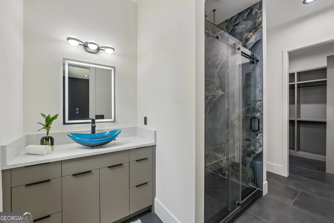
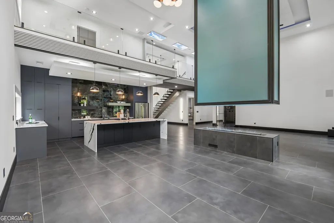
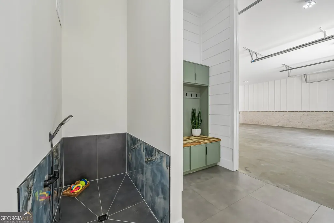
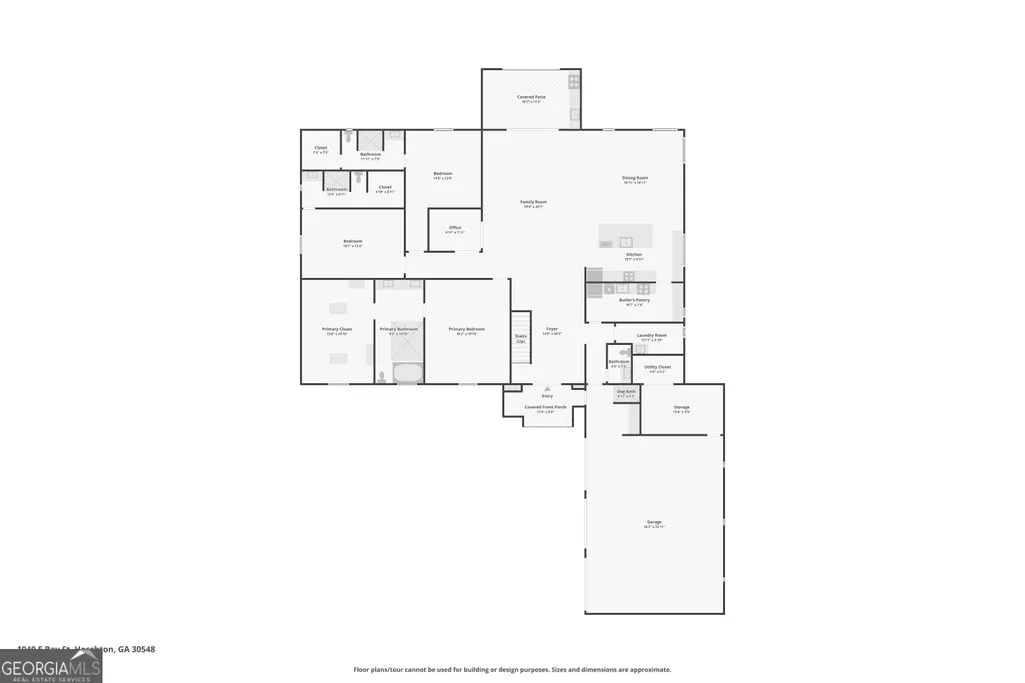
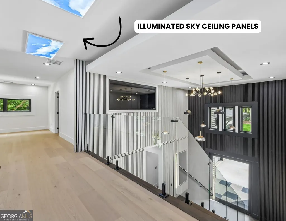
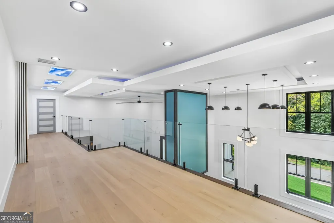
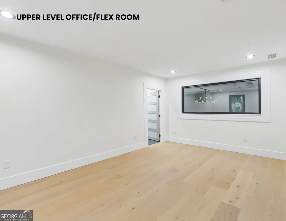
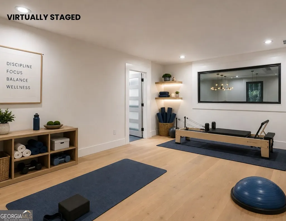
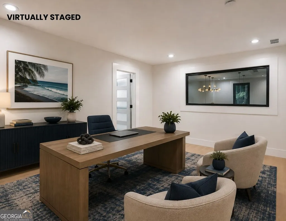
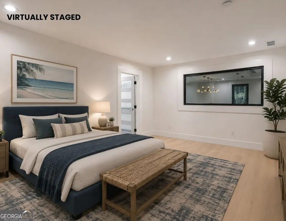
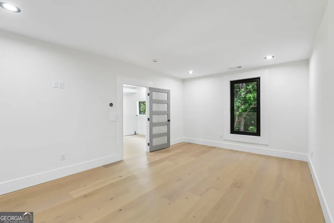
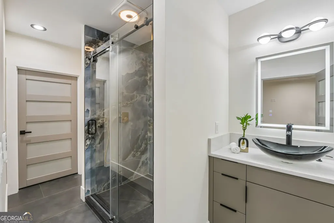
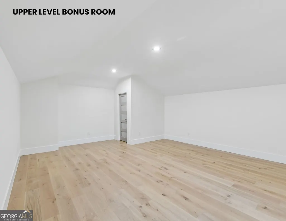
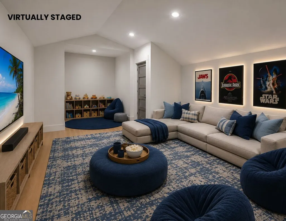
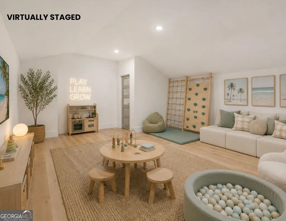
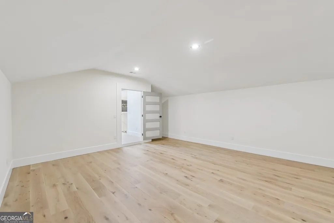
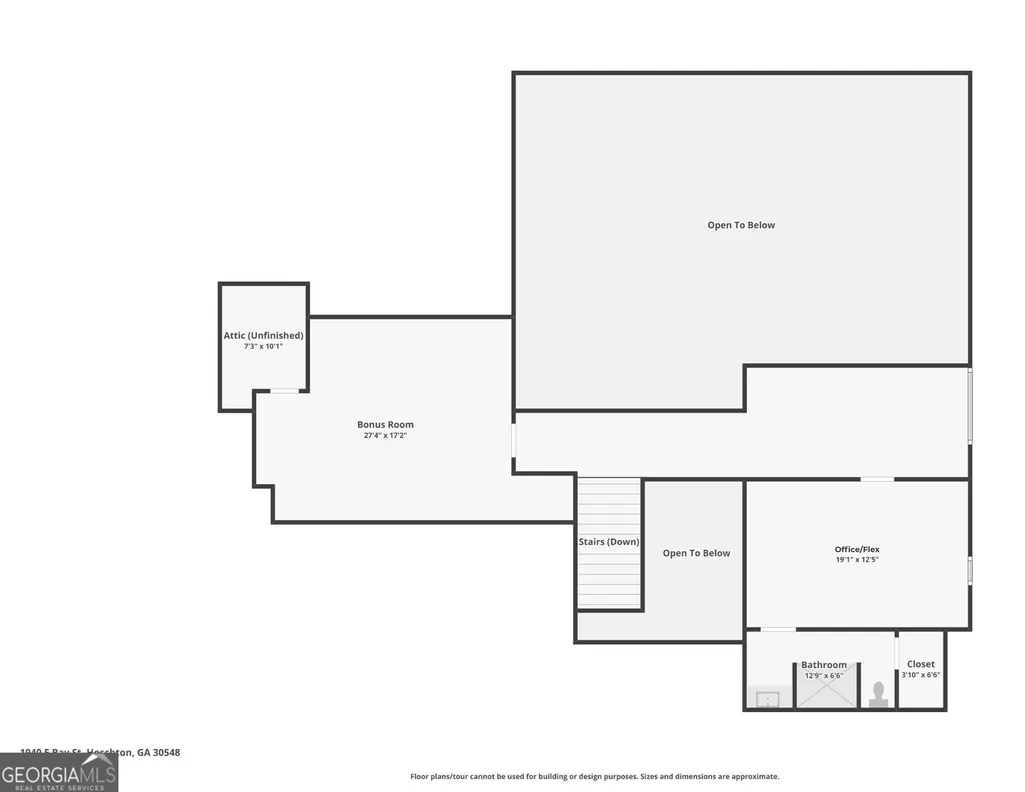
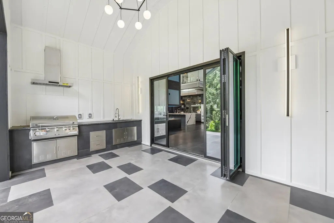
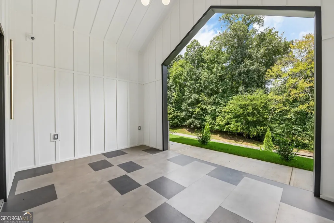
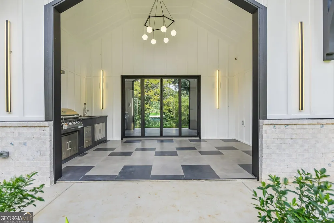
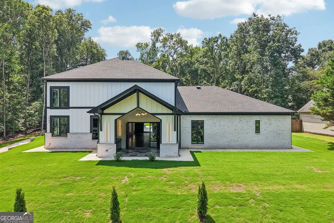
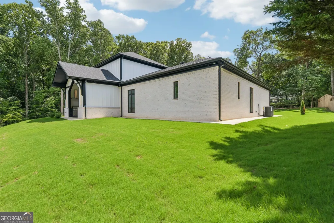
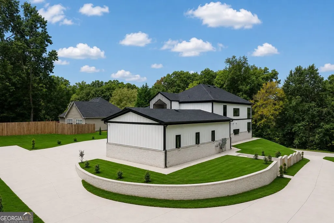
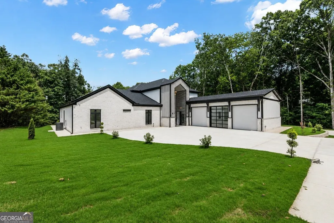
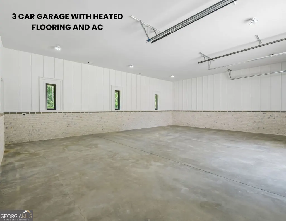
JUST REDUCED $99,000 - NOW $1,700,000! A truly custom home where the details go far beyond the ordinary. Built in 2026 on approximately 0.98 acres, this four-sided brick residence offers 4,948 square feet of thoughtfully designed living space with features that are rarely found together in one property. Two full kitchens provide exceptional flexibility for entertaining, multigenerational living, or everyday convenience, while the spa-inspired primary suite includes a steam shower, sauna, and Jacuzzi tub. Heated flooring throughout the main level adds another level of comfort and quality. The home's design combines striking architecture with modern technology, including a dramatic two-story foyer, floating staircase, water-vapor fireplace, seven-zone climate control, integrated sound, and smart-home features. The approximately 1,300-square-foot three-car garage is more than just parking, with heated floors, climate-controlled storage, and EV charging. Upstairs, additional bonus, loft, office, and flex spaces provide room to work, relax, entertain, or customize the home to fit your lifestyle. Outside, the property continues to deliver with covered outdoor living and an outdoor kitchen overlooking the spacious nearly one-acre setting. From the custom construction and four-sided brick exterior to the dual kitchens, wellness features, heated flooring, advanced technology, and oversized garage, every part of this home was designed with functionality, comfort, and quality in mind. This is not simply a larger home it is a highly customized property offering a level of features, construction, and versatility that sets it apart in the $1M+ market.
| Elementary School | Middle School | High School |
|---|---|---|
| Bramlett Elementary School | Russell Middle School | Winder Barrow High School |
| Price History | |
|---|---|
| 8/25/2026 | Listed $1,799,000 |
| 9/8/2026 | 6$1,700,000 |
General Features
| Sewer | Septic Tank |
|---|---|
| Heating | Central |
| Cooling | Ceiling Fan(s),Central Air |
| Utilities | Cable Available,Electricity Available,High Speed Internet,Natural Gas Available,Phone Available,Sewer Available,Water Available |
| Roof | Composition |
| Appliances | Dishwasher,Disposal,Double Oven,Microwave,Refrigerator |
| HOA Fee | 600 |
| Association Fee Includes | None |
| Architectural Style | Brick 4 Side,European,Other |
| Security Features | Carbon Monoxide Detector(s),Security System,Smoke Detector(s) |
| Construction Materials | Brick |
| Year Built | 2026 |
| Electric | 220 Volts |
| Levels | Two |
| Property Subtype | Single Family Residence |
| Community Features | None |
| County | Barrow |
| New Construction | true |
| Property Type | Residential |
| HOA | true |
| Attached Garage | false |
| Subdivision Name | Savannah Oaks |
| Garage Y/N | true |
| Full Baths | 4 |
| Status | Active |
| Directions | GPS |
| High School | Winder Barrow |
| City | Hoschton |
| Body of Water | None |
| Lot Size Units | Square Feet |
| Lot Size Square Feet | 42688.8 |
| Carport Y/N | false |
| Elementary School | Bramlett |
| Property Attached Y/N | false |
| Land Lease Y/N | false |
| Home Warranty Y/N | true |
| Middle/Junior High School | Russell |
| Property Condition | New Construction |
| Virtual Tour | https://www.zillow.com/view-imx/98c24eed-79cc-451d-bc63-8ed34576fe1a?wl=true&setAttribution=mls&initialViewType=pano |
| Structure Type | House |
| Building Area Units | Square Feet |
| Living Area Units | Square Feet |
| Standard Status | Active |
Interior Features
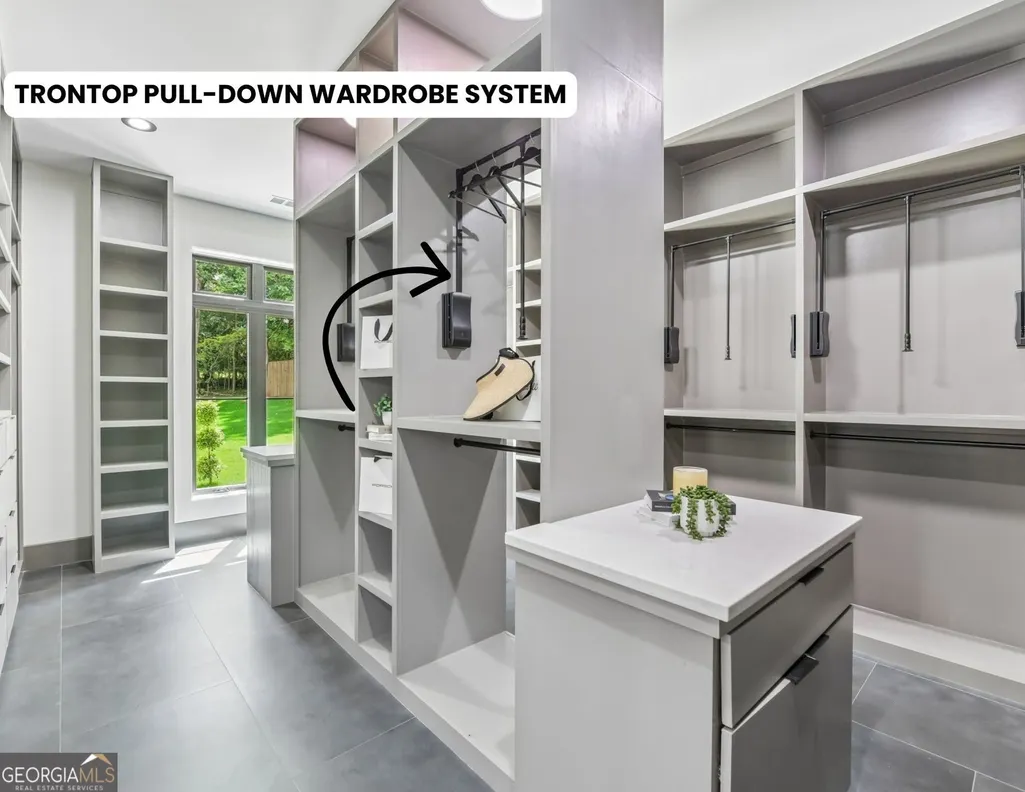
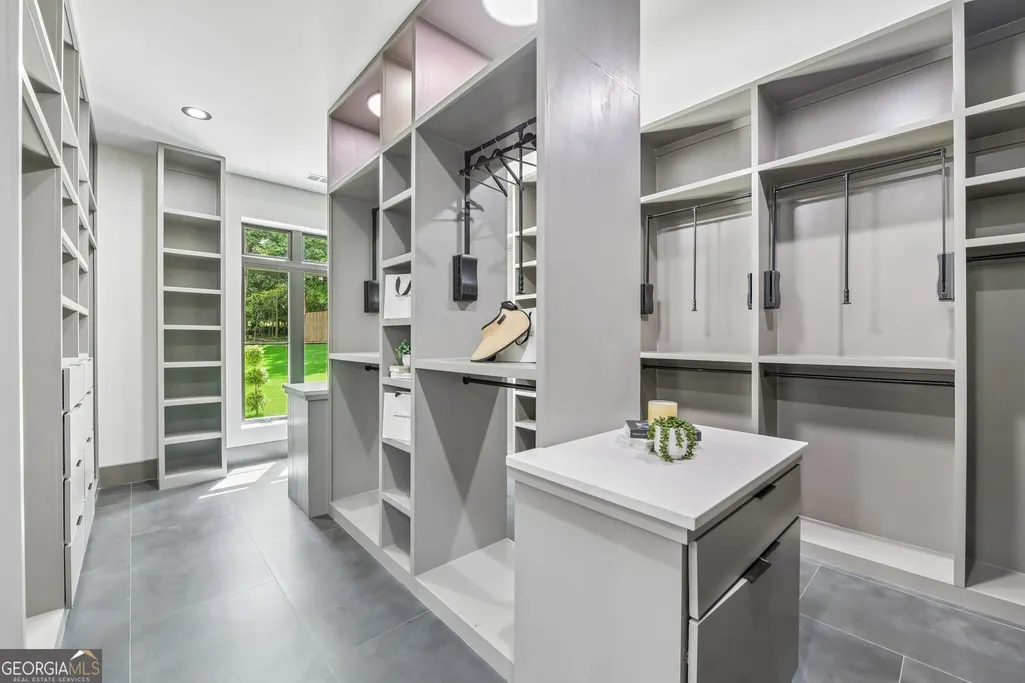
| Interior Amenities | Double Vanity,Master On Main Level,Sauna,Tray Ceiling(s),Walk-In Closet(s) |
|---|---|
| Basement | None |
| Flooring | Hardwood,Tile |
| Total Fireplaces | 2 |
| Fireplace Features | Family Room,Gas Starter,Master Bedroom |
| Common Walls | No Common Walls |
| Air Conditioning Y/N | true |
| Heating Y/N | true |
| Window Features | Double Pane Windows |
| Fireplace Y/N | true |
| Above Grade Finished Area | 4948 |
| Half Baths | 1 |
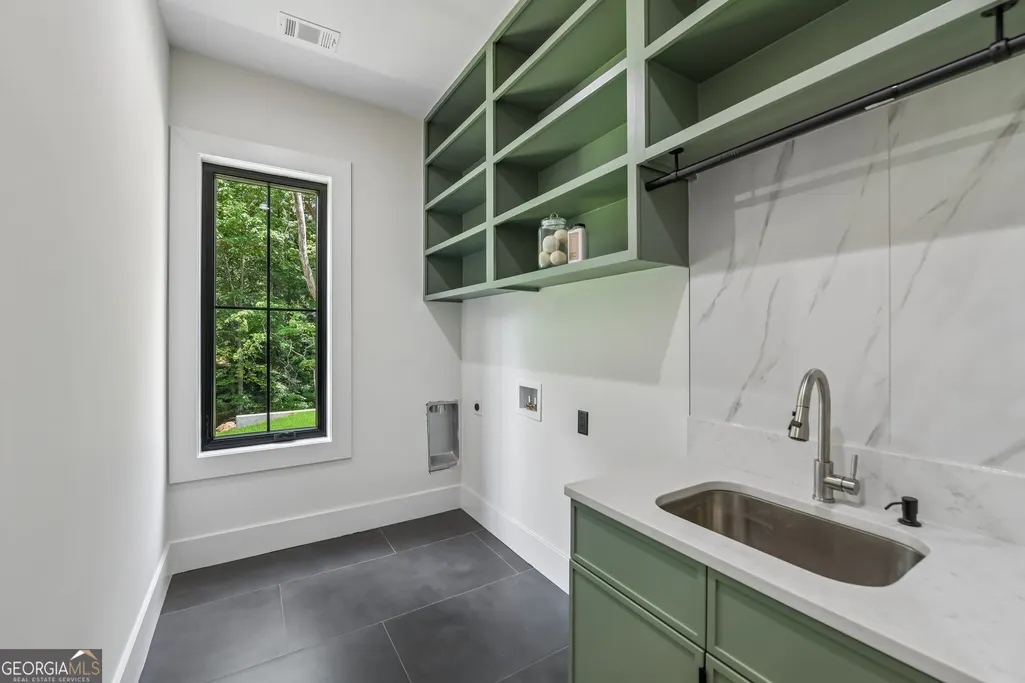
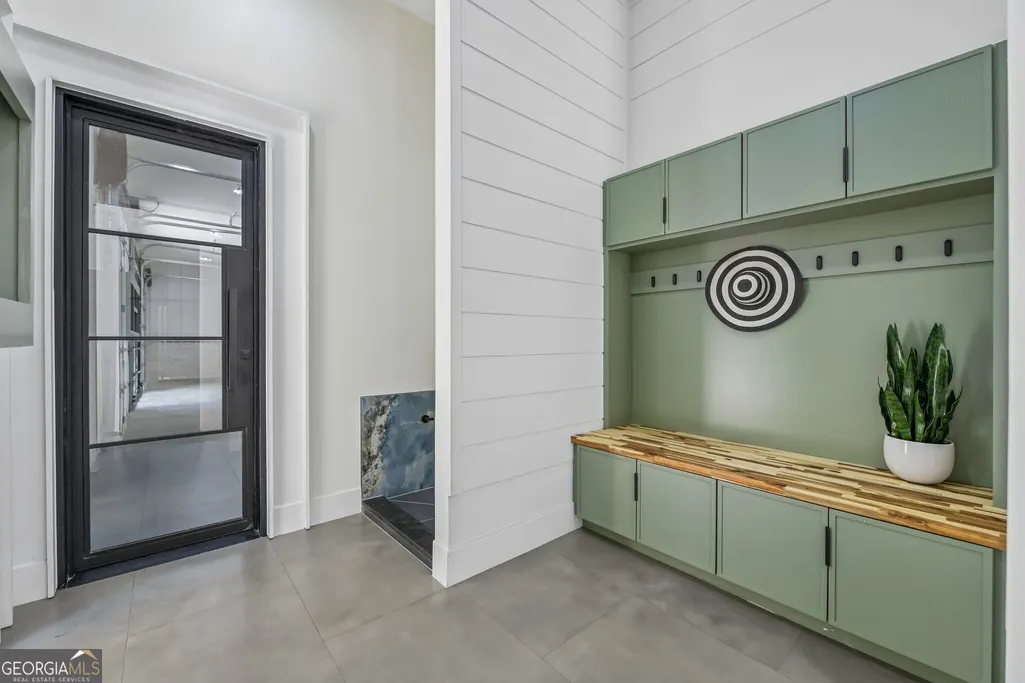
| Laundry Features | Mud Room |
| Total Bedrooms | 4 |
| Main Level Bedrooms | 3 |
| Main Level Bathrooms | 3 |
| Below Grade Finished Area Unit Type | Square Feet |
| LivingAreaSource | Appraiser |
| Above Grade Finished Area Unit Type | Square Feet |
| Kitchen Features | Breakfast Area,Kitchen Island,Second Kitchen,Walk-in Pantry |
| Total Baths | 5 |
| Dining Room Features | Seats 12+ |
Exterior Features
| Exterior Amenities | Gas Grill |
|---|---|
| Parking Features | Garage,Kitchen Level,Garage Door Opener,Side/Rear Entrance |
| Lot Features | Other |
| Water Source | Public |
| Total Parking | 3 |
| Lot Size Area | 42688.8 |
| Foundation Details | Slab |
| Building Area Total | 4948 |
| Lot Size Acres | 0.98 |
| Lot Size Source | Appraiser |
Amenities
- Foreclosure
- Views
- Short Sale
- New Construction
- Adult 55+
- Lease To Own
- No HOA Fees
- Furnished
- Primary On Main
- Air Conditioning
- Seller Finance
- Green
- Fixer Upper
- Horse
- Golf
- Fireplace
- Deck
- Garage
- Basement
- Pool
Property vs Single Family Average in 30548
Price
Year Built

 ©2026 Georgia Multiple Listing Service All information deemed reliable but not guaranteed. All properties are subject to prior sale, change or withdrawal. Neither listing broker(s) or information provider(s) shall be responsible for any typographical errors, misinformation, misprints and shall be held totally harmless. Listing(s) information is provided for consumer's personal, non-commercial use and may not be used for any purpose other than to identify prospective properties consumers may
