
New Construction
Address
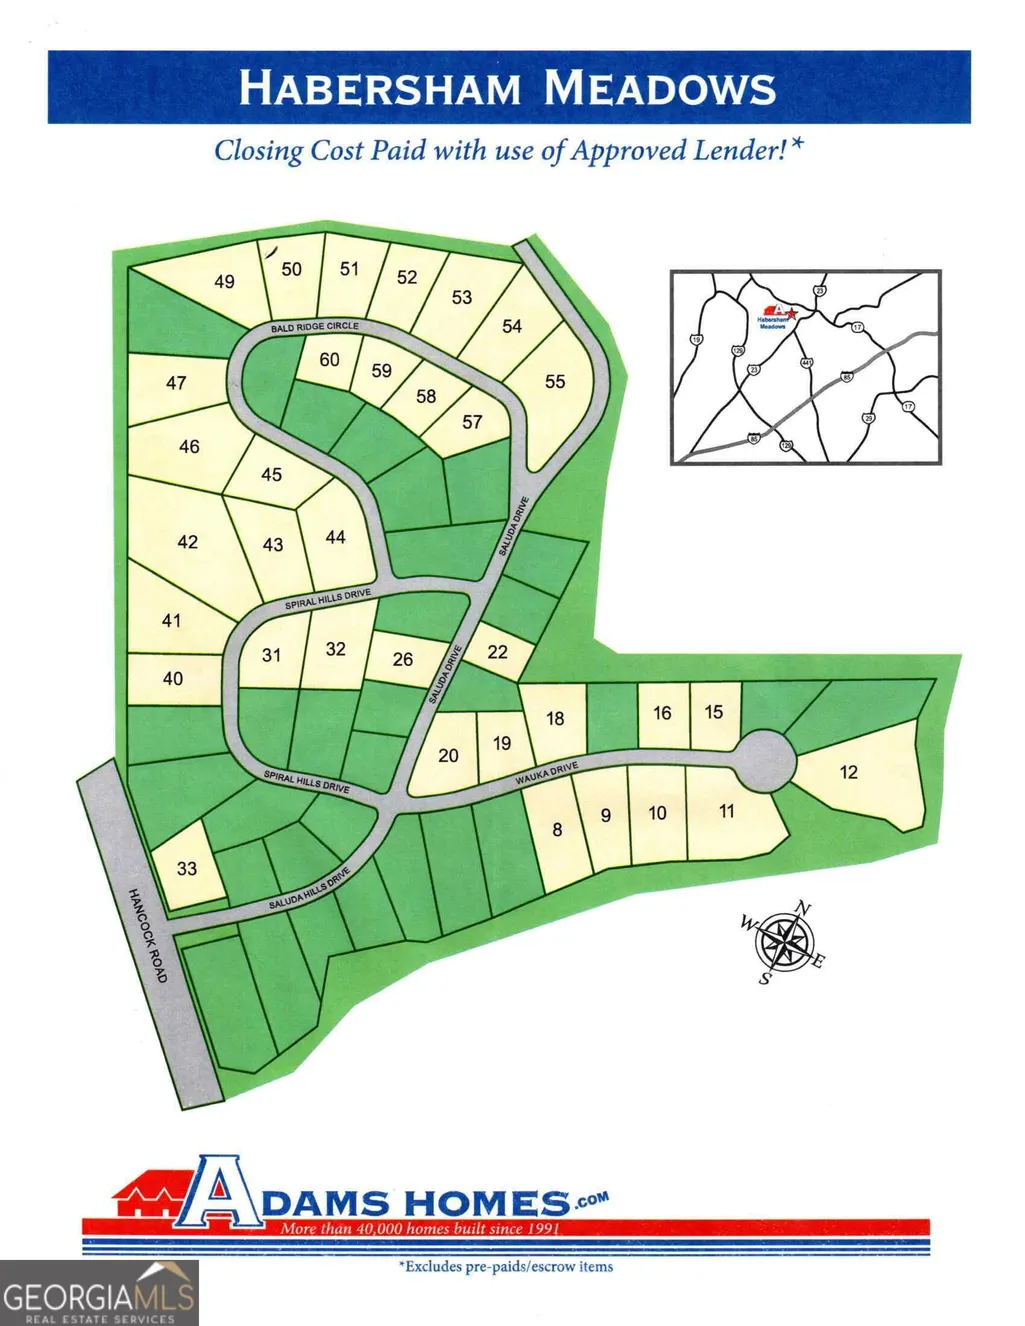
660 Bald Ridge Circle, Demorest, GA
Price
$ 424,900
Property Attributes
- MLS#10836057
- TypeSingle Family
- Listing Status Active
- CountyHabersham
- CityDemorest
- NeighborhoodHabersham Meadows
- Zip30535
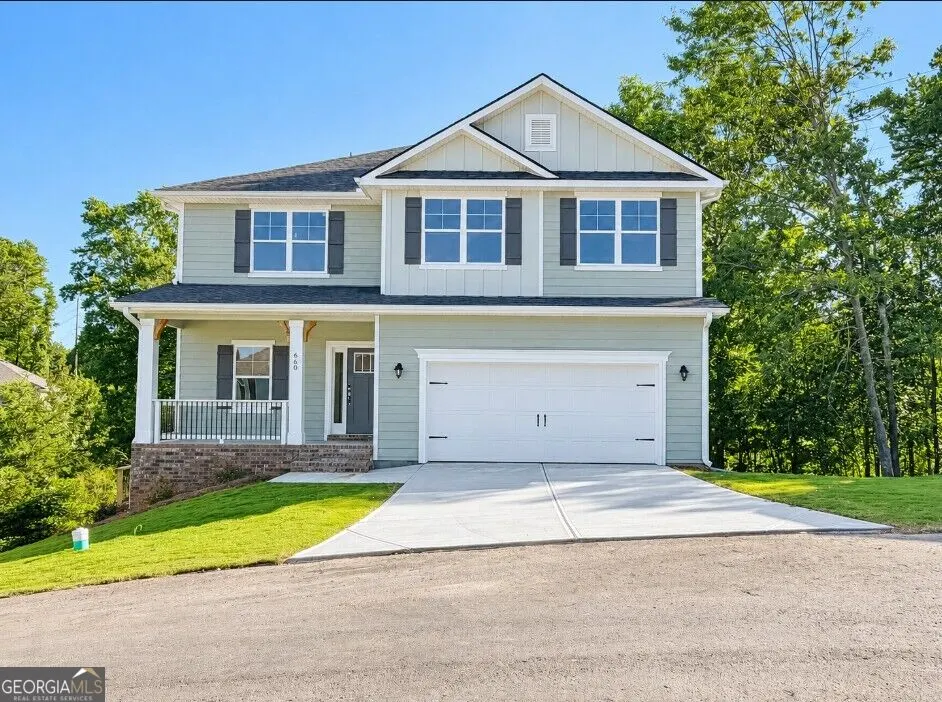
- StyleBrick Front, Craftsman, Other, Traditional
- Year Built2026
- Price$ 424,900
- Bedrooms5
- Full Bathrooms3
- Half Bathrooms1
- Sqr Footage3213
- Lot Size0.29 Acres
Data Source:
Georgia MLS (GAMLS)
Property Description
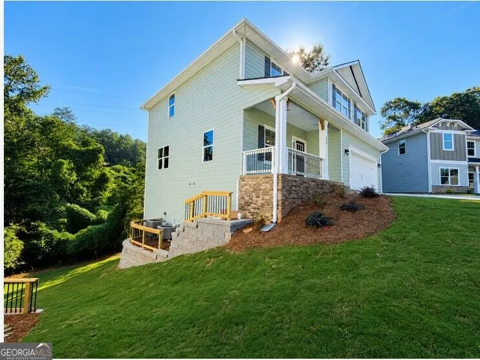
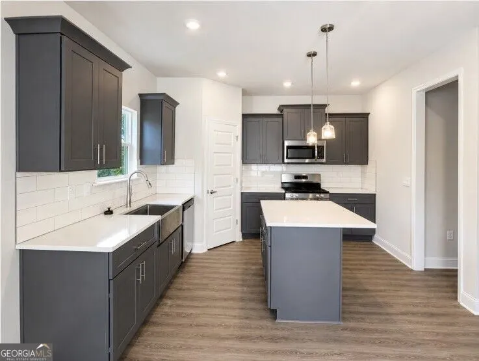
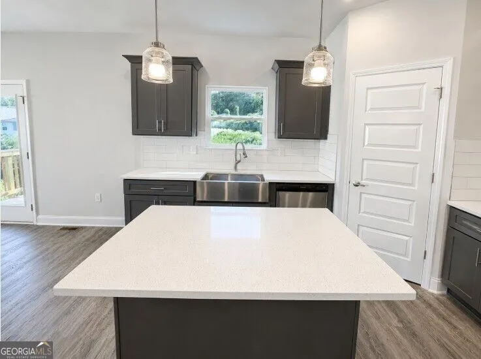
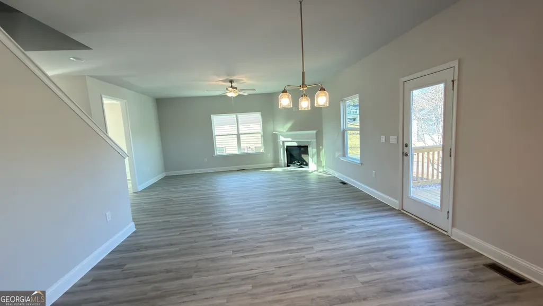
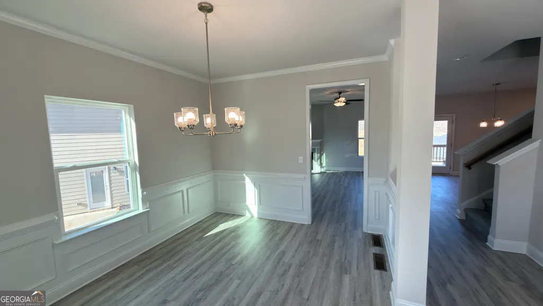
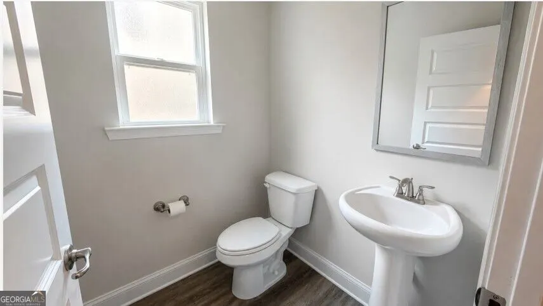
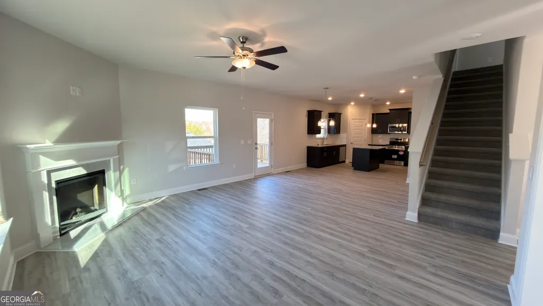
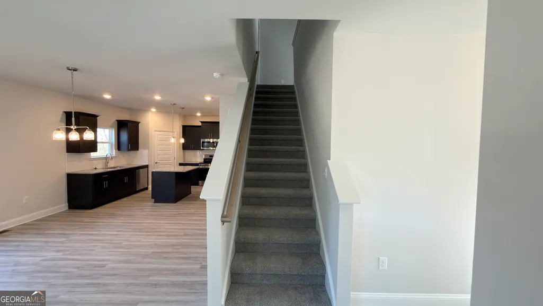
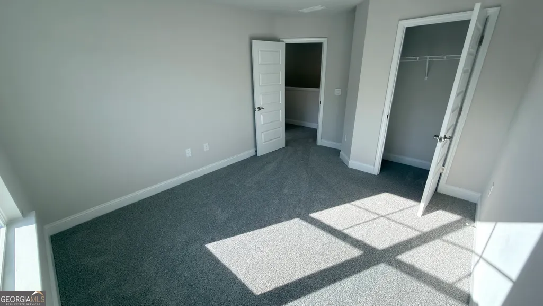
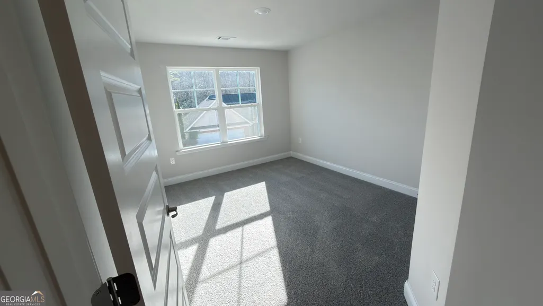
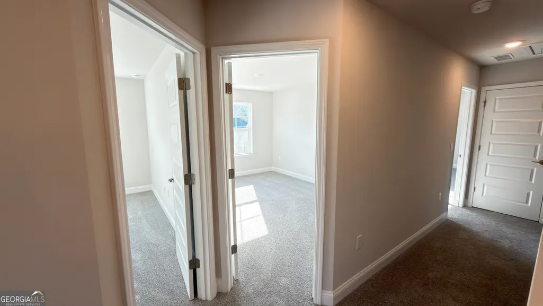
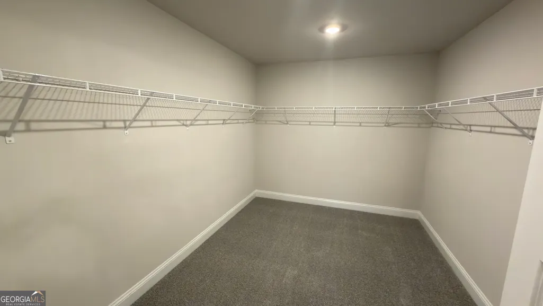
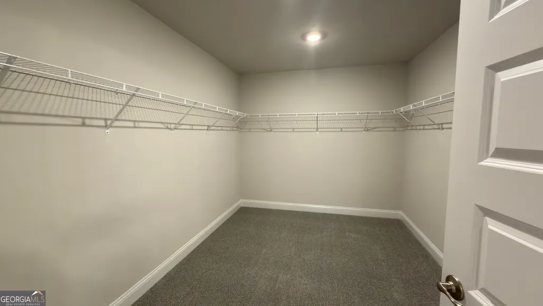
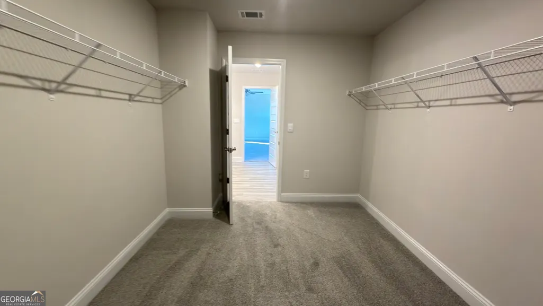
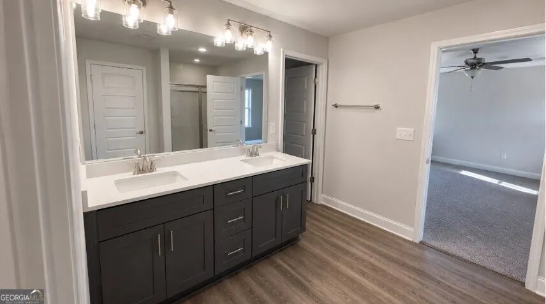
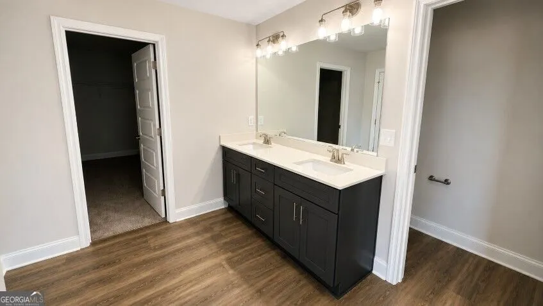
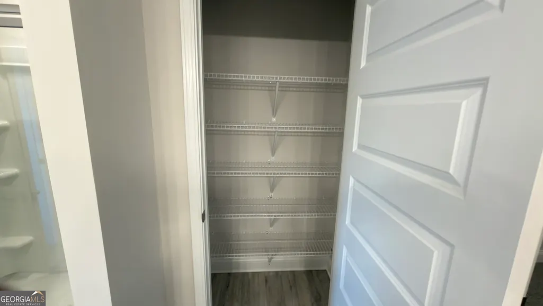
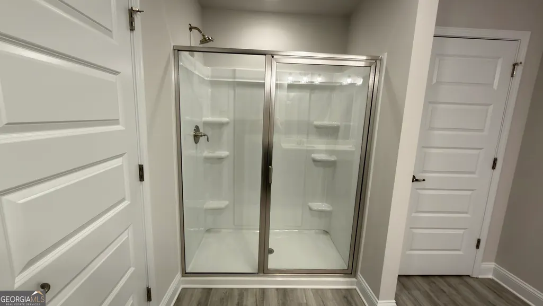
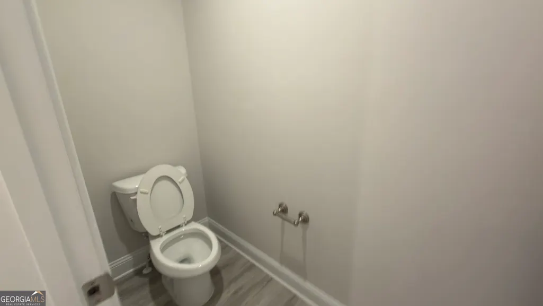
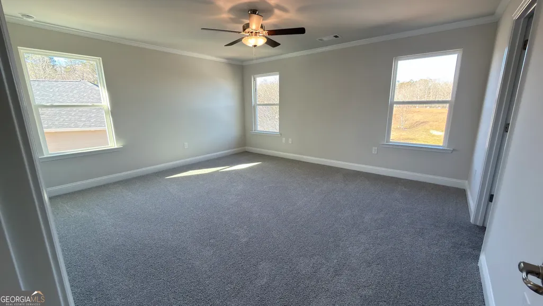
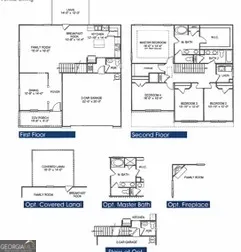
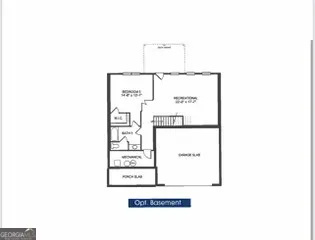
Come see why the 2307 Plan is one of our must-see floor plans in Habersham Meadows! This spacious new construction home offers 5 bedrooms, 3.5 baths, a finished basement, and a thoughtfully designed open-concept main level perfect for everyday living and entertaining. The kitchen features a farmhouse sink, stylish finishes, and opens seamlessly to the main living area, with durable LVP flooring throughout the primary living spaces. The finished basement adds even more flexibility for a media room, game room, home office, guest space, or additional living area. Want to see how this floor plan lives? Stop by our professionally staged model home featuring the same 2307 floor plan and walk the layout in person! Conveniently located near shopping, dining, and all that North Georgia has to offer, including easy access to Helen and surrounding outdoor attractions. Enjoy the benefits of new construction plus a 1-year builder warranty, 2-year systems warranty, and 10-year structural warranty for added peace of mind. Schedule your tour today and come see everything the 2307 Plan has to offer!
| Elementary School | Middle School | High School |
|---|---|---|
| Demorest Elementary School | H A Wilbanks Middle School | Habersham Central High School |
| Price History | |
|---|---|
| 8/30/2026 | Listed $424,900 |
General Features
| Sewer | Public Sewer |
|---|---|
| Heating | Central,Zoned |
| Cooling | Ceiling Fan(s),Central Air,Zoned |
| Utilities | Electricity Available,Phone Available,Underground Utilities |
| Roof | Composition |
| Appliances | Dishwasher,Electric Water Heater,Microwave,Refrigerator |
| HOA Fee | 600 |
| Association Fee Includes | Maintenance Structure,Private Roads |
| Patio/Porch Features | Deck |
| Architectural Style | Brick Front,Craftsman,Other,Traditional |
| Security Features | Smoke Detector(s) |
| Construction Materials | Brick,Concrete,Wood Siding |
| Year Built | 2026 |
| Levels | Three Or More |
| Property Subtype | Single Family Residence |
| Tax Year | 2026 |
| Community Features | None |
| County | Habersham |
| New Construction | true |
| Property Type | Residential |
| HOA | true |
| Attached Garage | false |
| Subdivision Name | Habersham Meadows |
| Garage Y/N | true |
| Full Baths | 3 |
| Status | Active |
| Directions | Use 636 Bald Ridge Circle, Demorest, GA for GPS to access the community and decorated model home. This will guide you directly into the neighborhood. Property is located nearby. |
| High School | Habersham Central |
| City | Demorest |
| Body of Water | None |
| Lot Size Units | Square Feet |
| Lot Size Square Feet | 12632.4 |
| Carport Y/N | false |
| Elementary School | Demorest |
| Property Attached Y/N | false |
| Land Lease Y/N | false |
| Home Warranty Y/N | true |
| Middle/Junior High School | H A Wilbanks |
| Property Condition | New Construction |
| Structure Type | House |
| Building Area Units | Square Feet |
| Living Area Units | Square Feet |
| Standard Status | Active |
| Occupancy Type | Vacant |
Interior Features
| Interior Amenities | Double Vanity,High Ceilings |
|---|---|
| Basement | Bath Finished,Finished,Full,Interior Entry |
| Flooring | Carpet |
| Total Fireplaces | 1 |
| Fireplace Features | Family Room |
| Common Walls | No Common Walls |
| Air Conditioning Y/N | true |
| Heating Y/N | true |
| Window Features | Double Pane Windows |
| Fireplace Y/N | true |
| Above Grade Finished Area | 2307 |
| Half Baths | 1 |
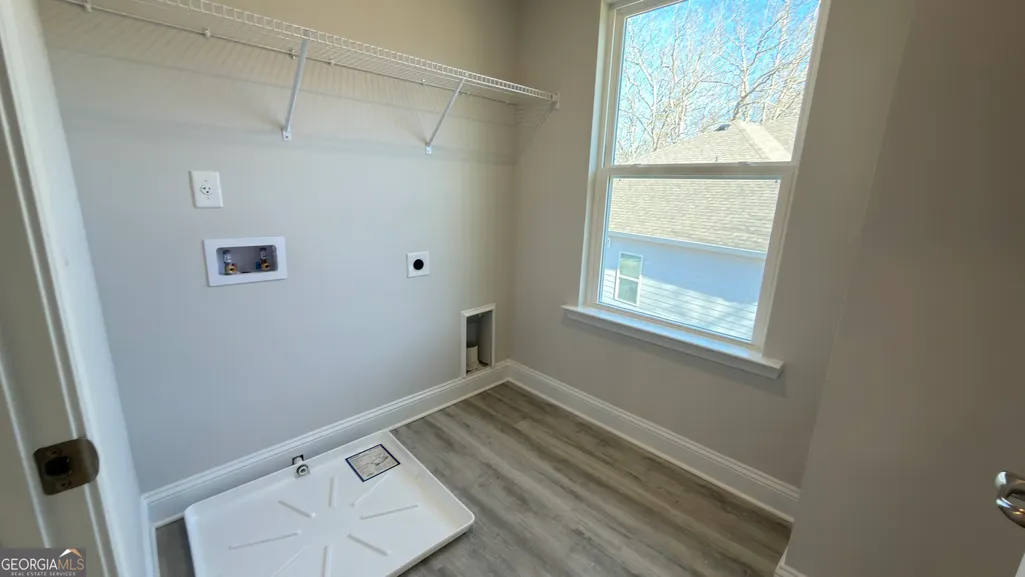
| Laundry Features | Upper Level |
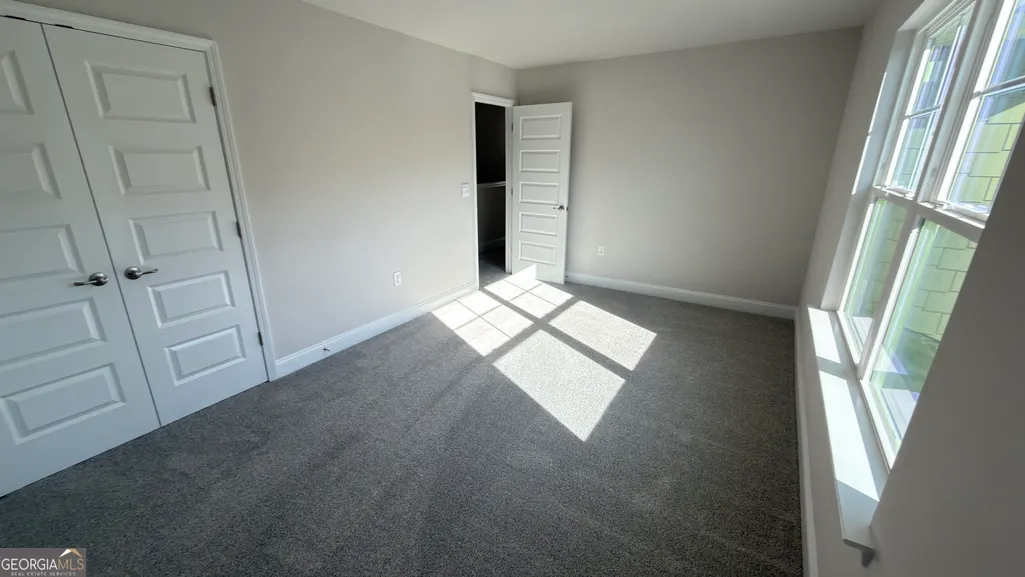
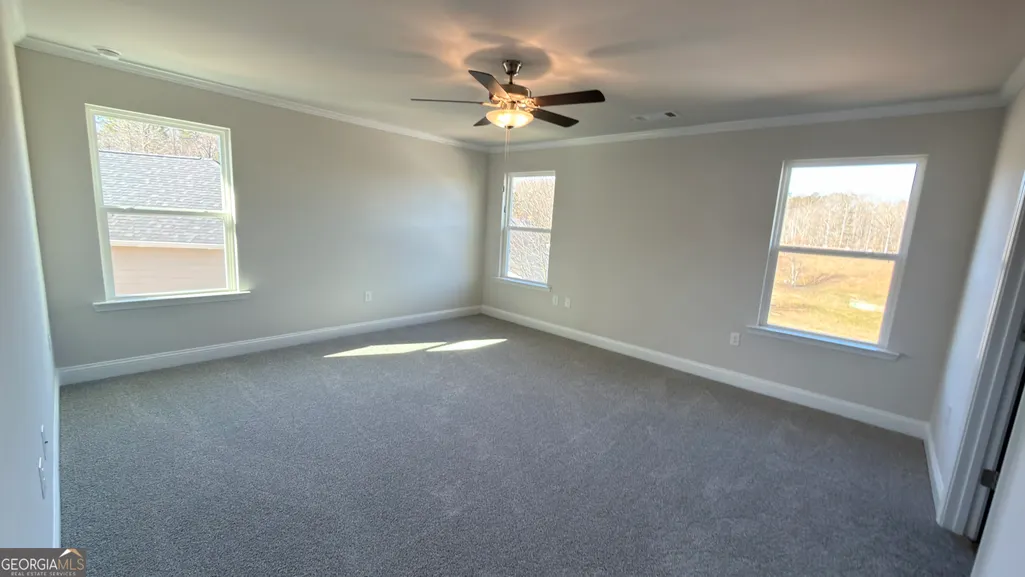
| Total Bedrooms | 5 |
| Below Grade Finished Area | 906 |
| Below Grade Finished Area Unit Type | Square Feet |
| LivingAreaSource | Owner |
| Above Grade Finished Area Unit Type | Square Feet |
| Kitchen Features | Kitchen Island,Solid Surface Counters,Walk-in Pantry |
| Total Baths | 4 |
| Dining Room Features | Separate Room |
Exterior Features
| Parking Features | Garage |
|---|---|
| Lot Features | Cul-De-Sac,Open Lot,Private |
| Water Source | Public |
| Total Parking | 2 |
| Lot Size Area | 12632.4 |
| Foundation Details | Pillar/Post/Pier |
| Building Area Total | 3213 |
| Lot Size Acres | 0.29 |
| Lot Size Source | Other |
Amenities
- Foreclosure
- Views
- Short Sale
- New Construction
- Adult 55+
- Lease To Own
- No HOA Fees
- Furnished
- Primary On Main
- Air Conditioning
- Seller Finance
- Green
- Fixer Upper
- Horse
- Golf
- Fireplace
- Deck
- Garage
- Basement
- Pool
Property vs Single Family Average in 30535
Price
Year Built

 ©2026 Georgia Multiple Listing Service All information deemed reliable but not guaranteed. All properties are subject to prior sale, change or withdrawal. Neither listing broker(s) or information provider(s) shall be responsible for any typographical errors, misinformation, misprints and shall be held totally harmless. Listing(s) information is provided for consumer's personal, non-commercial use and may not be used for any purpose other than to identify prospective properties consumers may
