








Address
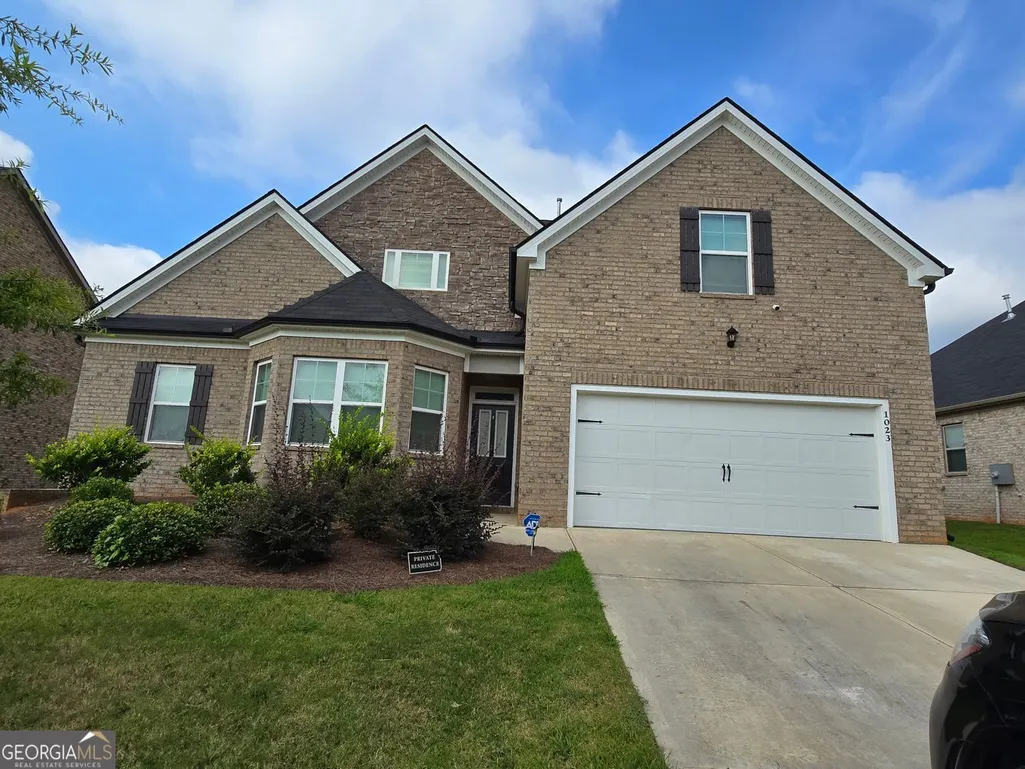
1023 Ayrshire Drive, Stockbridge, GA
Price
$ 465,000
Property Attributes
- MLS#10837092
- TypeSingle Family
- Listing Status Active
- CountyHenry
- CityStockbridge
- NeighborhoodBRODER FARM
- Zip30281
- StyleTraditional
- Year Built2022
- Taxes$ 6950
- Price$ 465,000
- Bedrooms5
- Full Bathrooms3
- Half Bathrooms1
- Sqr Footage3246
Data Source:
Georgia MLS (GAMLS)
Property Description
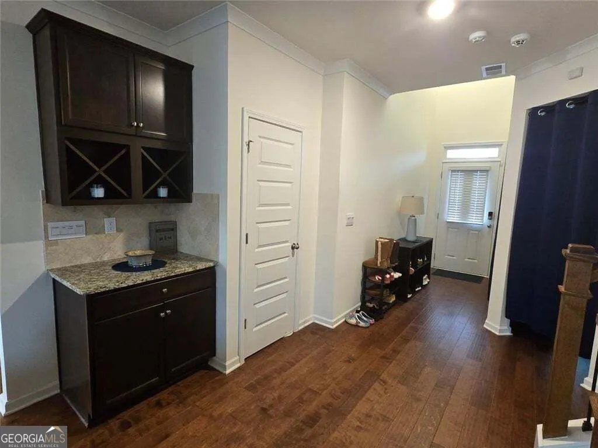
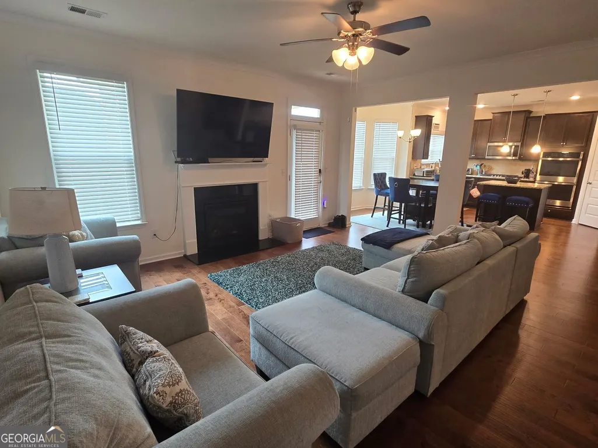
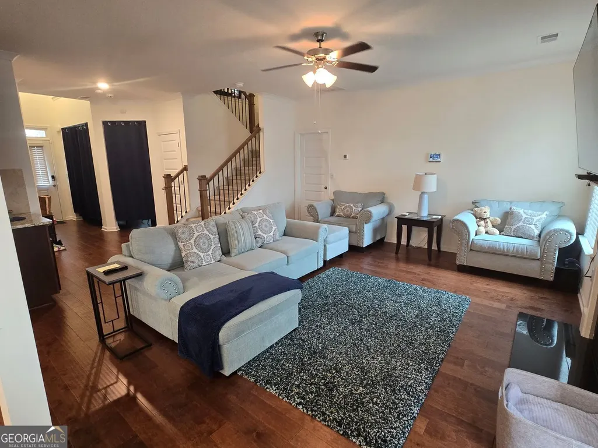
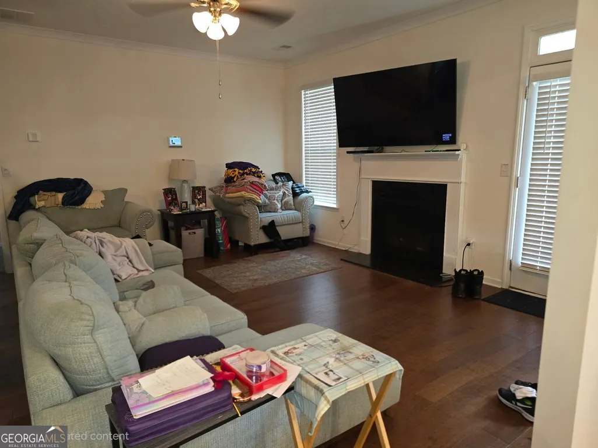
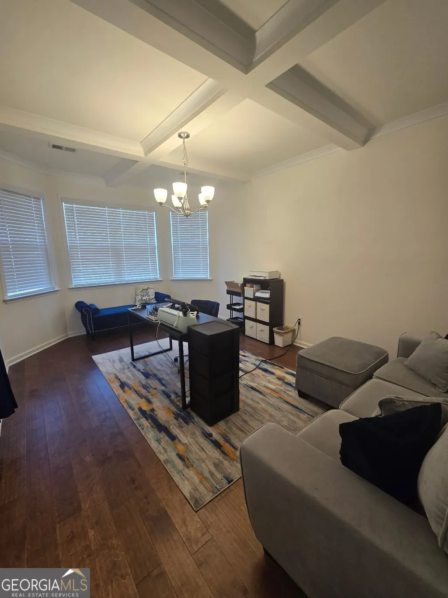
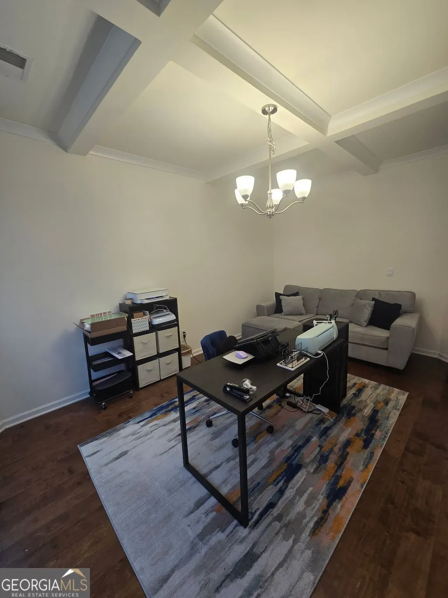
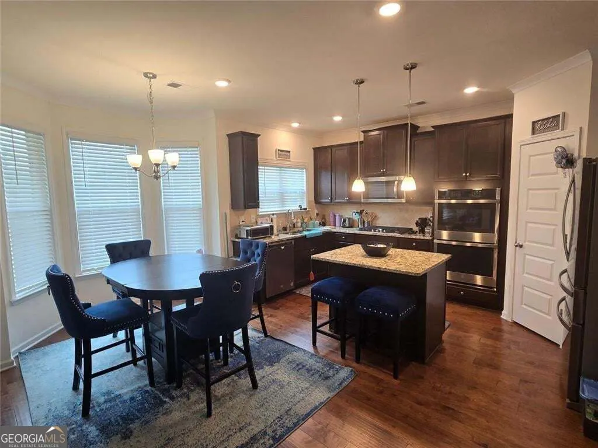
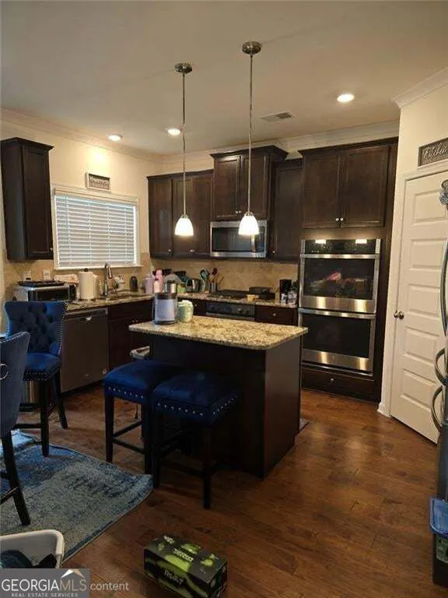
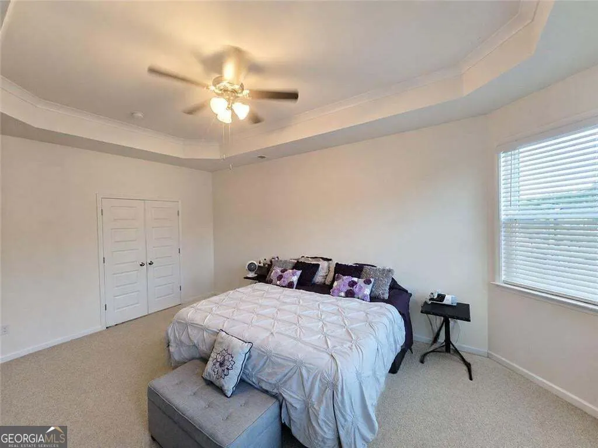
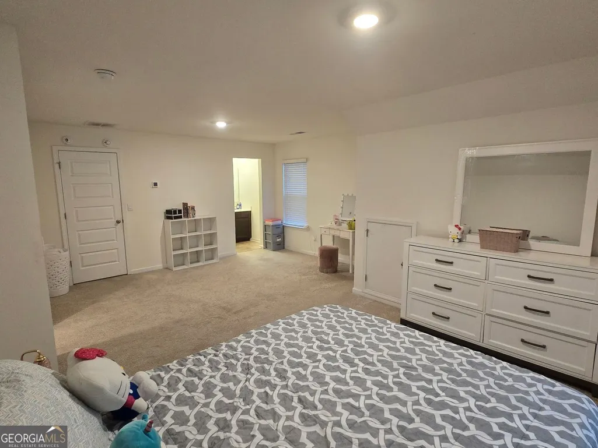
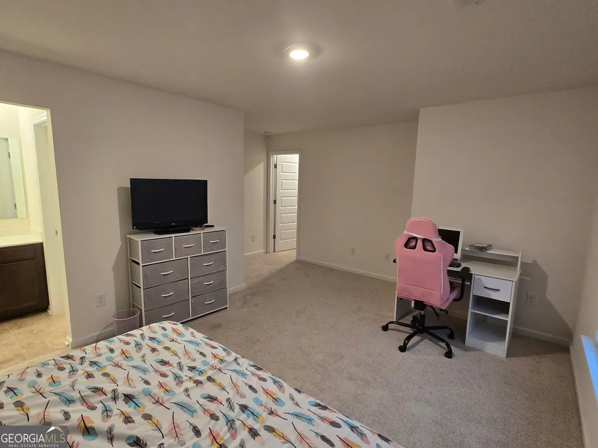
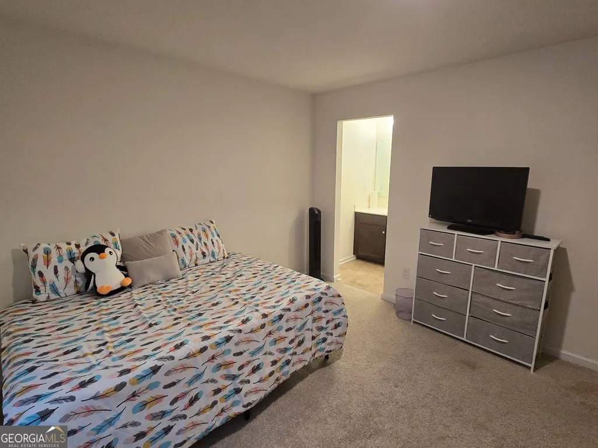
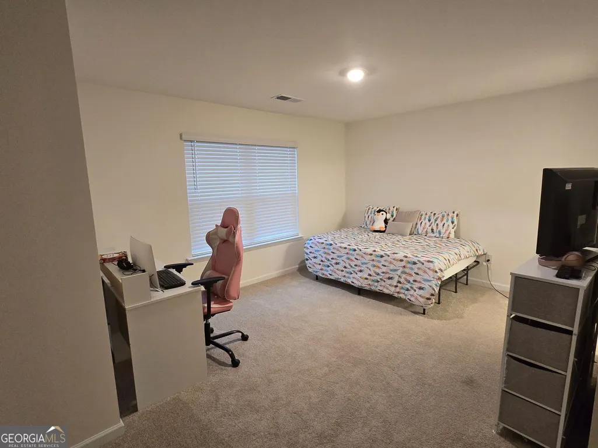
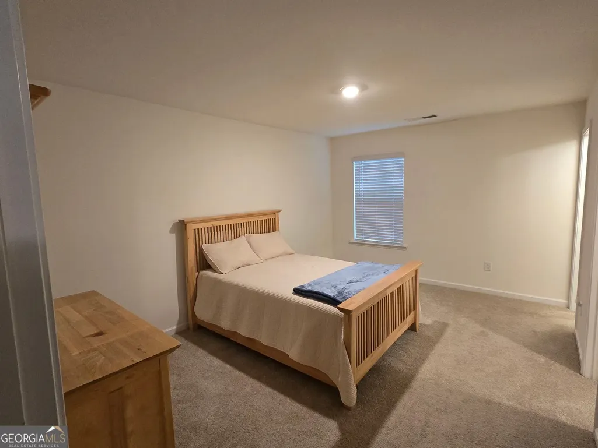
Welcome home to this spacious 5-bedroom, 3.5-bath beauty in Stockbridge! Featuring an open-concept floor plan, granite countertops, stainless steel appliances, laminate hardwood flooring on the main level, and carpet upstairs. Enjoy the convenience of a bedroom on the main level, a formal dining room, and a spacious loft area perfect for relaxing or entertaining. The nicely sized fenced backyard is ideal for outdoor gatherings. Community amenities include a swimming pool, playground, and dog park. Conveniently located near shopping, dining, and more. This home offers the space, features, and lifestyle today's buyers are looking for-schedule your showing today and come see the possibilities for yourself! Opportunities like this don't last long, so bring your best offer and make this beautiful home yours! Preferred Closing Attorney: Raymer Law Group
| Elementary School | Middle School | High School |
|---|---|---|
| Red Oak Elementary School | Dutchtown Middle School | Dutchtown High School |
| Price History | |
|---|---|
| 9/1/2026 | Listed $465,000 |
General Features
| Sewer | Public Sewer |
|---|---|
| Heating | Central |
| Cooling | Central Air |
| Utilities | Sewer Available,Phone Available,Water Available,Cable Available,Natural Gas Available |
| Roof | Other |
| Appliances | Dishwasher,Microwave |
| HOA Fee | 450 |
| Association Fee Includes | Swimming |
| Architectural Style | Traditional |
| Security Features | Carbon Monoxide Detector(s) |
| Construction Materials | Brick |
| Year Built | 2022 |
| Electric | 220 Volts |
| Levels | Two |
| Property Subtype | Single Family Residence |
| Tax Year | 2025 |
| Community Features | Pool,Playground,Sidewalks,Street Lights |
| County | Henry |
| New Construction | false |
| Property Type | Residential |
| HOA | true |
| Attached Garage | false |
| Subdivision Name | BRODER FARM |
| Garage Y/N | true |
| Full Baths | 3 |
| Status | Active |
| Directions | GPS |
| High School | Dutchtown |
| City | Stockbridge |
| Lot Size Units | Square Feet |
| Carport Y/N | false |
| Elementary School | Red Oak |
| Property Attached Y/N | false |
| Land Lease Y/N | false |
| Tax Annual Amount | 6950 |
| Home Warranty Y/N | false |
| Middle/Junior High School | Dutchtown |
| Property Condition | Resale |
| Structure Type | House |
| Building Area Units | Square Feet |
| Living Area Units | Square Feet |
| Standard Status | Active |
Interior Features
| Interior Amenities | Double Vanity,Walk-In Closet(s) |
|---|---|
| Basement | None |
| Flooring | Vinyl |
| Total Fireplaces | 1 |
| Fireplace Features | Factory Built |
| Common Walls | No Common Walls |
| Air Conditioning Y/N | true |
| Heating Y/N | true |
| Window Features | Window Treatments |
| Fireplace Y/N | true |
| Above Grade Finished Area | 3246 |
| Half Baths | 1 |
| Laundry Features | Laundry Closet |
| Total Bedrooms | 5 |
| Main Level Bedrooms | 1 |
| Below Grade Finished Area Unit Type | Square Feet |
| LivingAreaSource | Public Records |
| Above Grade Finished Area Unit Type | Square Feet |
| Kitchen Features | Country Kitchen,Kitchen Island,Pantry,Solid Surface Counters |
| Total Baths | 4 |
| Dining Room Features | Seats 12+ |
Exterior Features
| Fencing | Fenced |
|---|---|
| Parking Features | Garage |
| Lot Features | Level |
| Water Source | Public |
| Total Parking | 2 |
| Foundation Details | Slab |
| Building Area Total | 3246 |
| Lot Size Source | Other |
Amenities
- Foreclosure
- Views
- Short Sale
- New Construction
- Adult 55+
- Lease To Own
- No HOA Fees
- Furnished
- Primary On Main
- Air Conditioning
- Seller Finance
- Green
- Fixer Upper
- Horse
- Golf
- Fireplace
- Deck
- Garage
- Basement
- Pool
Property vs Single Family Average in 30281
Price
Taxes
Year Built

 ©2026 Georgia Multiple Listing Service All information deemed reliable but not guaranteed. All properties are subject to prior sale, change or withdrawal. Neither listing broker(s) or information provider(s) shall be responsible for any typographical errors, misinformation, misprints and shall be held totally harmless. Listing(s) information is provided for consumer's personal, non-commercial use and may not be used for any purpose other than to identify prospective properties consumers may
