
Price Reduction - Primary on Main

Address
91 Wadley Station Lane, Macon, GA
Price
$ 650,000
Property Attributes
- MLS#10838904
- TypeSingle Family
- Listing Status Active
- CountyMonroe
- CityMacon
- NeighborhoodWadley Station
- Zip31210
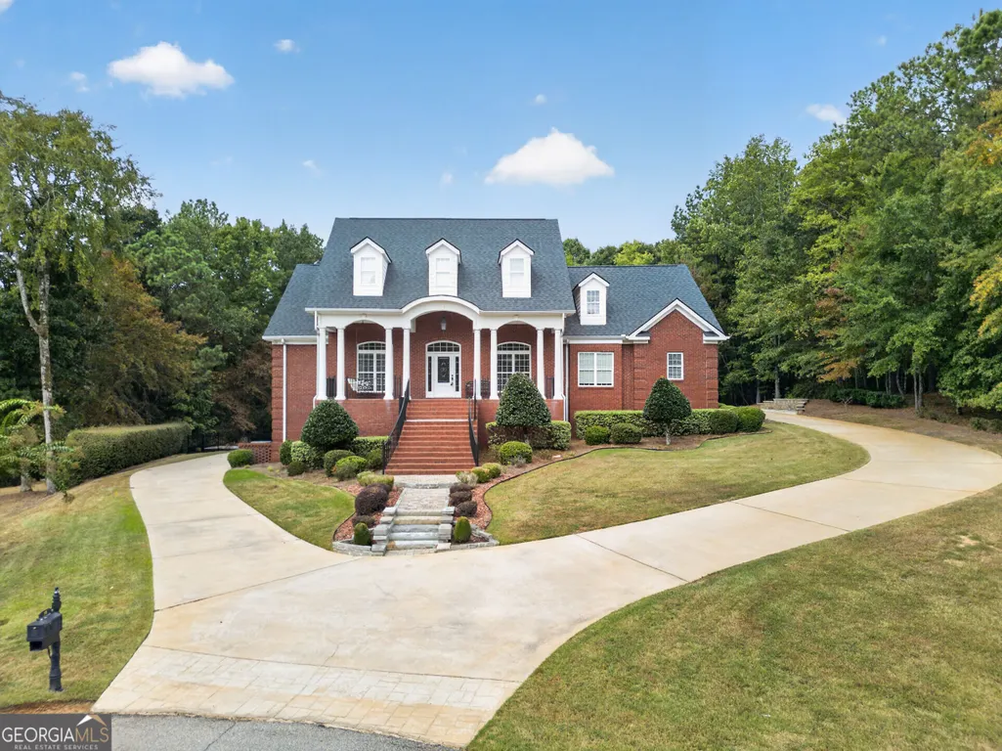
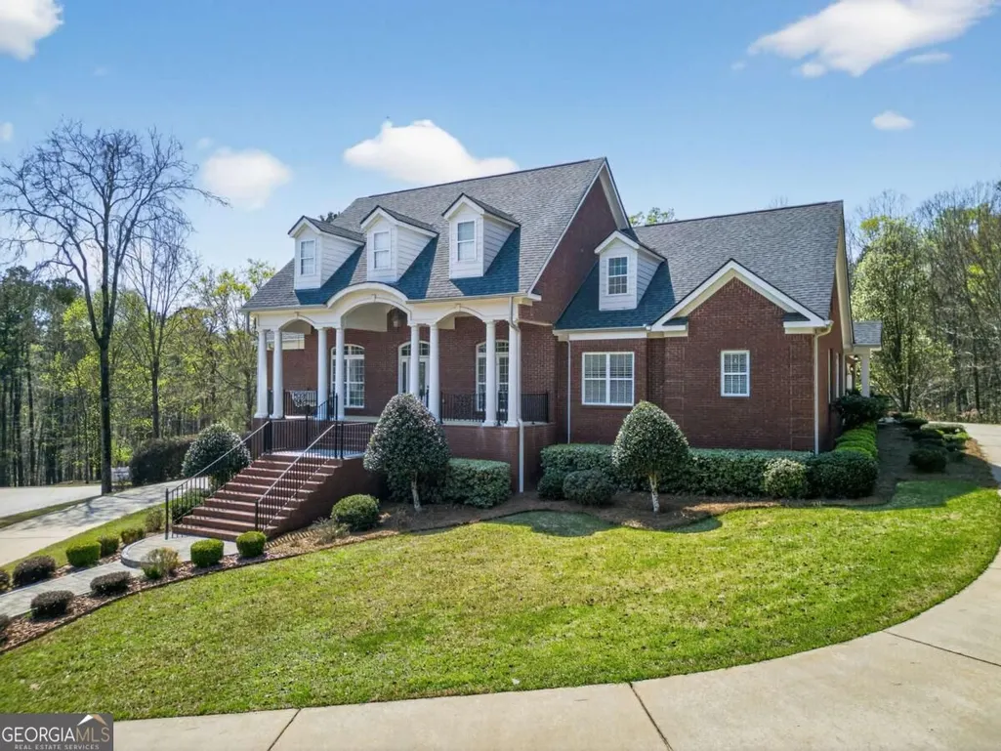
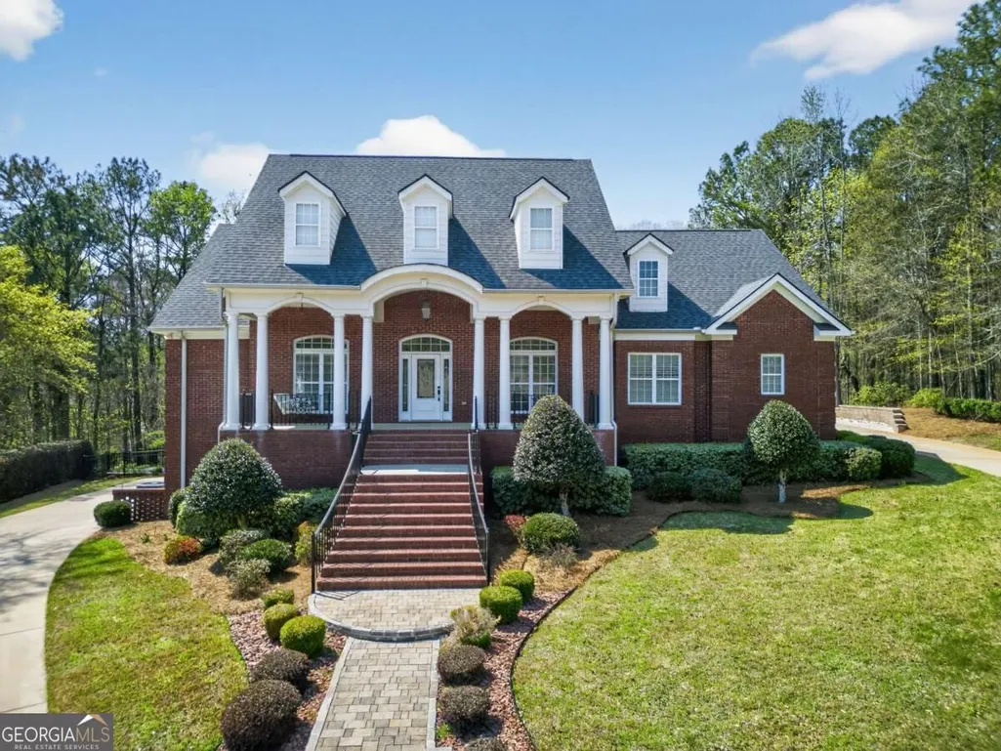
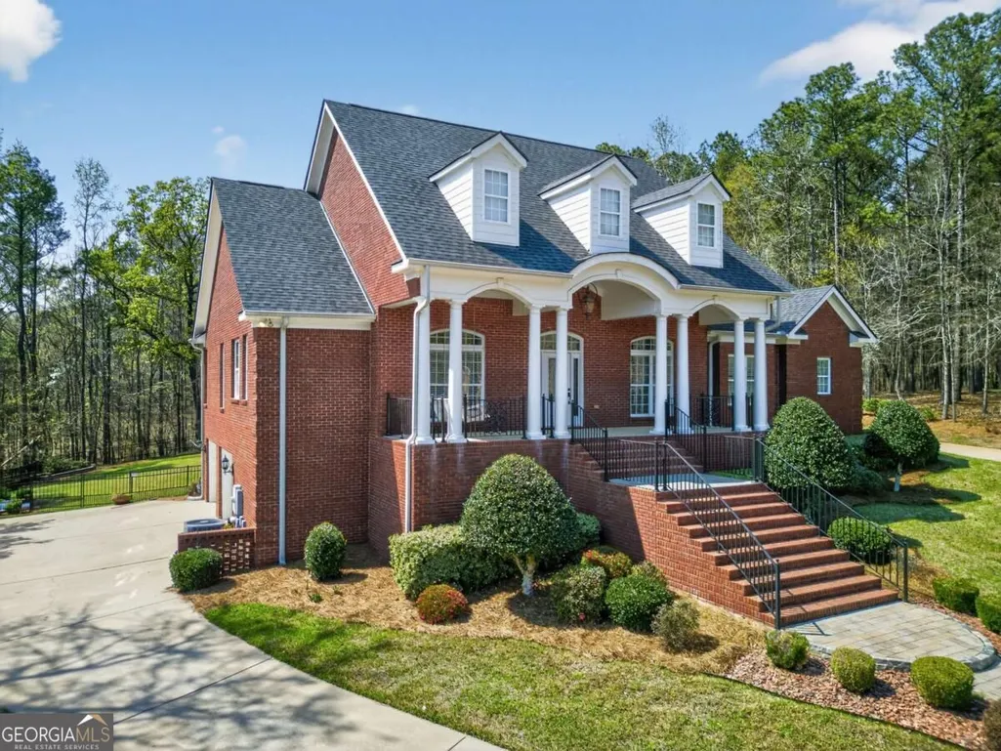
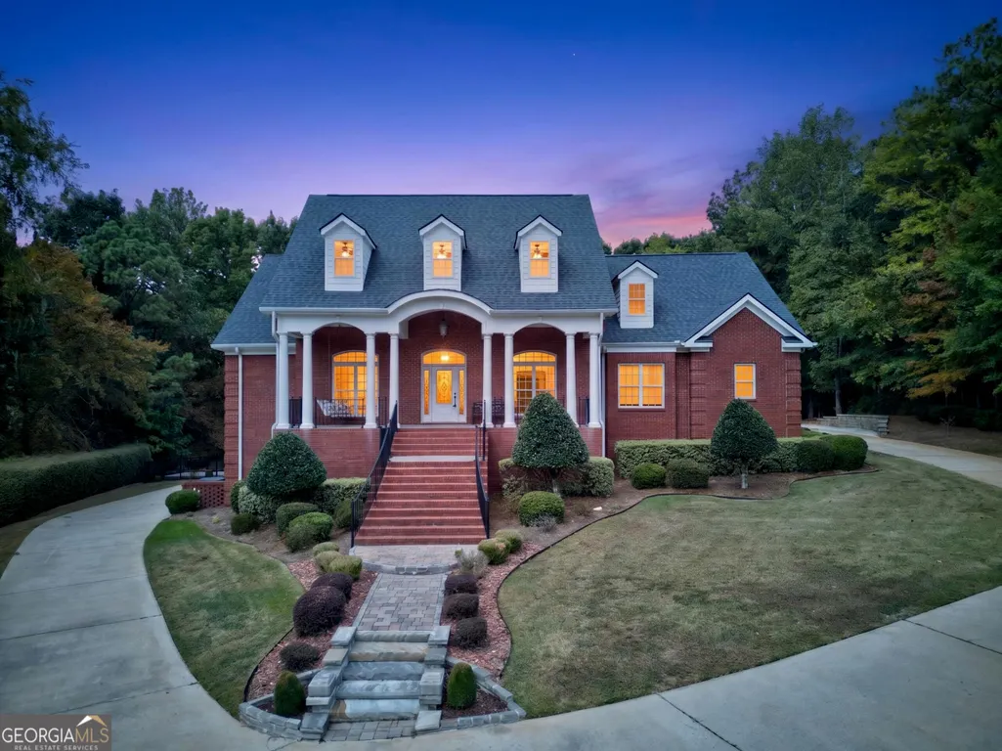
- StyleBrick 4 Side
- Year Built2004
- Taxes$ 7002
- Price$ 650,000
- Bedrooms4
- Full Bathrooms4
- Half Bathrooms1
- Sqr Footage3307
- Lot Size1.09 Acres
Data Source:
Georgia MLS (GAMLS)
Property Description
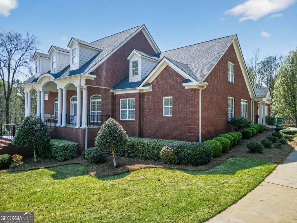
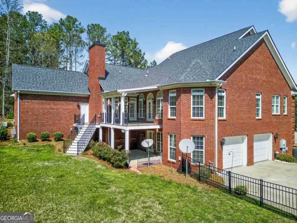
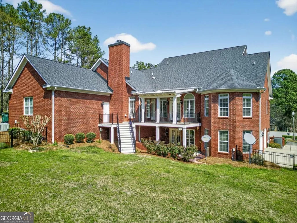
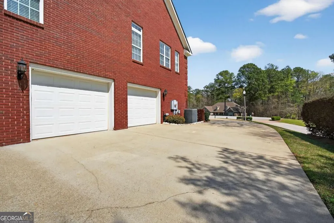
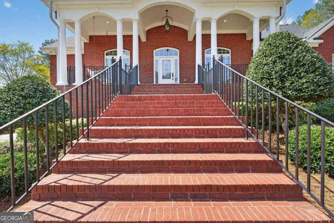
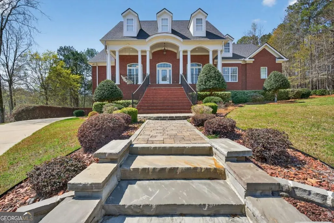
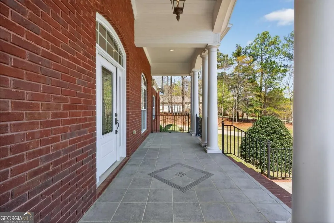
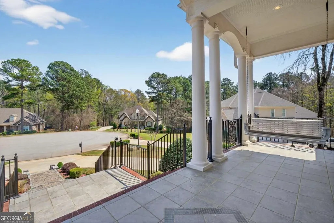
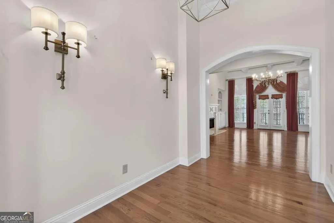
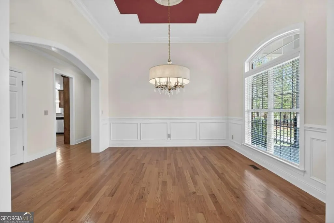
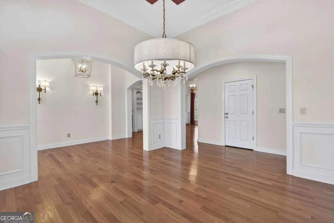
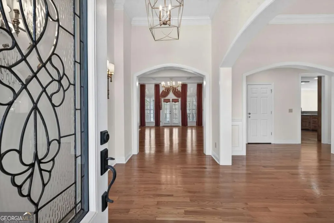
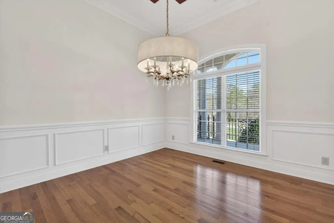
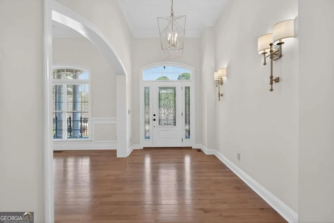
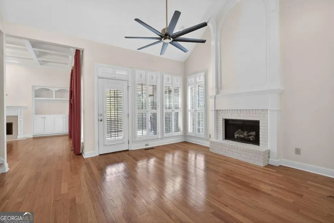
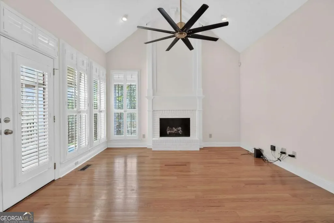
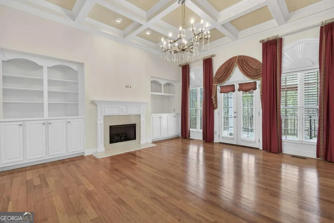
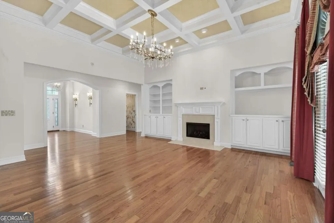
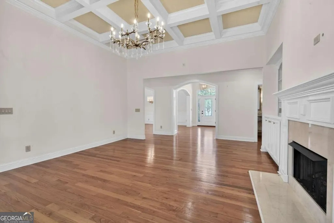
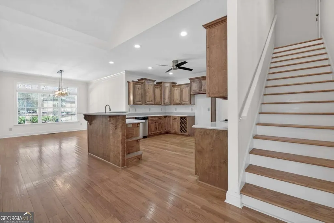
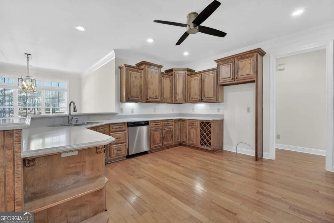
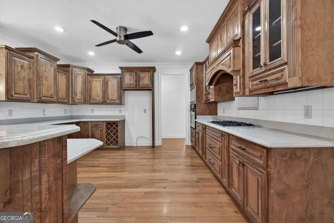
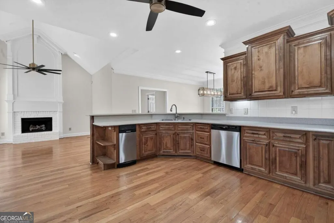
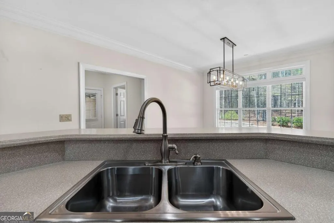
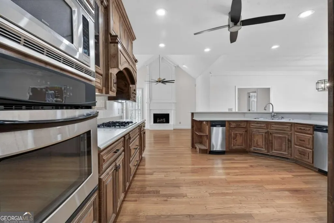
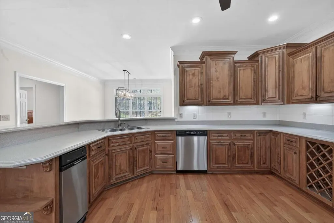
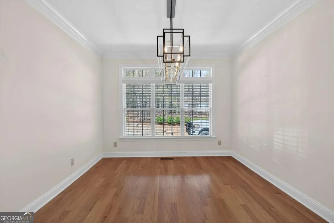
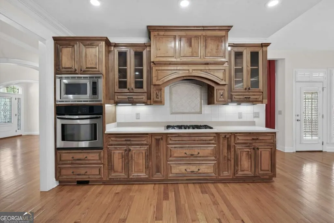
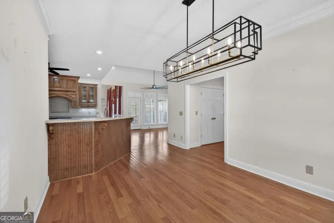
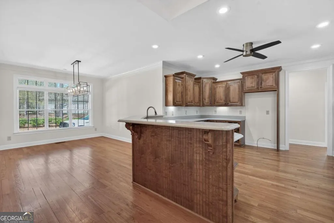
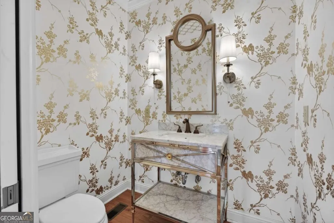
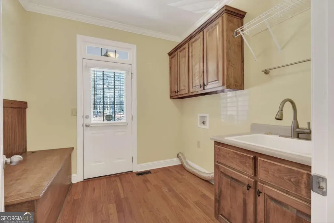
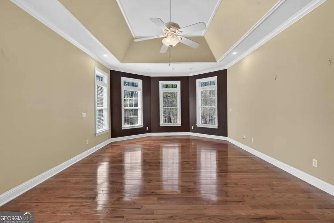
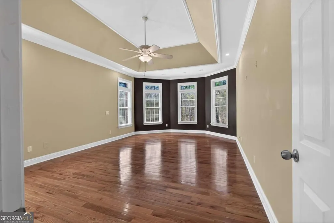
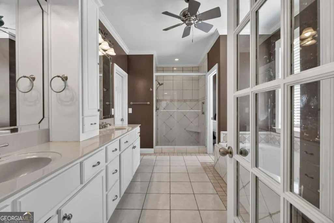
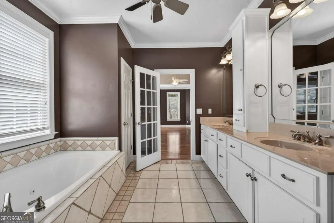
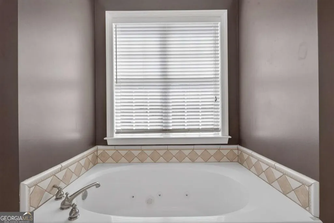
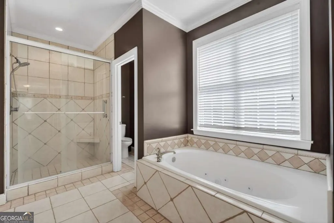
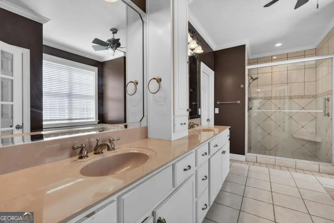
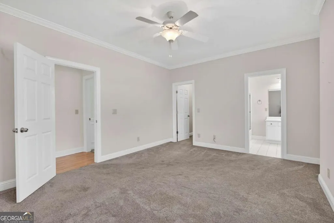
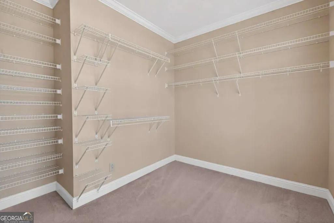
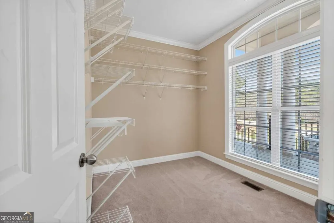
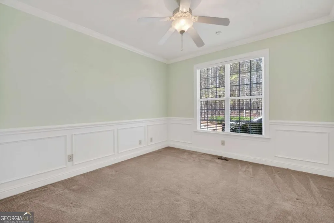
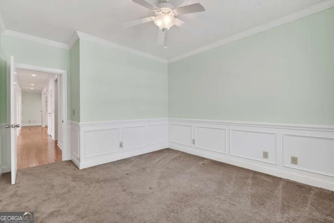
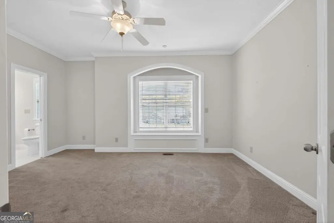
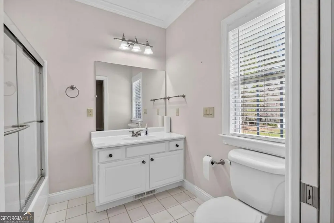
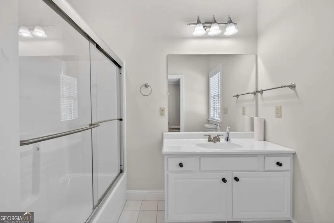
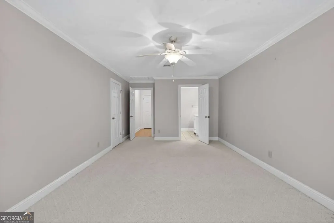
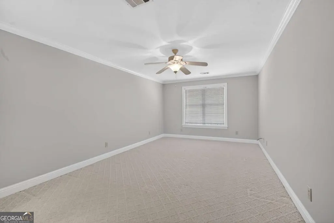
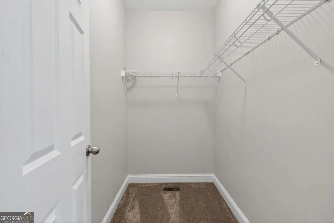
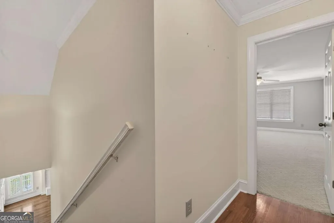
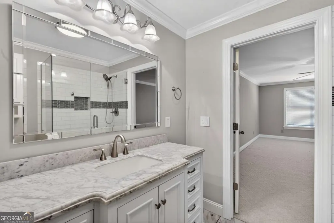
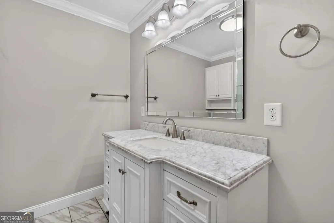
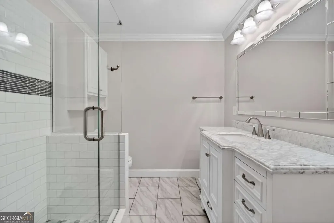
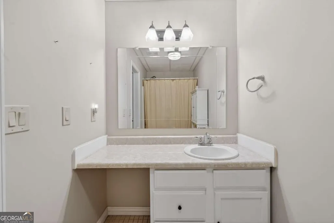
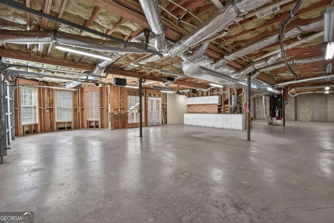
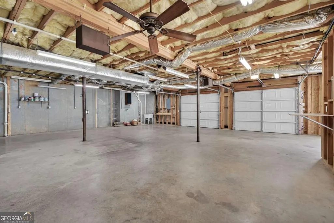
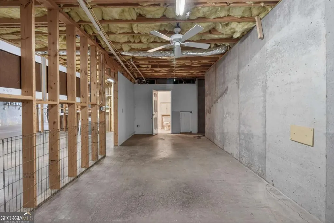
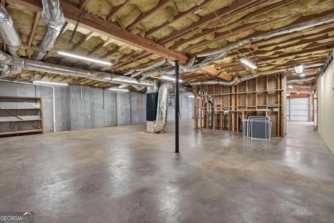
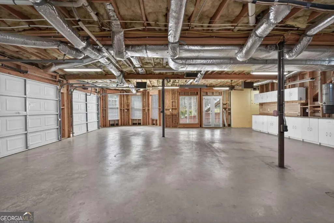
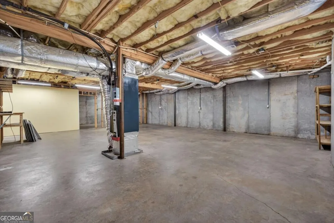
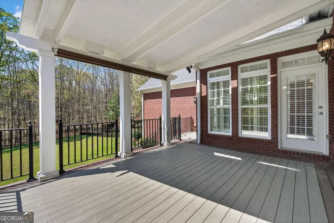
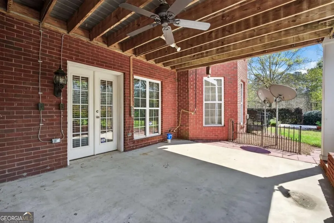
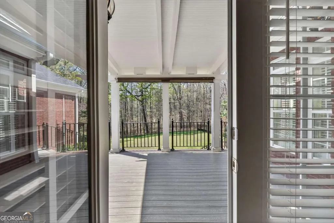
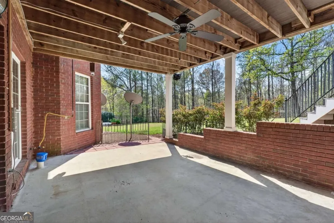
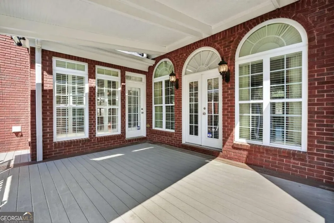
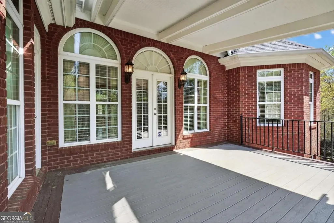
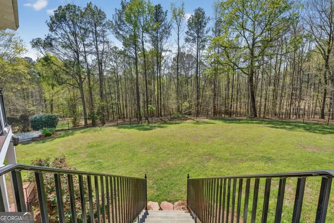
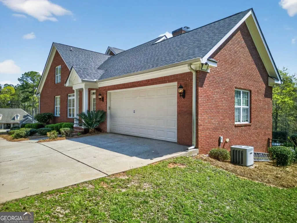
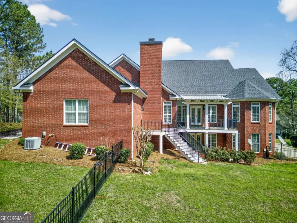
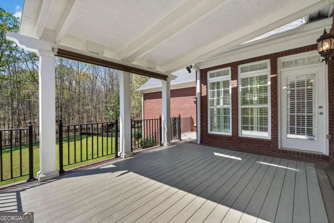
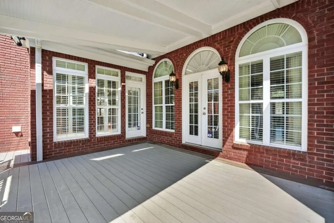
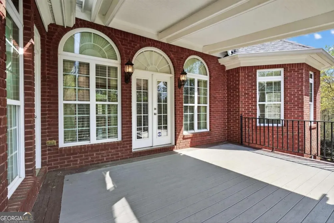
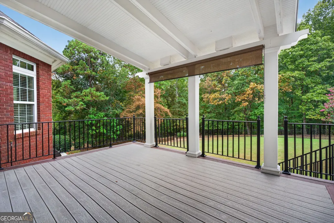
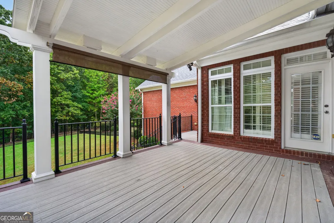
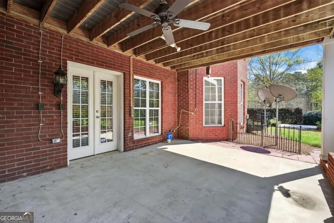
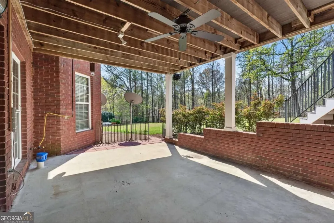
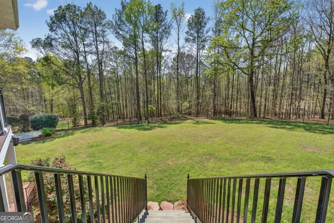
Welcome to this exceptional all-brick home, tucked away on a peaceful cul-de-sac, that offers an ideal blend of timeless design, generous space, and everyday functionality. With 4 bedrooms and 4.5 baths, this beautifully maintained residence provides plenty of room for comfortable living, entertaining, and future possibilities. A welcoming side-porch entry leads into a convenient mudroom and spacious main living areas. The heart of the home is the expansive family room, featuring a gas-log fireplace and direct access to the covered rear deck with durable Trex decking. It's the perfect setting for quiet evenings or gathering with friends and family. A formal dining room adds an elegant touch, while hardwood flooring enhances the main living spaces. The well-designed kitchen features Corian countertops, custom cabinetry, stainless steel appliances, an eat-in bar, and a sunny breakfast area. The main-level primary suite offers a spacious private retreat, complemented by an additional bedroom suite on the main floor. Upstairs, a versatile bonus room or fourth bedroom includes its own full bath, providing flexibility for guests, work, hobbies, or recreation. The full walk-out basement expands the possibilities even further. Fully wired and equipped with heating and cooling, it includes a full bath and two garage doors, making it ideal for a future finished space, workshop, recreation area, or abundant storage. Thoughtful details continue throughout the home, including tile showers, quality finishes, two gas-log fireplaces, extensive storage, attic space, and a sprinkler system. Outside, the private fenced backyard provides level, usable space for relaxing, playing, or entertaining. With its classic all-brick construction, versatile floor plan, generous amenities, and desirable cul-de-sac setting, this home offers a rare combination of character, comfort, and potential.
| Elementary School | Middle School | High School |
|---|---|---|
| Other Elementary School | Monroe Middle School | Mary Persons High School |
| Price History | |
|---|---|
| 9/3/2026 | Listed $655,000 |
| 9/11/2026 | 1$650,000 |
General Features
| Sewer | Septic Tank |
|---|---|
| Heating | Central,Natural Gas |
| Cooling | Central Air,Electric |
| Utilities | Electricity Available,Natural Gas Available |
| Roof | Composition |
| Appliances | Cooktop,Dishwasher,Disposal,Microwave |
| HOA Fee | 300 |
| Association Fee Includes | Maintenance Grounds |
| Architectural Style | Brick 4 Side |
| Construction Materials | Brick |
| Year Built | 2004 |
| Levels | Three Or More |
| Property Subtype | Single Family Residence |
| Tax Year | 24 |
| Community Features | None |
| County | Monroe |
| New Construction | false |
| Property Type | Residential |
| HOA | true |
| Attached Garage | false |
| Subdivision Name | Wadley Station |
| Garage Y/N | true |
| Full Baths | 4 |
| Status | Active |
| Directions | GPS |
| High School | Mary Persons |
| City | Macon |
| Lot Size Units | Acres |
| Lot Size Square Feet | 47480.4 |
| Carport Y/N | false |
| Spa Features | Bath |
| Elementary School | Other |
| Land Lease Y/N | false |
| Tax Annual Amount | 7002.29 |
| Home Warranty Y/N | false |
| Middle/Junior High School | Monroe |
| Property Condition | Resale |
| Structure Type | House |
| Building Area Units | Square Feet |
| Living Area Units | Square Feet |
| Standard Status | Active |
Interior Features
| Interior Amenities | Bookcases,Double Vanity,High Ceilings,Master On Main Level |
|---|---|
| Basement | Unfinished |
| Flooring | Carpet,Hardwood,Tile |
| Total Fireplaces | 2 |
| Fireplace Features | Gas Log |
| Air Conditioning Y/N | true |
| Heating Y/N | true |
| Fireplace Y/N | true |
| Above Grade Finished Area | 3307 |
| Half Baths | 1 |
| Laundry Features | Other |
| Total Bedrooms | 4 |
| Main Level Bedrooms | 3 |
| Main Level Bathrooms | 3 |
| Below Grade Finished Area Unit Type | Square Feet |
| LivingAreaSource | Public Records |
| Above Grade Finished Area Unit Type | Square Feet |
| Total Baths | 5 |
Exterior Features
| Exterior Amenities | Balcony,Other |
|---|---|
| Parking Features | Garage |
| Lot Features | Other |
| Water Source | Public |
| Lot Size Area | 1.09 |
| Spa | true |
| Building Area Total | 3307 |
| Lot Size Acres | 1.09 |
| Lot Size Source | Public Records |
Amenities
- Foreclosure
- Views
- Short Sale
- New Construction
- Adult 55+
- Lease To Own
- No HOA Fees
- Furnished
- Primary On Main
- Air Conditioning
- Seller Finance
- Green
- Fixer Upper
- Horse
- Golf
- Fireplace
- Deck
- Garage
- Basement
- Pool
Property vs Single Family Average in 31210
Price
Taxes
Year Built
 ©2026 Georgia Multiple Listing Service All information deemed reliable but not guaranteed. All properties are subject to prior sale, change or withdrawal. Neither listing broker(s) or information provider(s) shall be responsible for any typographical errors, misinformation, misprints and shall be held totally harmless. Listing(s) information is provided for consumer's personal, non-commercial use and may not be used for any purpose other than to identify prospective properties consumers may
 Listings identified with the FMLS IDX logo come from FMLS and are held by brokerage firms other than the owner of this website. The listing brokerage is identified in any listing details. Information is deemed reliable but is not guaranteed. If you believe any FMLS listing contains material that infringes your copyrighted work please