
Views - Primary on Main

Address
70 Doe Run, Sautee Nacoochee, GA
Price
$ 475,000
Property Attributes
- MLS#10839393
- TypeSingle Family
- Listing Status Active
- CountyWhite
- CitySautee Nacoochee
- NeighborhoodSkylake
- Zip30571
- StyleTraditional
- Year Built1980
- Taxes$ 3058
- Price$ 475,000
- Bedrooms4
- Full Bathrooms3
- Half Bathrooms1
- Sqr Footage3501
- Lot Size2 Acres
Data Source:
Georgia MLS (GAMLS)
Property Description
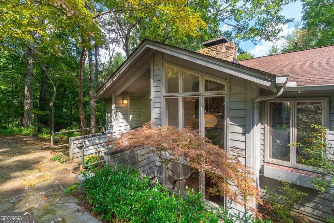
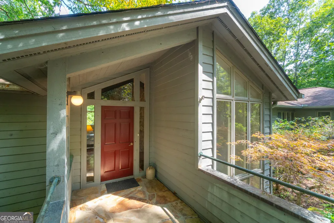
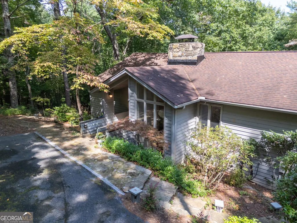
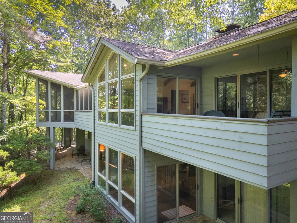
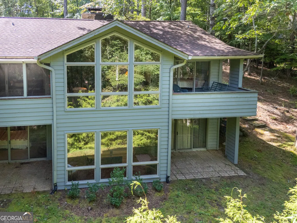
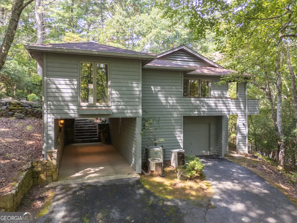
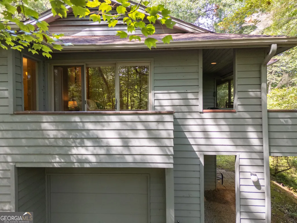
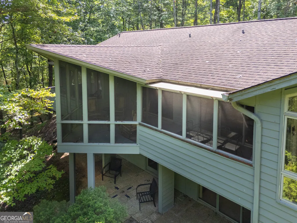
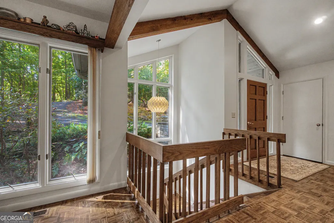
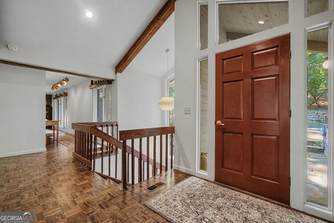
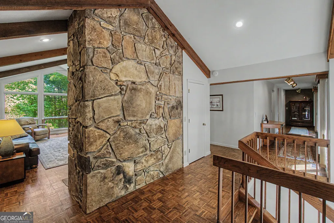
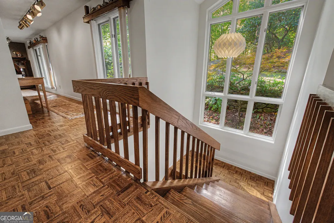
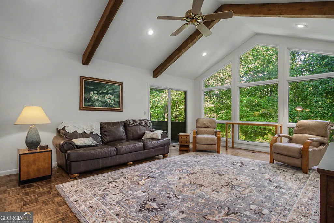
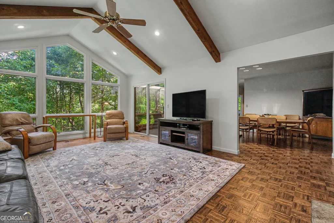
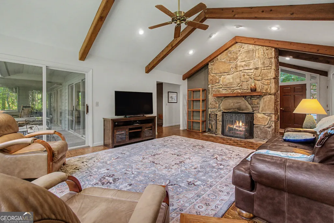
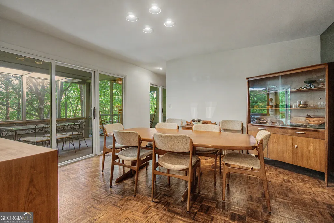
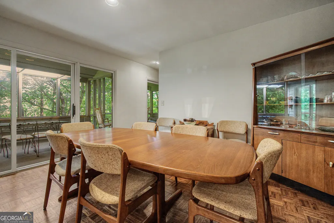
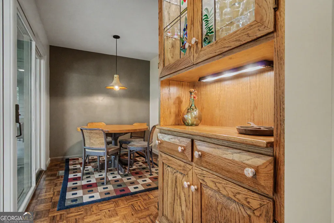
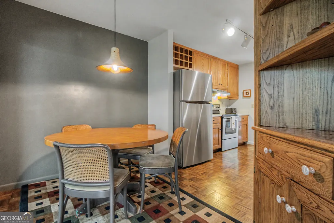
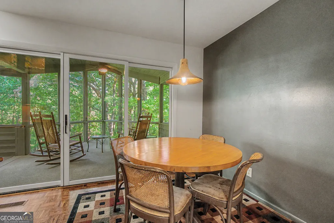
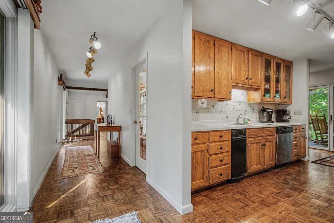
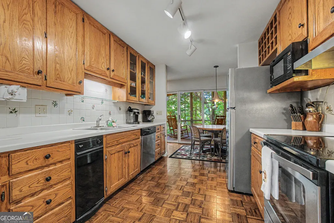
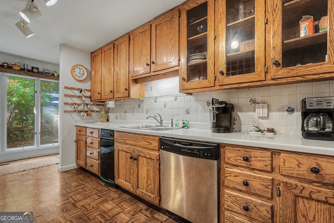
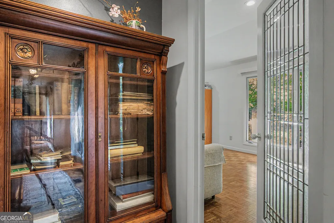
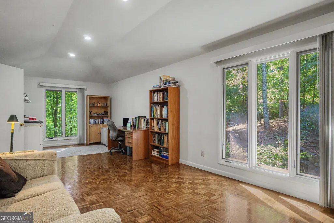
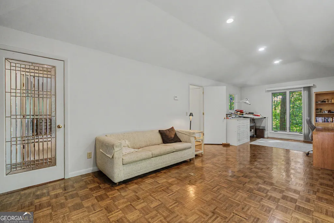
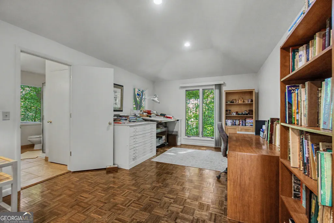
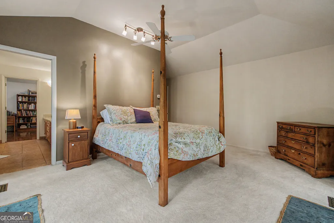
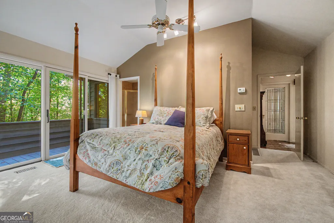
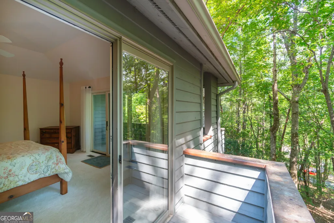
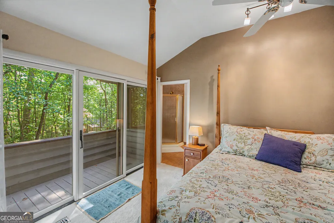
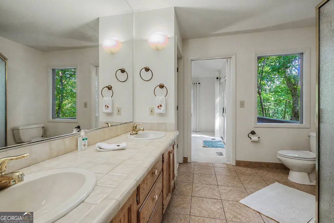
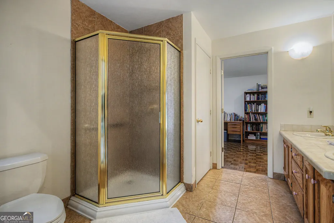
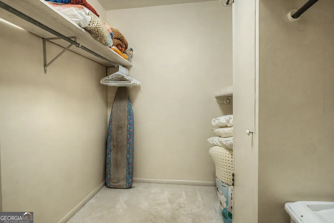
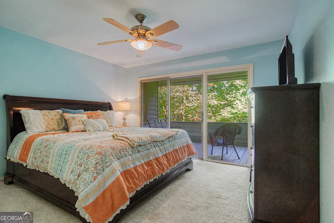
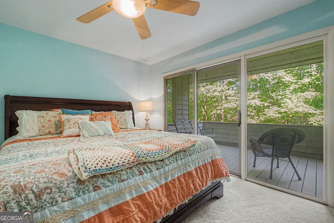
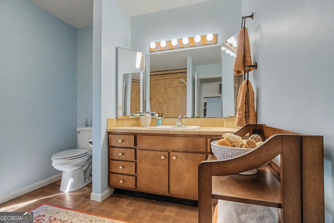
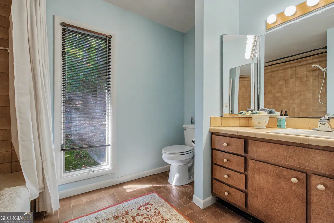
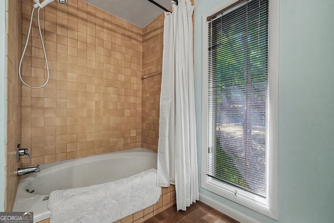
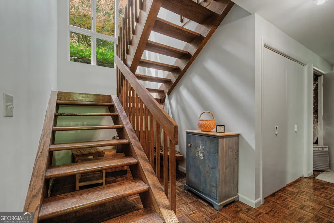
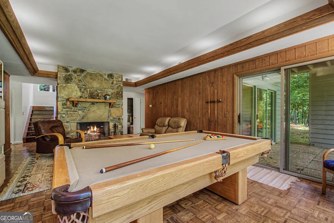
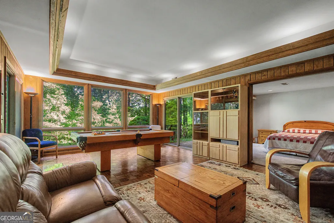
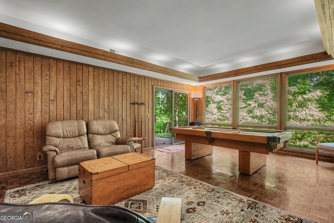
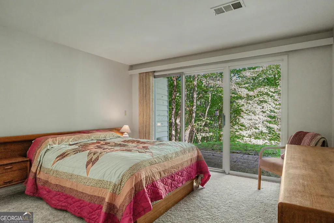
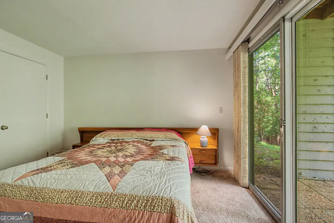
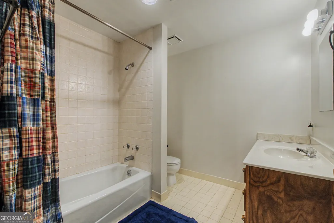
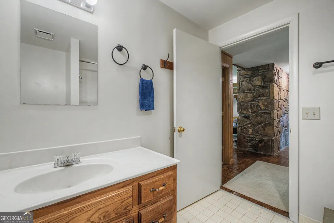
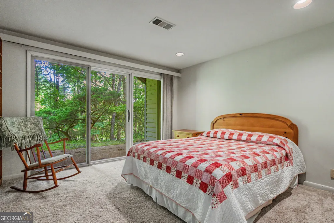
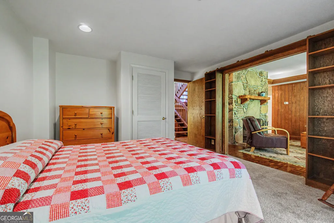
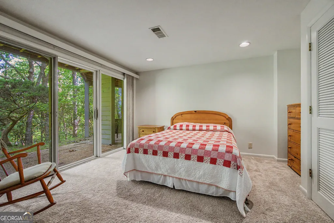
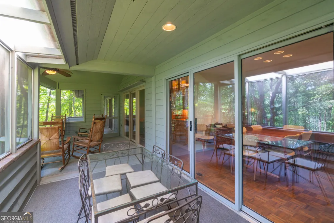
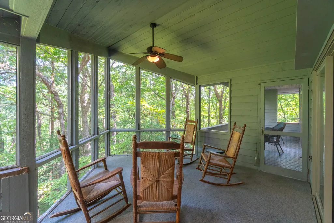
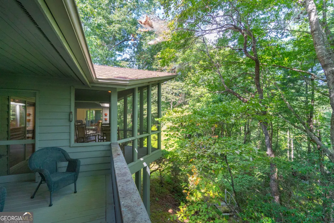
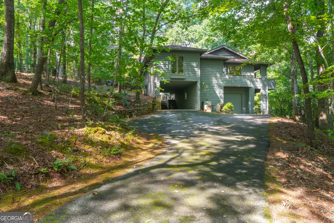
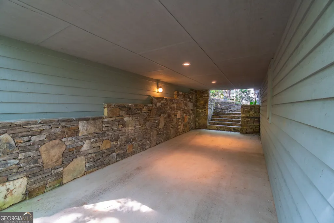
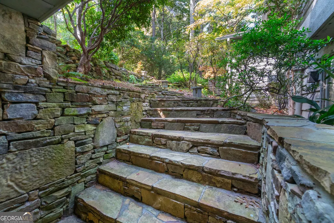
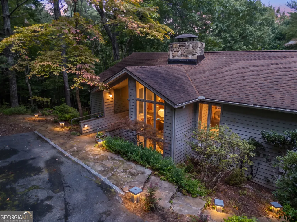
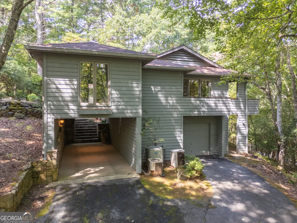
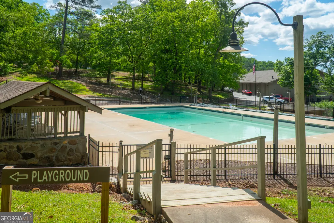
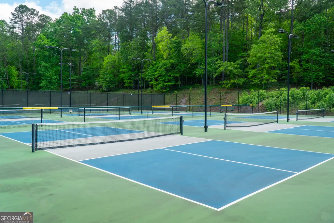
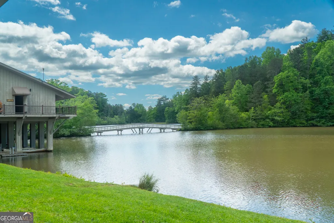
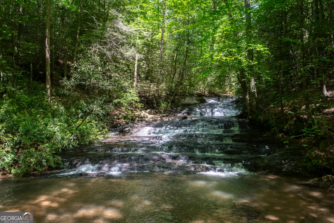
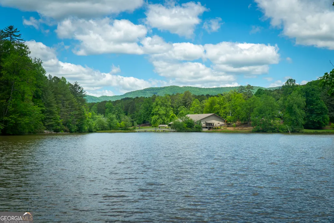
This truly unique home has a touch of mid-century-modern style. Carefully designed and lovingly built by a noted Atlanta Architect, he enjoyed this home for many happy years. Planned to meet the needs of his family, grandchildren and friends for years to come, it has served that purpose very well. Fortunately for you, it's time for this treasured home to be passed along to a new owner. This home is looking for someone who will appreciate the fine quality, the unique floor plan and the peaceful lifestyle that the Skylake community embodies. Enter the foyer and appreciate the vaulted open-beam ceiling that is a theme throughout the home. Light and bright describes the whole house. With lots of windows and glass doors, the natural beauty of mountain living is brought inside. The main level features a large living area with a stately floor-to-ceiling masonry stone fireplace. The separate dining room can host large gatherings. A well-designed kitchen flows into the dining area and has timeless solid oak cabinets, many with glass fronts. A large, screened porch is just off the kitchen for dining outside. From its conception, this home was ahead of its time in many ways. The main level offers a split bedroom plan with two primary bedrooms each with a private bath. A sun-filled office/library completes the main level. On the Terrace Level are two bedrooms that share a full bath, and the stone fireplace is repeated in the large den. The kitchen, primary bedroom suite and office/library were added to the home around 1990, along with the wine cellar, garage and carport. The parquet floors are in remarkable condition and speak to the care this home has seen over the years. The tile bathrooms are original and have tasteful neutral colors that stand the test of time. The yard has mature plantings, Japanese maple, natural rhododendron and mountain laurel. Multiple open porches and decks overlook the natural, easy-care yard. The terrace level sliding glass doors open to the covered patio and lower yard. Other unique features of the yard are the established Koi pond, stacked stone walls accenting the walkways, and the upper and lower asphalt driveways that provide easy access to both the upper and lower levels. Living in Skylake has much to offer, including hiking trails, a community park at York Falls, many social clubs, a swimming pool, pickleball courts, canoeing, fishing and don't forget the large Clubhouse overlooking the lake. Enjoy all the many amenities, the community water system and private roads, and 24/7 gated security.
| Elementary School | Middle School | High School |
|---|---|---|
| Mount Yonah Elementary School | White Middle School | White High School |
| Price History | |
|---|---|
| 9/3/2026 | Listed $475,000 |
General Features
| Sewer | Septic Tank |
|---|---|
| Heating | Central,Dual,Electric |
| Cooling | Central Air,Electric,Heat Pump |
| Utilities | Electricity Available,High Speed Internet,Propane,Water Available |
| Roof | Composition |
| Appliances | Dishwasher,Electric Water Heater,Microwave,Range |
| HOA Fee | 3153 |
| Association Fee Includes | Private Roads,Swimming,Tennis,Trash,Water |
| Patio/Porch Features | Deck,Patio,Porch,Screened |
| Architectural Style | Traditional |
| Security Features | Gated Community |
| Construction Materials | Rough-Sawn Lumber,Stone |
| Year Built | 1980 |
| View | Seasonal View |
| Levels | One |
| Property Subtype | Single Family Residence |
| Tax Year | 2025 |
| Community Features | Boat/Camper/Van Prkg,Clubhouse,Gated,Lake,Park,Playground,Pool |
| County | White |
| New Construction | false |
| Property Type | Residential |
| HOA | true |
| Attached Garage | false |
| Subdivision Name | Skylake |
| Garage Y/N | true |
| Full Baths | 3 |
| Status | Active |
| Directions | From the intersection of GA 75 and Hwy 17 (At the Hardman Farm) Travel East on 17 for 2.2 miles, then Left onto Hwy 255N for 2.3 miles, then left onto Skylake Road. Travel0.7 mile then left into the entrance at Skylake. |
| High School | White |
| City | Sautee Nacoochee |
| Lot Size Units | Acres |
| Lot Size Square Feet | 87120 |
| Carport Y/N | true |
| Elementary School | Mount Yonah |
| Land Lease Y/N | false |
| Tax Annual Amount | 3058.14 |
| Home Warranty Y/N | false |
| Middle/Junior High School | White |
| Property Condition | Resale |
| Structure Type | House |
| Building Area Units | Square Feet |
| Living Area Units | Square Feet |
| Standard Status | Active |
Interior Features
| Interior Amenities | Bookcases,Double Vanity,High Ceilings,Master On Main Level,Rear Stairs,Separate Shower,Soaking Tub,Split Bedroom Plan,Tile Bath,Walk-In Closet(s),Wet Bar,Wine Cellar |
|---|---|
| Basement | Bath Finished,Daylight,Finished,Full,Interior Entry |
| Flooring | Carpet,Hardwood,Other,Tile |
| Total Fireplaces | 2 |
| Fireplace Features | Masonry |
| Air Conditioning Y/N | true |
| Heating Y/N | true |
| Fireplace Y/N | true |
| Above Grade Finished Area | 2349 |
| Half Baths | 1 |
| Laundry Features | Laundry Closet |
| Total Bedrooms | 4 |
| Below Grade Finished Area | 1152 |
| Main Level Bedrooms | 2 |
| Main Level Bathrooms | 2 |
| Below Grade Finished Area Unit Type | Square Feet |
| LivingAreaSource | Public Records |
| Above Grade Finished Area Unit Type | Square Feet |
| Kitchen Features | Breakfast Area,Pantry |
| Total Baths | 4 |
| Dining Room Features | Separate Room |
Exterior Features
| Parking Features | Guest,Garage,Carport,Kitchen Level |
|---|---|
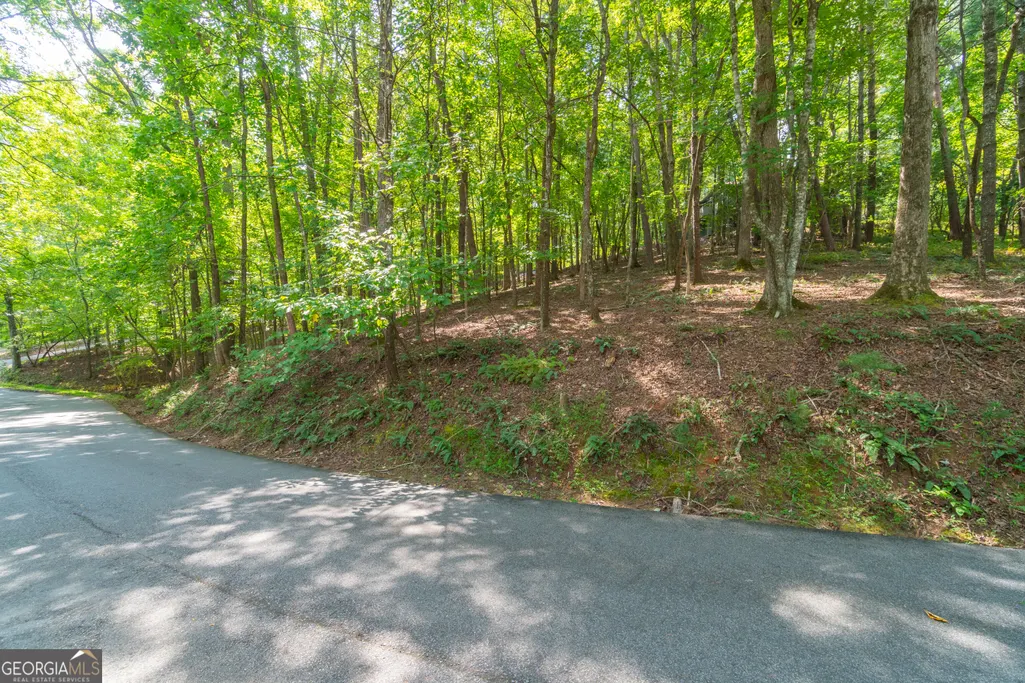
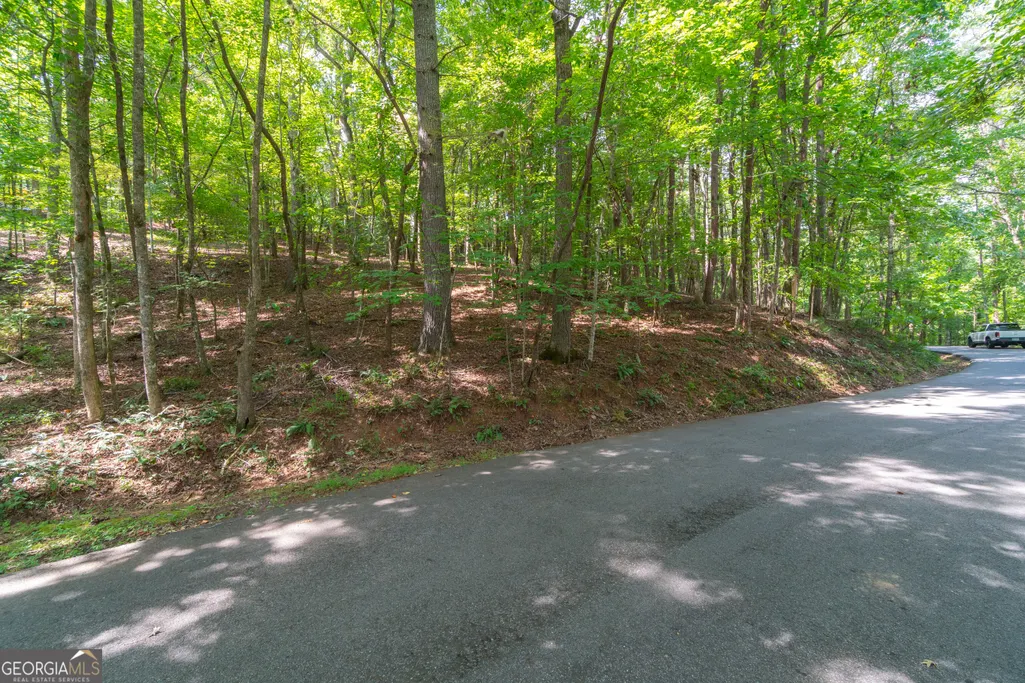
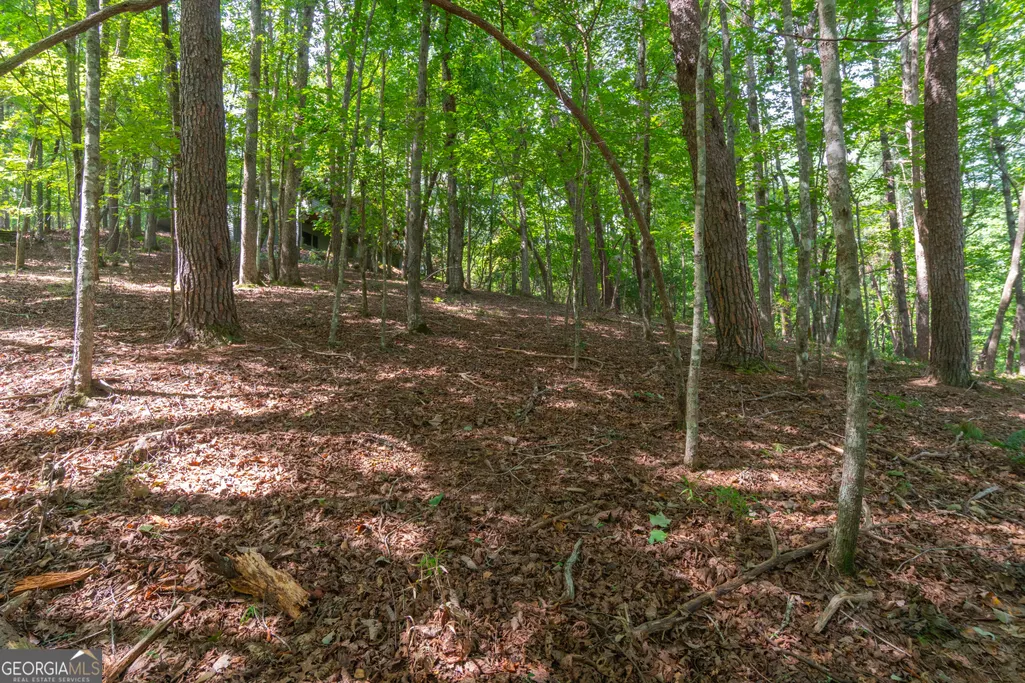
| Lot Features | Corner Lot,Sloped |
| Water Source | Private |
| Lot Size Area | 2 |
| Building Area Total | 3501 |
| Lot Size Acres | 2 |
| Lot Size Source | Public Records |
Amenities
- Foreclosure
- Views
- Short Sale
- New Construction
- Adult 55+
- Lease To Own
- No HOA Fees
- Furnished
- Primary On Main
- Air Conditioning
- Seller Finance
- Green
- Fixer Upper
- Horse
- Golf
- Fireplace
- Deck
- Garage
- Basement
- Pool
Property vs Single Family Average in 30571
Price
Taxes
Year Built
In The Neighborhood

Primary On Main
Sautee Nacoochee
$ 475,000
- Type
- Single Family
- Size
- 3,718 SqFt
- Rooms
- 5 Beds + 3 Baths
 ©2026 Georgia Multiple Listing Service All information deemed reliable but not guaranteed. All properties are subject to prior sale, change or withdrawal. Neither listing broker(s) or information provider(s) shall be responsible for any typographical errors, misinformation, misprints and shall be held totally harmless. Listing(s) information is provided for consumer's personal, non-commercial use and may not be used for any purpose other than to identify prospective properties consumers may
