
Price Reduction - Primary on Main
Address
4464 Mill Water Crossing, Douglasville, GA
Price
$ 459,900
Property Attributes
- MLS#10840304
- TypeSingle Family
- Listing Status Active
- CountyDouglas
- CityDouglasville
- NeighborhoodHampton Mill
- Zip30135
- StyleBrick Front, Traditional
- Year Built2007
- Taxes$ 8464
- Price$ 459,900
- Bedrooms5
- Full Bathrooms3
- Half Bathrooms1
- Sqr Footage4721
- Lot Size0.42 Acres
Data Source:
Georgia MLS (GAMLS)
Property Description
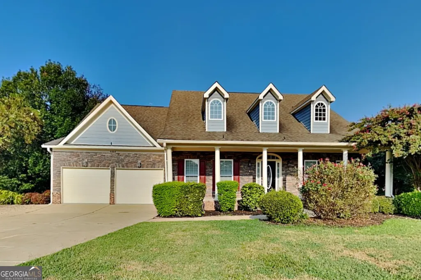
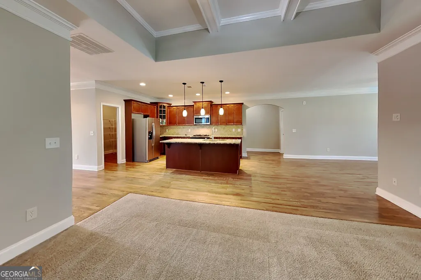
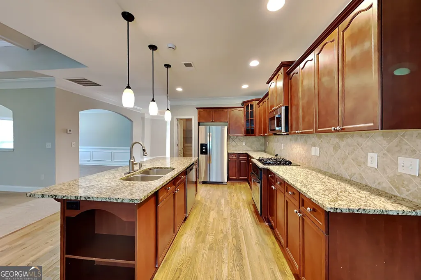
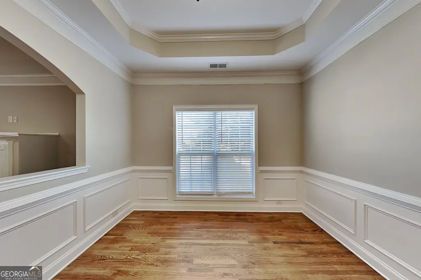
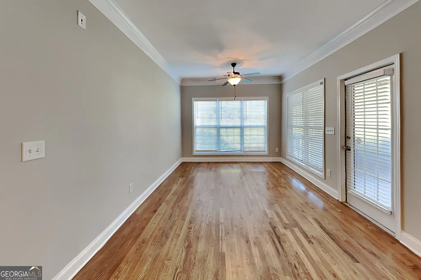
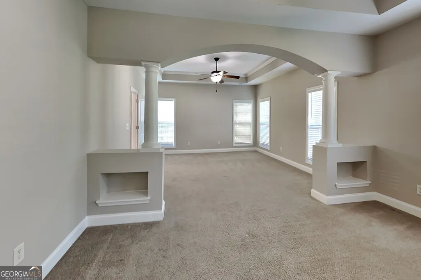
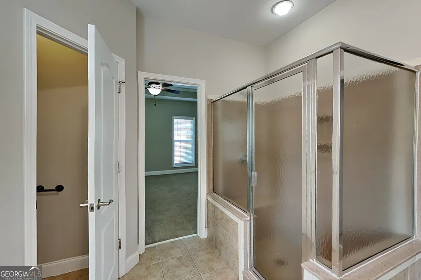
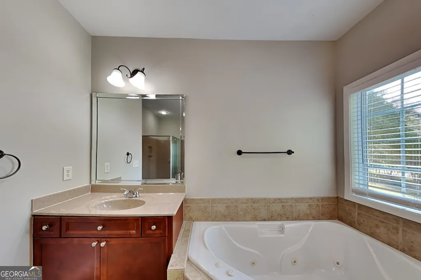
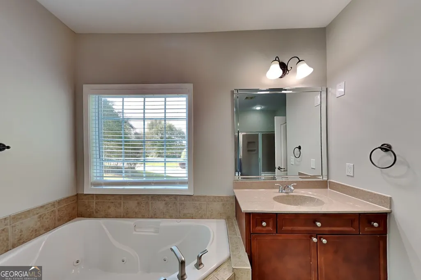
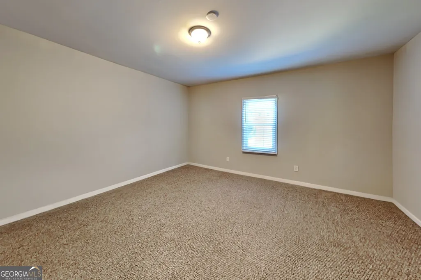
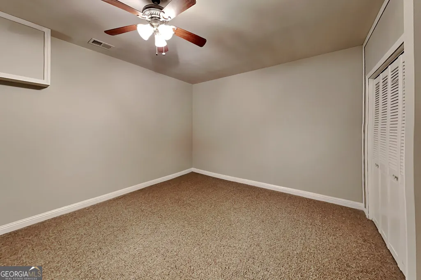
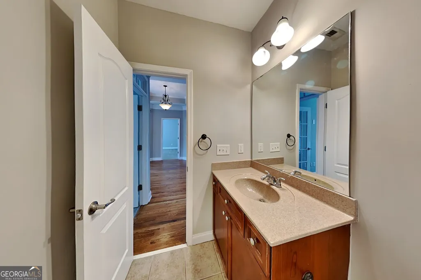
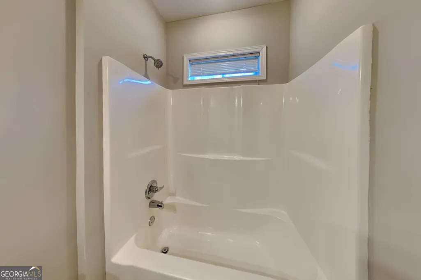
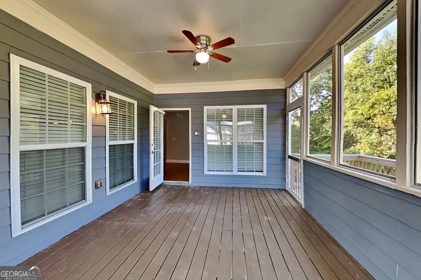
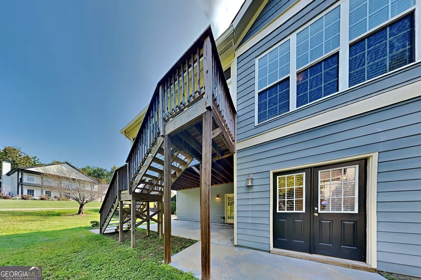
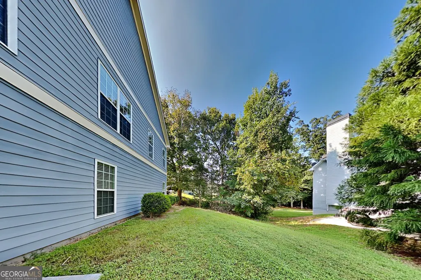
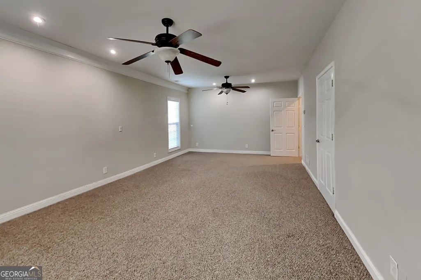
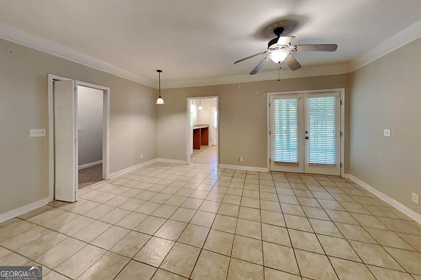
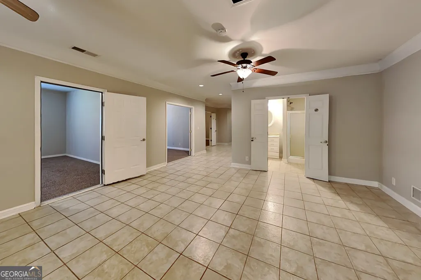
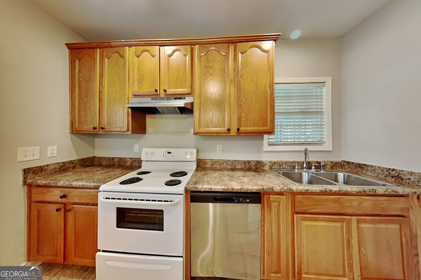
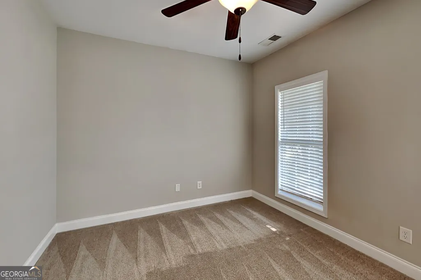
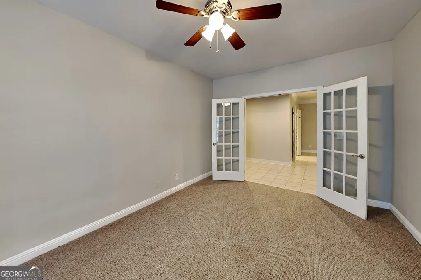
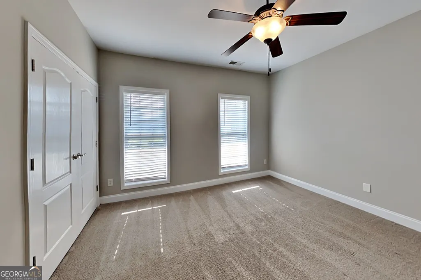
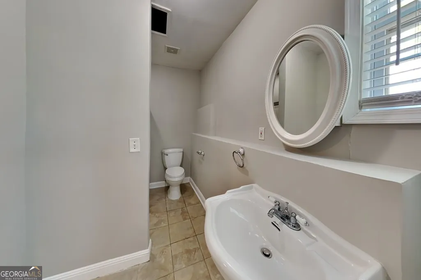
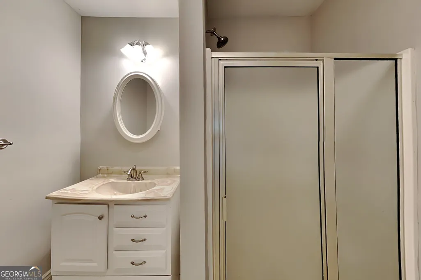
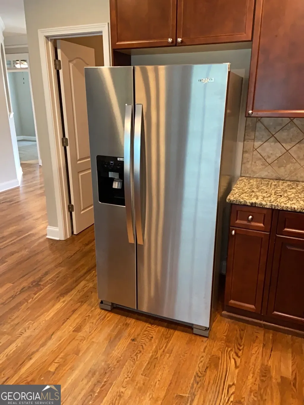
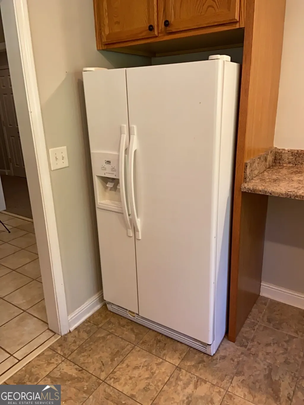
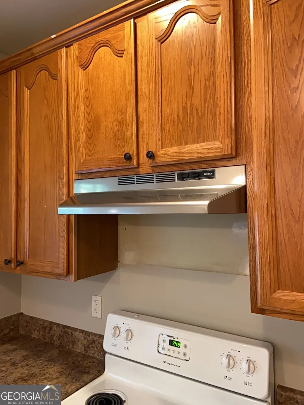
5 BEDROOMS | 2,494 SQ FT ABOVE GRADE | 2,227 SQ FT FINISHED BASEMENT | 2 KITCHENS | 2 DRIVEWAYS | SUNROOM RARE & INCREDIBLY VERSATILE FLOORPLAN! Welcome to 4464 Mill Water Xing in the desirable Hampton Mill community, offering an impressive combination of space, flexibility, and features rarely found together. With 2,494 sq. ft. above grade plus 2,227 sq. ft. of finished basement space, this home offers an abundance of room to live, work, entertain, and accommodate changing needs. Add in 5 bedrooms, 2 kitchens, 2 driveways, a sunroom, multiple living areas, and dual patios, and this home truly delivers options. Step inside the welcoming grand foyer and discover a spacious main level designed for both everyday living and entertaining. The kitchen features granite countertops, abundant cabinetry, an eat-in area, and an oversized pantry, flowing into the expansive family room with a fireplace. A separate dining room provides additional space for gatherings, while the bright sunroom creates the perfect spot for morning coffee, relaxing, or enjoying views of the outdoors. The spacious primary suite offers a private retreat with a tray ceiling, generous walk-in closet, and ensuite bath featuring dual vanities, soaking tub, and separate shower. Two additional bedrooms and a full bath complete the main level. Downstairs is where this home truly stands apart. The finished basement offers an incredible second living environment, complete with its own second kitchen, spacious living room, additional bedroom, full bathroom, office, den, bonus/flex room, utility room, walk-in closet, and multiple closets for storage. The possibilities are endless-create a private space for multigenerational living, extended-stay guests, entertaining, recreation, hobbies, a home office, or simply enjoy having an incredible amount of additional living space. The finished lower level provides the separation and privacy buyers are looking for while offering the convenience of a second kitchen and multiple dedicated living spaces. Whether you need room for family, guests, work, or play, this floorplan can adapt to your lifestyle. Outside, you'll appreciate the 2 driveways, providing exceptional parking flexibility for multiple vehicles, guests, or recreational equipment. Dual patio areas provide multiple options for outdoor entertaining, relaxing, or enjoying the beautiful Georgia weather. And the amenities continue beyond the home. Hampton Mill residents enjoy access to a swimming pool, tennis courts, pickleball courts, and a clubhouse available to rent for gatherings and special events. Conveniently located in Douglasville with easy access to schools, shopping, dining, and everyday conveniences, 4464 Mill Water Xing offers an extraordinary amount of space and flexibility in one home. 2,494 SQ FT ABOVE GRADE. 2,227 SQ FT FINISHED BASEMENT. 5 BEDROOMS. 2 KITCHENS. 2 DRIVEWAYS. SUNROOM. DUAL PATIOS. MULTIPLE LIVING AREAS. If you've been searching for a home that gives you space, privacy, flexibility, and room for virtually every stage of life, this is one you don't want to miss.
| Elementary School | Middle School | High School |
|---|---|---|
| Chapel Hill Elementary School | Chapel Hill Middle School | Chapel Hill High School |
| Price History | |
|---|---|
| 9/4/2026 | Listed $465,000 |
| 9/15/2026 | 1$459,900 |
General Features
| Sewer | Public Sewer |
|---|---|
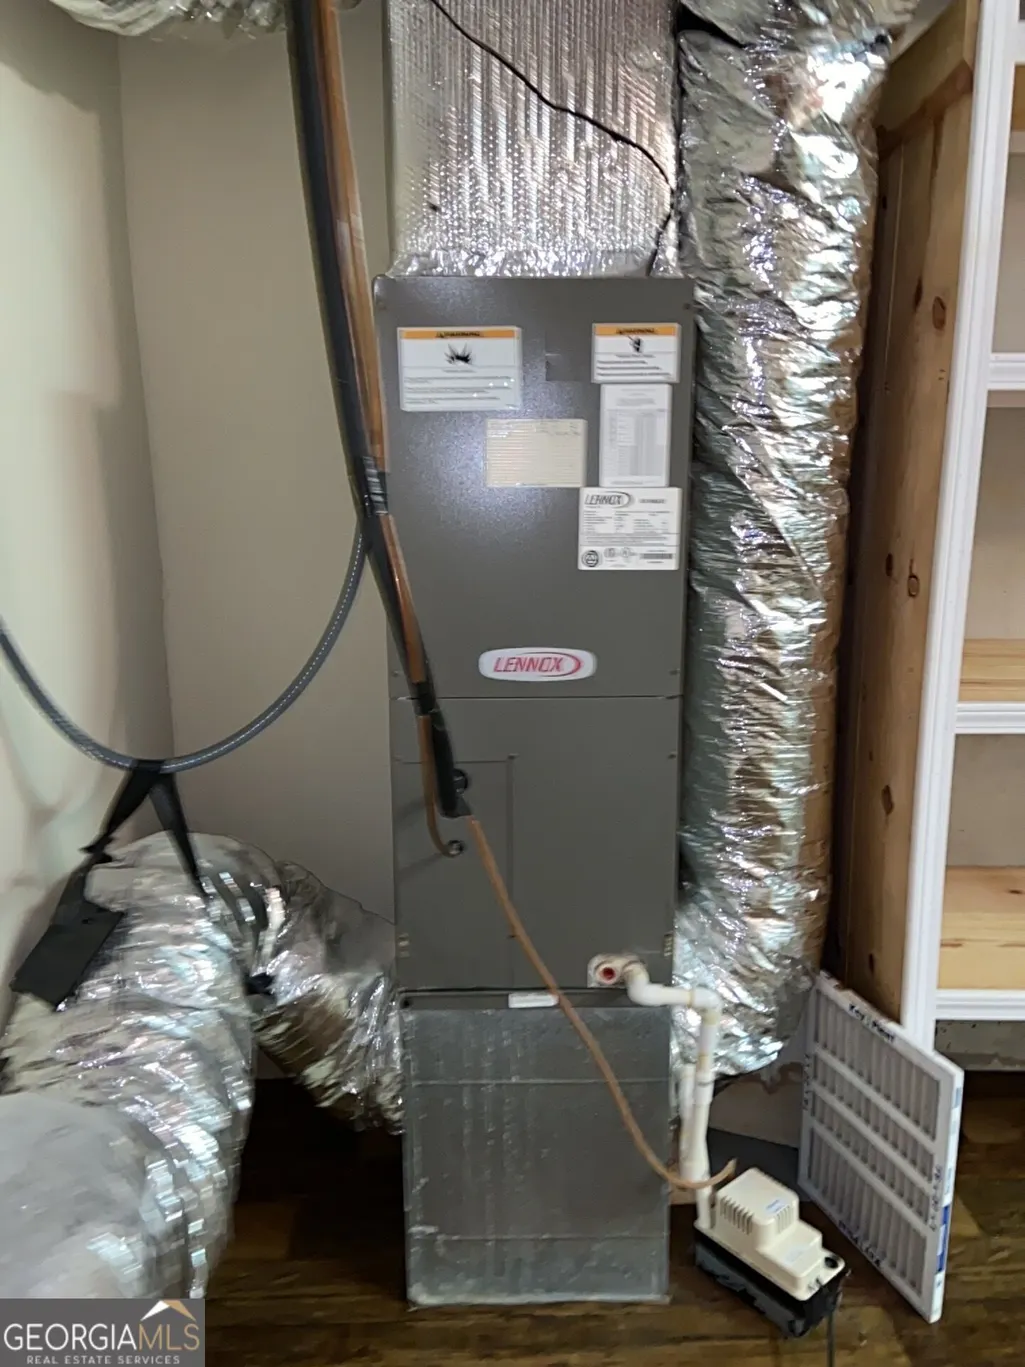
| Heating | Heat Pump,Natural Gas |
| Cooling | Ceiling Fan(s),Central Air,Electric |
| Utilities | Cable Available,Electricity Available,High Speed Internet,Natural Gas Available,Phone Available,Sewer Connected,Water Available |
| Roof | Composition |
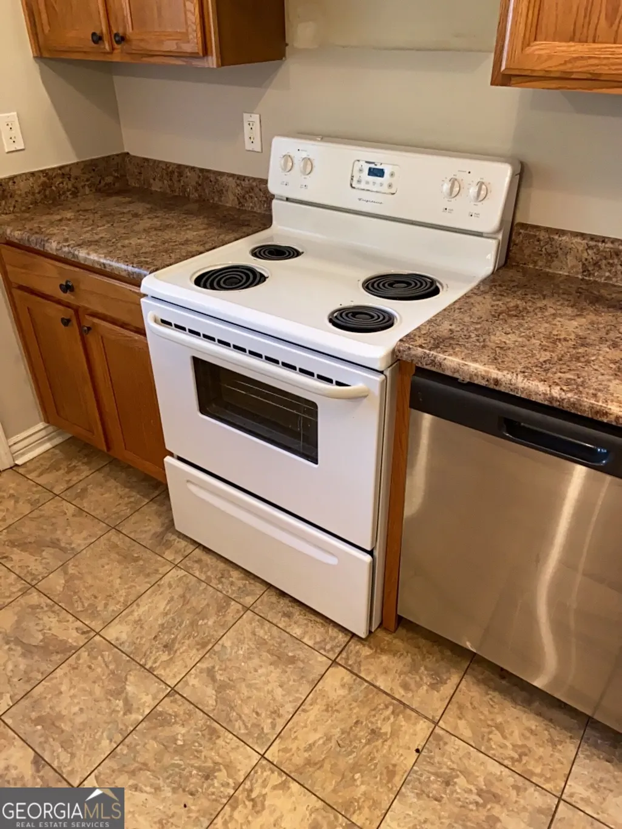
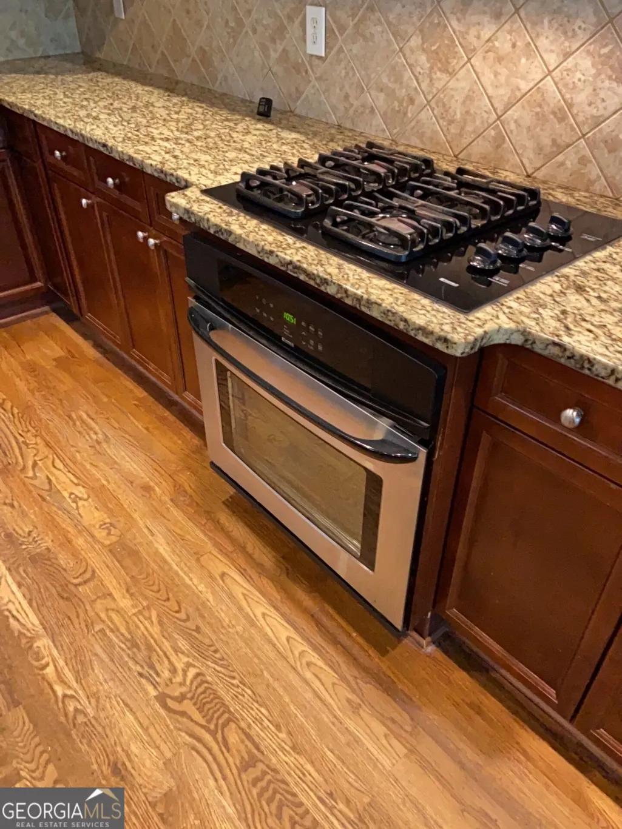
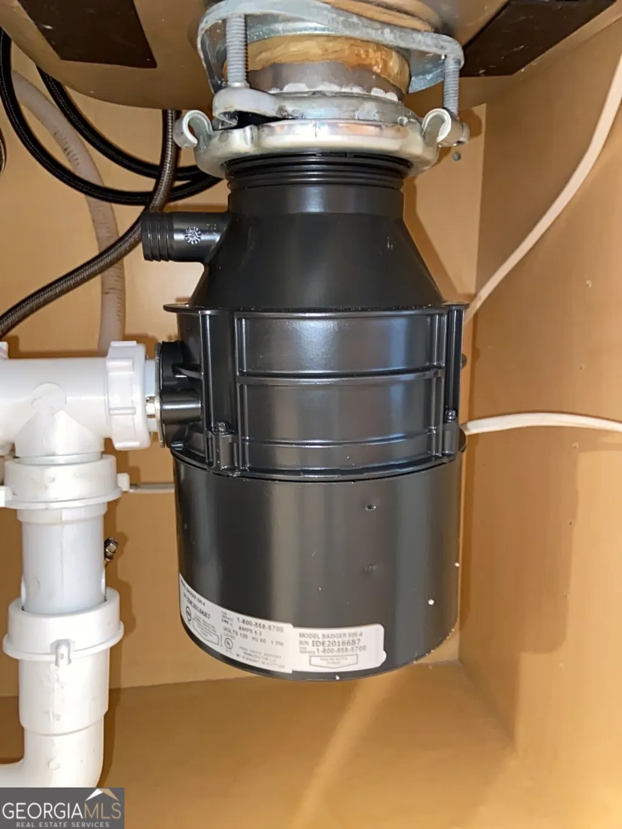
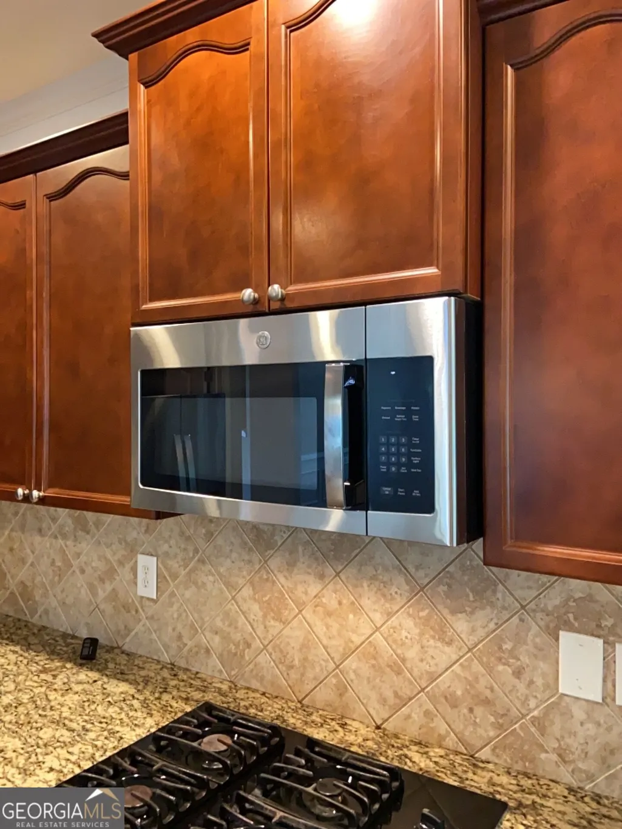
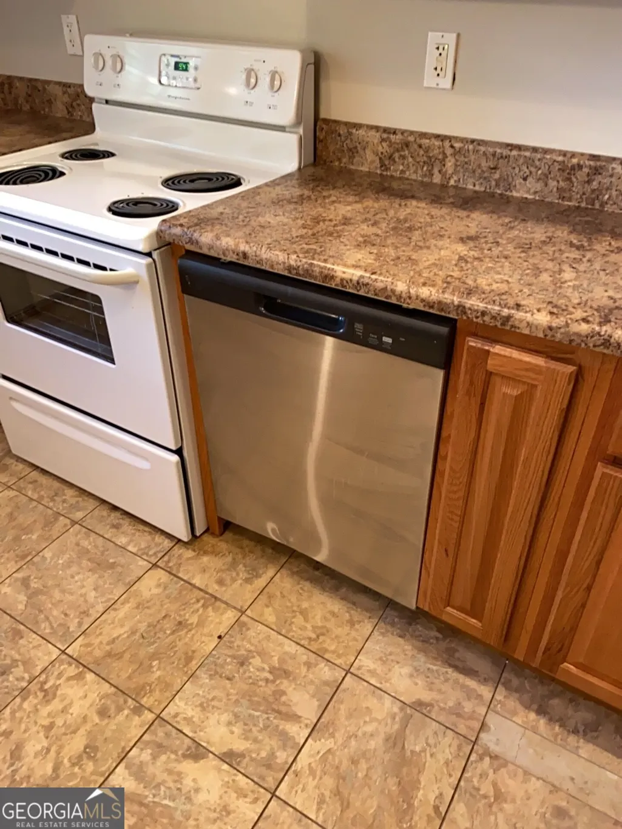
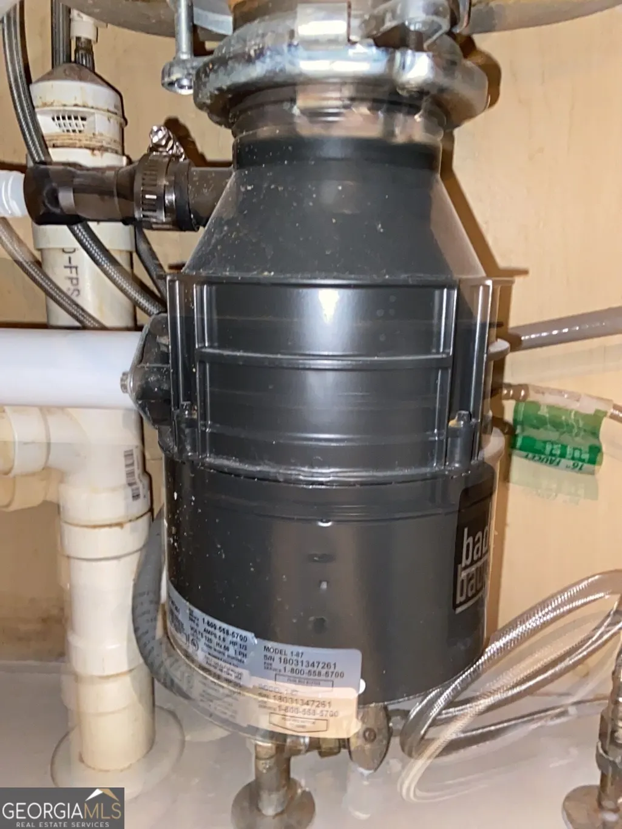
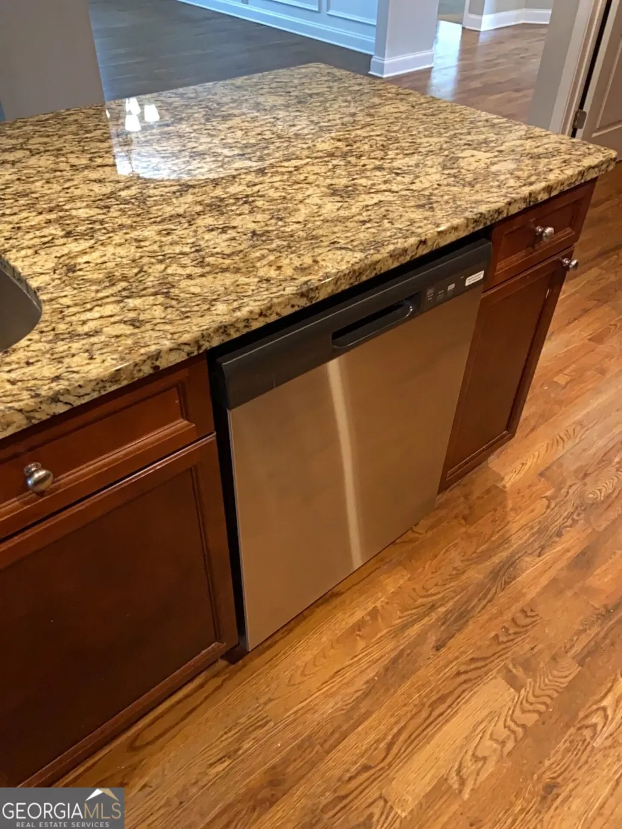
| Appliances | Dishwasher,Disposal,Ice Maker,Microwave,Range,Refrigerator,Stainless Steel Appliance(s) |
| HOA Fee | 625 |
| Association Fee Includes | Swimming,Tennis |
| Patio/Porch Features | Patio,Porch,Screened |
| Architectural Style | Brick Front,Traditional |
| Construction Materials | Brick,Wood Siding |
| Year Built | 2007 |
| Levels | Two |
| Property Subtype | Single Family Residence |
| Tax Year | 2025 |
| Community Features | Clubhouse,Pool,Sidewalks,Street Lights,Tennis Court(s) |
| County | Douglas |
| New Construction | false |
| Property Type | Residential |
| HOA | true |
| Attached Garage | true |
| Subdivision Name | Hampton Mill |
| Garage Y/N | true |
| Full Baths | 3 |
| Status | Active |
| Directions | From I-20 W: Take Exit 36 for Chapel Hill Rd. Stay left and continue south on Chapel Hill Rd approximately 4 miles. Turn right onto Dorsett Shoals Rd. Turn right onto Hampton Mill Pkwy, then right onto Mill Water Xing. Continue on Mill Water Xing to 4464 Mill Water Xing; the home will be on the right. |
| High School | Chapel Hill |
| City | Douglasville |
| Lot Size Units | Square Feet |
| Lot Size Square Feet | 18295.2 |
| Carport Y/N | false |
| Elementary School | Chapel Hill |
| Land Lease Y/N | false |
| Tax Annual Amount | 8464.84 |
| Home Warranty Y/N | false |
| Middle/Junior High School | Chapel Hill |
| Property Condition | Updated/Remodeled |
| Structure Type | House |
| Building Area Units | Square Feet |
| Living Area Units | Square Feet |
| Standard Status | Active |
| Occupancy Type | Vacant |
| Virtual Tour | https://operations.insidemaps.com/app/walkthrough-tour/?p=oH7W7VO4eu |
Interior Features
| Interior Amenities | Beamed Ceilings,Double Vanity,High Ceilings,Master On Main Level,Rear Stairs,Separate Shower,Soaking Tub,Tile Bath,Tray Ceiling(s),Walk-In Closet(s) |
|---|---|
| Basement | Bath Finished,Exterior Entry,Finished,Full,Interior Entry |
| Flooring | Carpet,Hardwood,Vinyl |
| Total Fireplaces | 1 |
| Fireplace Features | Gas Log |
| Air Conditioning Y/N | true |
| Heating Y/N | true |
| Window Features | Window Treatments |
| Fireplace Y/N | true |
| Above Grade Finished Area | 2494 |
| Half Baths | 1 |
| Laundry Features | In Basement,Laundry Closet,Upper Level |
| Total Bedrooms | 5 |
| Below Grade Finished Area | 2227 |
| Main Level Bedrooms | 3 |
| Main Level Bathrooms | 2 |
| Below Grade Finished Area Unit Type | Square Feet |
| LivingAreaSource | Public Records |
| Above Grade Finished Area Unit Type | Square Feet |
| Kitchen Features | Breakfast Area,Breakfast Bar,Kitchen Island,Pantry,Second Kitchen,Solid Surface Counters,Walk-in Pantry |
| Total Baths | 4 |
| Dining Room Features | Separate Room |
Exterior Features
| Exterior Amenities | Balcony |
|---|---|
| Parking Features | Garage,Storage,Attached,Kitchen Level |
| Lot Features | Level,Private |
| Water Source | Public |
| Lot Size Area | 18295.2 |
| Building Area Total | 4721 |
| Lot Size Acres | 0.42 |
| Lot Size Source | Public Records |
Amenities
- Foreclosure
- Views
- Short Sale
- New Construction
- Adult 55+
- Lease To Own
- No HOA Fees
- Furnished
- Primary On Main
- Air Conditioning
- Seller Finance
- Green
- Fixer Upper
- Horse
- Golf
- Fireplace
- Deck
- Garage
- Basement
- Pool
Property vs Single Family Average in 30135
Price
Taxes
Year Built

 ©2026 Georgia Multiple Listing Service All information deemed reliable but not guaranteed. All properties are subject to prior sale, change or withdrawal. Neither listing broker(s) or information provider(s) shall be responsible for any typographical errors, misinformation, misprints and shall be held totally harmless. Listing(s) information is provided for consumer's personal, non-commercial use and may not be used for any purpose other than to identify prospective properties consumers may
