
Address
2404 Black Forest Drive, Conyers, GA
Price
$ 269,900
Property Attributes
- MLS#10842194
- TypeSingle Family
- Listing Status Active
- CountyRockdale
- CityConyers
- NeighborhoodBridle Ridge walk
- Zip30012
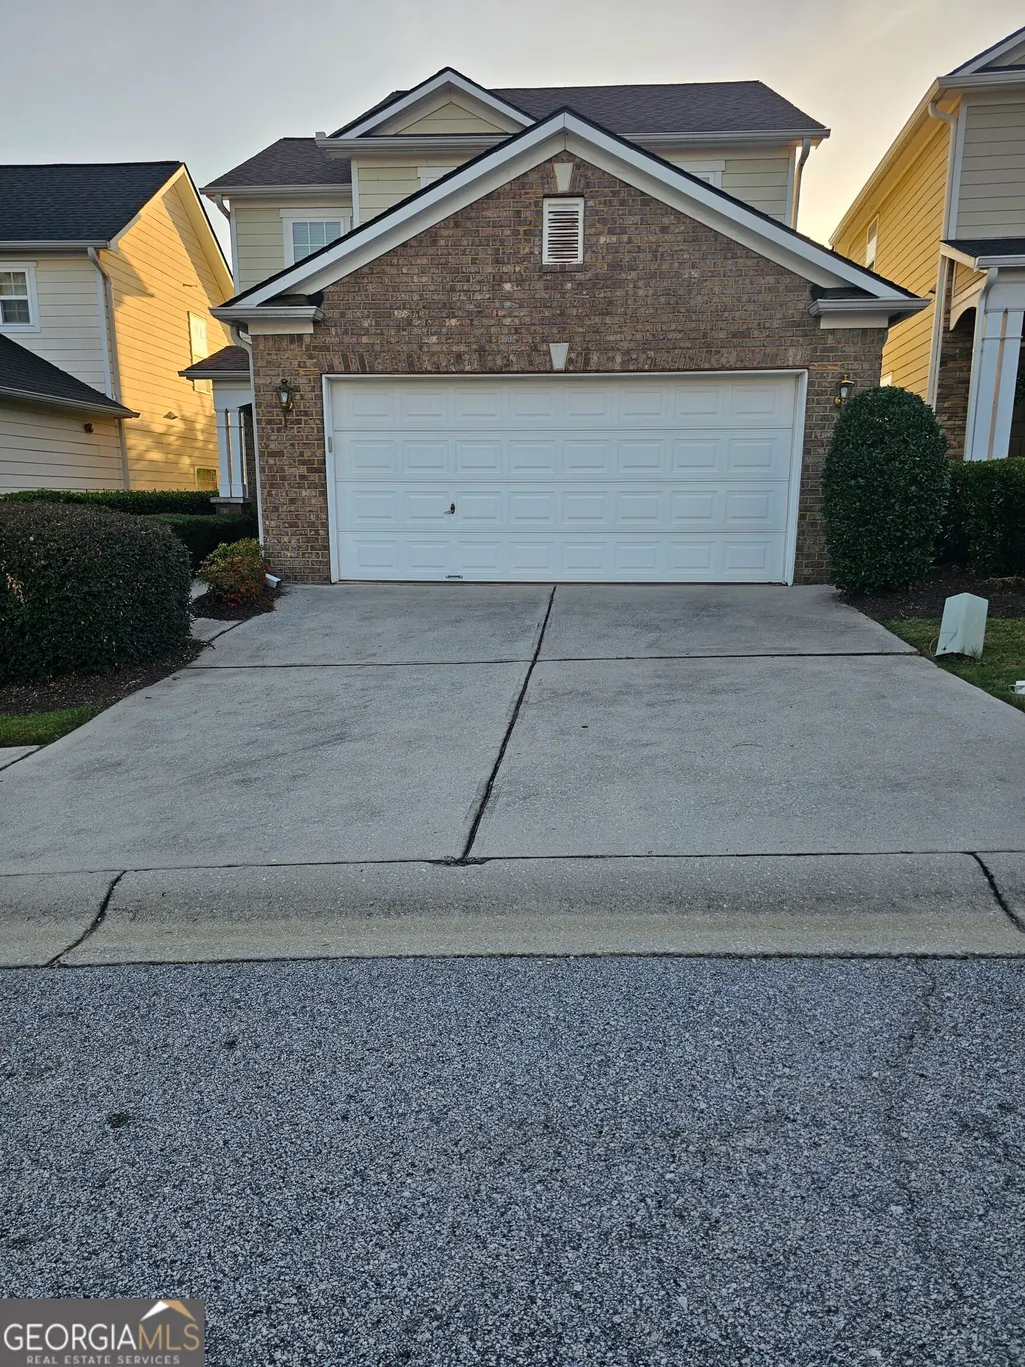
- StyleBrick/Frame
- Year Built2006
- Taxes$ 2725
- Price$ 269,900
- Bedrooms3
- Full Bathrooms2
- Half Bathrooms1
- Sqr Footage1556
- Lot Size0.033 Acres
Data Source:
Georgia MLS (GAMLS)
Property Description
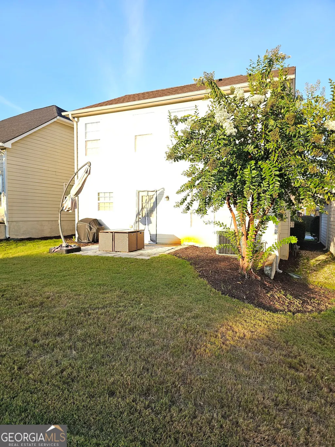
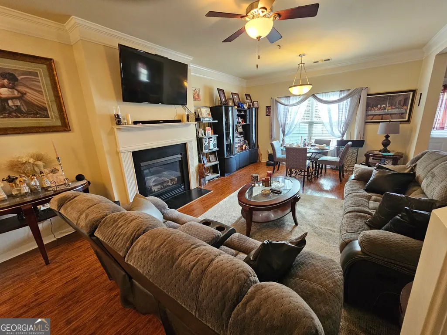
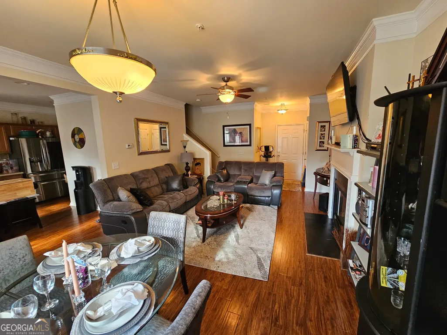
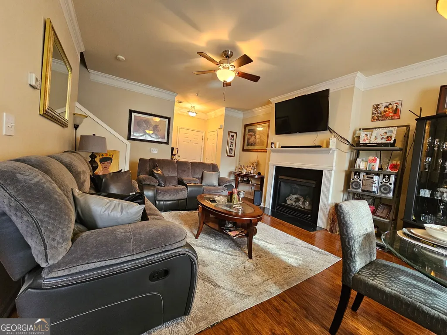
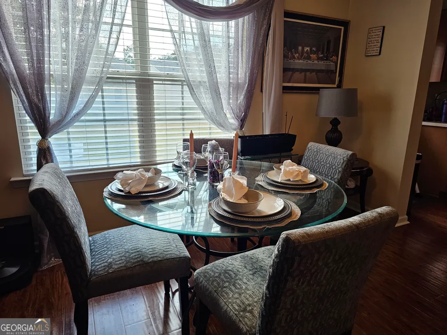
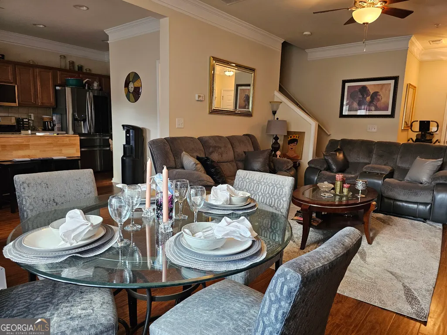
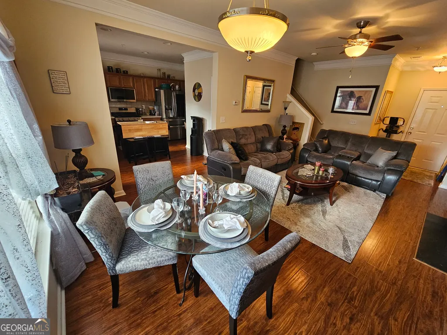
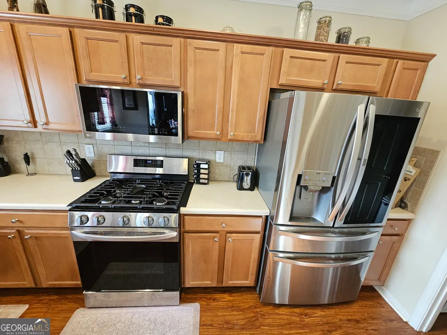
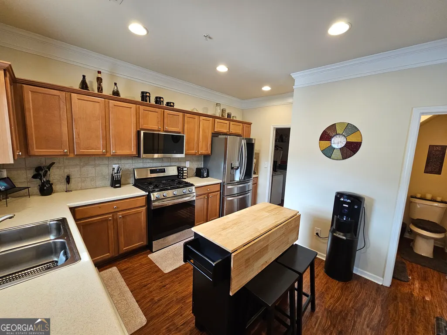
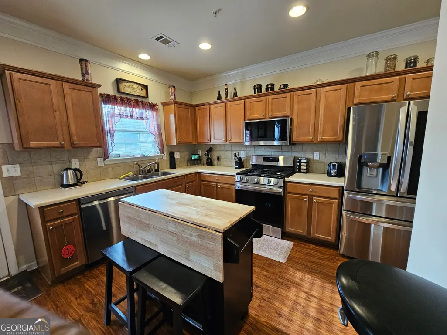
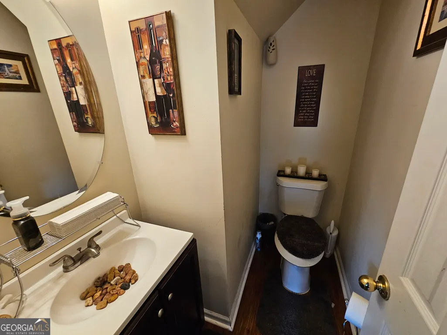
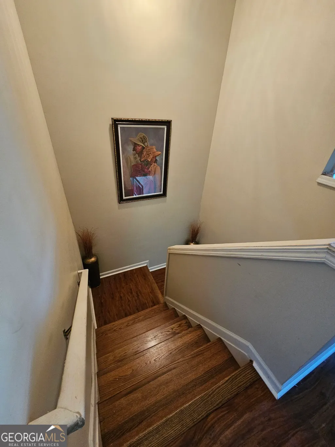
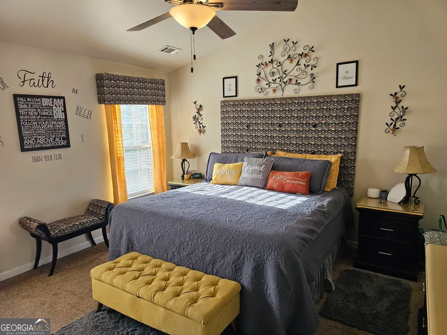
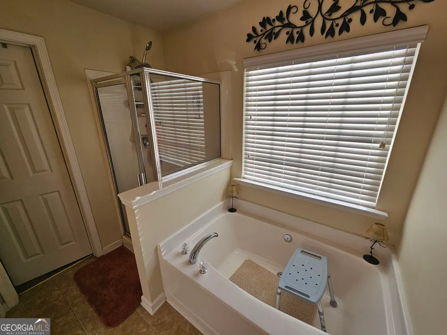
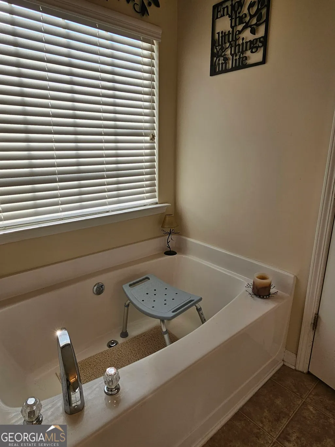
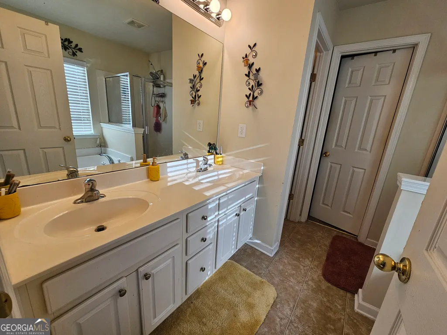
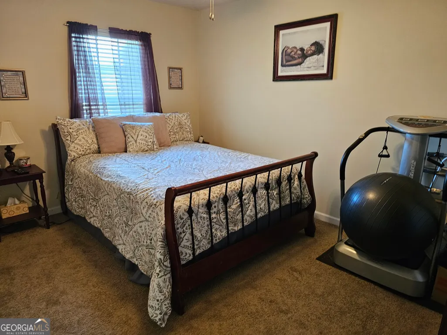
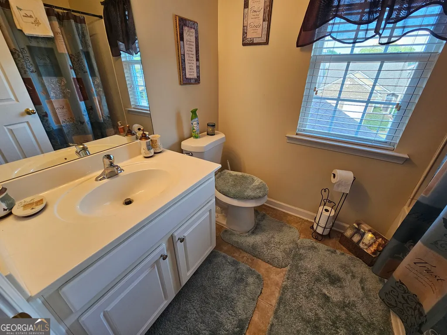
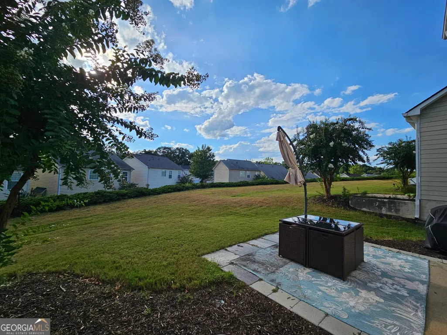
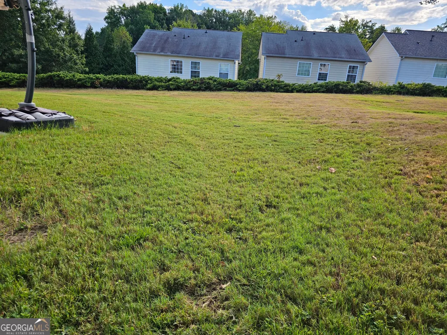
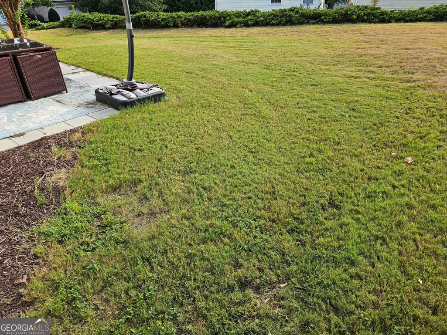
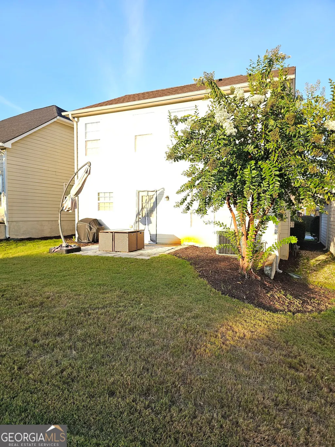
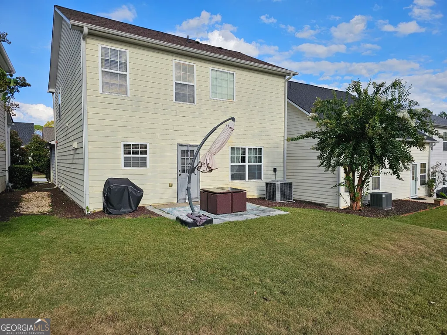
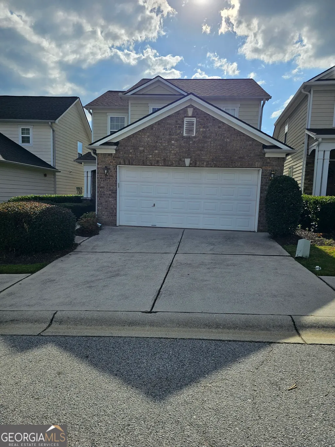
Beautifully updated 3-bedroom, 2.5-bath home in the gated Bridle Ridge Walk community, offering 1,556 square feet of thoughtfully designed living space and low-maintenance living. The main level features crown molding in the living room, luxury vinyl flooring throughout the steps and living areas, neutral interior paint, an inviting great room with gas-log fireplace, living and dining room combination, and an eat-in kitchen with recessed lighting, upgraded stainless-steel appliances just 2 years old and a center island. Upstairs, the spacious primary suite offers a relaxing retreat with two walk-in closets, double vanity, separate garden tub and shower and a suspended ceiling fan. The secondary bedrooms provide comfortable space for family, guests, or a home office with ceiling fans as well. A 2-car garage adds convenience, while the newly extended 10' x 12' patio creates an ideal setting for outdoor dining, entertaining, or simply relaxing. Enjoy the benefits of Bridle Ridge Walk's gated community, with HOA coverage that includes lawn care, hedges, bushes, pool access, trash service, and termite protection. Conveniently located minutes from I-20, shopping, dining, and Downtown Conyers, this home combines style, comfort, convenience, and carefree living. Schedule your showing today through ShowingTime to see this certified pre-owned home with all the upgrades.
| Elementary School | Middle School | High School |
|---|---|---|
| Shoal Creek Elementary School | Jane Edwards Middle School | Rockdale High School |
| Price History | |
|---|---|
| 9/9/2026 | Listed $269,900 |
General Features
| Sewer | Public Sewer |
|---|---|
| Heating | Central |
| Cooling | Central Air |
| Utilities | Cable Available,Electricity Available,High Speed Internet,Phone Available,Sewer Connected |
| Roof | Composition |
| Appliances | Dishwasher,Range |
| HOA Fee | 1980 |
| Association Fee Includes | Maintenance Structure,Maintenance Grounds,Pest Control,Trash |
| Patio/Porch Features | Patio,Porch |
| Architectural Style | Brick/Frame |
| Security Features | Smoke Detector(s) |
| Construction Materials | Brick,Wood Siding |
| Year Built | 2006 |
| Electric | 220 Volts |
| Levels | Two |
| Property Subtype | Single Family Residence |
| Tax Year | 2025 |
| Community Features | Sidewalks,Street Lights,Near Shopping |
| County | Rockdale |
| New Construction | false |
| Property Type | Residential |
| HOA | true |
| Attached Garage | true |
| Subdivision Name | Bridle Ridge walk |
| Garage Y/N | true |
| Full Baths | 2 |
| Status | Active |
| Directions | Use GPS I-20 East to left on Exit 80 West Ave left on Dogwood 1st right on Thoroughbred into Subdivision left on Appaloosa right on Black Forest 3rd home on the left. |
| High School | Rockdale |
| City | Conyers |
| Lot Size Units | Square Feet |
| Lot Size Square Feet | 1437.48 |
| Carport Y/N | false |
| Elementary School | Shoal Creek |
| Property Attached Y/N | false |
| Land Lease Y/N | false |
| Tax Annual Amount | 2725 |
| Home Warranty Y/N | false |
| Middle/Junior High School | Jane Edwards |
| Property Condition | Resale |
| Structure Type | House |
| Building Area Units | Square Feet |
| Living Area Units | Square Feet |
| Standard Status | Active |
Interior Features
| Interior Amenities | Separate Shower,Walk-In Closet(s) |
|---|---|
| Basement | None |
| Flooring | Carpet,Laminate |
| Common Walls | No Common Walls |
| Air Conditioning Y/N | true |
| Heating Y/N | true |
| Window Features | Double Pane Windows |
| Fireplace Y/N | false |
| Above Grade Finished Area | 1556 |
| Half Baths | 1 |
| Laundry Features | In Hall,Laundry Closet |
| Total Bedrooms | 3 |
| Below Grade Finished Area Unit Type | Square Feet |
| LivingAreaSource | Public Records |
| Above Grade Finished Area Unit Type | Square Feet |
| Kitchen Features | Breakfast Area,Kitchen Island |
| Total Baths | 3 |
| Dining Room Features | Dining Rm/Living Rm Combo |
Exterior Features
| Vegetation | Cleared |
|---|---|
| Parking Features | Garage,Attached |
| Lot Features | Level |
| Water Source | Public |
| Total Parking | 2 |
| Lot Size Area | 1437.48 |
| Foundation Details | Slab |
| Building Area Total | 1556 |
| Lot Size Acres | 0.033 |
| Lot Size Source | Other |
Amenities
- Foreclosure
- Views
- Short Sale
- New Construction
- Adult 55+
- Lease To Own
- No HOA Fees
- Furnished
- Primary On Main
- Air Conditioning
- Seller Finance
- Green
- Fixer Upper
- Horse
- Golf
- Fireplace
- Deck
- Garage
- Basement
- Pool
Property vs Single Family Average in 30012
Price
Taxes
Year Built

 ©2026 Georgia Multiple Listing Service All information deemed reliable but not guaranteed. All properties are subject to prior sale, change or withdrawal. Neither listing broker(s) or information provider(s) shall be responsible for any typographical errors, misinformation, misprints and shall be held totally harmless. Listing(s) information is provided for consumer's personal, non-commercial use and may not be used for any purpose other than to identify prospective properties consumers may
