
Primary on Main
Address
5646 Whispering Pines Lane, Douglasville, GA
Price
$ 474,000
Property Attributes
- MLS#10843998
- TypeSingle Family
- Listing Status New
- CountyDouglas
- CityDouglasville
- NeighborhoodBear Creek Club
- Zip30135
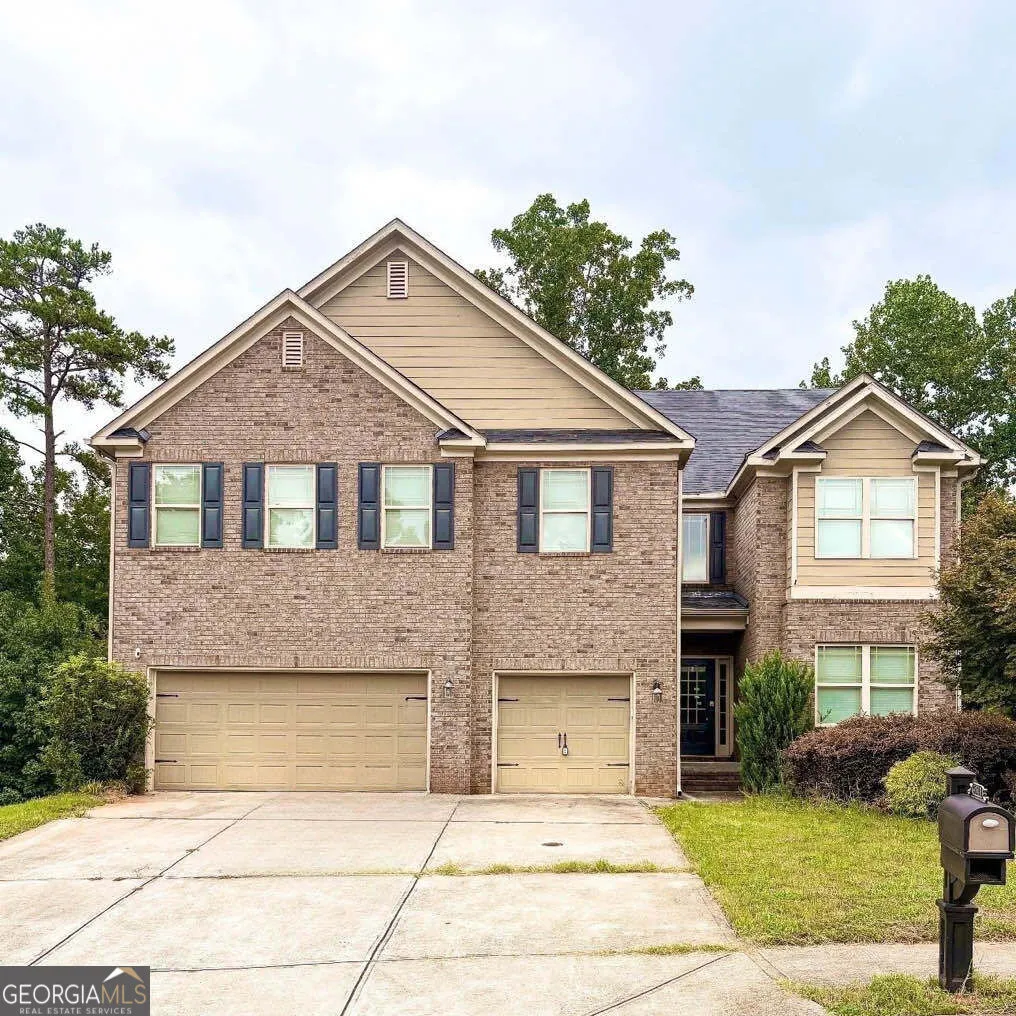
- StyleBrick/Frame, Traditional
- Year Built2015
- Taxes$ 6223
- Price$ 474,000
- Bedrooms5
- Full Bathrooms3
- Half Bathrooms1
- Sqr Footage4080
- Lot Size0.34 Acres
Data Source:
Georgia MLS (GAMLS)
Property Description
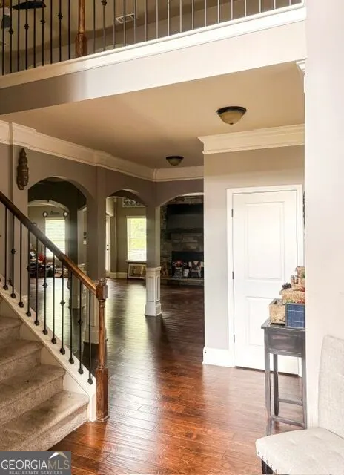
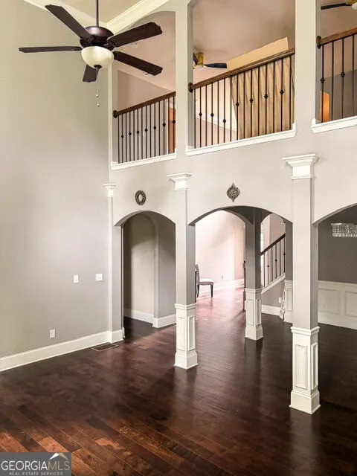
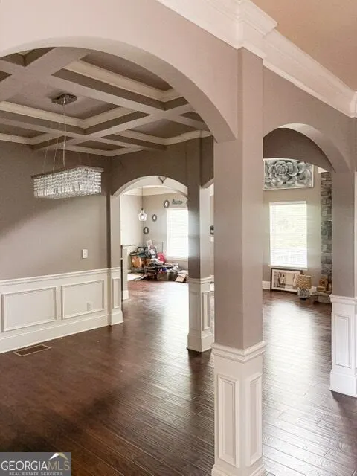
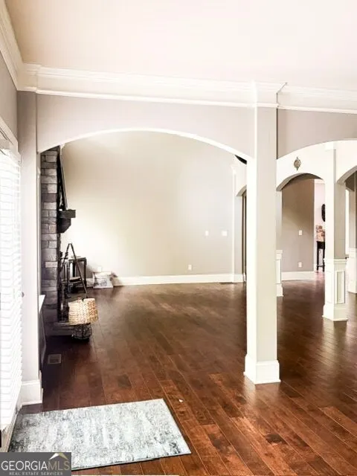
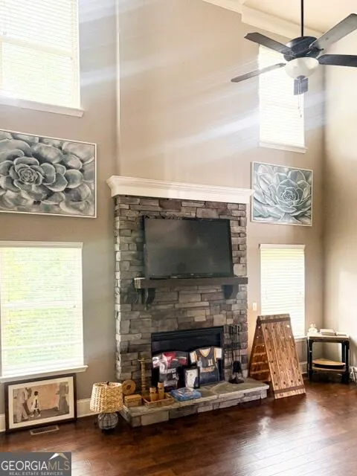
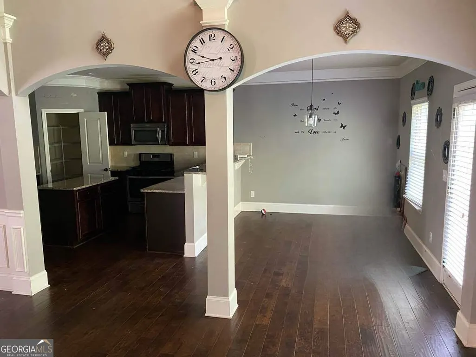
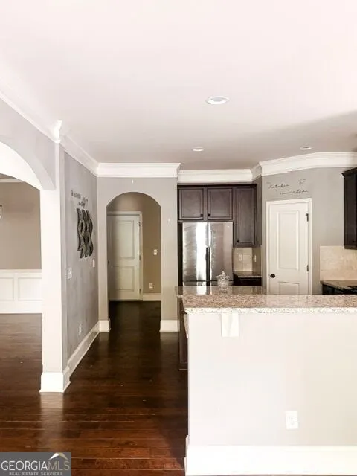
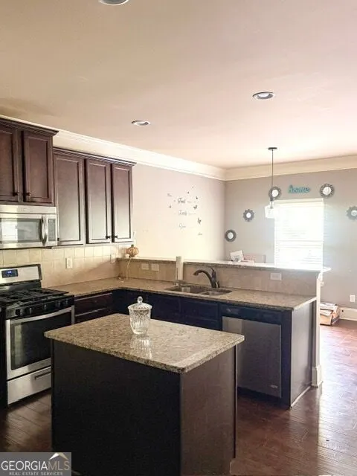
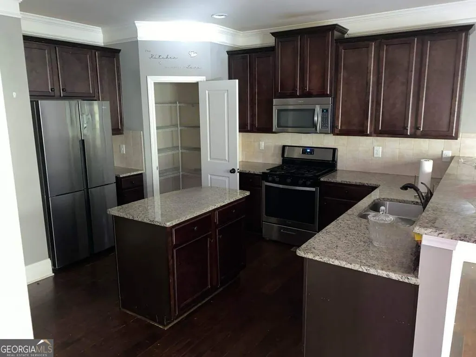
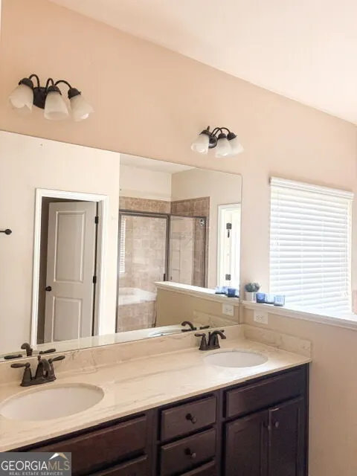
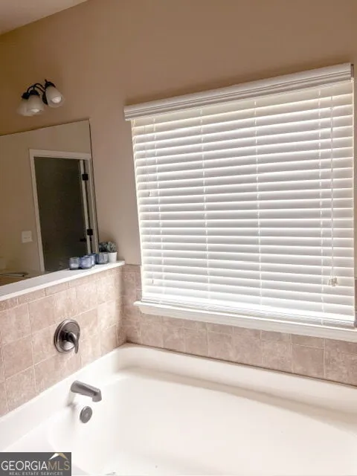
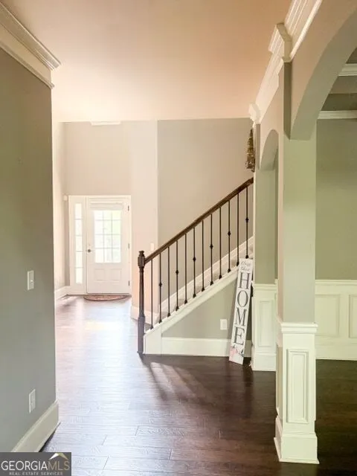
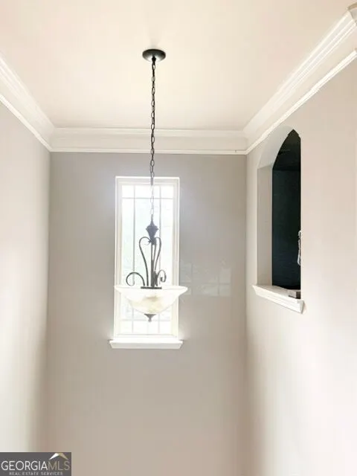
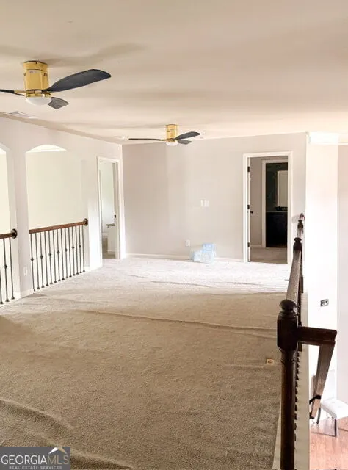
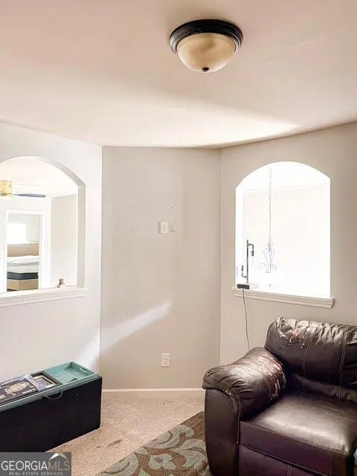
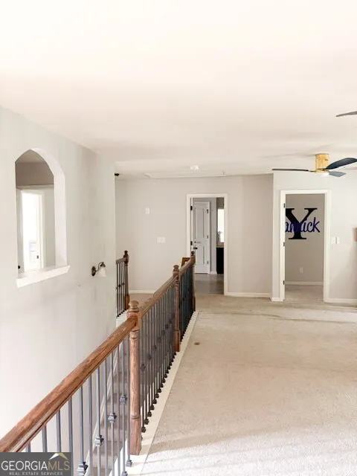
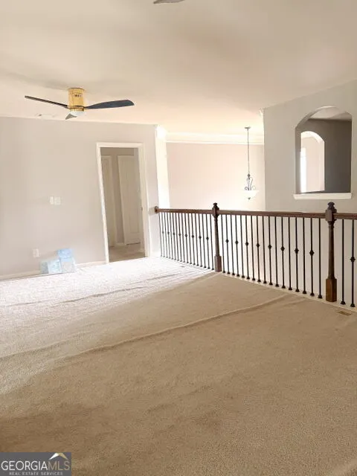
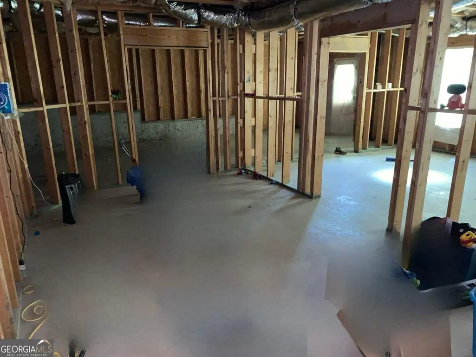
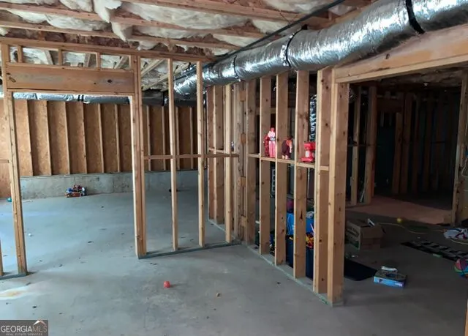
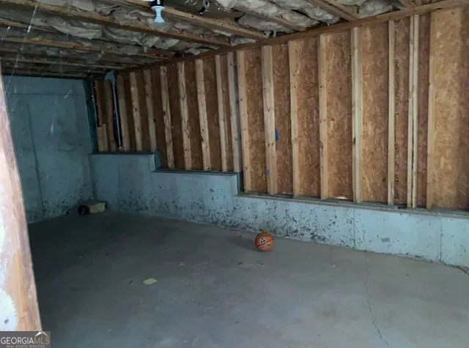
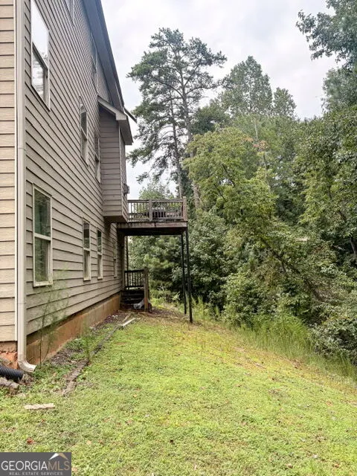
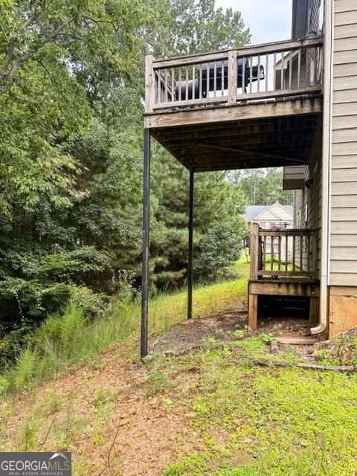
PRICED FOR IMMEDIATE SALE-AS-IS! Looking for generous space, strong features, and an opportunity to make a home truly yours? This estate-owned property in Bear Creek Subdivision offers just that! Open kitchen features granite countertops, stainless-steel appliances, rich wood cabinetry, breakfast area, plus views of living spaces...Perfect for everyday living or entertaining. Step from kitchen onto rear deck with stairs leading to backyard and unfinished terrace level. Inside, discover hardwood flooring, arched entryways, decorative columns, crown molding, wrought-iron staircase accents, and a stacked-stone fireplace. Oversized primary suite on main level offers double vanities, walk-in shower, garden tub, plus large walk-in closet. Need more room to relax, work, or entertain? Upstairs includes secondary bedrooms, office, plus spacious landing ideal for a lounge, media area, playroom, or second living space. Unfinished terrace level provides abundant storage and future expansion possibilities. Home needs TLC....offering a chance to update, personalize, and build value. Price reflects current condition and renovation potential. Near Arbor Place Mall, shopping, dining, and major roadways. Can you see yourself transforming this spacious home into your next address? Schedule your private showing and explore its possibilities today! Property sold as-is. Sale subject to Probate Court approval.
| Elementary School | Middle School | High School |
|---|---|---|
| Holly Springs Elementary School | Chapel Hill Middle School | Chapel Hill High School |
| Price History | |
|---|---|
| 9/11/2026 | Listed $474,000 |
General Features
| Sewer | Public Sewer |
|---|---|
| Heating | Natural Gas,Central |
| Cooling | Ceiling Fan(s),Central Air,Electric |
| Utilities | Cable Available,Electricity Available,High Speed Internet,Phone Available,Sewer Connected |
| Roof | Composition |
| Appliances | Dishwasher,Microwave,Refrigerator,Stainless Steel Appliance(s) |
| HOA Fee | 625 |
| Association Fee Includes | Maintenance Structure,Management Fee |
| Patio/Porch Features | Deck,Patio |
| Architectural Style | Brick/Frame,Traditional |
| Construction Materials | Brick |
| Year Built | 2015 |
| Levels | Three Or More |
| Property Subtype | Single Family Residence |
| Tax Year | 2025 |
| Community Features | Clubhouse,Playground,Pool,Sidewalks,Street Lights |
| County | Douglas |
| New Construction | false |
| Property Type | Residential |
| HOA | true |
| Attached Garage | true |
| Subdivision Name | Bear Creek Club |
| Garage Y/N | true |
| Other Structures | Garage(s) |
| Full Baths | 3 |
| Status | New |
| Directions | Use GPS for Accuracy....Thanks for Showing! I-20 West to Chapel Hill Road South Exit, approx. 5 Miles; Right onto West Chapel Hill Road, Right onto Bear Creek Drive. |
| High School | Chapel Hill |
| City | Douglasville |
| Lot Size Units | Square Feet |
| Lot Size Square Feet | 14810.4 |
| Carport Y/N | false |
| Elementary School | Holly Springs |
| Property Attached Y/N | false |
| Land Lease Y/N | false |
| Tax Annual Amount | 6223 |
| Home Warranty Y/N | false |
| Middle/Junior High School | Chapel Hill |
| Property Condition | Resale |
| Structure Type | House |
| Building Area Units | Square Feet |
| Living Area Units | Square Feet |
| Standard Status | Active |
| Occupancy Type | Vacant |
Interior Features
| Interior Amenities | Double Vanity,High Ceilings,Master On Main Level,Separate Shower,Entrance Foyer,Walk-In Closet(s) |
|---|---|
| Basement | Full |
| Flooring | Carpet,Hardwood,Vinyl |
| Total Fireplaces | 1 |
| Fireplace Features | Family Room |
| Common Walls | No Common Walls |
| Air Conditioning Y/N | true |
| Heating Y/N | true |
| Fireplace Y/N | true |
| Above Grade Finished Area | 4080 |
| Half Baths | 1 |
| Laundry Features | In Hall,In Kitchen |
| Total Bedrooms | 5 |
| Main Level Bedrooms | 1 |
| Main Level Bathrooms | 1 |
| Below Grade Finished Area Unit Type | Square Feet |
| LivingAreaSource | Public Records |
| Above Grade Finished Area Unit Type | Square Feet |
| Kitchen Features | Breakfast Area,Kitchen Island,Pantry,Solid Surface Counters |
| Total Baths | 4 |
| Dining Room Features | Separate Room |
Exterior Features
| Exterior Amenities | Balcony |
|---|---|
| Fencing | Other |
| Parking Features | Garage,Attached,Parking Pad,Kitchen Level |
| Lot Features | None |
| Water Source | Public |
| Total Parking | 3 |
| Lot Size Area | 14810.4 |
| Building Area Total | 4080 |
| Lot Size Acres | 0.34 |
| Lot Size Source | Owner |
Amenities
- Foreclosure
- Views
- Short Sale
- New Construction
- Adult 55+
- Lease To Own
- No HOA Fees
- Furnished
- Primary On Main
- Air Conditioning
- Seller Finance
- Green
- Fixer Upper
- Horse
- Golf
- Fireplace
- Deck
- Garage
- Basement
- Pool
Property vs Single Family Average in 30135
Price
Taxes
Year Built

 ©2026 Georgia Multiple Listing Service All information deemed reliable but not guaranteed. All properties are subject to prior sale, change or withdrawal. Neither listing broker(s) or information provider(s) shall be responsible for any typographical errors, misinformation, misprints and shall be held totally harmless. Listing(s) information is provided for consumer's personal, non-commercial use and may not be used for any purpose other than to identify prospective properties consumers may
