
New Construction

















Address
313 Cedar Hollow Drive Lot 146, Conyers, GA
Price
$ 429,990
Property Attributes
- MLS#10846570
- TypeSingle Family
- Listing Status New
- CountyRockdale
- CityConyers
- NeighborhoodHillbrooke Preserve
- Zip30094
- StyleBrick Front
- Year Built2026
- Price$ 429,990
- Bedrooms6
- Full Bathrooms4
- Half Bathrooms0
- Sqr Footage2892
- Lot Size0.24 Acres
Data Source:
Georgia MLS (GAMLS)
Property Description
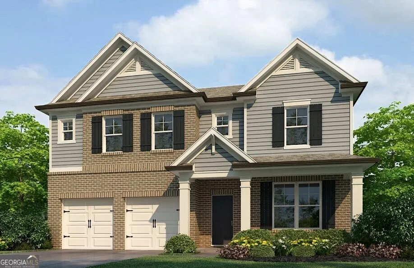
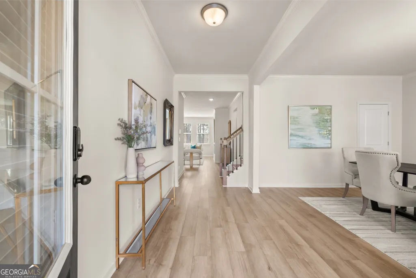
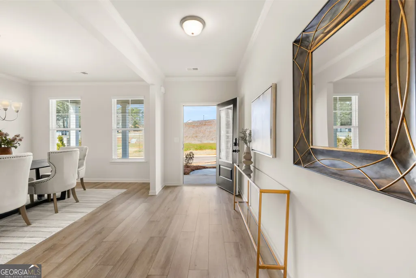
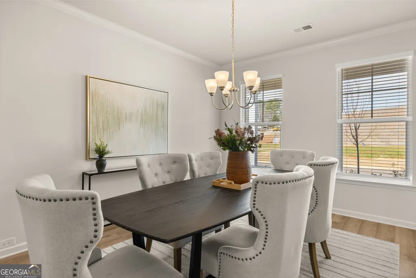
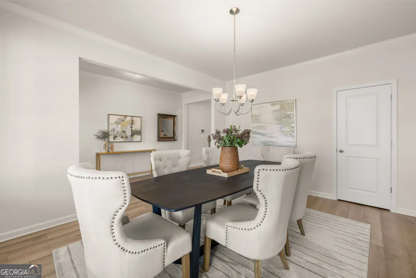
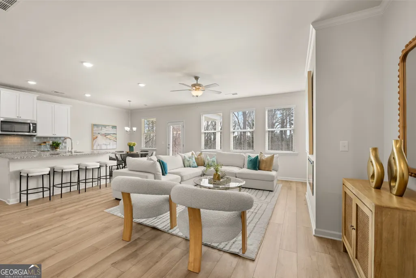
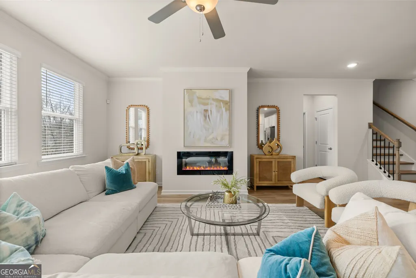
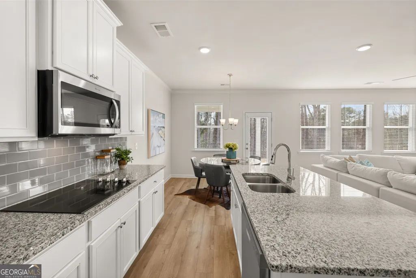
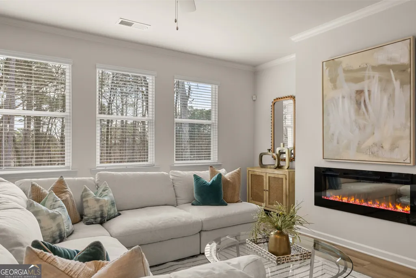
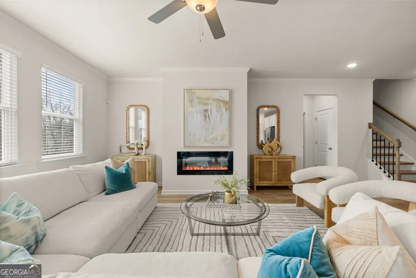
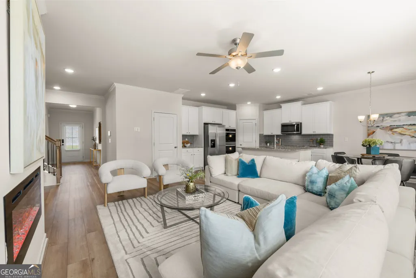
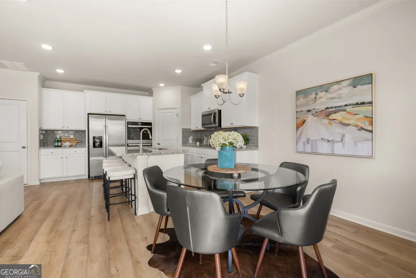
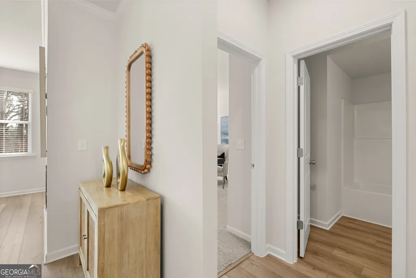
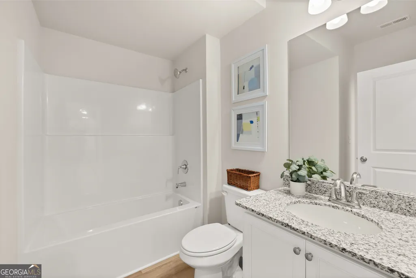
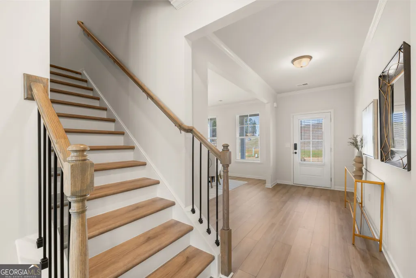
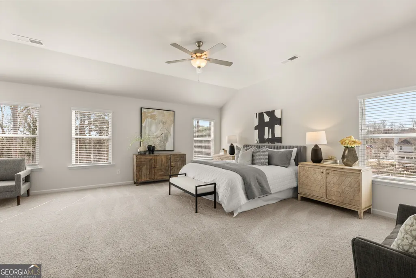
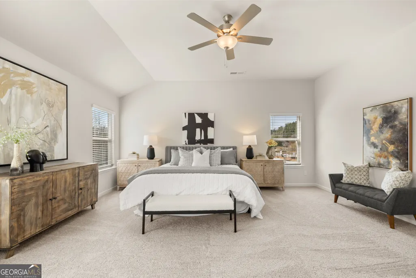
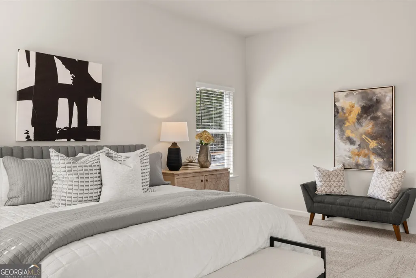
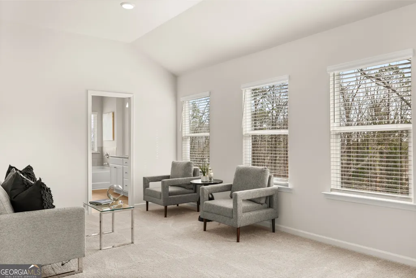
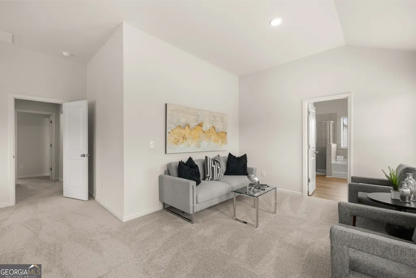
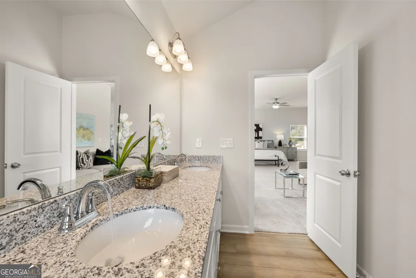
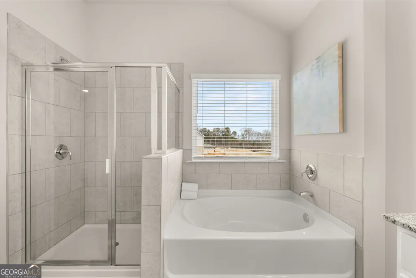
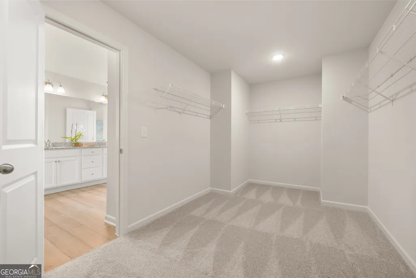
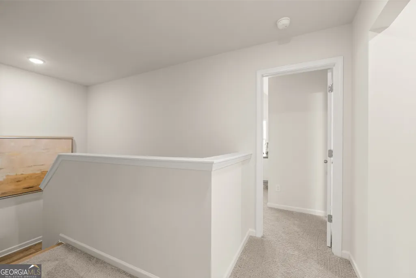
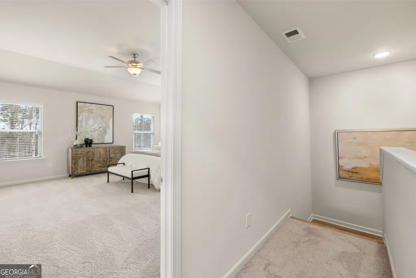
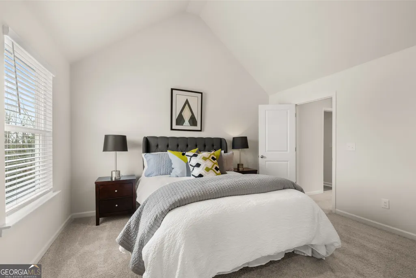
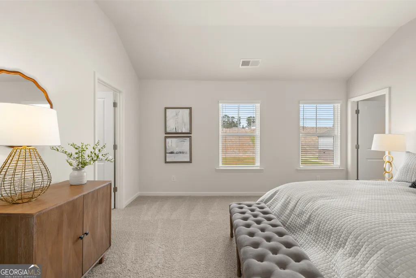
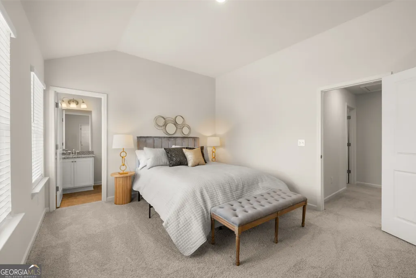
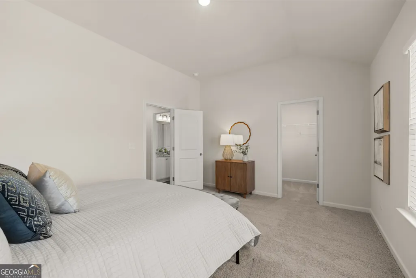
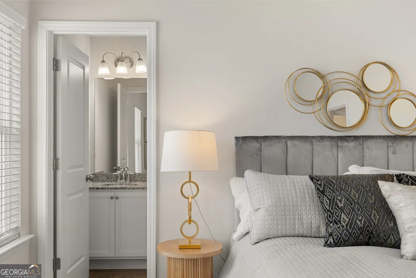
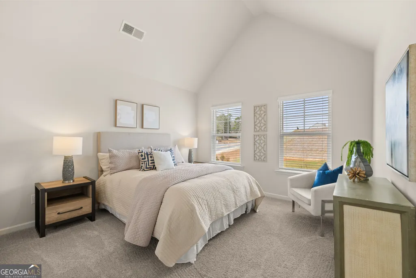
**Under Construction** Rockhaven Homes Presents: THE WELLINGTON | Homesite 146 5 Bedrooms | 4 Full Bathrooms | Brick Exterior | Thoughtfully Designed Living Discover The Wellington, a beautifully designed 5-bedroom, 4-bathroom brick home offering spacious living, elevated finishes, and a versatile floor plan designed for the way you live today. From the moment you enter, the main level welcomes you with a private guest bedroom and full bathroom, creating an ideal space for overnight guests, multigenerational living, or a home office. The main level also features separate formal living and dining spaces, providing the perfect setting for entertaining guests, hosting gatherings, or enjoying more intimate occasions. At the heart of the home is the spacious family room, highlighted by a sleek floating fireplace that creates a warm and inviting focal point. The open-concept kitchen is designed for both everyday living and entertaining, featuring 42-inch cabinetry with crown molding, granite countertops, and a large center island with plenty of workspace. Upstairs, the expansive owner's suite offers a private retreat with 9-foot vaulted ceilings and generously sized walk-in closets featuring dual windows for natural light and abundant storage. With five bedrooms and four full bathrooms, Wellington provides the space and flexibility to accommodate family, guests, work-from-home needs, and entertaining with ease. Currently Under Construction | Estimated Move-In: February/March 2027 Schedule your private tour today and discover The Wellington at Hillbrooke Preserve! Stock photos are used for illustrative purposes only.
| Elementary School | Middle School | High School |
|---|---|---|
| Shoal Creek Elementary School | Jane Edwards Middle School | Rockdale High School |
| Price History | |
|---|---|
| 9/15/2026 | Listed $429,990 |
General Features
| Sewer | Public Sewer |
|---|---|
| Heating | Central,Electric |
| Cooling | Ceiling Fan(s),Central Air,Electric |
| Utilities | Cable Available,Electricity Available,High Speed Internet,Phone Available,Sewer Available,Sewer Connected,Underground Utilities,Water Available |
| Roof | Composition |
| Appliances | Dishwasher,Disposal,Electric Water Heater,Microwave,Range,Stainless Steel Appliance(s) |
| HOA Fee | 720 |
| Association Fee Includes | Swimming |
| Patio/Porch Features | Patio |
| Architectural Style | Brick Front |
| Security Features | Carbon Monoxide Detector(s),Security System,Smoke Detector(s) |
| Construction Materials | Vinyl Siding |
| Year Built | 2026 |
| Electric | 220 Volts |
| Levels | Two |
| Unit Number | LOT 146 |
| Property Subtype | Single Family Residence |
| Tax Year | 2025 |
| Community Features | Pool,Sidewalks,Street Lights |
| County | Rockdale |
| New Construction | true |
| Property Type | Residential |
| HOA | true |
| Attached Garage | false |
| Subdivision Name | Hillbrooke Preserve |
| Garage Y/N | true |
| Full Baths | 4 |
| Status | New |
| Directions | 1799 Klondike Rd SW, Conyers, GA 30094 |
| High School | Rockdale |
| City | Conyers |
| Lot Size Units | Square Feet |
| Lot Size Square Feet | 10454.4 |
| Carport Y/N | false |
| Elementary School | Shoal Creek |
| Land Lease Y/N | false |
| Home Warranty Y/N | true |
| Middle/Junior High School | Jane Edwards |
| Property Condition | New Construction |
| Structure Type | House |
| Building Area Units | Square Feet |
| Living Area Units | Square Feet |
| Standard Status | Active |
Interior Features
| Interior Amenities | Double Vanity,High Ceilings,Separate Shower,Soaking Tub,Tray Ceiling(s),Walk-In Closet(s) |
|---|---|
| Basement | None |
| Flooring | Carpet,Vinyl |
| Air Conditioning Y/N | true |
| Heating Y/N | true |
| Window Features | Window Treatments |
| Fireplace Y/N | false |
| Above Grade Finished Area | 2892 |
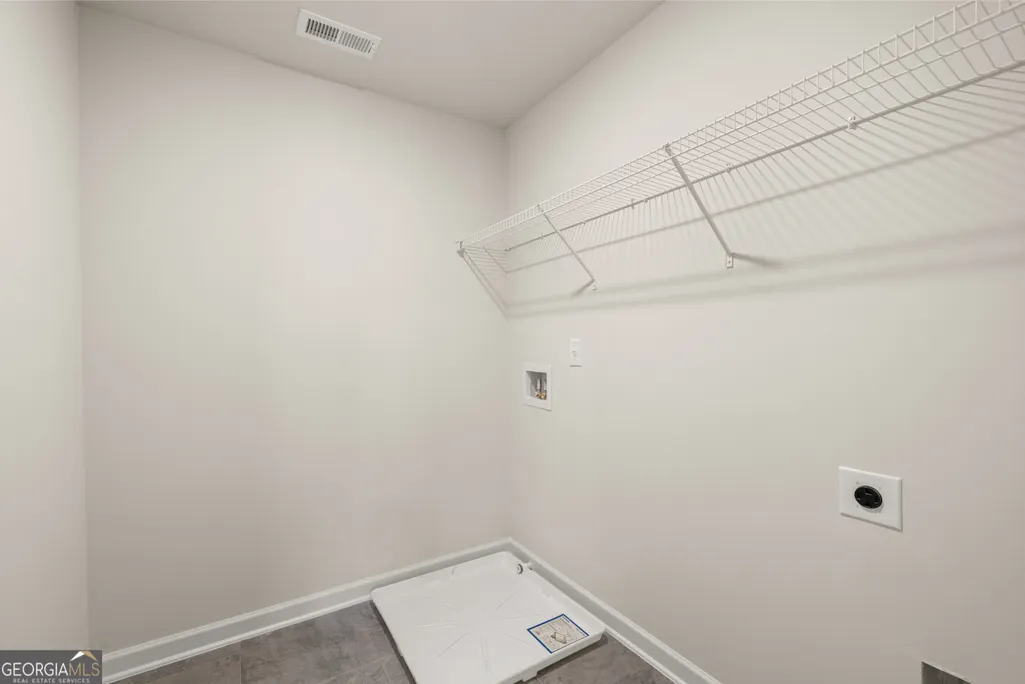
| Laundry Features | In Hall,Upper Level |
| Total Bedrooms | 6 |
| Main Level Bedrooms | 2 |
| Main Level Bathrooms | 1 |
| Below Grade Finished Area Unit Type | Square Feet |
| LivingAreaSource | Builder |
| Above Grade Finished Area Unit Type | Square Feet |
| Kitchen Features | Breakfast Area,Kitchen Island,Pantry,Walk-in Pantry |
| Total Baths | 4 |
| Dining Room Features | Seats 12+,Separate Room |
Exterior Features
| Vegetation | Grassed |
|---|---|
| Parking Features | Garage |
| Lot Features | Level |
| Water Source | Public |
| Total Parking | 2 |
| Lot Size Area | 10454.4 |
| Foundation Details | Slab |
| Building Area Total | 2892 |
| Lot Size Acres | 0.24 |
| Lot Size Source | Owner |
Amenities
- Foreclosure
- Views
- Short Sale
- New Construction
- Adult 55+
- Lease To Own
- No HOA Fees
- Furnished
- Primary On Main
- Air Conditioning
- Seller Finance
- Green
- Fixer Upper
- Horse
- Golf
- Fireplace
- Deck
- Garage
- Basement
- Pool
Property vs Single Family Average in 30094
Price
Year Built

 ©2026 Georgia Multiple Listing Service All information deemed reliable but not guaranteed. All properties are subject to prior sale, change or withdrawal. Neither listing broker(s) or information provider(s) shall be responsible for any typographical errors, misinformation, misprints and shall be held totally harmless. Listing(s) information is provided for consumer's personal, non-commercial use and may not be used for any purpose other than to identify prospective properties consumers may
